Open: Today, 6PM to 8PM
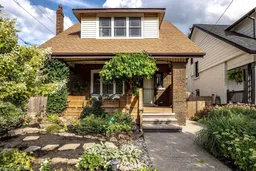
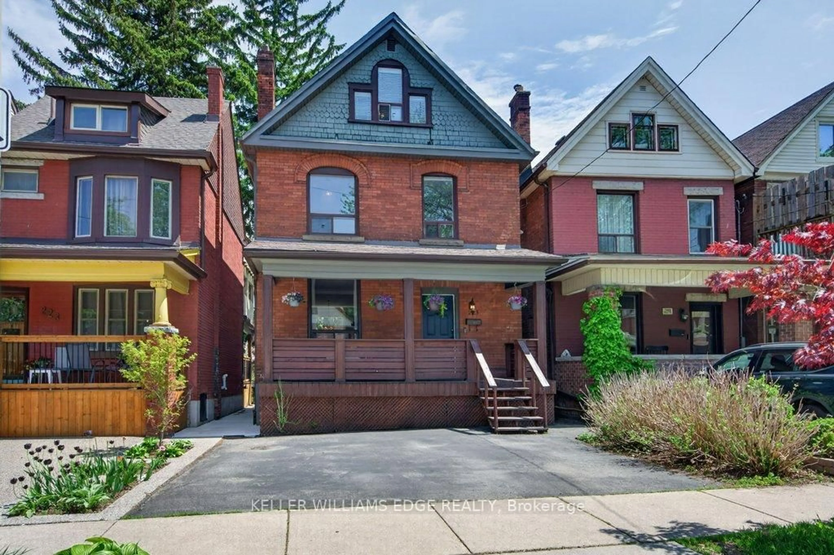
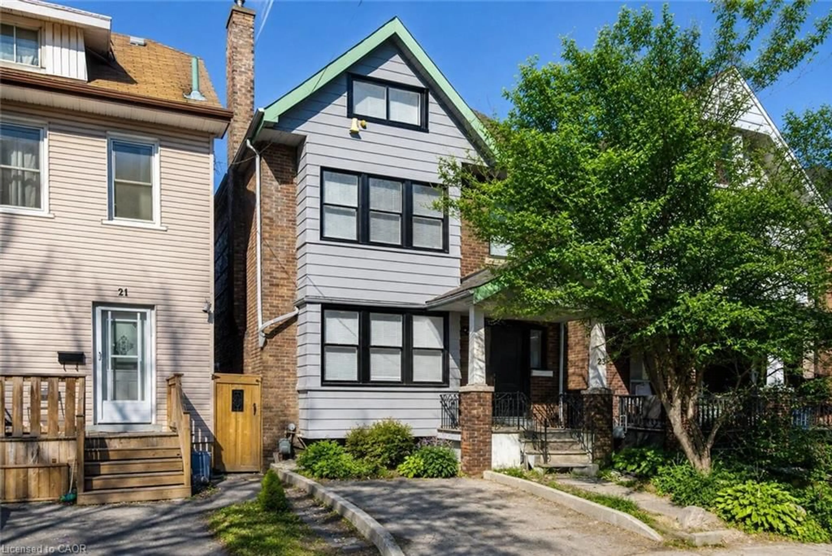
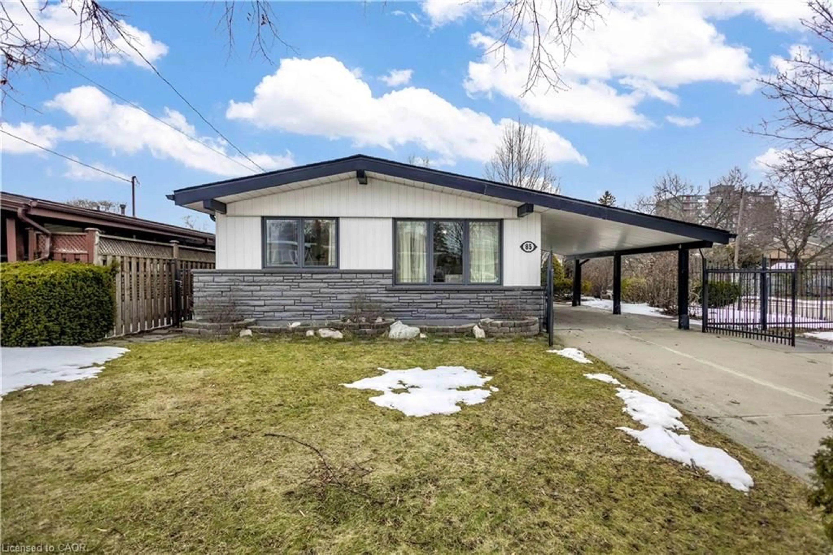
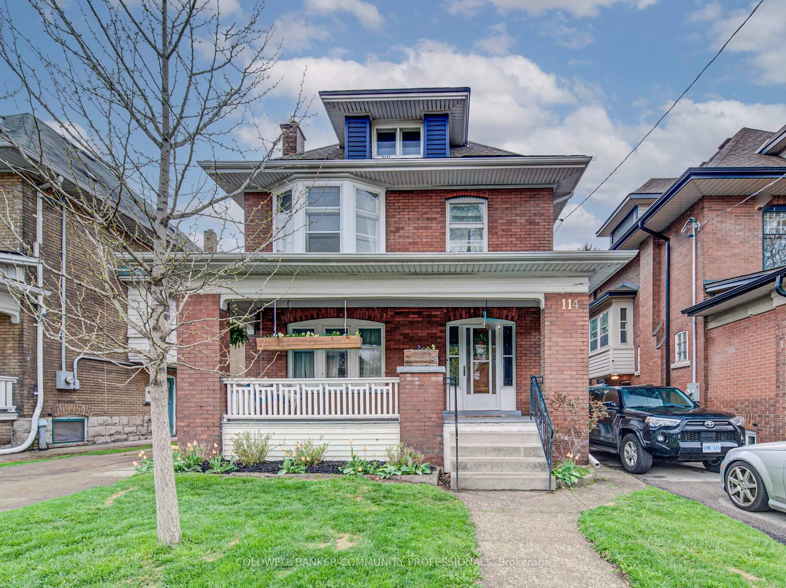
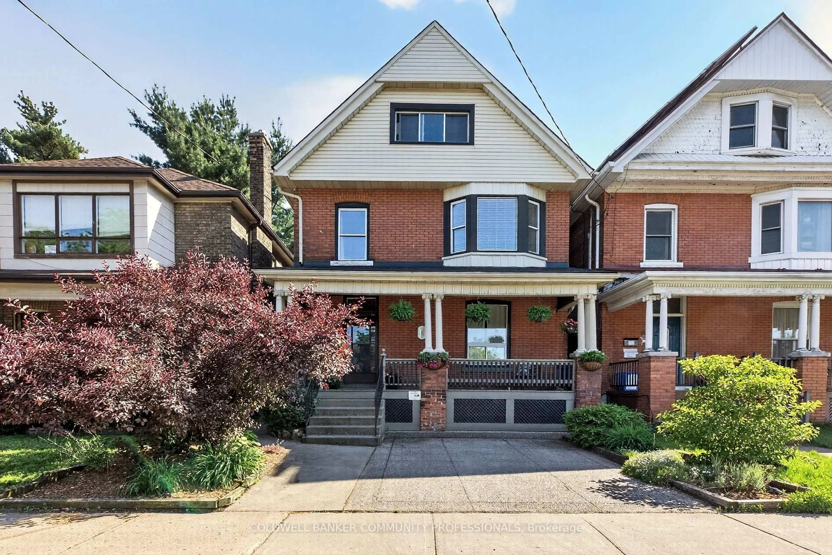
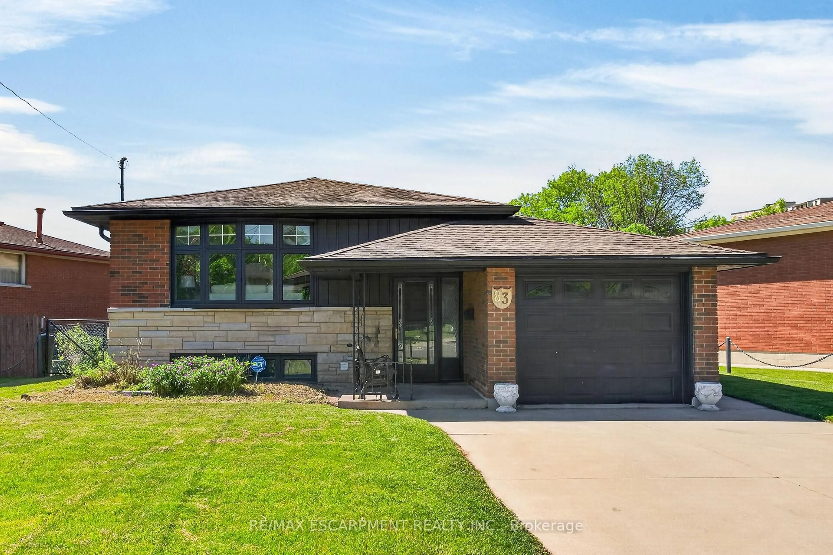
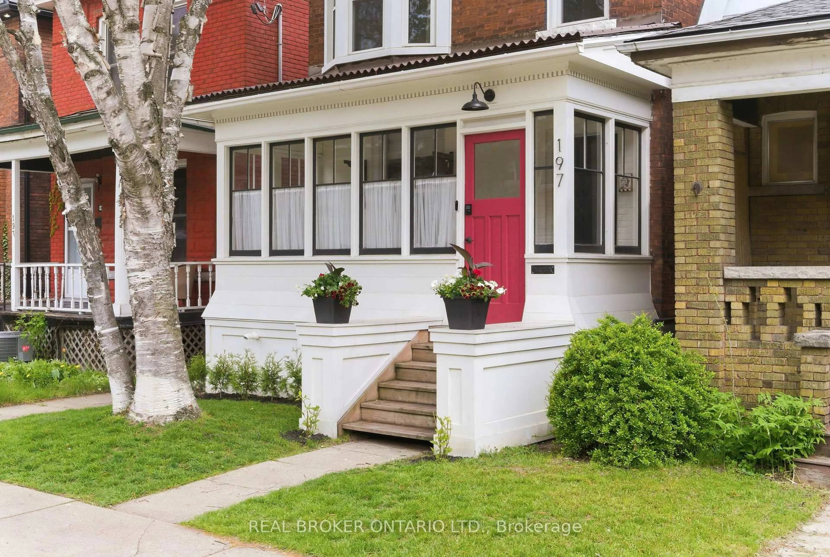
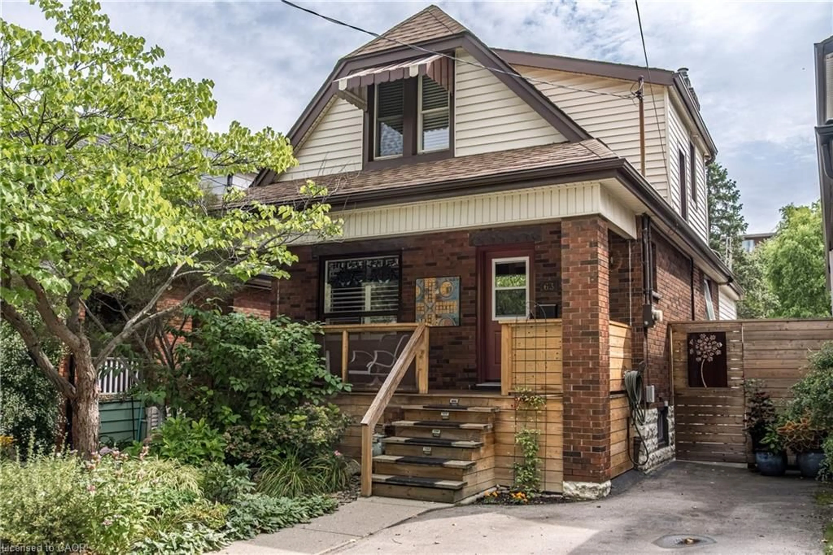
Home with brick exterior material, street for 57 Balsam Ave, Hamilton Ontario L8M 3B2
1 day on Market

57 Balsam Ave, Hamilton, Ontario L8M 3B2

Detached
3
2
~1924 sqft
$629,900
Get pre-qualifiedPowered by nesto
Detached
3
2
~1924 sqft

Contact us about this property

Call

Highlights

Property Estimate

Days on market1 day

Estimated valueNot available

Price/Sqft$327/sqft

Monthly cost

Open Calculator

Description

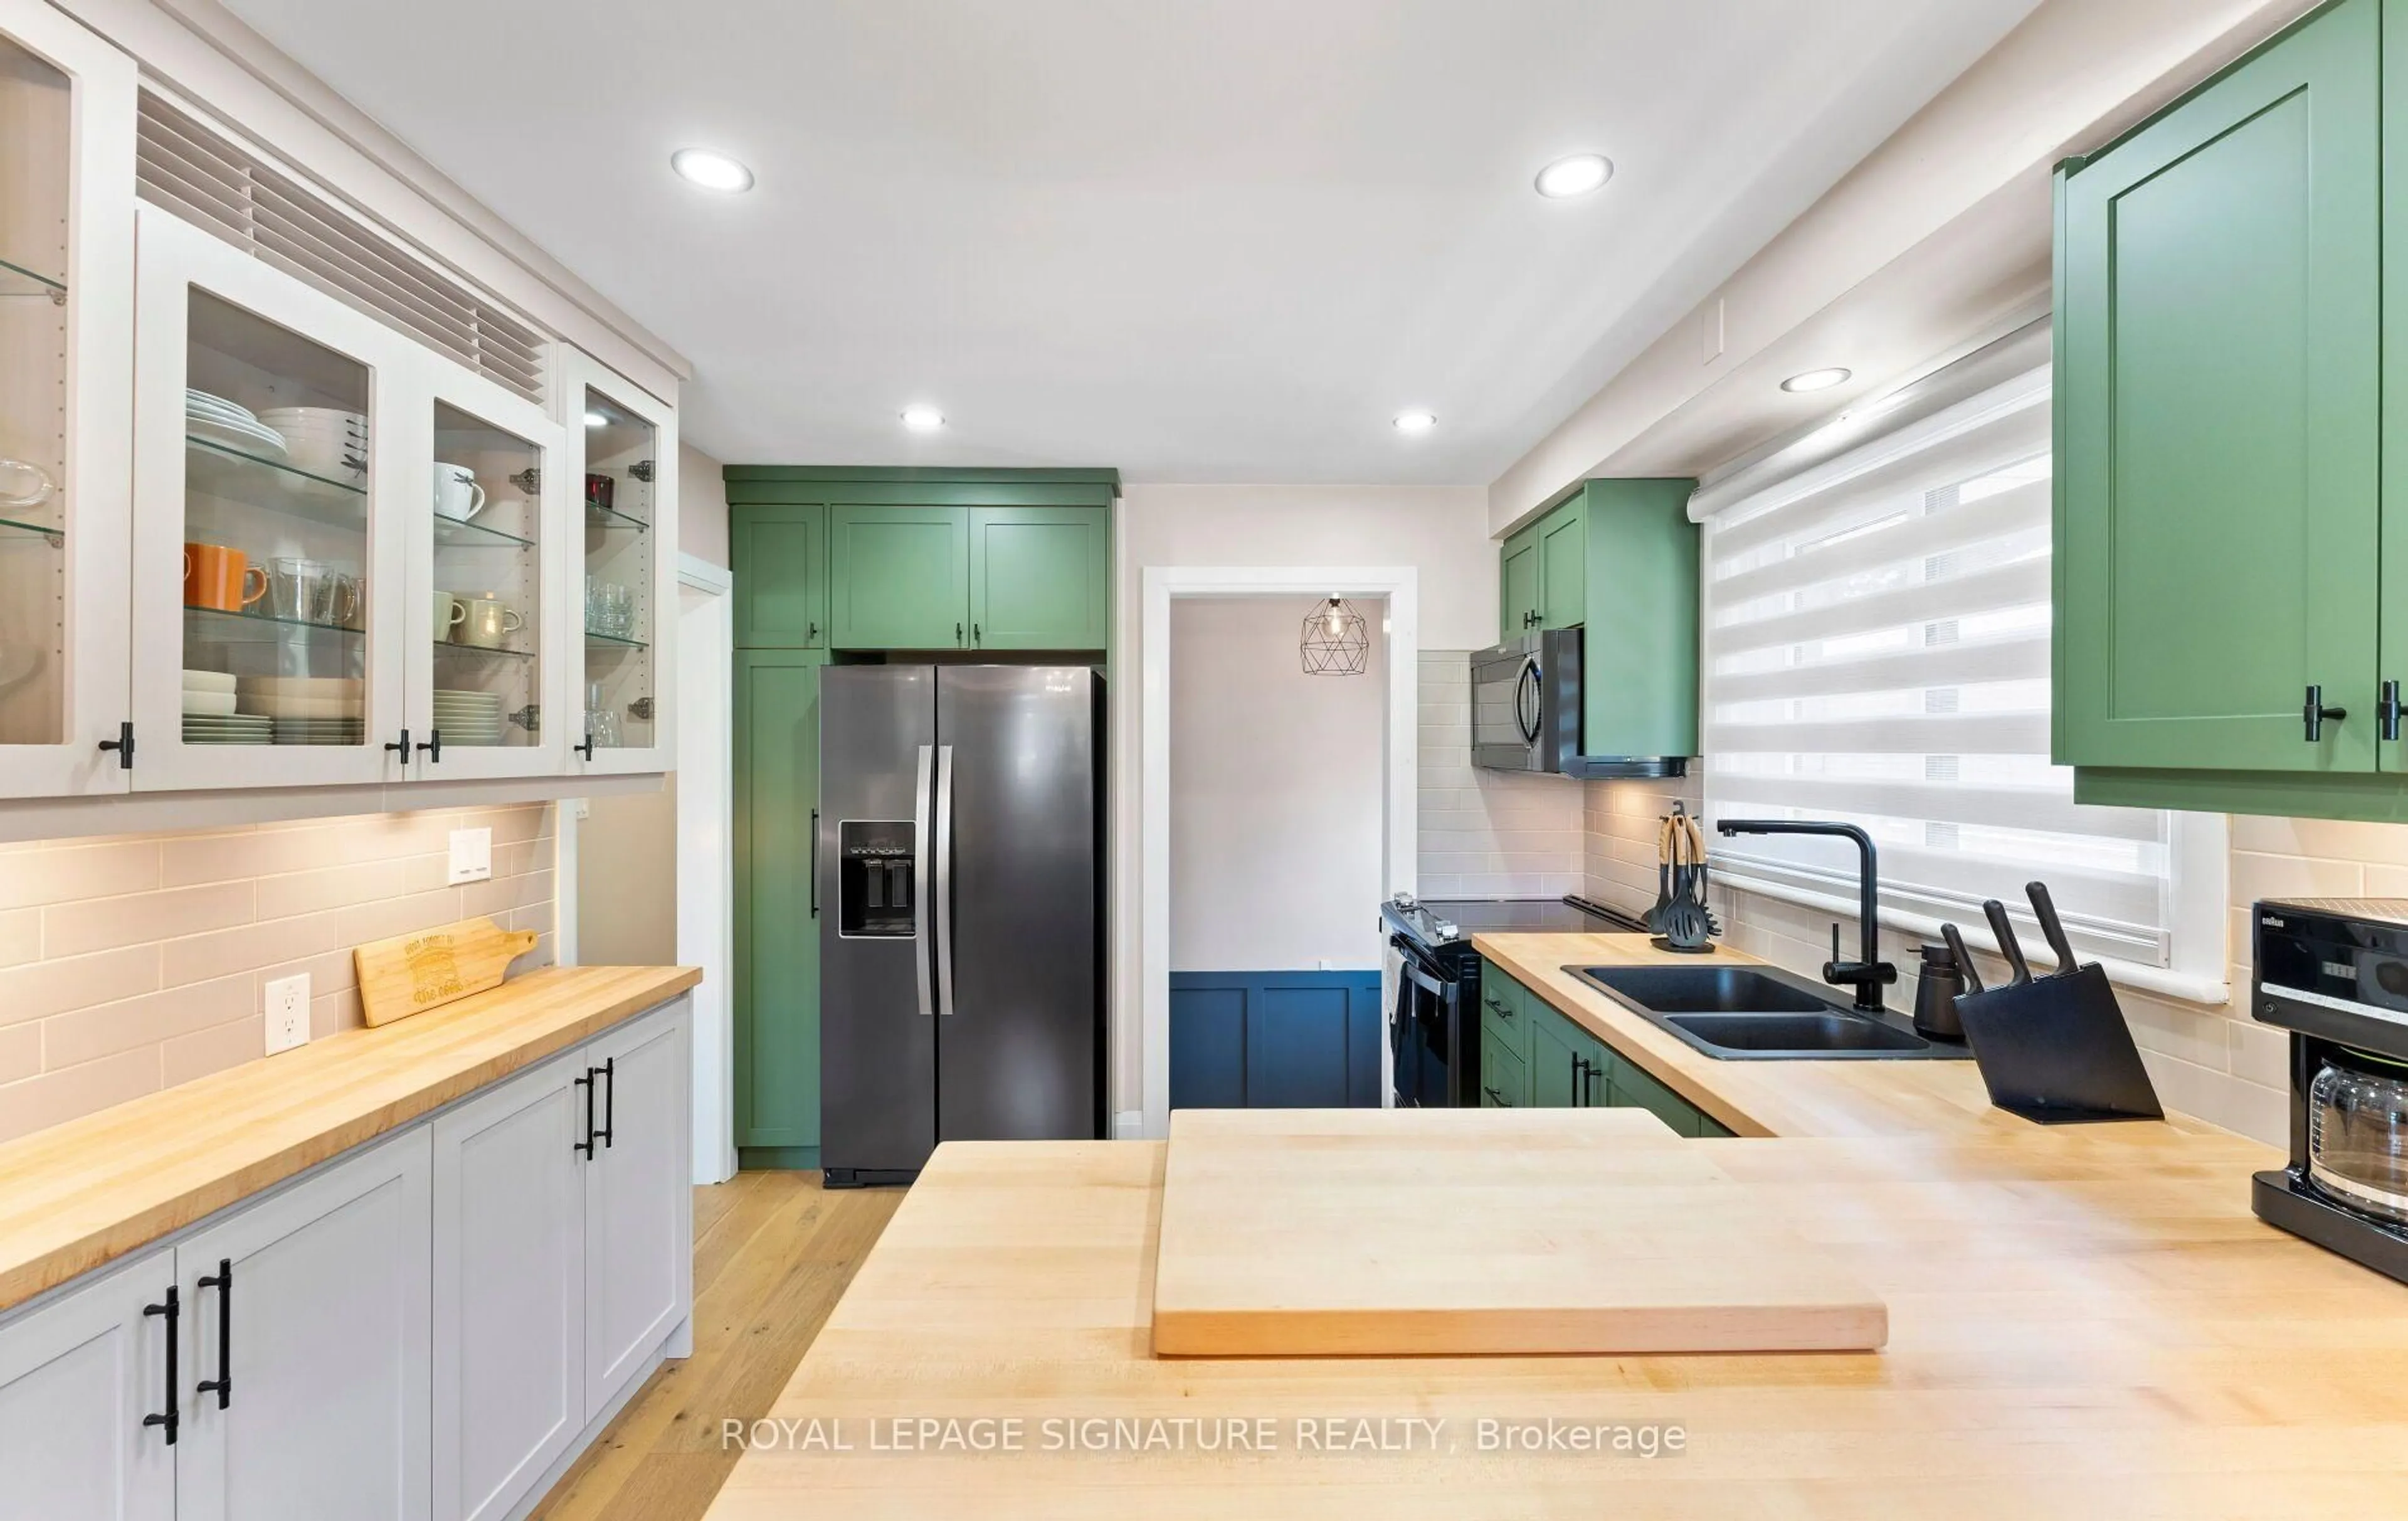
Welcome to 57 Balsam Ave. S., where timeless character meets one of Hamilton's most connected and welcoming communities. Lovingly cared for by only its second owners for over 35 years, this beautifully updated 2.5-storey home offers 3 spacious bedrooms and 2 bathrooms, seamlessly blending historic charm with thoughtful modern updates. Freshly painted and move-in ready, every room reflects warmth, pride of ownership and timeless appeal. The beautifully renovated kitchen is the heart of the home, featuring a skylight, quartz countertops, stainless steel appliances, abundant cabinetry and a functional peninsula perfect for entertaining or everyday living. The inviting living room showcases maple hardwood flooring, French doors, pot lights, large windows that fill the space with natural light, and an elegant gas fireplace creating a warm and welcoming focal point. Step outside to award-winning Trillium gardens that deliver exceptional curb appeal and a peaceful backyard retreat. Situated on a quiet, tree-lined street in the sought-after Gibson/Stipley South neighbourhood, you're just a short walk to Gage Park, the Bernie Morelli Recreation Centre, Cannon & Ottawa Street's vibrant cafes, restaurants, boutique shops, farmers' market and renowned antique district. Enjoy nearby schools, transit, parks and easy highway access. Where historic charm, thoughtful updates and an inviting neighbourhood come together to create a home you’ll be proud to call your own.


Upcoming Open Houses

Aug 23Sun6:00 PM - 8:00 PM
Aug 22Sat6:00 PM - 8:00 PM

Property Details

StyleResidential
View-
Age of property1922
SqFt~1924 SqFt
Lot Size3,653 Ac(91.33 x 40)
Parking Spaces2
MLS ®Number40856675
Community NameStipeley
Data SourceITSO
Listing byColdwell Banker Community Professionals

Features

Heating: Forced Air, Natural Gas
Cooling: Central Air
Basement: Separate Entrance, Full, Unfinished, Sump Pump

Basement Floor

Other

Utility Room

7.65 x 8.08

Other


Features

Lot size: 3,653 Ac
Sewer (Municipal)

Parking

Garage spaces 1

Garage type -

Other parking spaces 1

Total parking spaces 2


Property History

Aug 21, 2026
ListedActive
$629,900
1 day on market
history photo preview40
Listing by itso®
Property listed by Coldwell Banker Community Professionals, Brokerage
Agent Banner Image
Interested in this property?Get in touch to get the inside scoop.
Market Data - Stipeley

Geo Zone Map ThumbnailStipeley

Balanced Market

View Market Data

Detached house - for the past 30 days

Buyer's market Seller's market

Avg. Days on Market

Past 30 days

18 days

Compared to

2025

39 days

2024

26 days

2023

20 days

New Listings

Past 30 days

18 listings

Compared to

2025

20 listings

2024

13 listings

2023

9 listings

Units sold

Past 30 days

8 units

Compared to

2025

12 units

2024

4 units

2023

3 units

Median Sold Price

Past 30 days

$517,000

Compared to

2025

$540,000

2024

$558,000

2023

$600,000


Population and Demographics

Overview

Total population 6276
Average household income $91,677

Age (%)

0 to 19
21%
20 to 34
26%
35 to 49
21%
50 to 64
19%
65 and plus
12%

Household composition (%)

Single family
54%
Single person
37%
Multi person
9%
Multi family
0%

Mother tongue (%)

English
87%
Spanish
2%
Italian
2%
Polish
2%
Portuguese
1%
French
1%
Vietnamese
1%
Arabic
1%
Others
1%

House tenancy (%)

Renters
51%
Owners
49%

What’s nearby?Essentials within 5 km

Local Logic

Transportation Scores

Estimated Budget