Open: Today, 2PM to 4PM
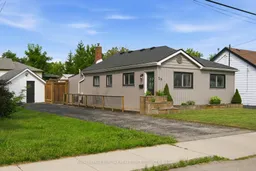
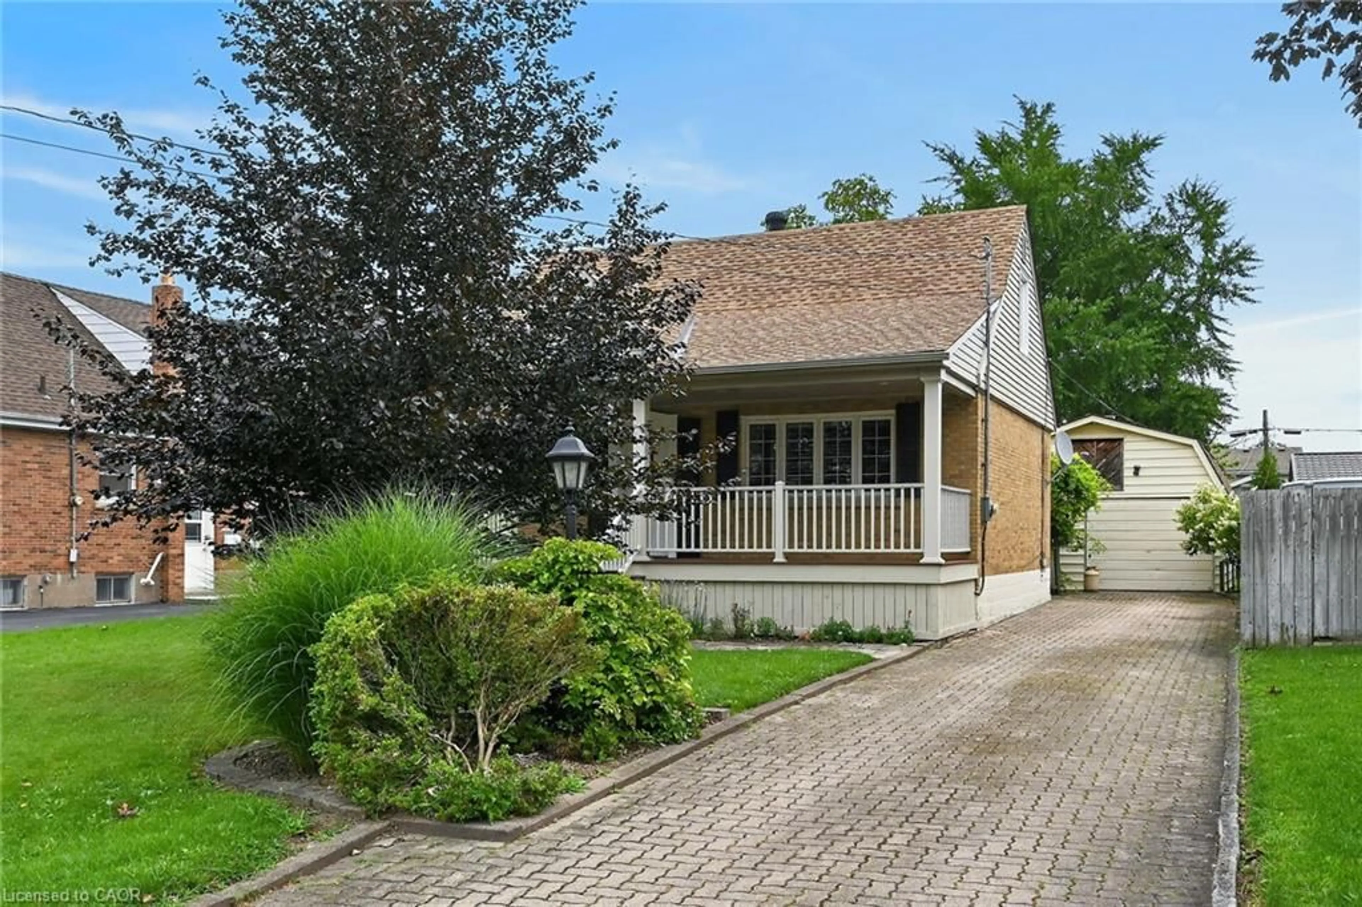
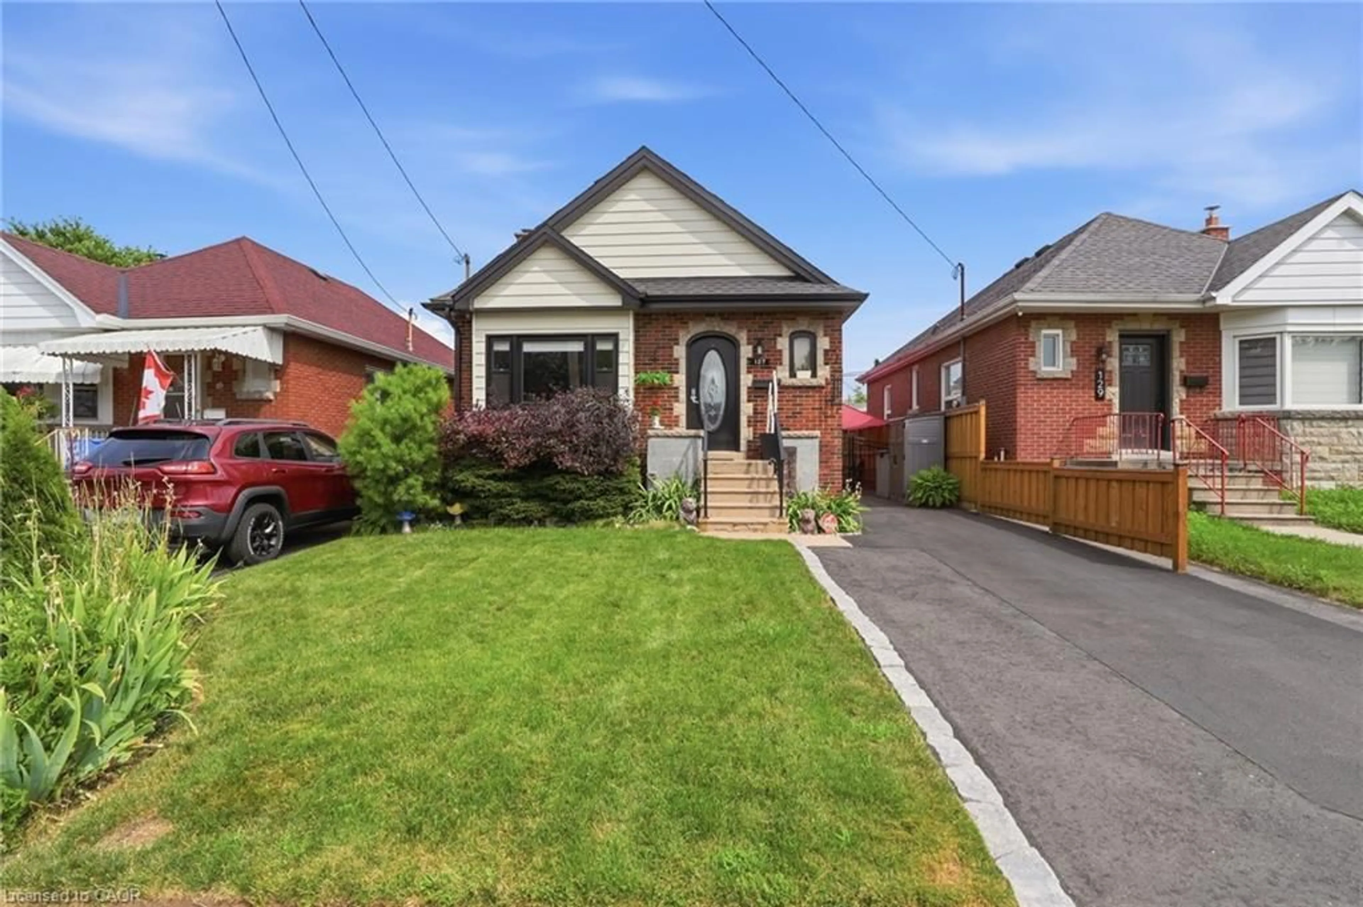
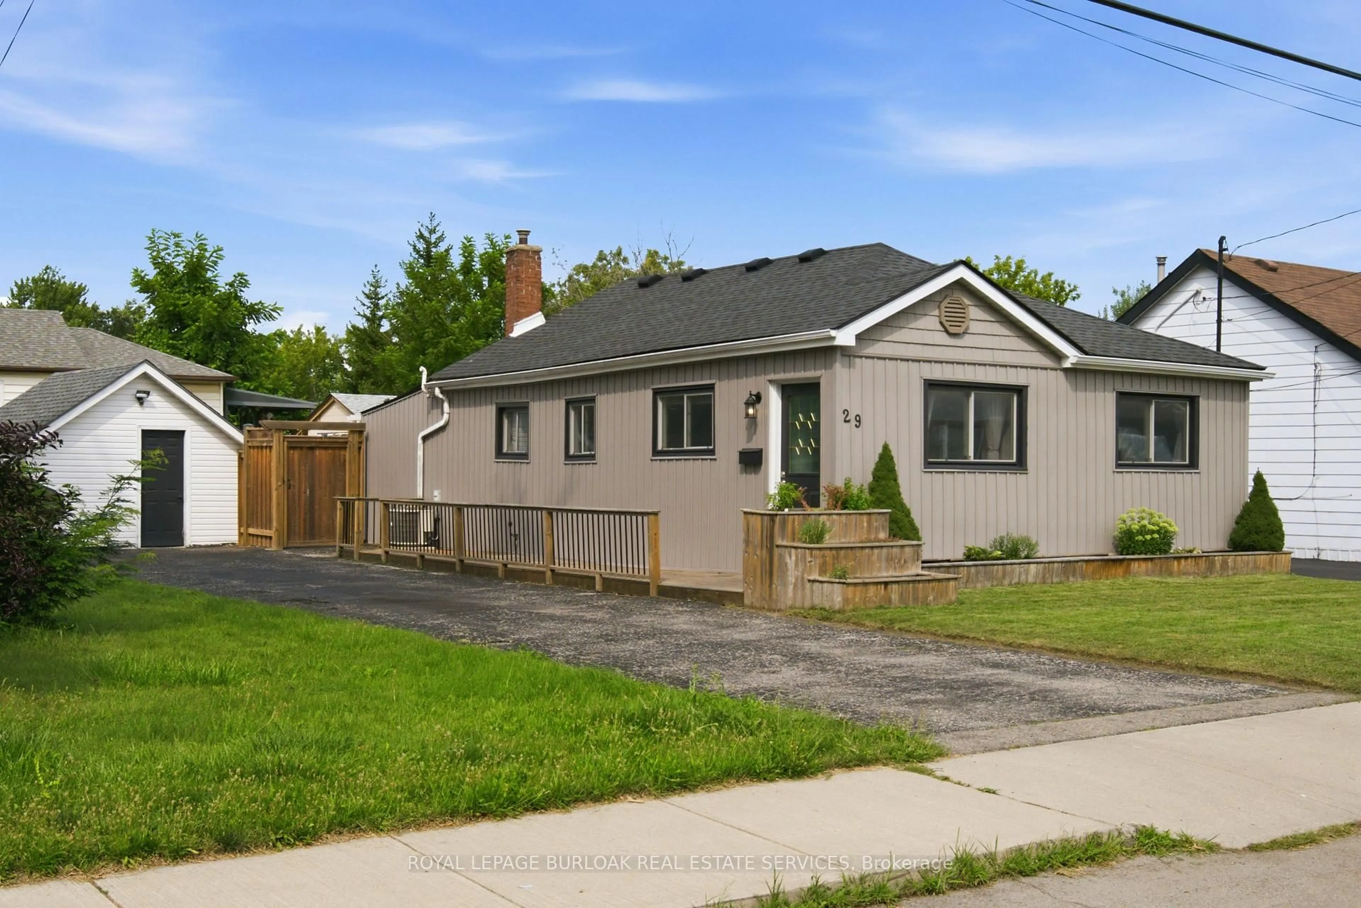
Home with vinyl exterior material, street for 29 Hixon Rd, Hamilton Ontario L8K 2B8
3 days on Market

29 Hixon Rd, Hamilton, Ontario L8K 2B8

Detached
2
1
~700-1100 sqft
$569,000
Get pre-qualifiedPowered by nesto
Detached
2
1
~700-1100 sqft

Contact us about this property

Call

Highlights

Property Estimate

Days on market3 days

Estimated valueNot available

Price/Sqft$665/sqft

Monthly cost

Open Calculator

Description

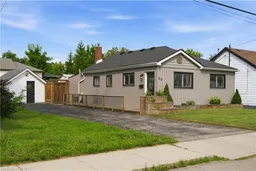
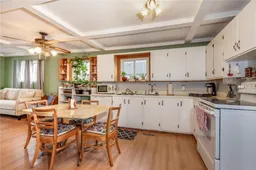
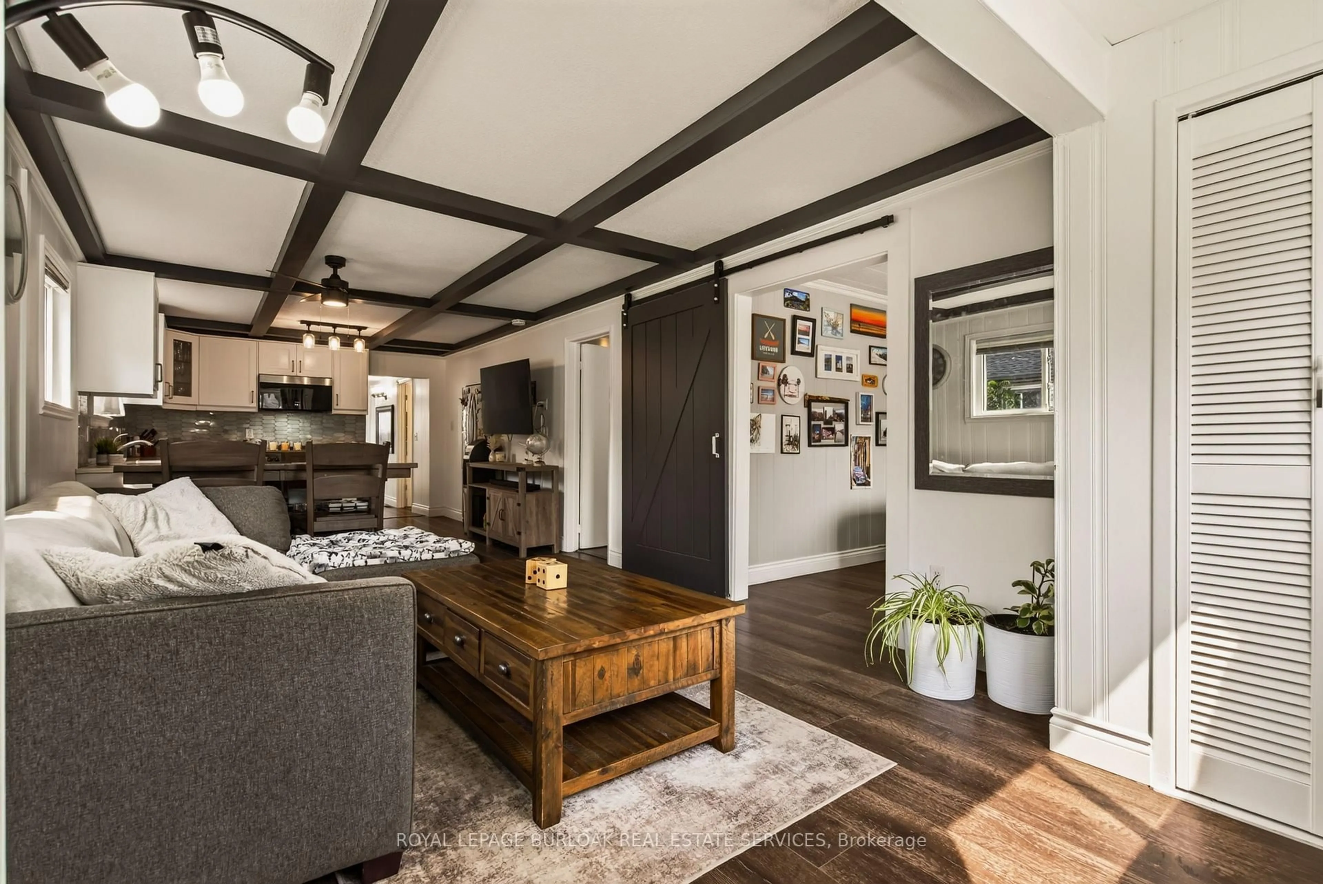
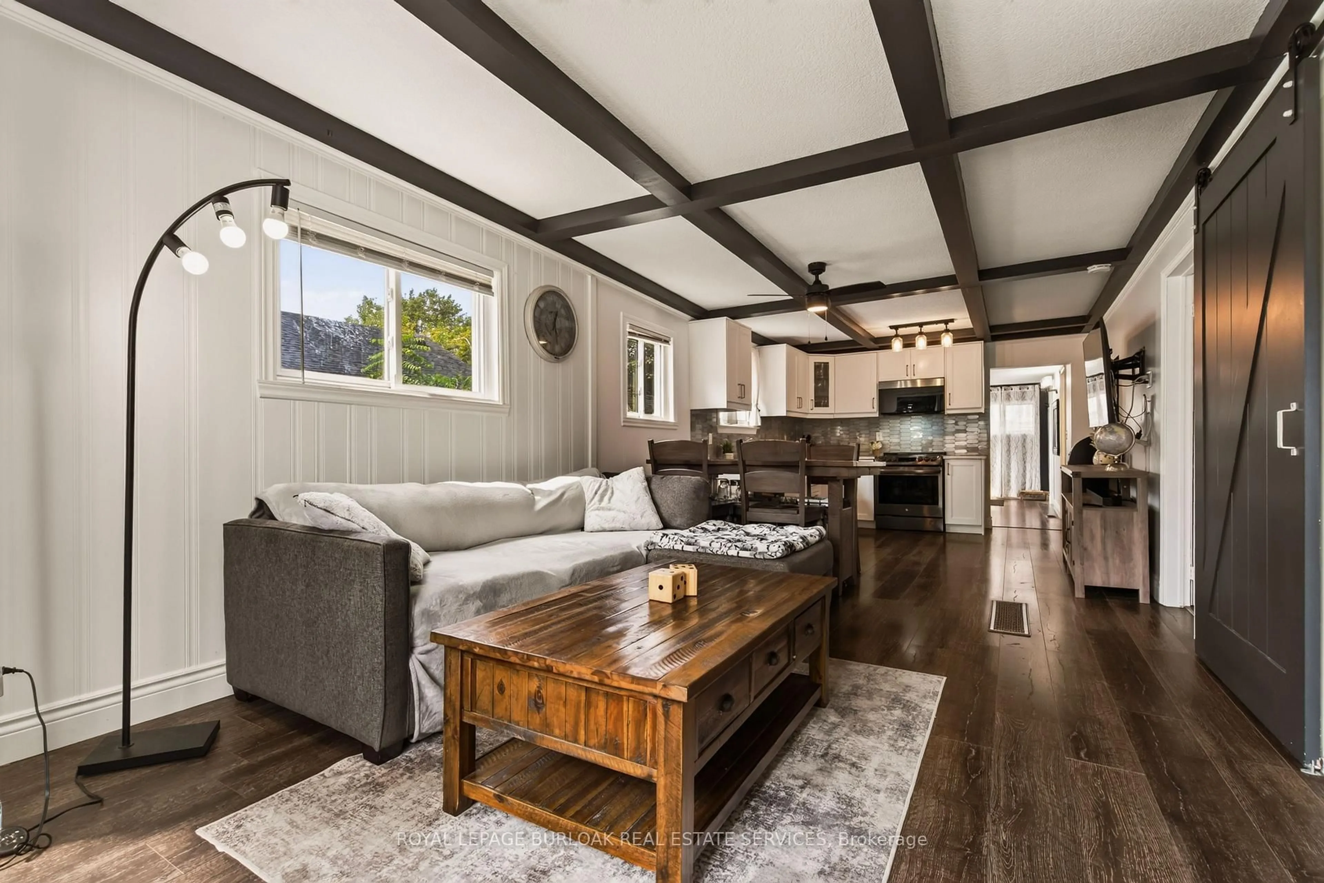
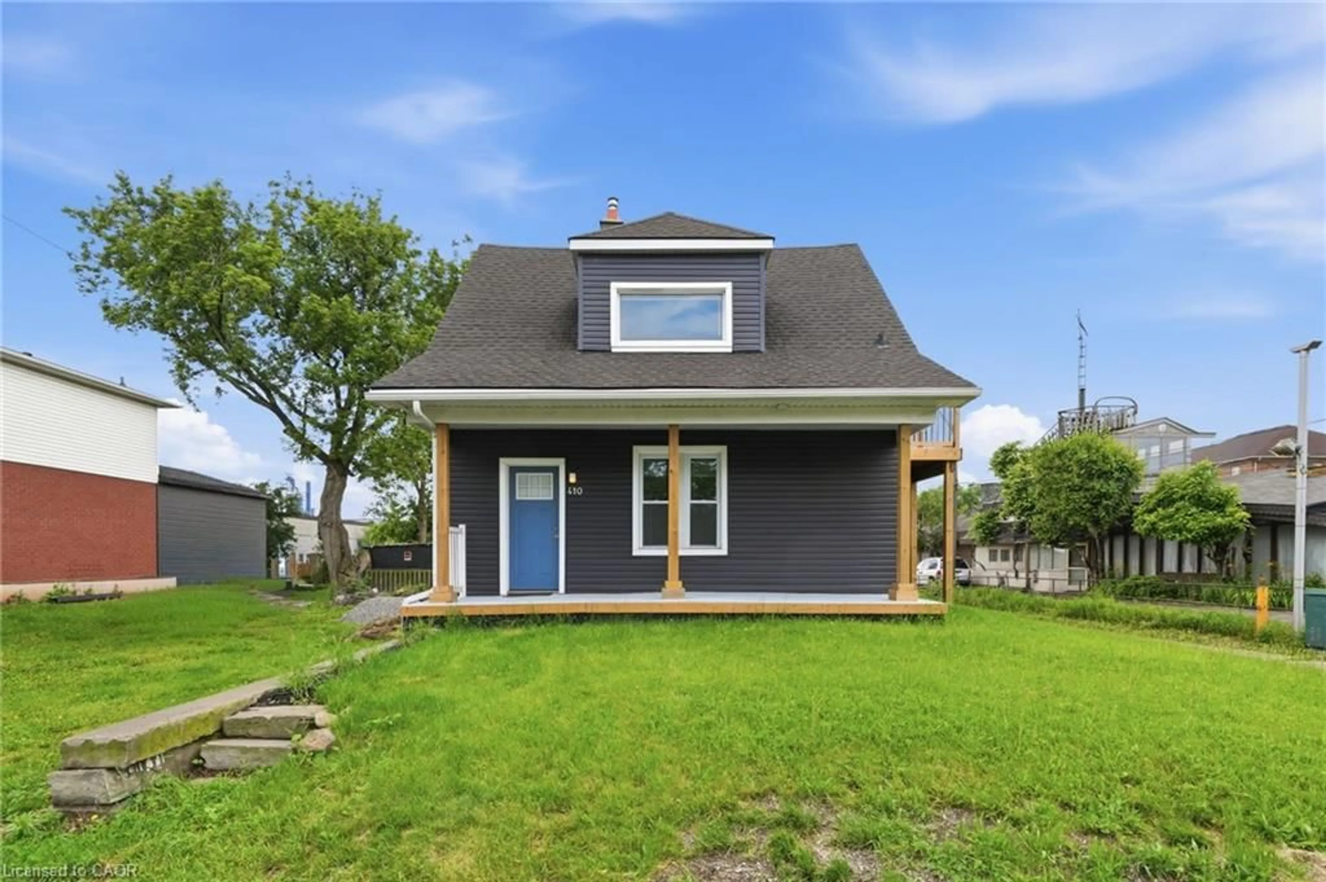
Welcome to 29 Hixon Road, a 1,029 sq. ft. bungalow in Hamilton's Rosedale neighbourhood. This 2-bedroom,1-bathroom home has a cozy, comfortable feel that's easy to settle into. The kitchen was been functionally renovated, the bathroom was updated last year to include a double vanity and the backyard was professionally landscaped to catch your attention. With everything on one level, the home has a natural flow that keeps everyone connected. The kitchen and main living space are warm and inviting, but the backyard is where this home really comes to life. It has become a favourite place to spend the warmer months, whether that means having family and friends over, sitting outside for dinner, or relaxing in the hot tub at the end of the day. It feels less like a backyard and more like another room of the house - one that just happens to have a little more sky. There's a lot to like about the location, too. Kings Forest Golf Course and the Red Hill Trail are close by, with public transit and easy access to major highway routes. But what you'll probably remember most about 29 Hixon isn't a list of features. It's the feeling of a home that's been lived in, cared for, and made their own - comfortable inside, inviting outside, and designed in a way that brings people together.


Upcoming Open House

Aug 22Sat2:00 PM - 4:00 PM

Property Details

StyleBungalow
View-
Age of property51-99
SqFt~700-1100 SqFt
Lot Size4,600 SqFt(100 x 46)
Parking Spaces3
MLS ®NumberX13687998
Community NameRosedale
Data SourceTRREB
Listing byROYAL LEPAGE BURLOAK REAL ESTATE SERVICES

Features

Heating: Forced Air
Cooling: Central Air
Basement: Crawl Space

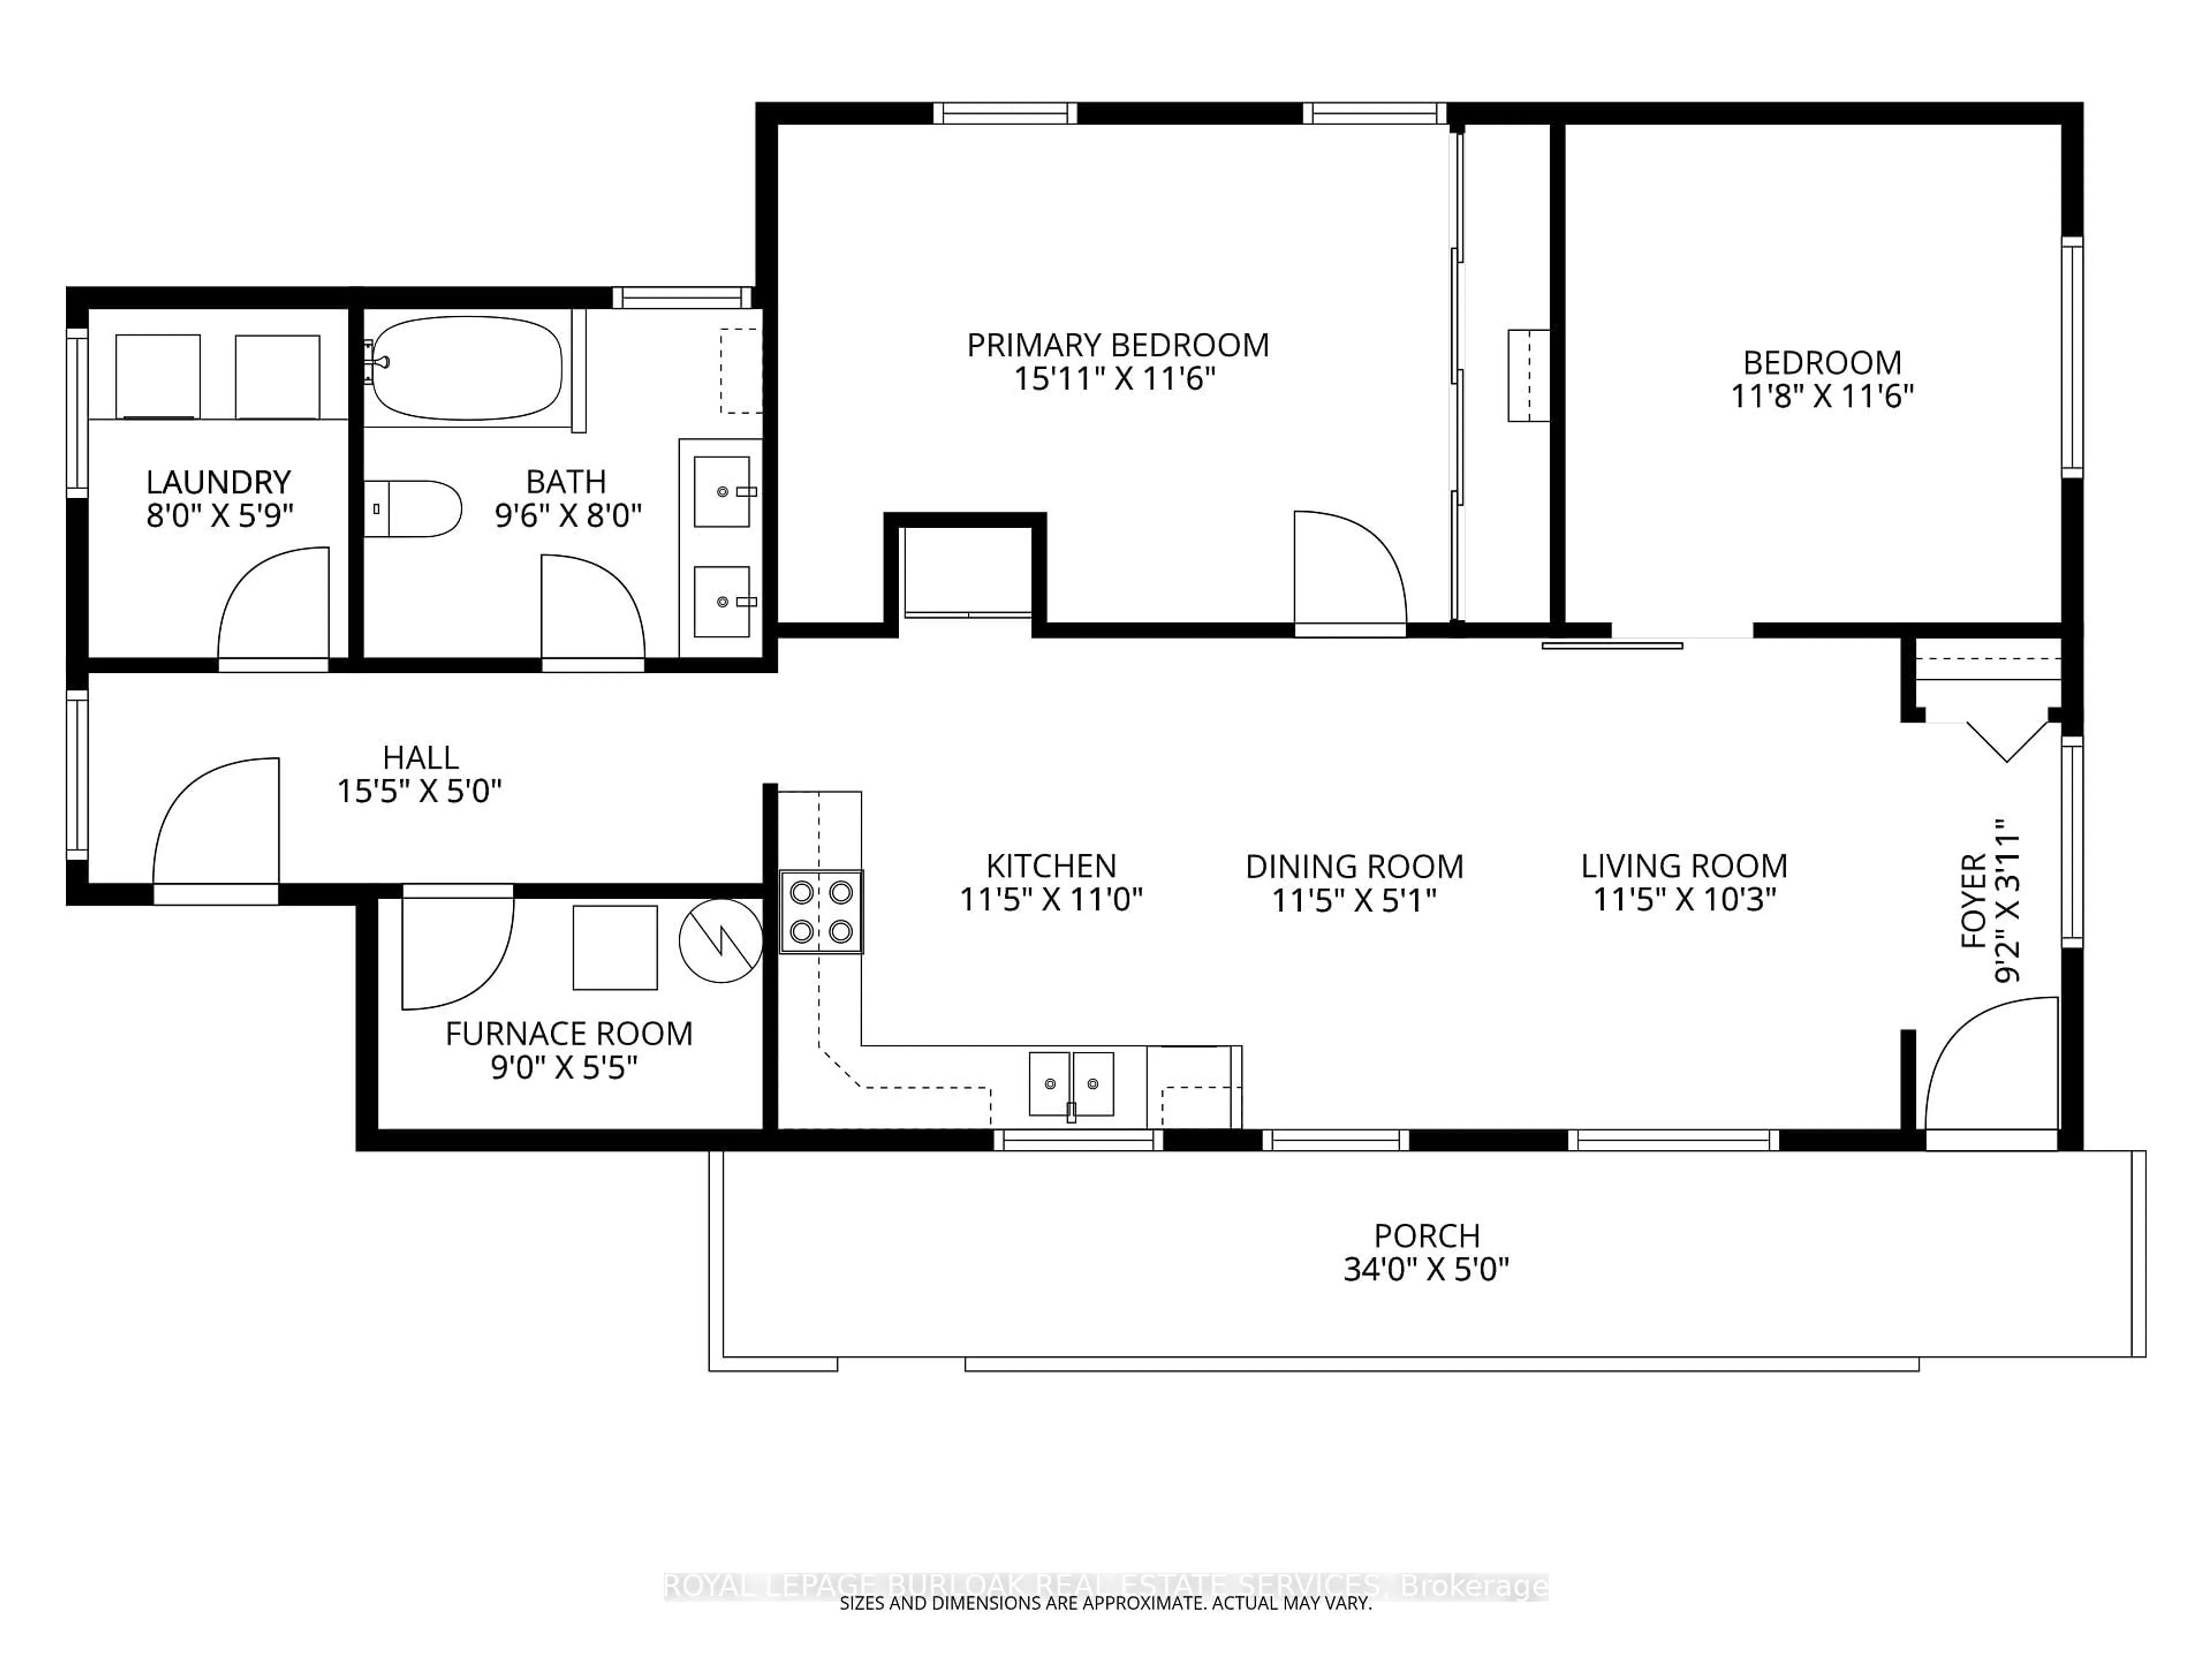
Main Floor

Foyer

2.79 x 1.19

Living

3.48 x 3.12

Primary

4.85 x 3.51

2nd Br

3.56 x 3.51


Features

Lot size: 4,600 SqFt

Parking

Garage spaces -

Garage type -

Total parking spaces 3


Property listed by ROYAL LEPAGE BURLOAK REAL ESTATE SERVICES, Brokerage
Agent Banner Image
Interested in this property?Get in touch to get the inside scoop.
Market Data - Rosedale

Geo Zone Map ThumbnailRosedale

Seller's Market

View Market Data

Detached house - for the past 30 days

Buyer's market Seller's market

Avg. Days on Market

Past 30 days

27 days

Compared to

2025

31 days

2024

19 days

2023

5 days

New Listings

Past 30 days

5 listings

Compared to

2025

10 listings

2024

4 listings

2023

9 listings

Units sold

Past 30 days

5 units

Compared to

2025

5 units

2024

1 unit

2023

6 units

Median Sold Price

Past 30 days

$540,000

Compared to

2025

$625,000

2024

$660,000

2023

$717,500


Population and Demographics

Overview

Total population 4106
Average household income $102,028

Age (%)

0 to 19
21%
20 to 34
20%
35 to 49
19%
50 to 64
22%
65 and plus
18%

Household composition (%)

Single family
64%
Single person
30%
Multi person
4%
Multi family
1%

Mother tongue (%)

English
86%
Italian
2%
Others
2%
Spanish
2%
Croatian
2%
French
1%
Polish
1%
Arabic
1%

House tenancy (%)

Owners
66%
Renters
34%

What’s nearby?Essentials within 5 km

Local Logic

Transportation Scores

Estimated Budget