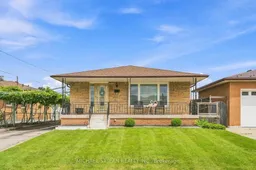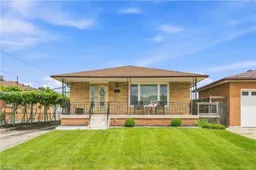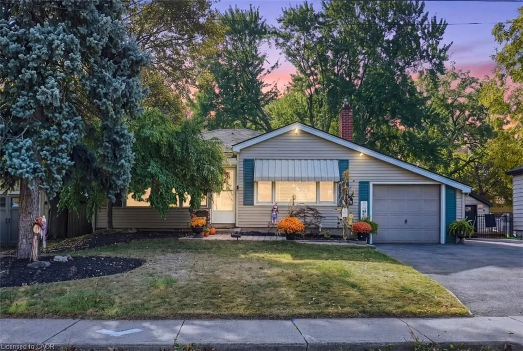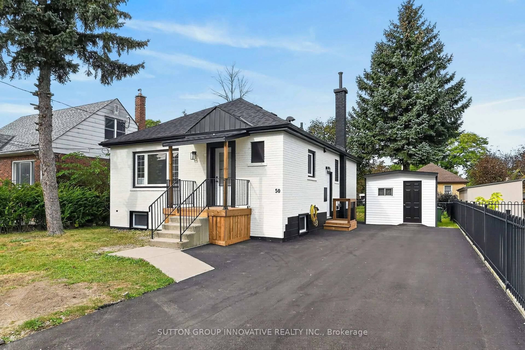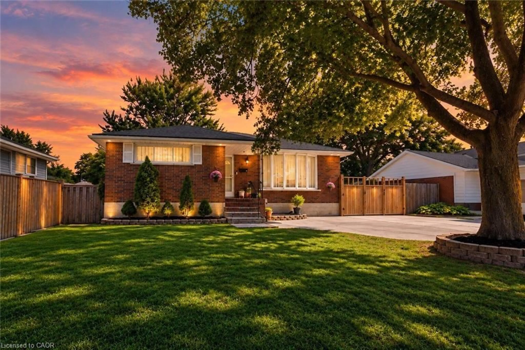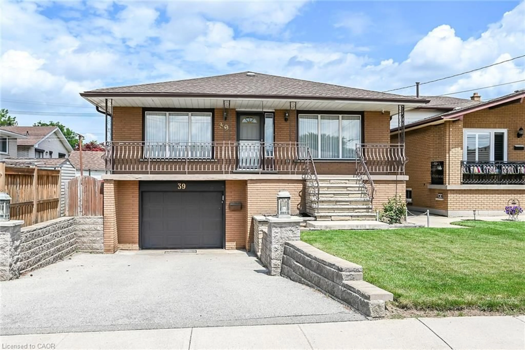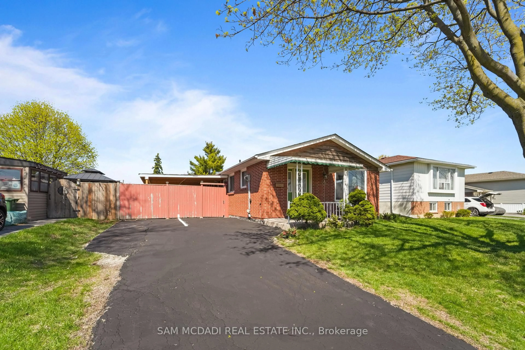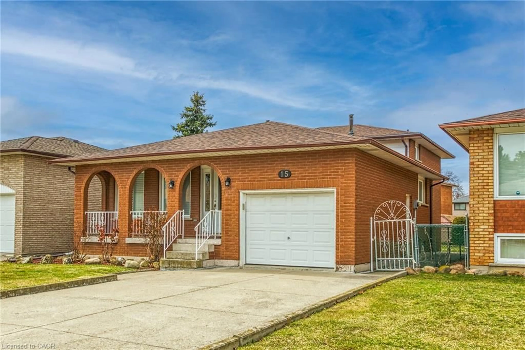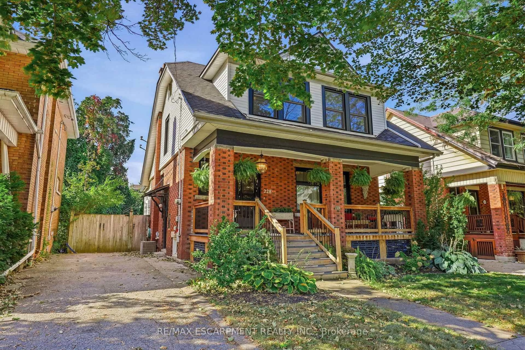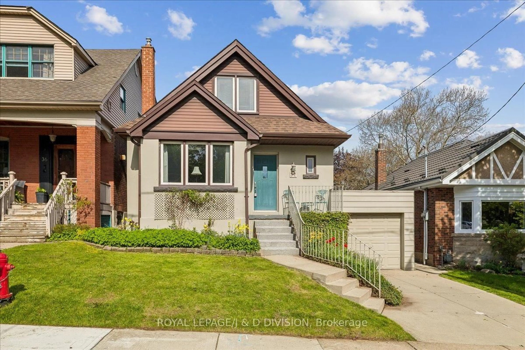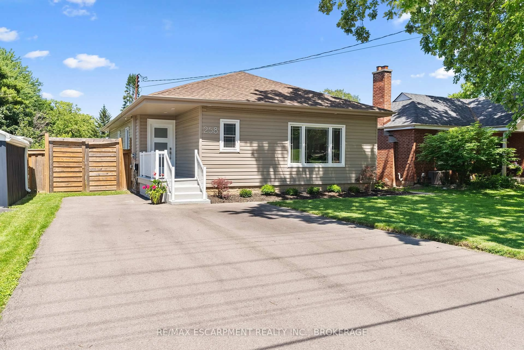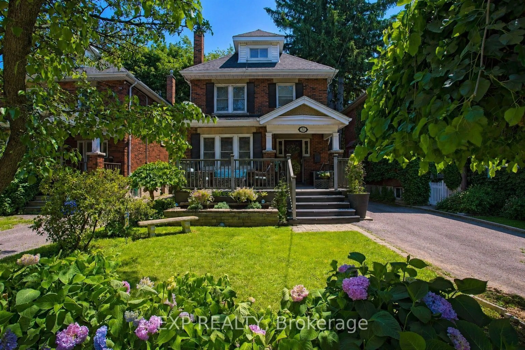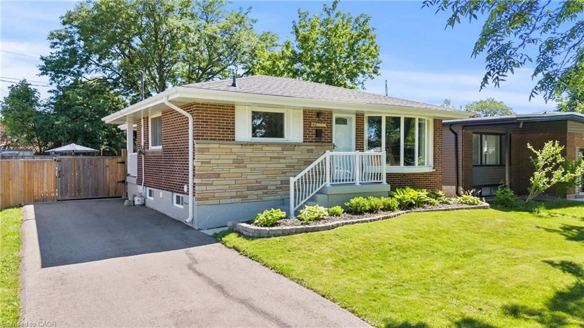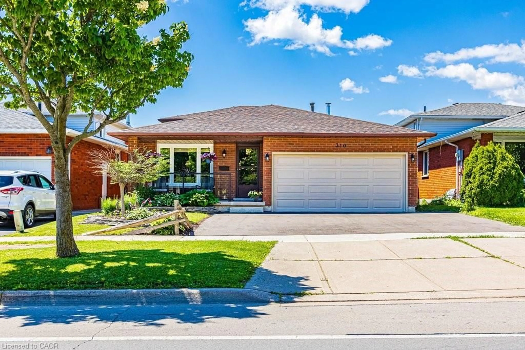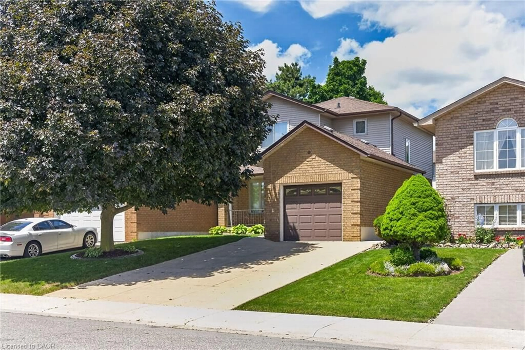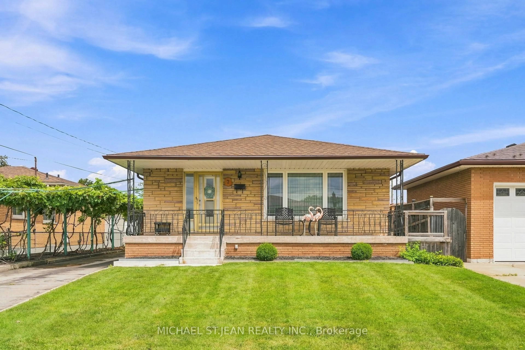
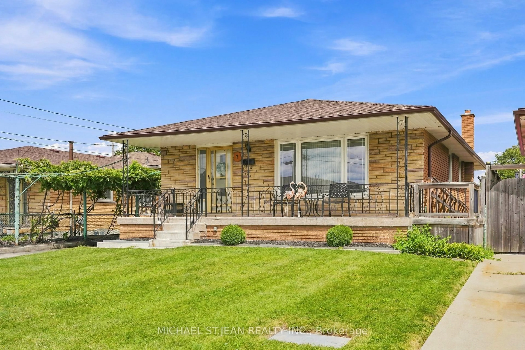
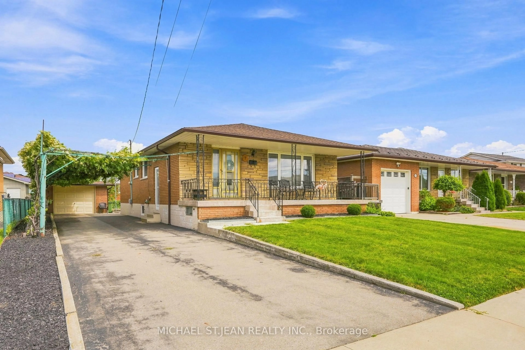
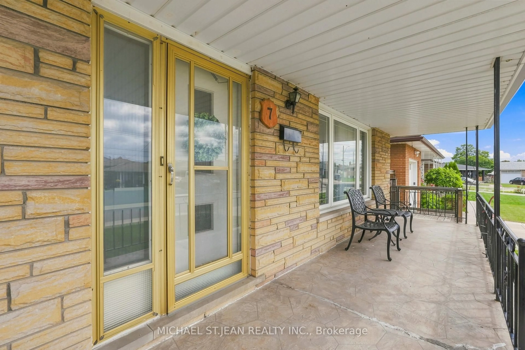
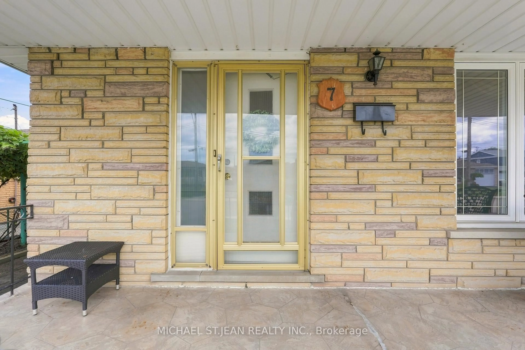
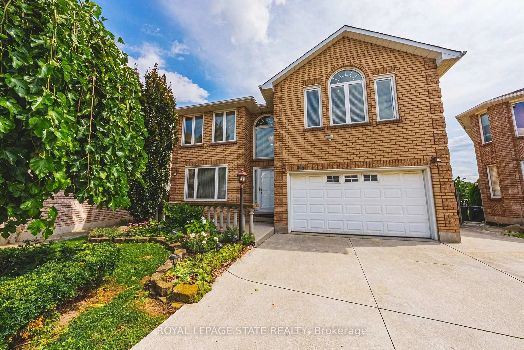
Home with brick exterior material, street for 7 Duchess Crt, Hamilton Ontario L8E 1A4
7 hours on Market

7 Duchess Crt, Hamilton, Ontario L8E 1A4

Detached
3
2
~1100-1500 sqft
$649,000
Get pre-qualifiedPowered by nesto
Detached
3
2
~1100-1500 sqft

Contact us about this property

Call

Highlights

Property Estimate

Days on market7 hours

Estimated valueNot available

Price/Sqft$511/sqft

Monthly cost

Open Calculator

Description

Welcome to 7 Duchess Court, an immaculately maintained, original-owner home where pride of ownership is evident throughout. Ideally located on a quiet court close toparks, schools, shopping, transit, highway access and everyday amenities. Inside, the open-concept living and dining areas flow seamlessly into the kitchen, complemented by 3 generously sized bedrooms and a full bath. The lower level offers incredible versatility with a second kitchen, expansive living space centred around a gas fireplace, fullbath and private sauna-ideal for an in-law suite, mortgage helper or additional bedrooms. Ample storage and cold cellars add to the home's deceptively spacious layout. Outside feels straight out of Europe, with mature grapevines lining the extended driveway and a beautifully landscaped backyard. A large 1.5-car detached garage andaccessible ramp to the front entrance complete the property. Lovingly preserved by its original owner, this rare home offers exceptional space, versatility and potential. Properties like this do not come along often.


Property Details

StyleBungalow
View-
Age of property-
SqFt~1100-1500 SqFt
Lot Size5,000 SqFt(100 x 50)
Parking Spaces6
MLS ®NumberX13710694
Community NameKentley
Data SourceTRREB
Listing byMICHAEL ST.JEAN REALTY INC.

Features

Heating: Forced Air
Cooling: Central Air
Basement: Sep Entrance, Full

Main Floor

Foyer

1.47 x 2.64

Living

5.21 x 3.71

Br

3.43 x 2.82

Dining

3.43 x 2.69


Features

Lot size: 5,000 SqFt

Parking

Garage spaces 1

Garage type Detached

Other parking spaces 5

Total parking spaces 6


Property History

Aug 25, 2026
ListedActive
$649,000
7 hours on market
history photo preview47
Listing by trreb®
Property listed by MICHAEL ST.JEAN REALTY INC., Brokerage
Agent Banner Image
Interested in this property?Get in touch to get the inside scoop.
Market Data - Kentley

Geo Zone Map ThumbnailKentley

Strong Seller's Market

View Market Data

Detached house - for the past 30 days

Buyer's market Seller's market

Avg. Days on Market

Past 30 days

38 days

Compared to

2025

0 day

2024

19 days

2023

41 days

New Listings

Past 30 days

3 listings

Compared to

2025

2 listings

2024

5 listings

2023

6 listings

Units sold

Past 30 days

3 units

Compared to

2025

0 unit

2024

3 units

2023

1 unit

Median Sold Price

Past 30 days

$618,000

Compared to

2024

$790,000

2023

$780,000


Population and Demographics

Overview

Total population 3866
Average household income $82,869

Age (%)

0 to 19
22%
20 to 34
17%
35 to 49
16%
50 to 64
19%
65 and plus
26%

Household composition (%)

Single family
55%
Single person
40%
Multi person
4%
Multi family
0%

Mother tongue (%)

English
68%
Italian
5%
Punjabi (Panjabi)
4%
Polish
3%
Serbian
3%
Arabic
2%
Urdu
2%
Spanish
2%
Khmer (Cambodian)
2%
Croatian
1%
Vietnamese
1%
French
1%
Others
1%

House tenancy (%)

Renters
62%
Owners
38%

What’s nearby?Essentials within 5 km

Local Logic

Transportation Scores

Estimated Budget