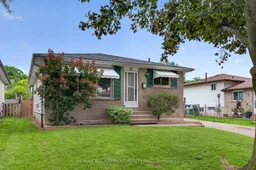
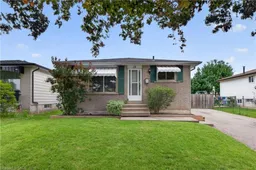
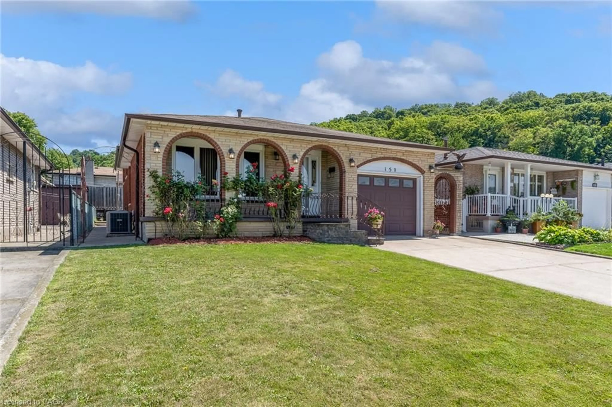
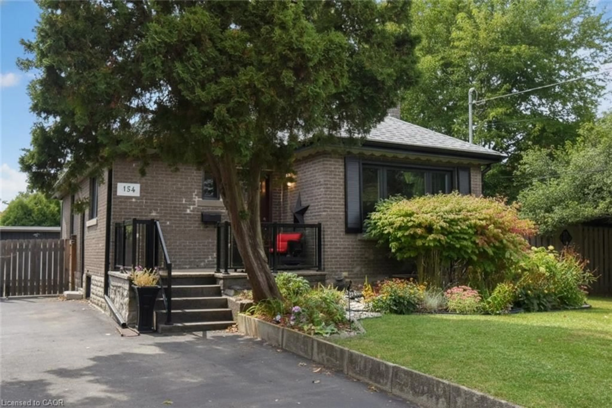
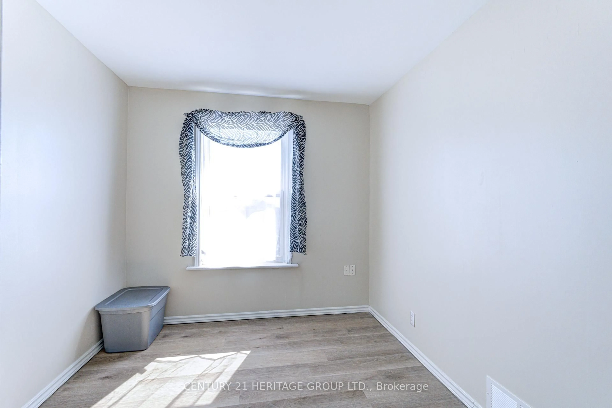
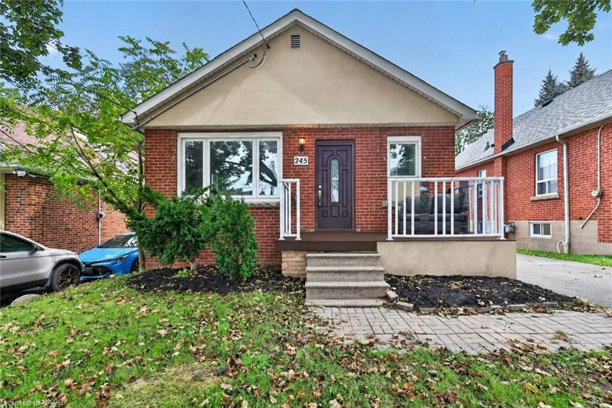
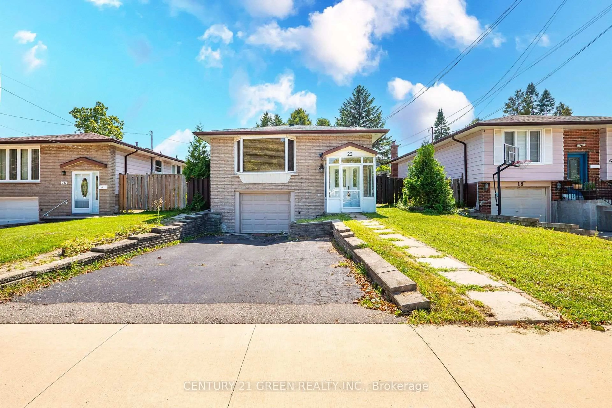
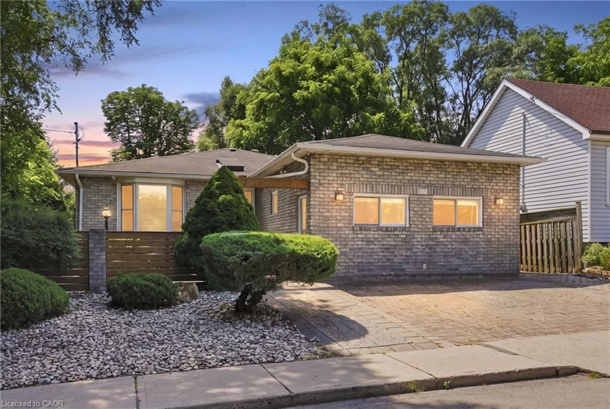
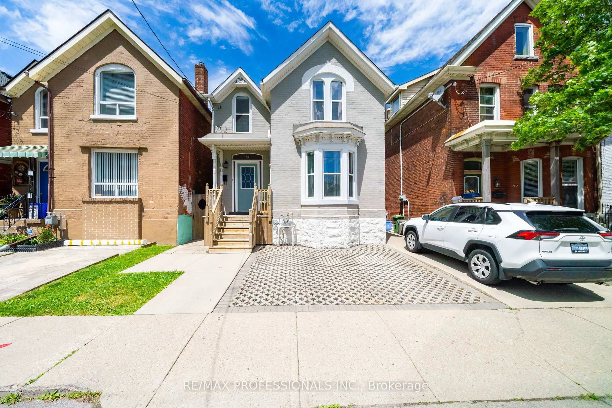
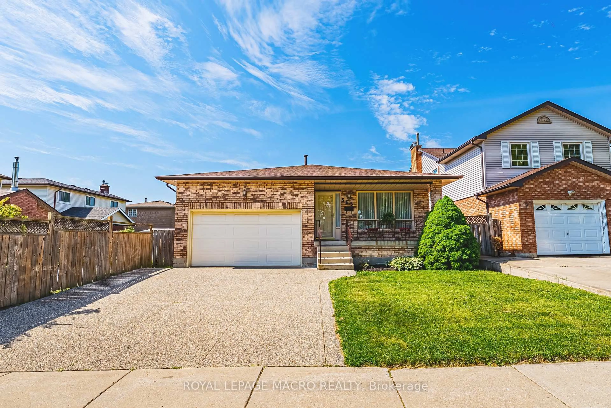
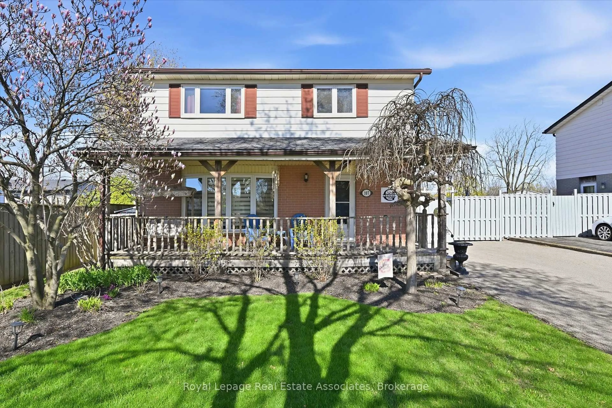
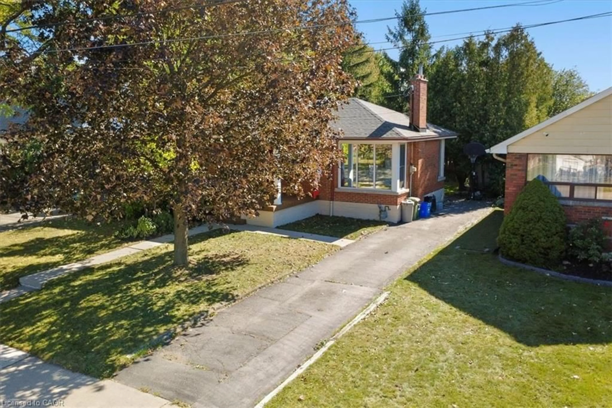
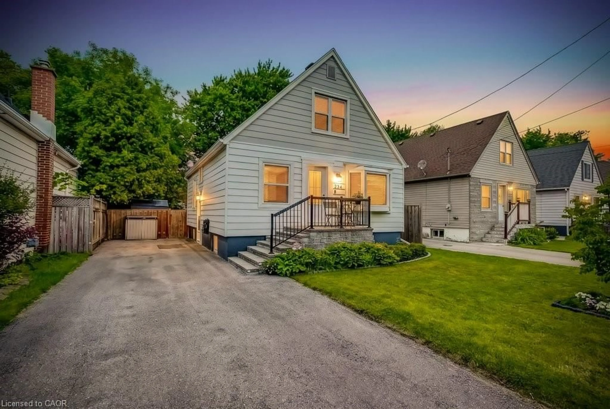
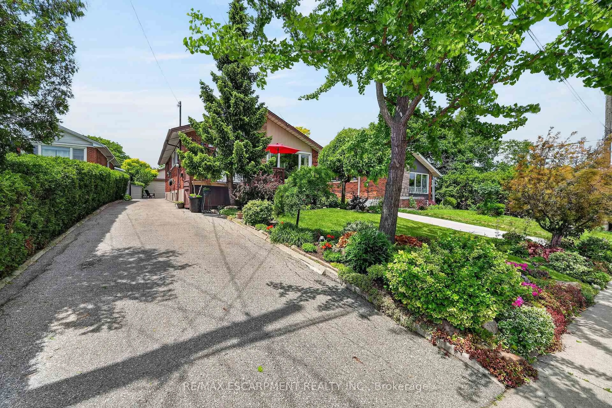
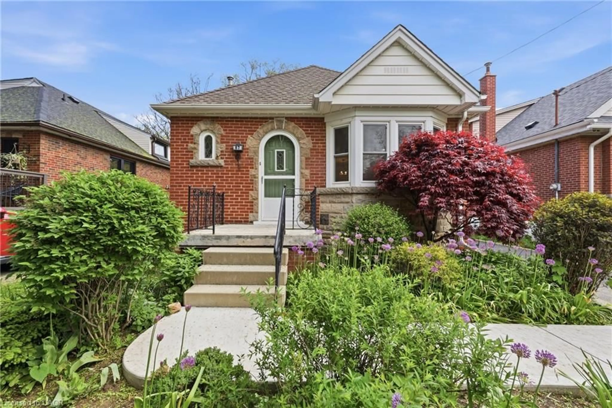
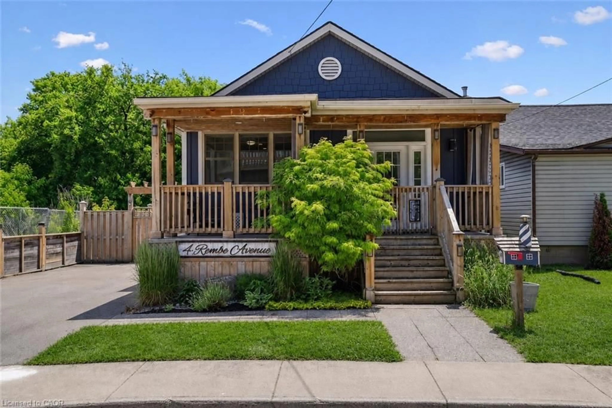
Home with vinyl exterior material, street for 28 Boston Cres, Hamilton Ontario L8T 4N2
1 hour on Market

28 Boston Cres, Hamilton, Ontario L8T 4N2

Detached
3
2
~700-1100 sqft
$599,000
Get pre-qualifiedPowered by nesto
Detached
3
2
~700-1100 sqft

Contact us about this property

Call

Highlights

Property Estimate

Days on market1 hour

Estimated valueNot available

Price/Sqft$700/sqft

Monthly cost

Open Calculator

Description

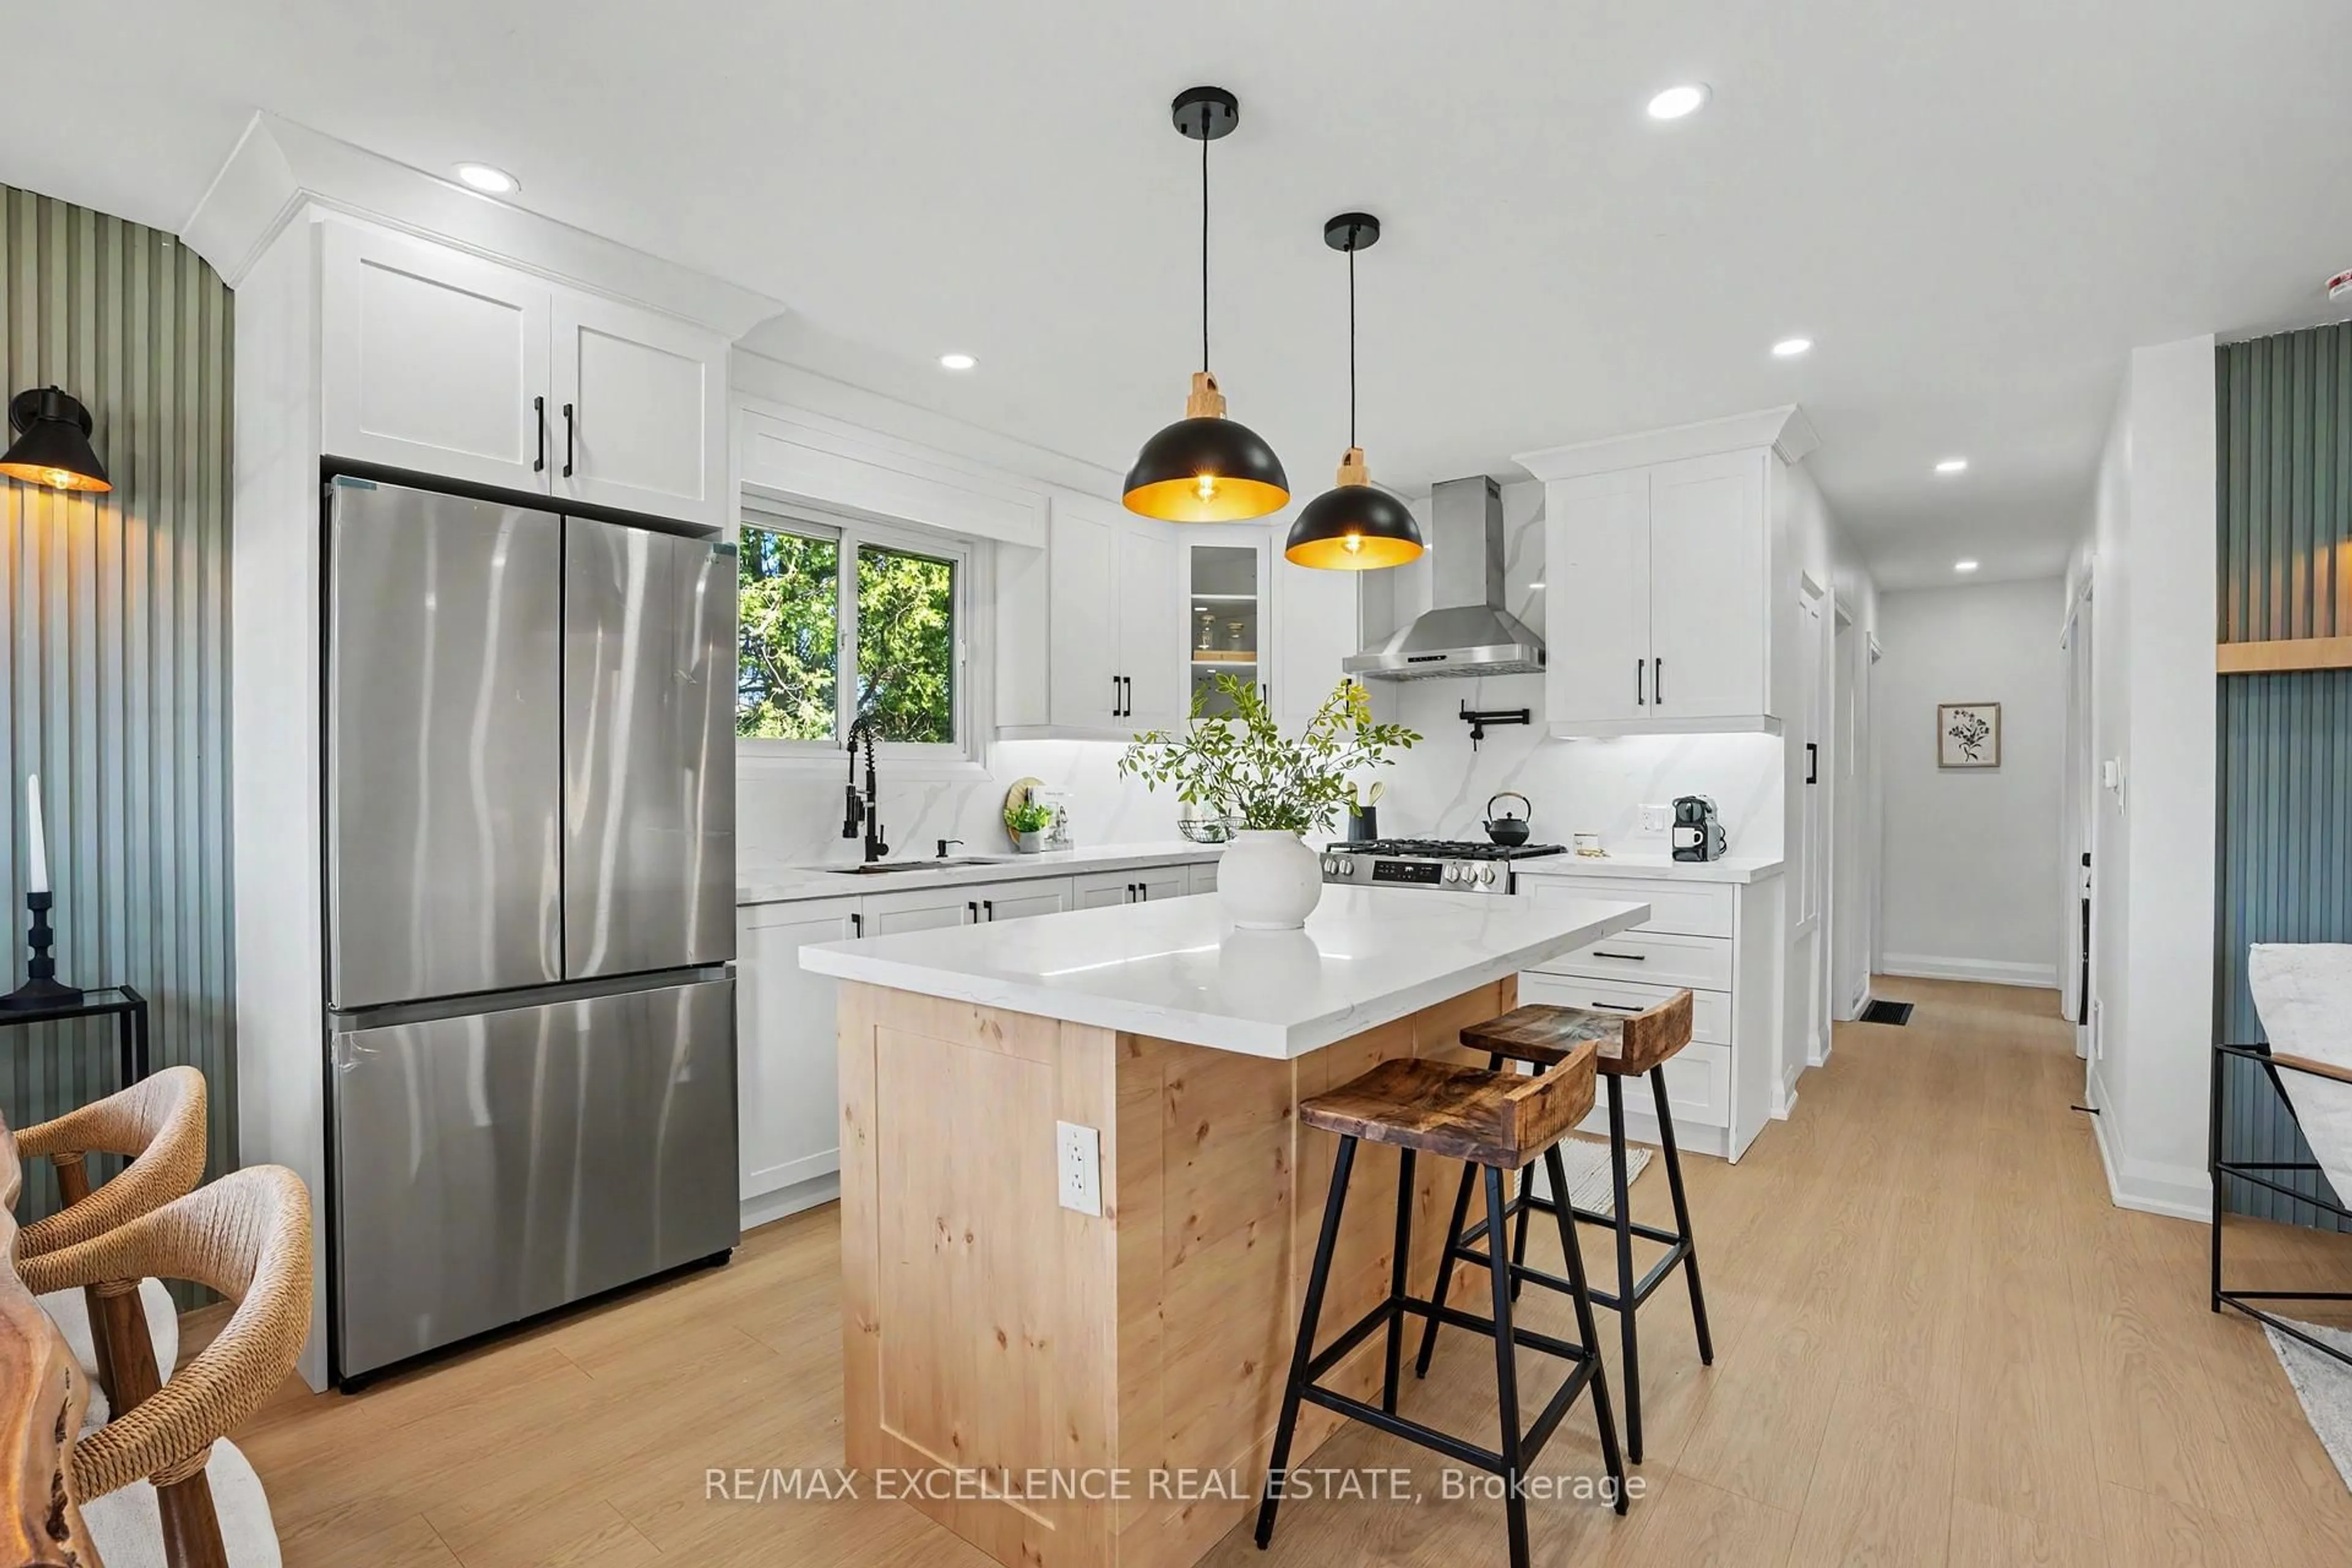
Opportunity awaits on the Hamilton Mountain! Located in a sought-after family-friendly neighbourhood, this 1,059sqft 3-bedroom home is full of potential and ready for your personal touch. Whether you're a first-time buyer, investor, or someone looking to create your dream home, this is a fantastic opportunity to build equity in a desirable location. The main level offers a spacious living room, a generous eat-in kitchen complete with ample cabinetry, a double sink, and built-in dishwasher, plus three well-sized bedrooms. The updated 4-piece bathroom features pot lights and a deep soaker tub, providing a modern touch to the home. The basement, with its separate side entrance and 3-piece bathroom, offers excellent potential for additional living space, an in-law setup, or future customization. Outside, the fully fenced backyard is a blank canvas with endless possibilities to create the outdoor space you've always envisioned. Major mechanical updates have already been completed with the furnace and central air conditioning replaced in 2023. With solid bones, a great layout, and an unbeatable Hamilton Mountain location close to schools, parks, shopping, and transit, this home is bursting with potential and waiting for its next chapter.


Property Details

StyleBungalow
View-
Age of property51-99
SqFt~700-1100 SqFt
Lot Size4,400 SqFt(100 x 44)
Parking Spaces2
MLS ®NumberX13533476
Community NameBerrisfield
Data SourceTRREB
Listing byRE/MAX ESCARPMENT REALTY INC.

Features

Heating: Forced Air
Cooling: Central Air
Basement: Sep Entrance, Full

Main Floor

Living

3.63 x 5.14

Kitchen

2.84 x 2.74

Dining

4.02 x 3.12

Primary

4.27 x 3.45


Features

Lot size: 4,400 SqFt

Parking

Garage spaces -

Garage type -

Total parking spaces 2


Property History

Jul 7, 2026
ListedActive
$599,000
1 hour on market
history photo preview16
Listing by trreb®
Property listed by RE/MAX ESCARPMENT REALTY INC., Brokerage
Agent Banner Image
Interested in this property?Get in touch to get the inside scoop.
Market Data - Berrisfield

Geo Zone Map ThumbnailBerrisfield

Strong Seller's Market

View Market Data

Detached house - for the past 30 days

Buyer's market Seller's market

Avg. Days on Market

Past 30 days

32 days

Compared to

2025

24 days

2024

20 days

2023

7 days

New Listings

Past 30 days

3 listings

Compared to

2025

4 listings

2024

5 listings

2023

11 listings

Units sold

Past 30 days

6 units

Compared to

2025

4 units

2024

7 units

2023

5 units

Median Sold Price

Past 30 days

$647,250

Compared to

2025

$737,500

2024

$712,000

2023

$710,000


Population and Demographics

Overview

Total population 3761
Average household income $102,683

Age (%)

0 to 19
22%
20 to 34
20%
35 to 49
18%
50 to 64
19%
65 and plus
22%

Household composition (%)

Single family
67%
Single person
29%
Multi person
4%
Multi family
0%

Mother tongue (%)

English
81%
Arabic
4%
Others
2%
Spanish
2%
Italian
2%
Tagalog (Pilipino, Filipino)
2%
French
1%
Portuguese
1%

House tenancy (%)

Owners
63%
Renters
37%

What’s nearby?Essentials within 5 km

Local Logic

Transportation Scores

Estimated Budget