192 Simcoe St, Hamilton, Ontario L8L 3P1
Contact us about this property
Highlights
Estimated valueThis is the price Wahi expects this property to sell for.
The calculation is powered by our Instant Home Value Estimate, which uses current market and property price trends to estimate your home’s value with a 90% accuracy rate.Not available
Price/Sqft$180/sqft
Monthly cost
Open Calculator
Description
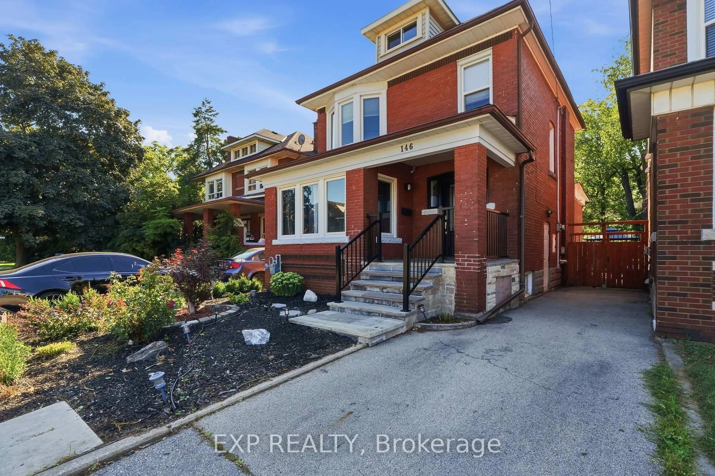
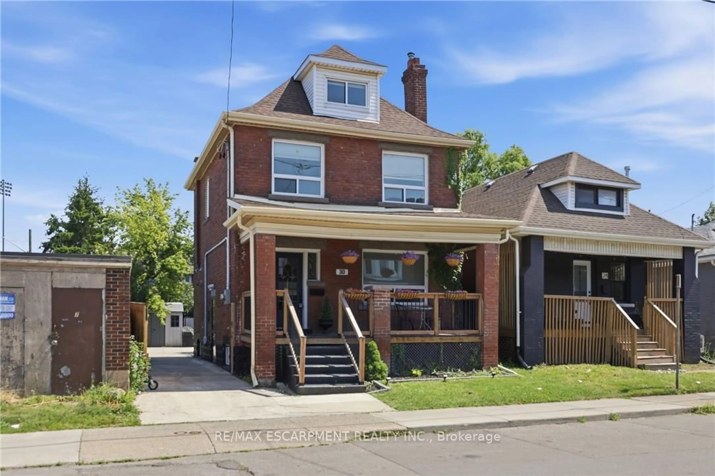
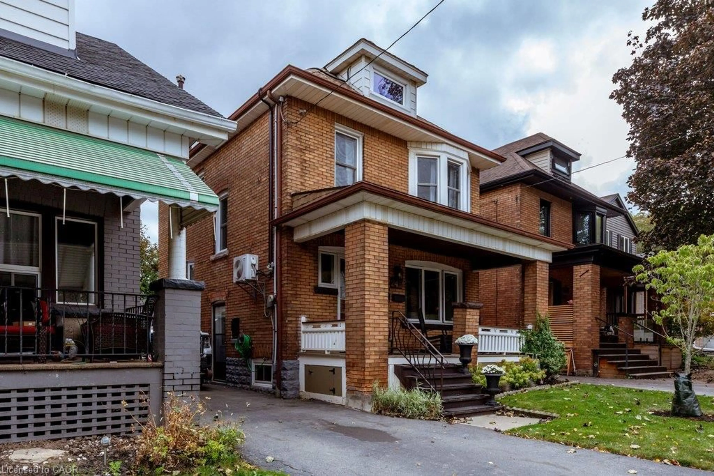
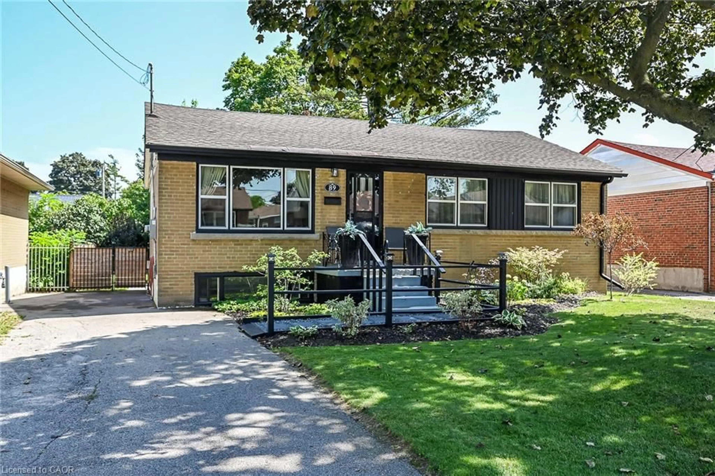
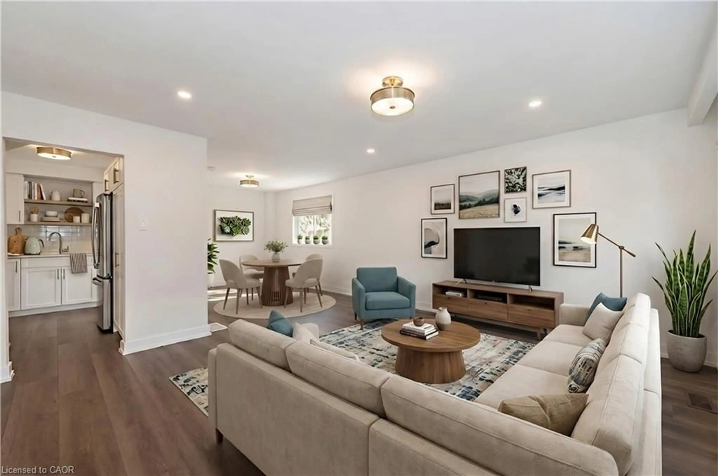
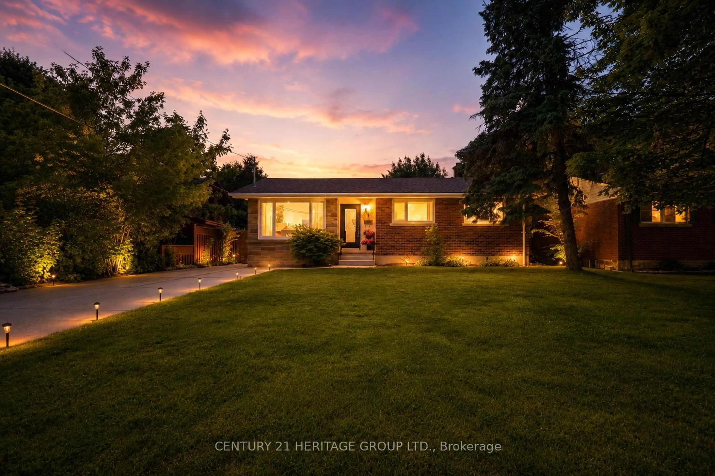
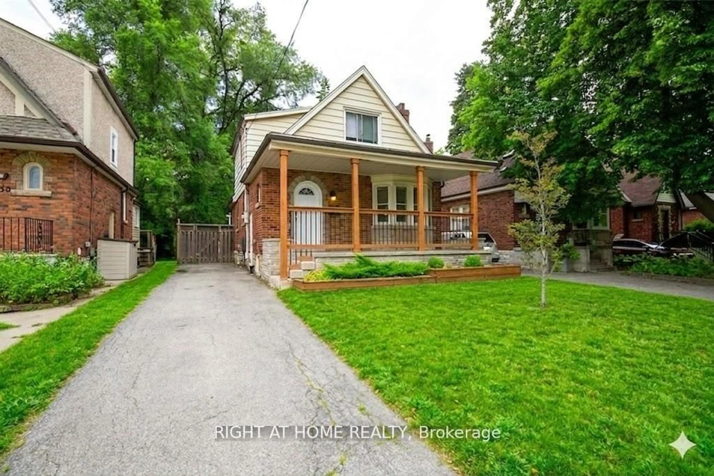
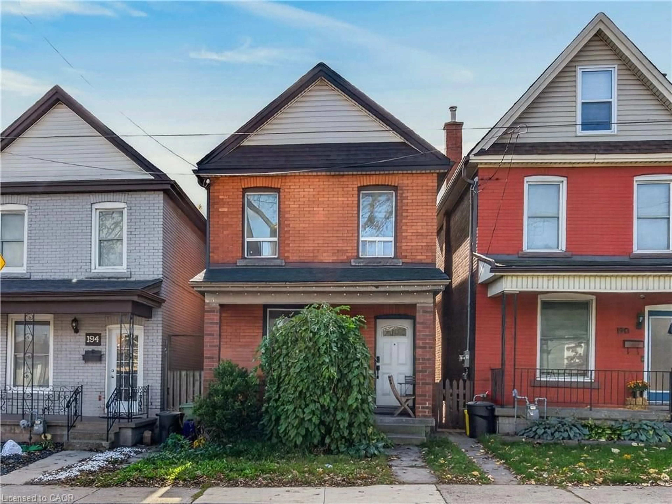
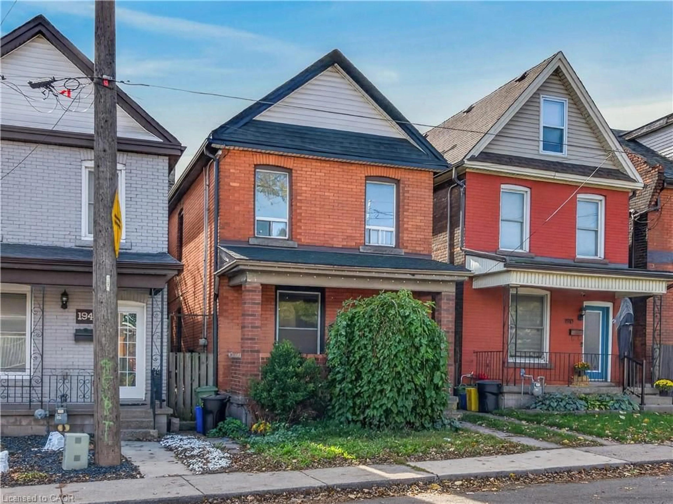
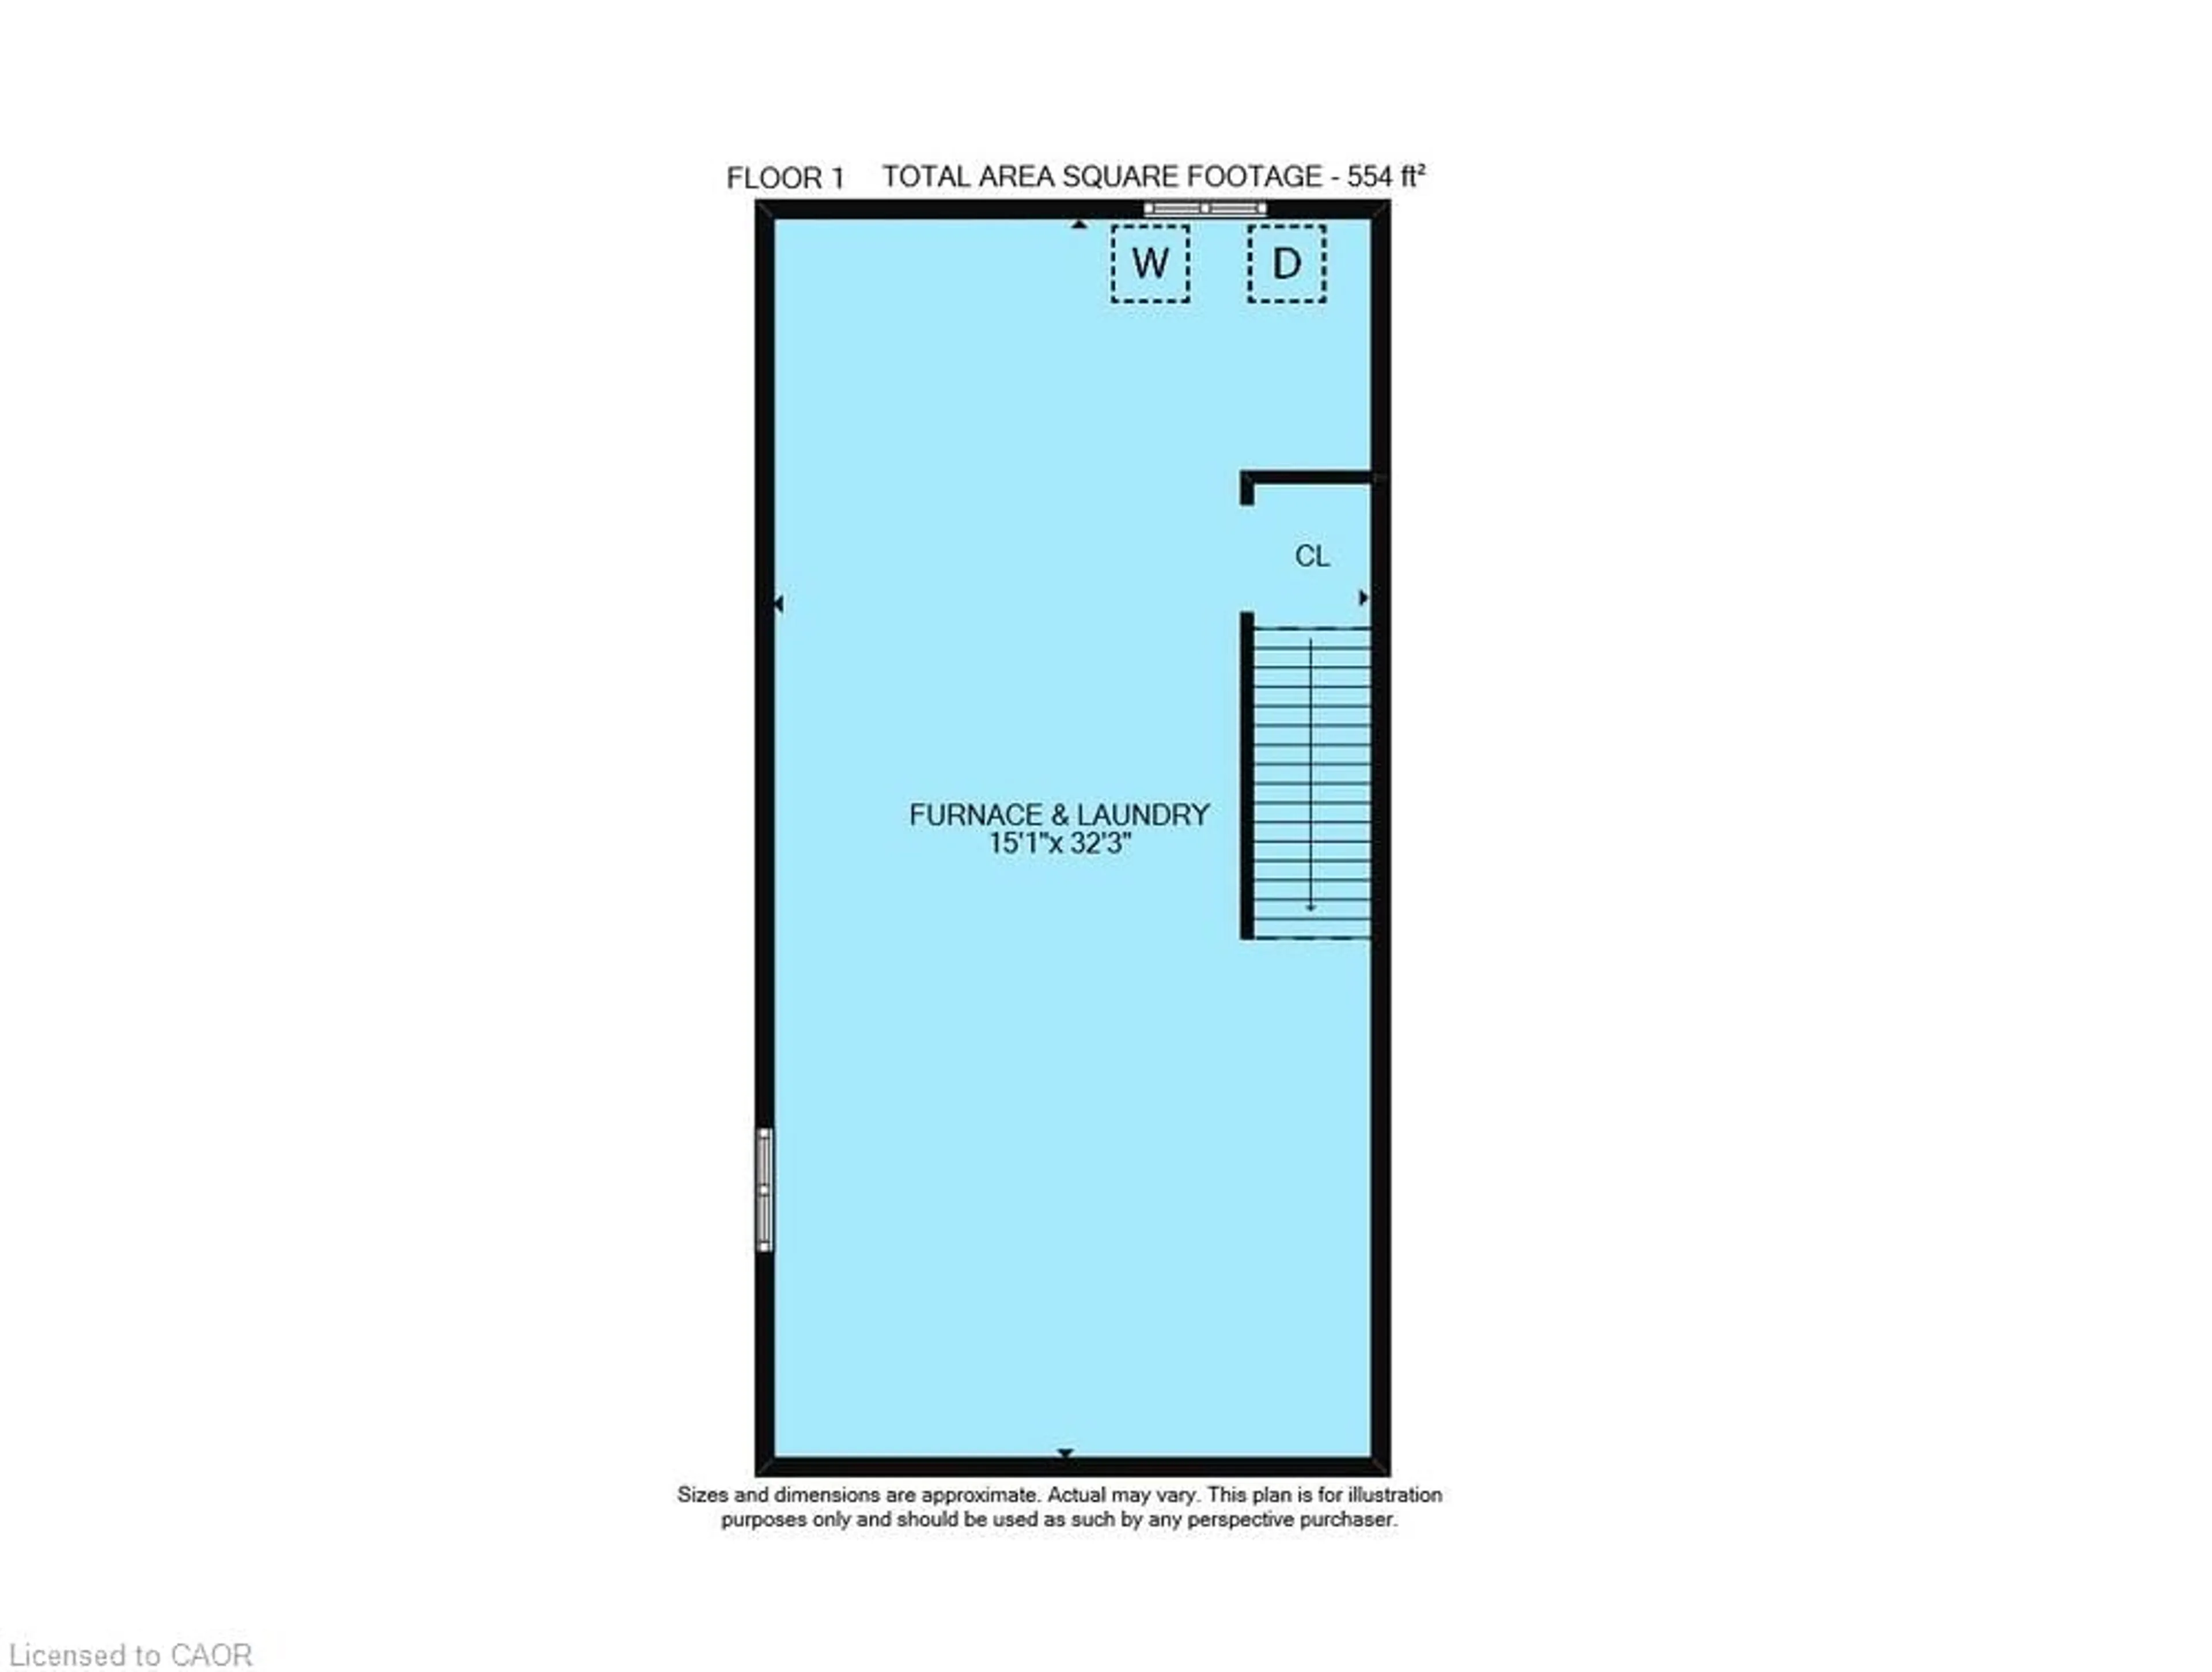
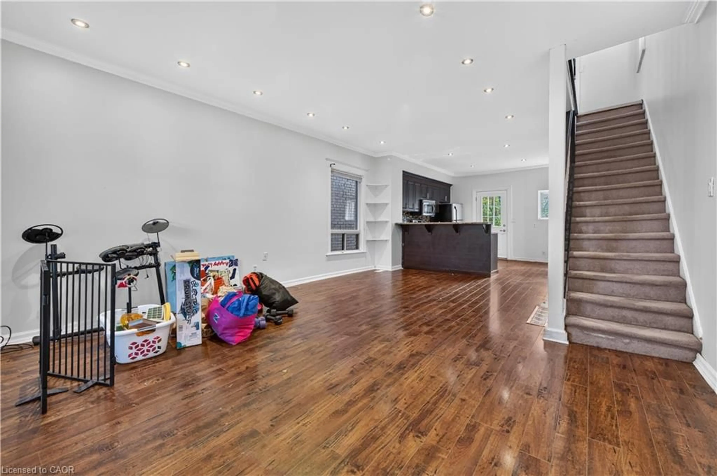
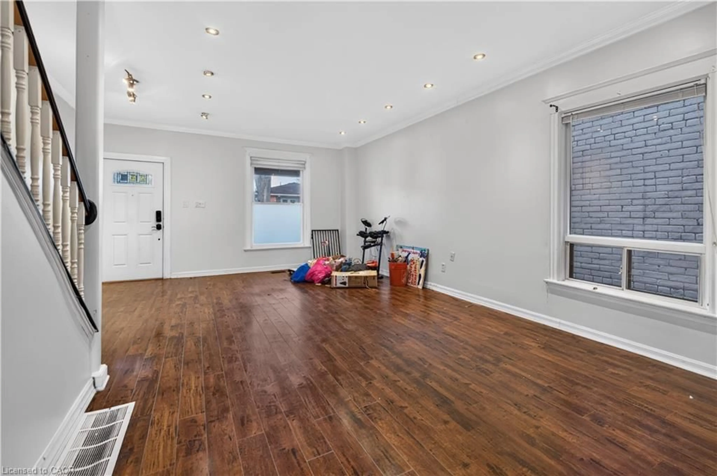
Welcome to 192 Simcoe Street East! This generously sized, all brick Victorian home is full of character, charm, and incredible potential! Step inside to discover a spacious, open concept main floor offering an inviting layout with plenty of room for entertaining, family gatherings, and everyday living. Upstairs, you'll find three generously sized bedrooms and a full bathroom, providing comfortable accommodations for the whole family. Furnace and AC are also new. Step outside to your own private backyard retreat, backing onto greenspace and offering a peaceful, quiet setting that's increasingly hard to find in the city. Whether you're enjoying your morning coffee or entertaining friends, this secluded outdoor space is a standout feature. Conveniently located just minutes from Hamilton General Hospital, with easy access to nearby parks, schools, shopping, public transit, and everyday amenities, this property offers a fantastic combination of space, convenience, and location. An incredible opportunity for buyers looking for character, space, and value! The sellers wish to be transparent that the property has known foundation issues and is being offered in as is, where is condition. The asking price reflects these concerns, presenting an opportunity for buyers prepared to undertake the necessary repairs and unlock the home's full potential. Buyers are required to conduct their own due diligence regarding the property's condition, including the foundation and any necessary repairs. Bring your vision and discover the possibilities this charming Victorian home has to offer!
Property Details
Interior
Features
Main Floor
Living Room
28 x 16Kitchen
10 x 14Exterior
Features
Property History
 44