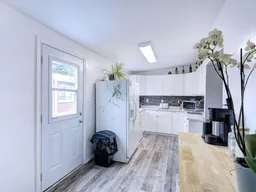
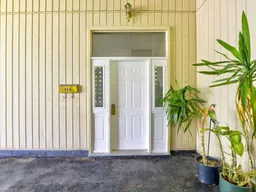
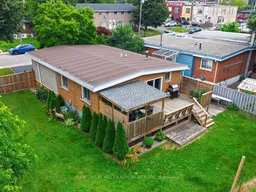
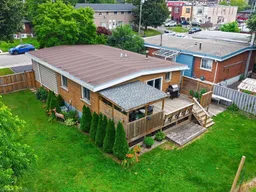
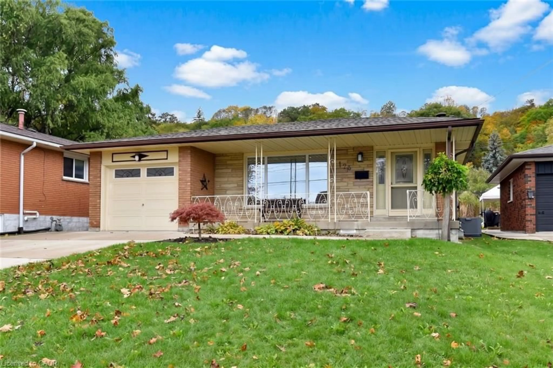
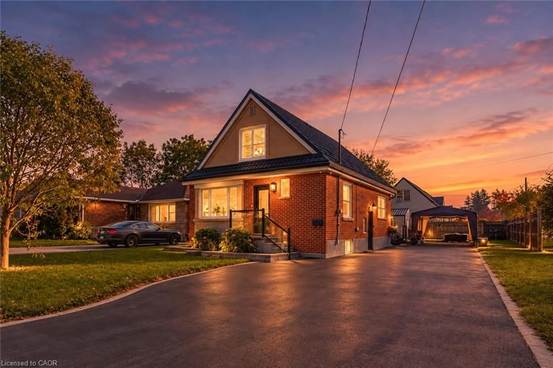
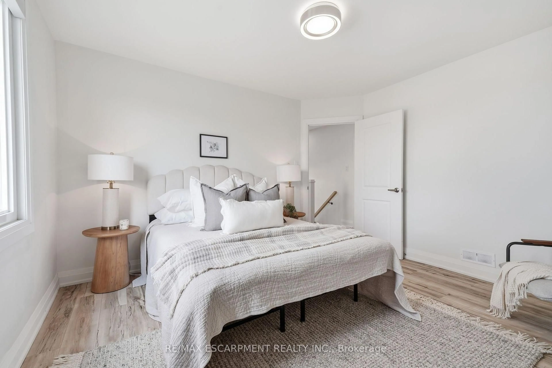
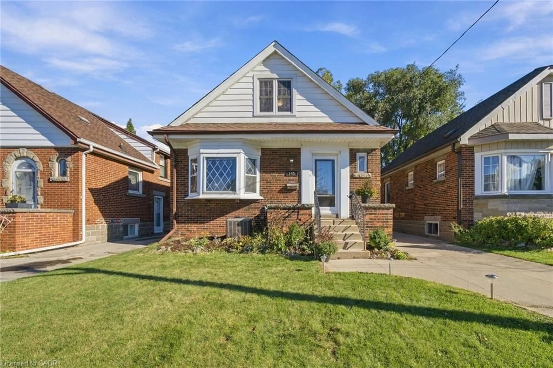
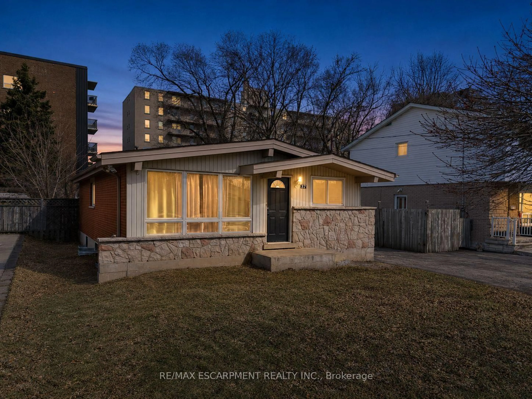
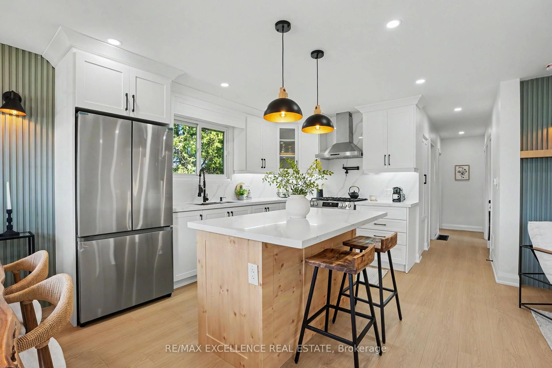
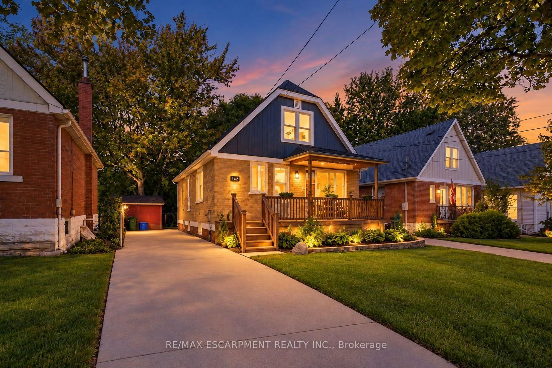
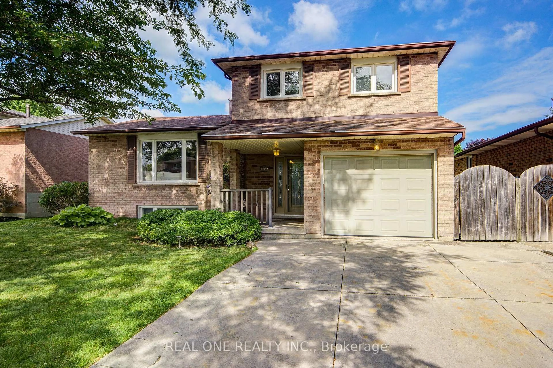
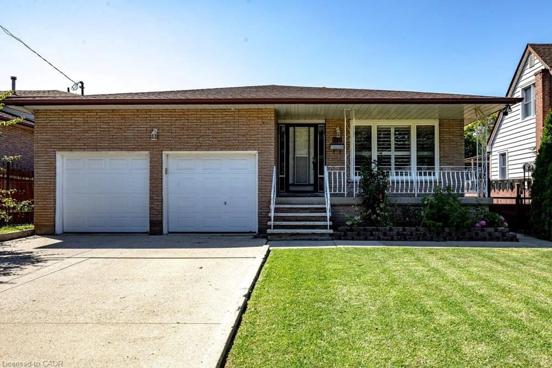
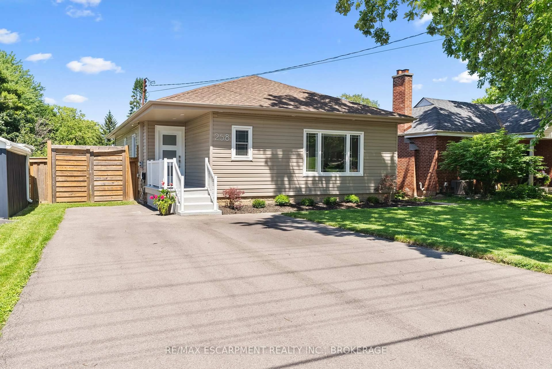
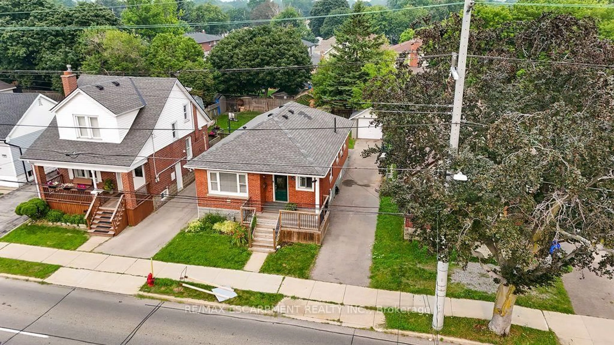
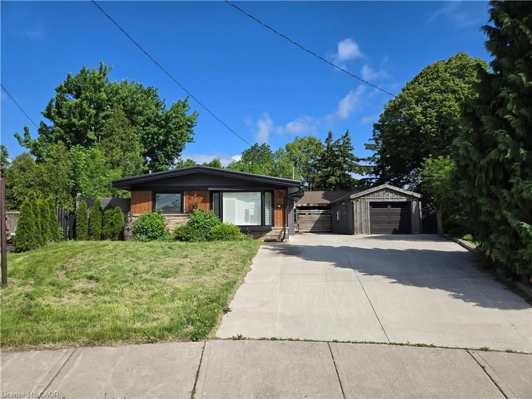
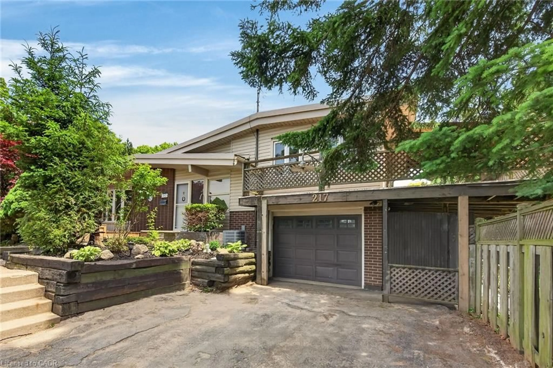
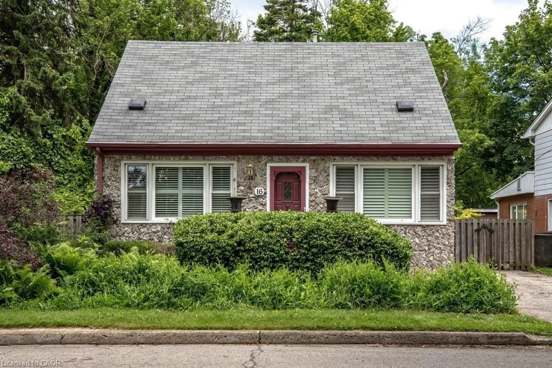
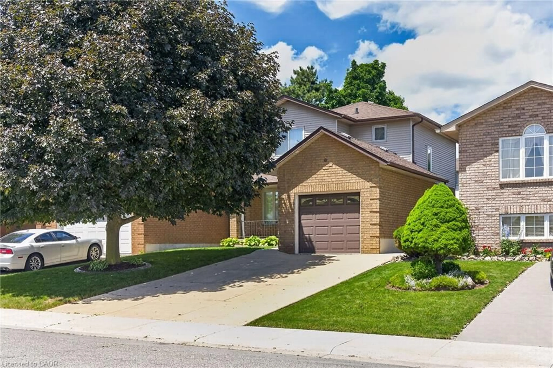
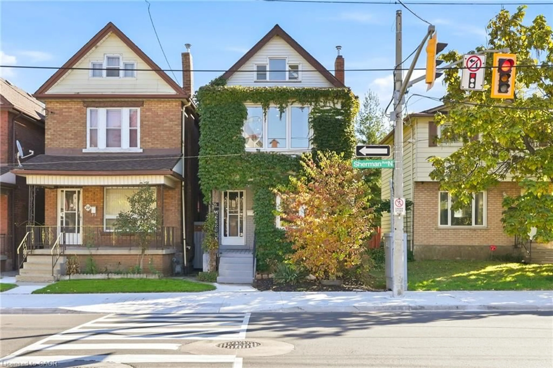
A pic from outside/outdoor area/front of a property/back of a property/a pic from drone, building for 154 Luscombe St, Hamilton Ontario L9A 2K3
2 days on Market

154 Luscombe St, Hamilton, Ontario L9A 2K3

Detached
3
1
~700-1100 sqft
$649,900
Get pre-qualifiedPowered by nesto
Detached
3
1
~700-1100 sqft

Contact us about this property

Call

Highlights

Property Estimate

Days on market2 days

Estimated valueNot available

Price/Sqft$759/sqft

Monthly cost

Open Calculator

Description

Welcome to this charming 3-bedroom, 1-bathroom home nestled in the highly desirable Greeningdon neighbourhood on Hamilton Mountain. Situated on an oversized lot and backing onto a school, this property offers exceptional privacy and plenty of outdoor space for families to enjoy. Inside, you'll find a bright and functional layout with a partially finished basement that provides additional living space, ample storage, and endless possibilities to suit your needs. The convenient carport offers covered parking, while the inviting covered back porch is the perfect place to relax and unwind, rain or shine. Ideally located close to public transit, The Lincoln M. Alexander Parkway (The Link), Lime Ridge Mall, schools, parks, and a wide range of amenities, this home combines comfort, convenience, and an outstanding location. Whether you're a first-time buyer, growing family, or investor, this is a fantastic opportunity to own a home in one of Hamilton Mountain's most established neighbourhoods.


Property Details

StyleBungalow
View-
Age of property-
SqFt~700-1100 SqFt
Lot Size10,222 SqFt(150.33 x 68)
Parking Spaces2
MLS ®NumberX13539084
Community NameGreeningdon
Data SourceTRREB
Listing byCENTURY 21 MILLER REAL ESTATE LTD.

Features

Heating: Forced Air
Cooling: Central Air
Basement: Part Fin

Main Floor

Living

4.25 x 4.96

Kitchen

4.65 x 2.56

Primary

3.51 x 3.27

Br

2.6 x 3.27


Features

Lot size: 10,222 SqFt

Parking

Garage spaces 1

Garage type Carport

Other parking spaces 1

Total parking spaces 2


Property History

Jul 8, 2026
ListedActive
$649,900
2 days on market
history photo preview42
Listing by trreb®
Property listed by CENTURY 21 MILLER REAL ESTATE LTD., Brokerage
Agent Banner Image
Interested in this property?Get in touch to get the inside scoop.
Market Data - Greeningdon

Geo Zone Map ThumbnailGreeningdon

Strong Seller's Market

View Market Data

Detached house - for the past 30 days

Buyer's market Seller's market

Avg. Days on Market

Past 30 days

23 days

Compared to

2025

26 days

2024

24 days

2023

2 days

New Listings

Past 30 days

7 listings

Compared to

2025

5 listings

2024

1 listing

2023

8 listings

Units sold

Past 30 days

5 units

Compared to

2025

2 units

2024

3 units

2023

1 unit

Median Sold Price

Past 30 days

$690,000

Compared to

2025

$717,500

2024

$691,000

2023

$765,000


Population and Demographics

Overview

Total population 3588
Average household income $102,101

Age (%)

0 to 19
22%
20 to 34
21%
35 to 49
19%
50 to 64
20%
65 and plus
18%

Household composition (%)

Single family
67%
Single person
28%
Multi person
4%
Multi family
1%

Mother tongue (%)

English
73%
Arabic
5%
Italian
4%
Others
4%
Spanish
3%
Assyrian Neo-Aramaic
3%
Portuguese
2%
Tagalog (Pilipino, Filipino)
1%

House tenancy (%)

Owners
65%
Renters
35%

What’s nearby?Essentials within 5 km

Local Logic

Transportation Scores

Estimated Budget