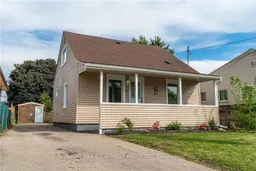
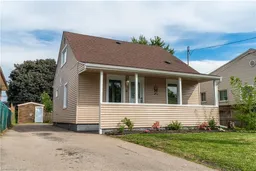
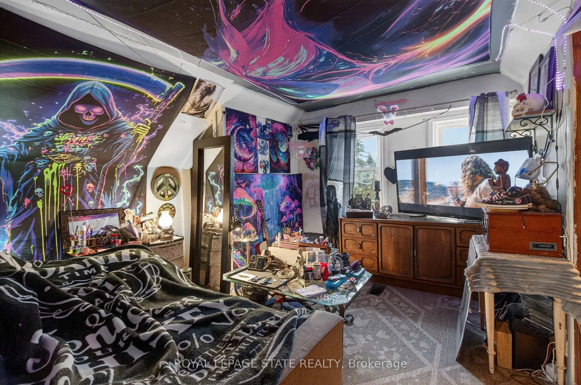
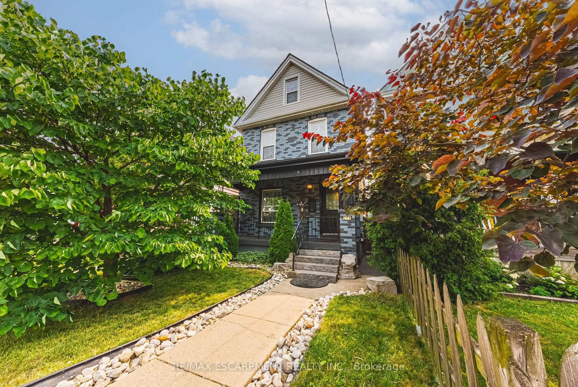
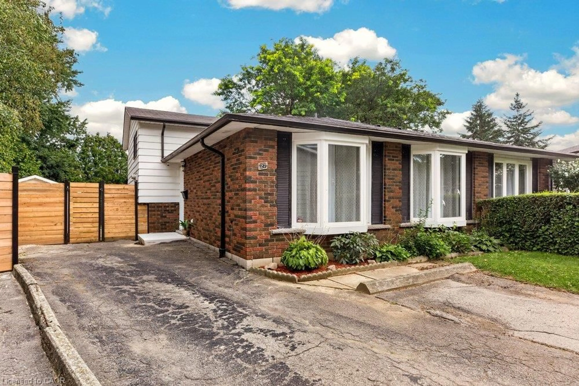
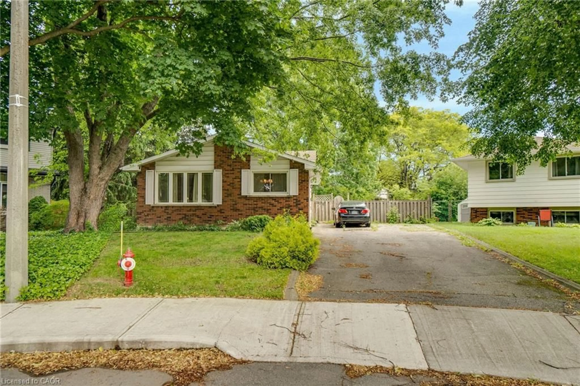
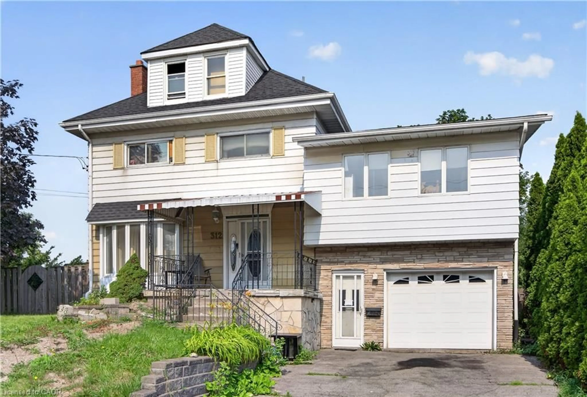
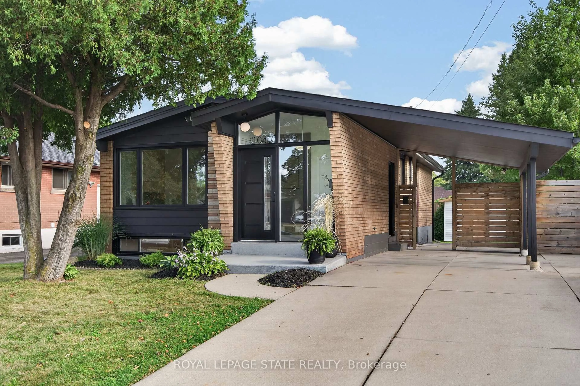
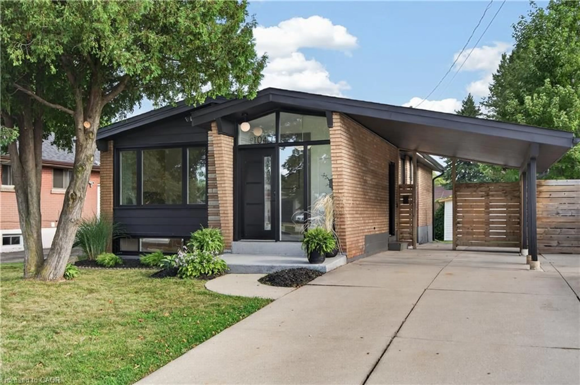
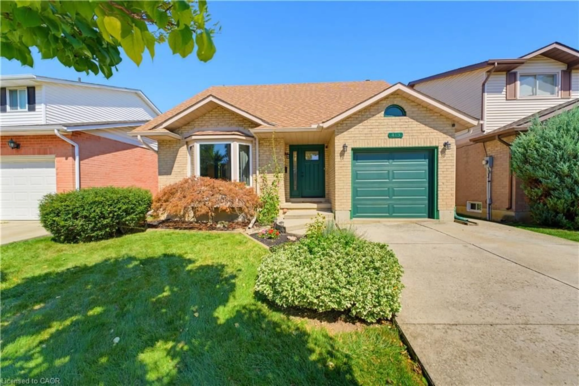
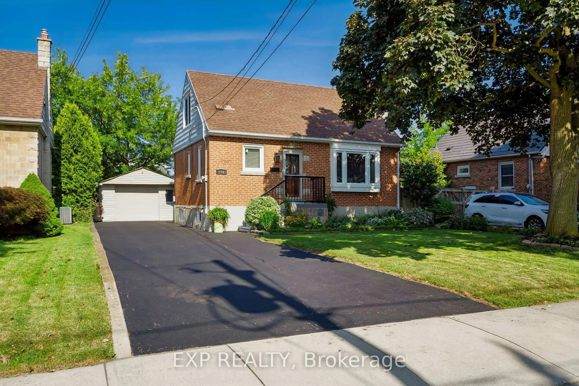
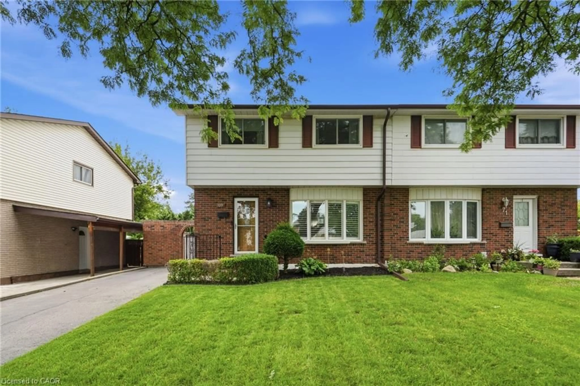
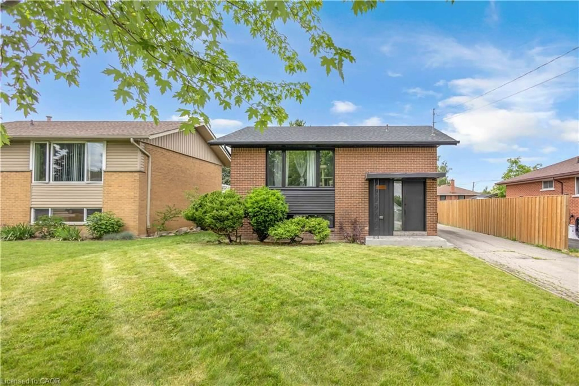
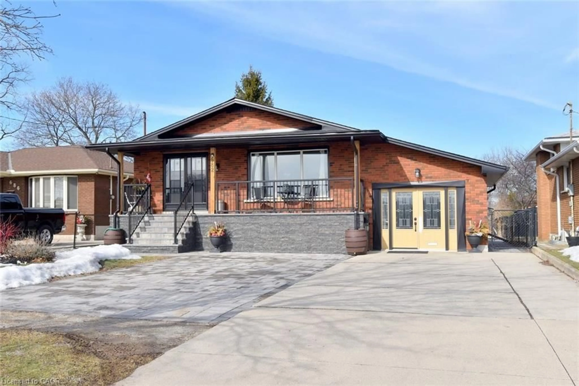
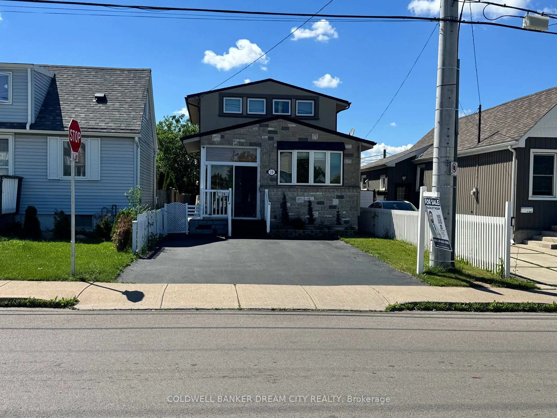
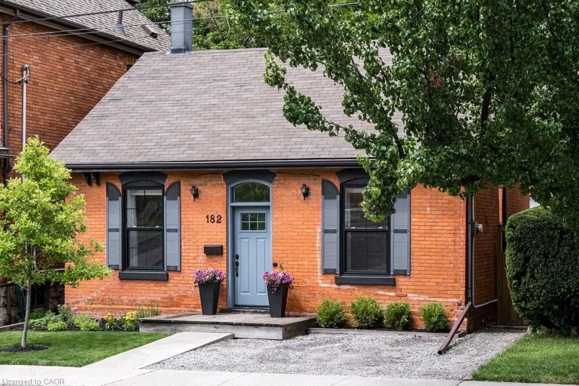
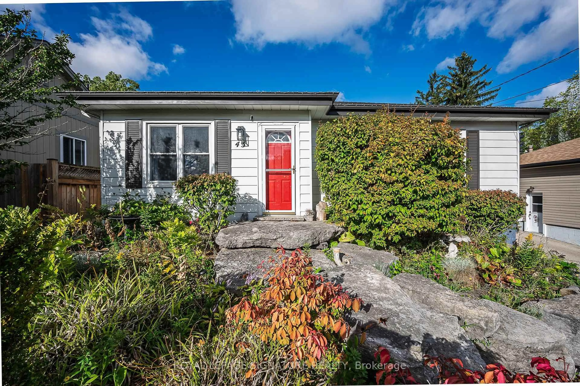
Home with vinyl exterior material, street for 88 Ivon Ave, Hamilton Ontario L8H 5S6
1 day on Market

88 Ivon Ave, Hamilton, Ontario L8H 5S6

Detached
3
2 + 1
~1218 sqft
$519,900
Get pre-qualifiedPowered by nesto
Detached
3
2 + 1
~1218 sqft

Contact us about this property

Call

Highlights

Property Estimate

Days on market1 day

Estimated valueNot available

Price/Sqft$426/sqft

Monthly cost

Open Calculator

Description

Welcome to 88 Ivon Avenue, ideally located in Hamilton’s Normanhurst neighbourhood, just minutes from schools, public transit, and everyday amenities. Offering a great combination of neighbourhood charm and modern updates, this beautifully renovated 3-bedroom, 2-bathroom home is completely move-in ready. Step inside to a large, bright living room space that flows seamlessly into the spacious open concept kitchen. The custom kitchen has been thoughtfully designed with modern finishes, quartz countertops, stainless steel appliances, ample cabinetry, and plenty of space for both cooking and entertaining. The main floor also features a convenient bedroom and a beautifully finished 4-piece bathroom with porcelain tile throughout. Walk up the large staircase to find a nice 2 piece washroom situated in the middle of the other 2 bedrooms the home has to offer. At the back of the home, a bright and spacious sunroom provides an inviting additional living space and direct access to the large backyard—perfect for relaxing, entertaining, or enjoying summer evenings. Beyond the finishes, this home has received important mechanical upgrades for added peace of mind, including updated electrical completed with ESA permits, all new vinyl windows, and a brand-new heat pump system servicing the home.


Property Details

StyleResidential
View-
Age of property-
SqFt~1218 SqFt
Lot Size4,588 SqFt(109.02 x 42.09)
Parking Spaces5
MLS ®Number40857168
Community NameNormanhurst
Data SourceITSO
Listing byRE/MAX Escarpment Realty Inc.

Features

Heating: Electric Forced Air, Heat Pump
Cooling: Central Air
Basement: Crawl Space, Unfinished

Second Floor

Bedroom

2.36 x 4.60

Bedroom

3.63 x 4.60

Vinyl Flooring

Bathroom

1.57 x 1.12

2-piece / tile floors


Features

Lot size: 4,588 SqFt
Sewer (Municipal)

Parking

Garage spaces -

Garage type -

Total parking spaces 5


Property History

Aug 20, 2026
ListedActive
$519,900
1 day on market
history photo preview31
Listing by itso®
Property listed by RE/MAX Escarpment Realty Inc., Brokerage
Agent Banner Image
Interested in this property?Get in touch to get the inside scoop.
Market Data - Normanhurst

Geo Zone Map ThumbnailNormanhurst

Seller's Market

View Market Data

Detached house - for the past 30 days

Buyer's market Seller's market

Avg. Days on Market

Past 30 days

26 days

Compared to

2025

29 days

2024

11 days

2023

16 days

New Listings

Past 30 days

7 listings

Compared to

2025

4 listings

2024

12 listings

2023

8 listings

Units sold

Past 30 days

4 units

Compared to

2025

5 units

2024

9 units

2023

3 units

Median Sold Price

Past 30 days

$477,500

Compared to

2025

$535,000

2024

$475,000

2023

$545,000


Population and Demographics

Overview

Total population 4012
Average household income $91,857

Age (%)

0 to 19
19%
20 to 34
23%
35 to 49
20%
50 to 64
22%
65 and plus
16%

Household composition (%)

Single family
58%
Single person
36%
Multi person
6%
Multi family
1%

Mother tongue (%)

English
88%
Others
3%
Spanish
2%
French
2%
Portuguese
1%
Italian
1%
Polish
1%

House tenancy (%)

Owners
66%
Renters
34%

What’s nearby?Essentials within 5 km

Local Logic

Transportation Scores

Estimated Budget