1 day on Market

165 Glennie Ave, Hamilton, Ontario L8H 5W1

Detached
3 + 1
2
~1100-1500 sqft
$399,000
Get pre-qualifiedPowered by nesto
Detached
3 + 1
2
~1100-1500 sqft

Contact us about this property

Call

Highlights

Property Estimate

Days on market1 day

Estimated valueNot available

Price/Sqft$314/sqft

Monthly cost

Open Calculator

Description

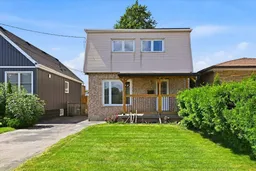
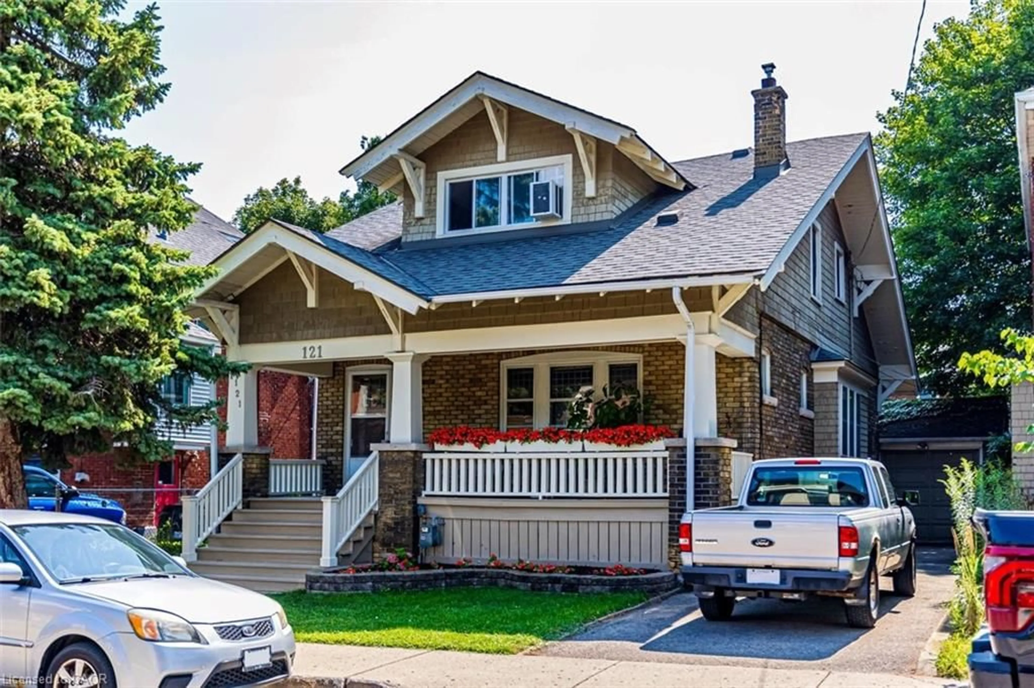
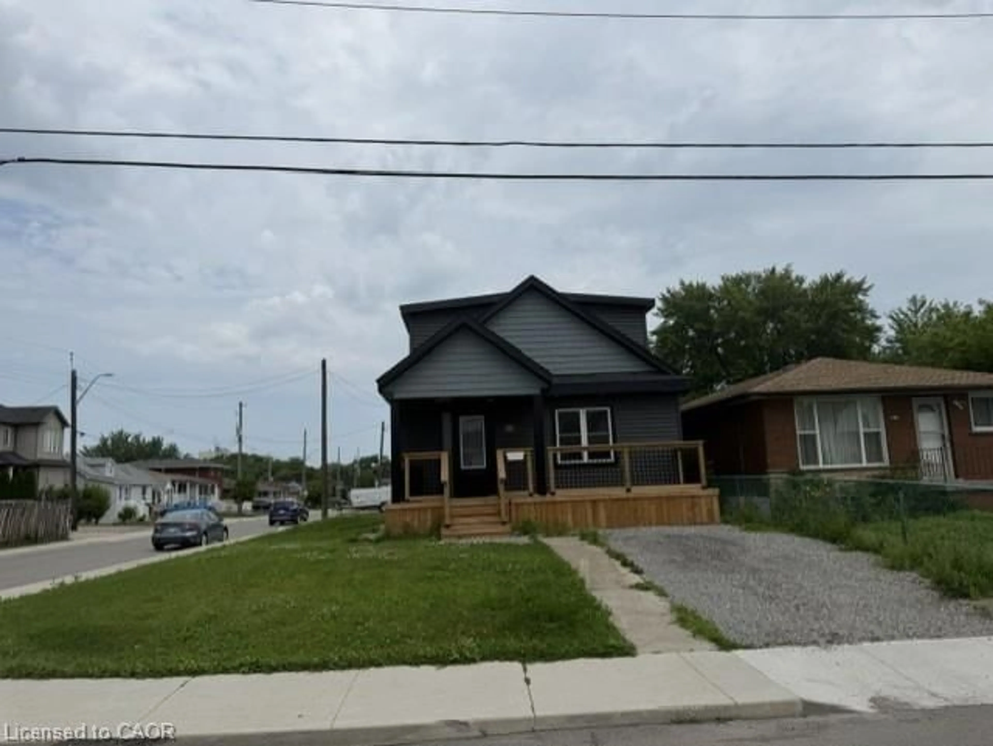
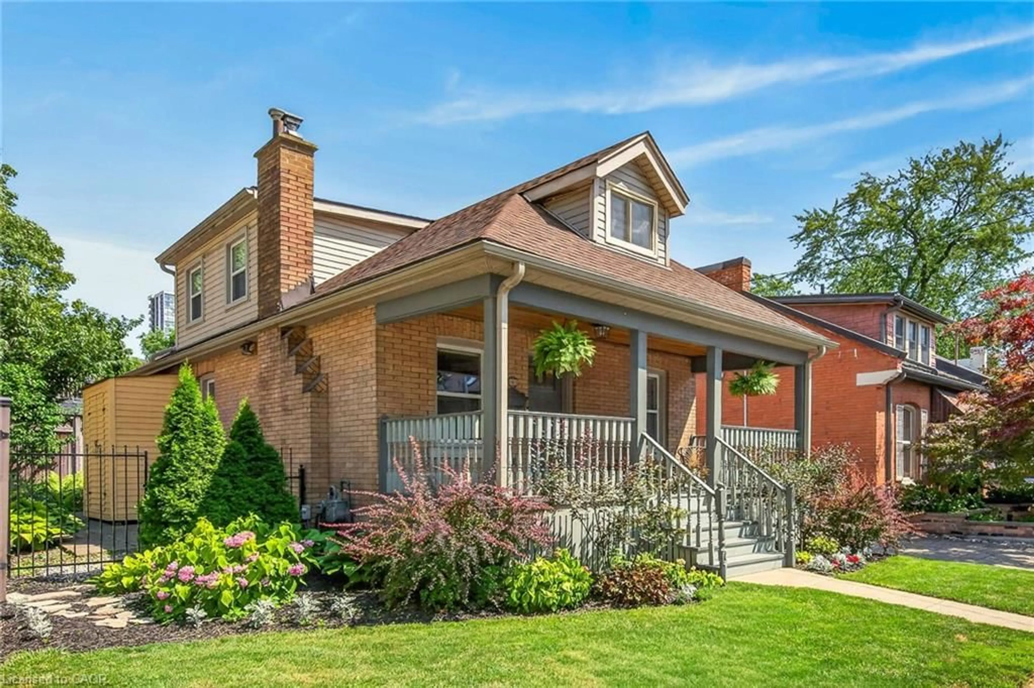
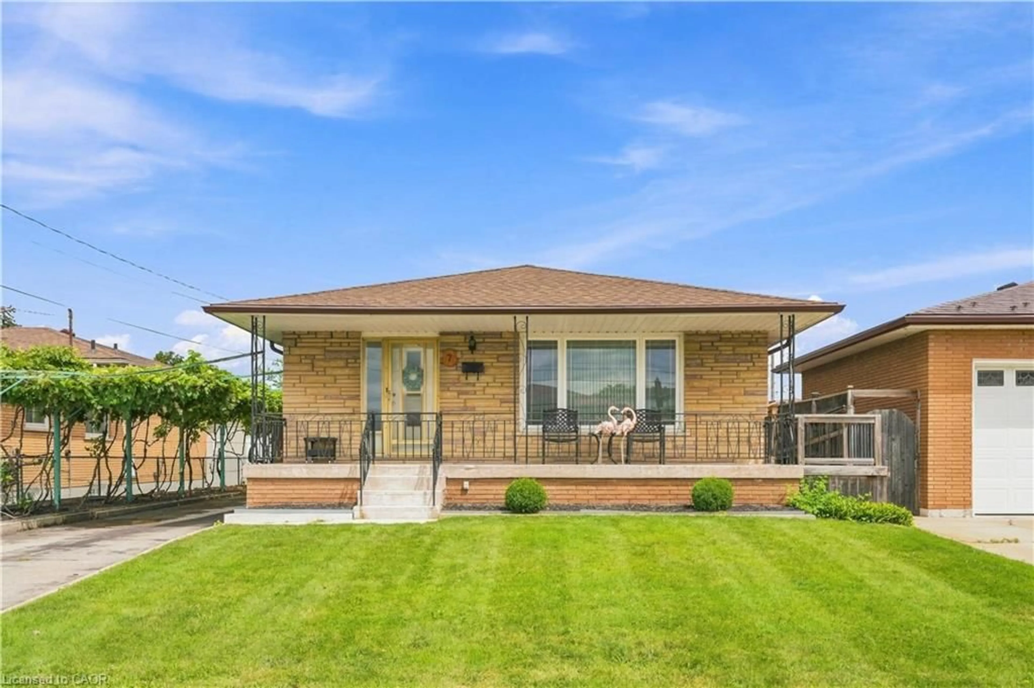
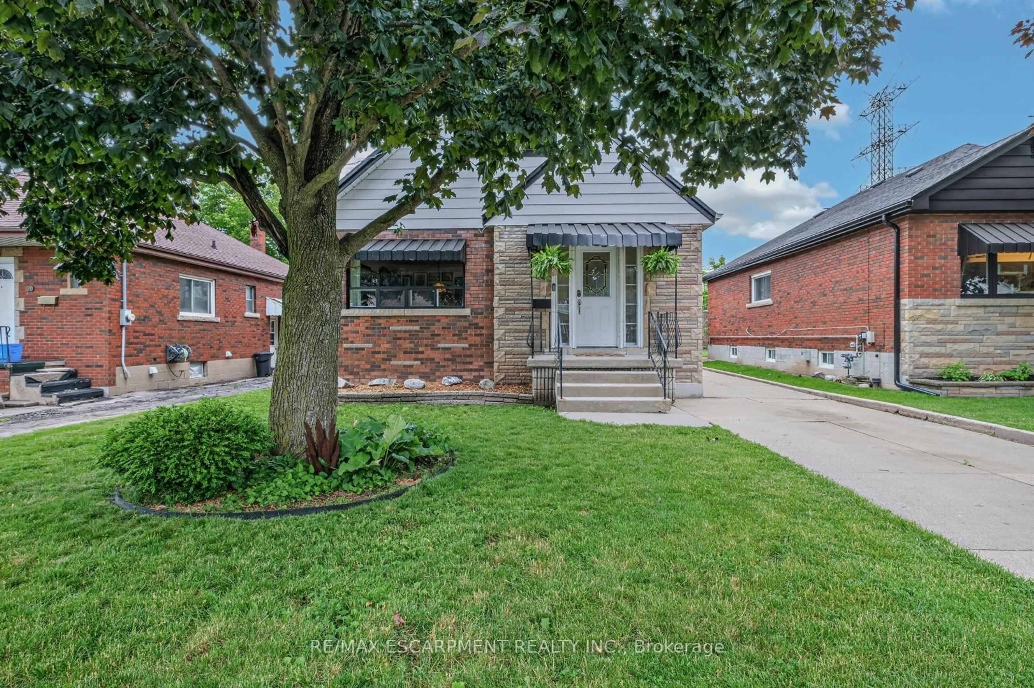
Welcome to 165 Glennie Ave. A well maintained two storey home on a quiet cul-de sac, close to schools and all amenities & highway. This home offers 4 bedrooms, 2 baths with a bright open concept main floor plan & a carpet free main floor plan with spacious dining room. The mudroom offers additional living space with a rear entrance to the fenced backyard. The side entrance gives you access to the basement. Upstairs you will find 3 generous sized bedrooms with a large 4 pc bath. And including the basement over 2100 sf of space. The home awaits your personal touches and is perfect for families, first time buyers, renovators, investors & renovate to live. Ample parking & shed with cement pad and panel. Don't miss the opportunity to put your personal touch on a great home in a great neighbourhood.


Property Details

Style2-Storey
View-
Age of property51-99
SqFt~1100-1500 SqFt
Lot Size3,180 SqFt(106 x 30)
Parking Spaces2
MLS ®NumberX13688852
Community NameNormanhurst
Data SourceTRREB
Listing byROYAL LEPAGE BURLOAK REAL ESTATE SERVICES

Features

Heating: Forced Air
Cooling: Central Air
Basement: Full, Part Bsmt

2nd Floor

Br

2.79 x 3.0

Primary

5.19 x 3.18

Br

4.01 x 2.77

Bathroom

2.77 x 2.39

4 Pc Bath


Features

Lot size: 3,180 SqFt

Parking

Garage spaces -

Garage type -

Total parking spaces 2


Property History

Aug 18, 2026
ListedActive
$399,000
1 day on market
history photo preview30
Listing by trreb®
Property listed by ROYAL LEPAGE BURLOAK REAL ESTATE SERVICES, Brokerage
Agent Banner Image
Interested in this property?Get in touch to get the inside scoop.
Market Data - Normanhurst

Geo Zone Map ThumbnailNormanhurst

Seller's Market

View Market Data

Detached house - for the past 30 days

Buyer's market Seller's market

Avg. Days on Market

Past 30 days

26 days

Compared to

2025

29 days

2024

11 days

2023

16 days

New Listings

Past 30 days

7 listings

Compared to

2025

4 listings

2024

12 listings

2023

8 listings

Units sold

Past 30 days

4 units

Compared to

2025

5 units

2024

9 units

2023

3 units

Median Sold Price

Past 30 days

$477,500

Compared to

2025

$535,000

2024

$475,000

2023

$545,000


Population and Demographics

Overview

Total population 4012
Average household income $91,857

Age (%)

0 to 19
19%
20 to 34
23%
35 to 49
20%
50 to 64
22%
65 and plus
16%

Household composition (%)

Single family
58%
Single person
36%
Multi person
6%
Multi family
1%

Mother tongue (%)

English
88%
Others
3%
Spanish
2%
French
2%
Portuguese
1%
Italian
1%
Polish
1%

House tenancy (%)

Owners
66%
Renters
34%

What’s nearby?Essentials within 5 km

Local Logic

Transportation Scores

Estimated Budget