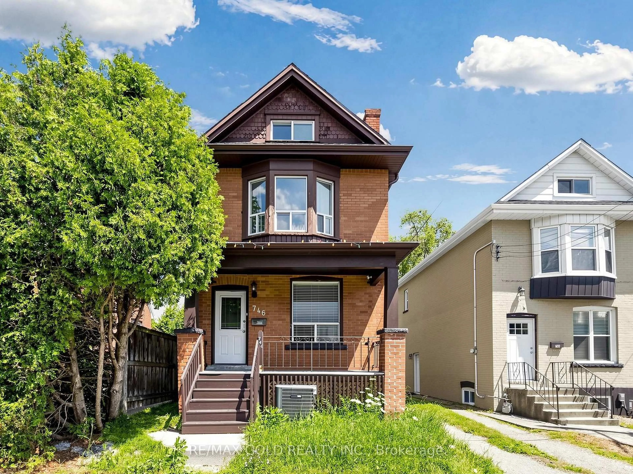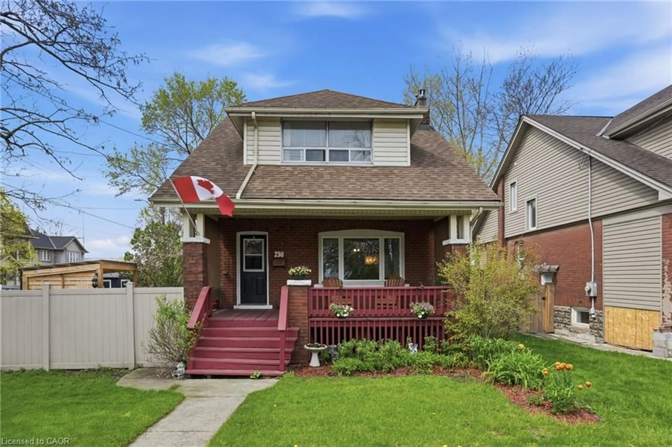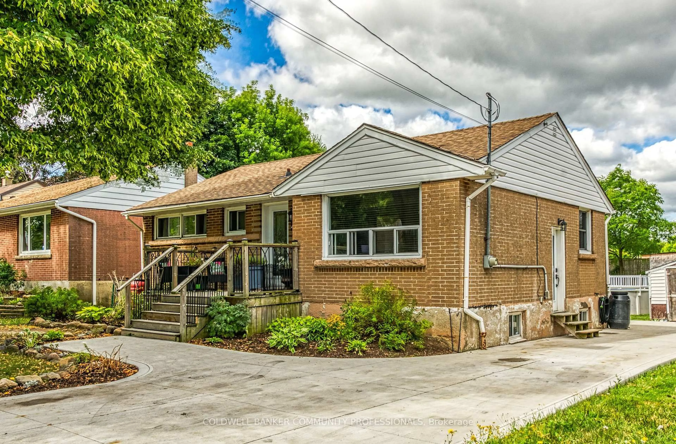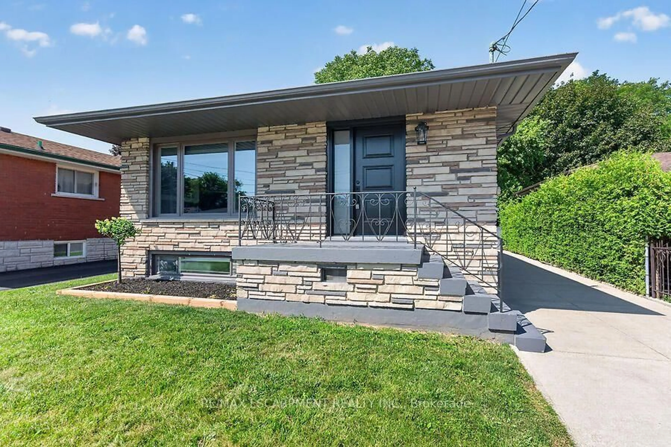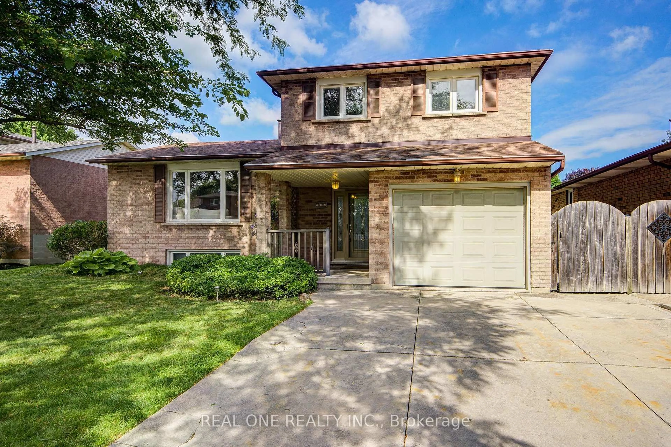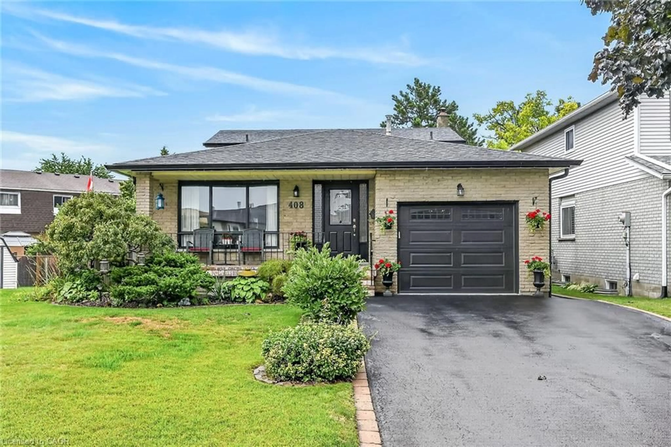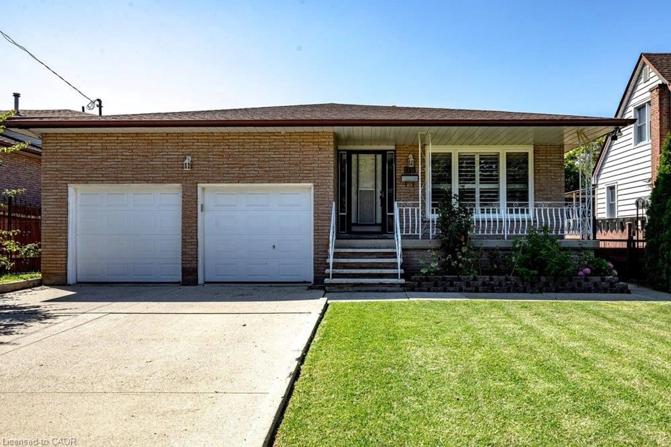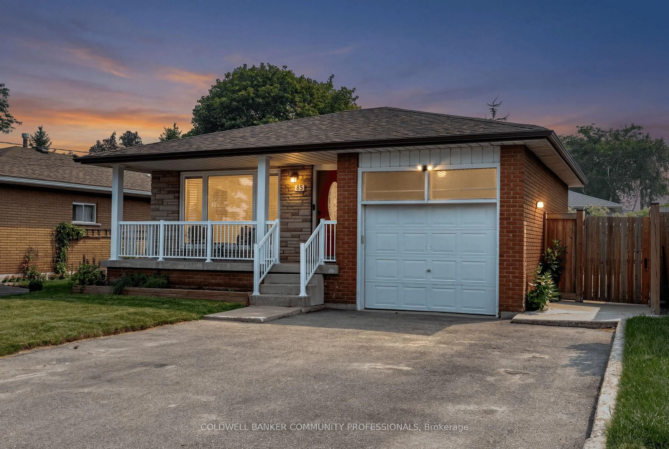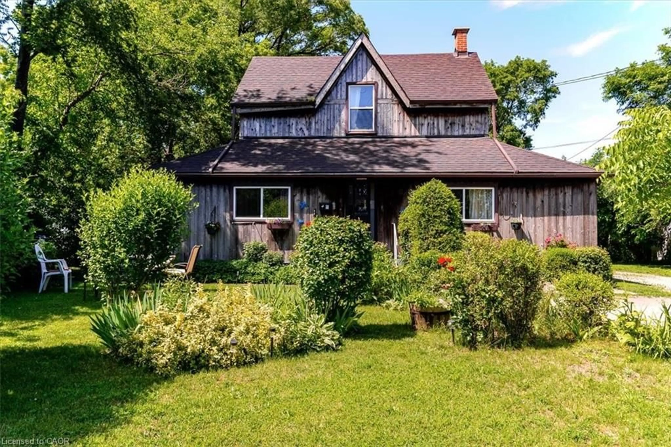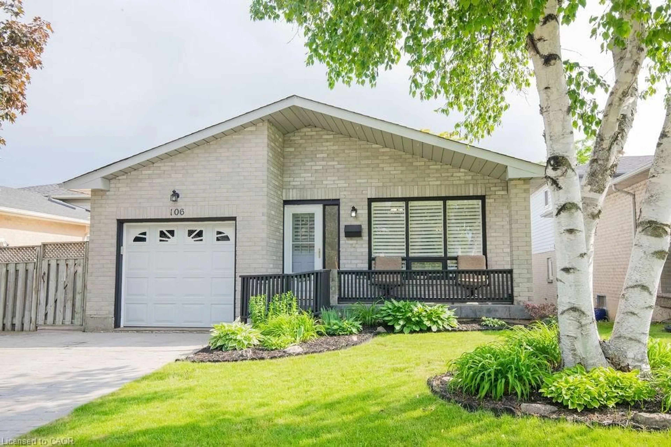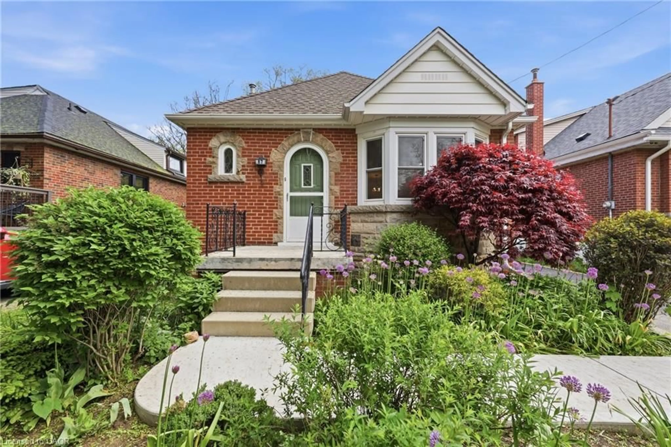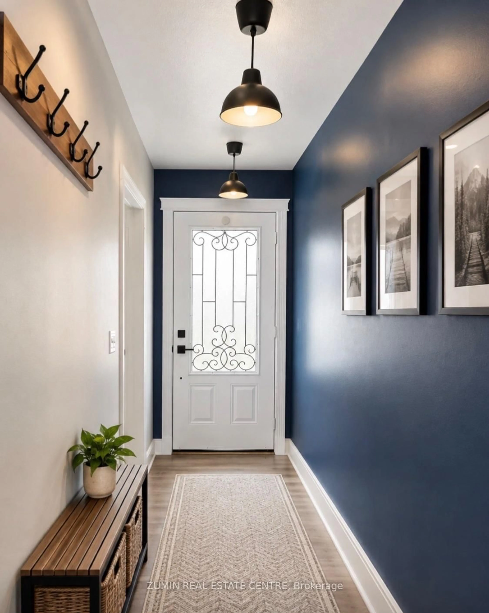
623 Upper Sherman Ave, Hamilton, Ontario L8V 3M4
Contact us about this property
Highlights
Estimated valueThis is the price Wahi expects this property to sell for.
The calculation is powered by our Instant Home Value Estimate, which uses current market and property price trends to estimate your home’s value with a 90% accuracy rate.Not available
Price/Sqft$689/sqft
Monthly cost
Open Calculator
Description
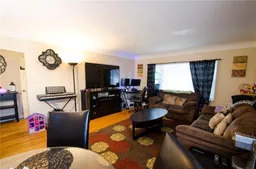
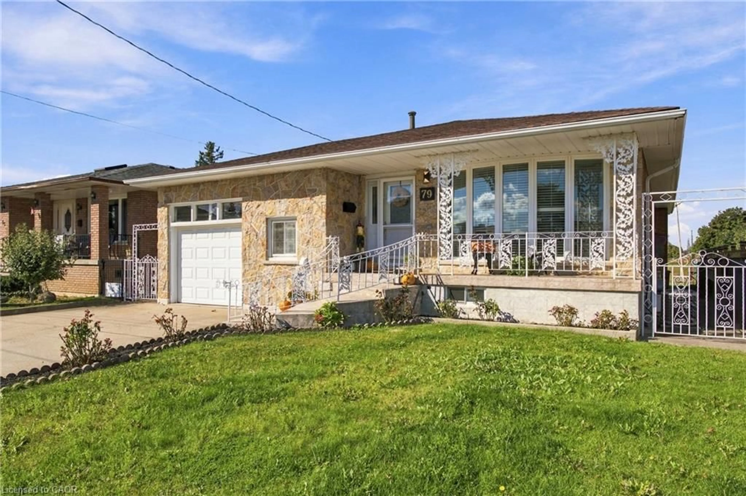
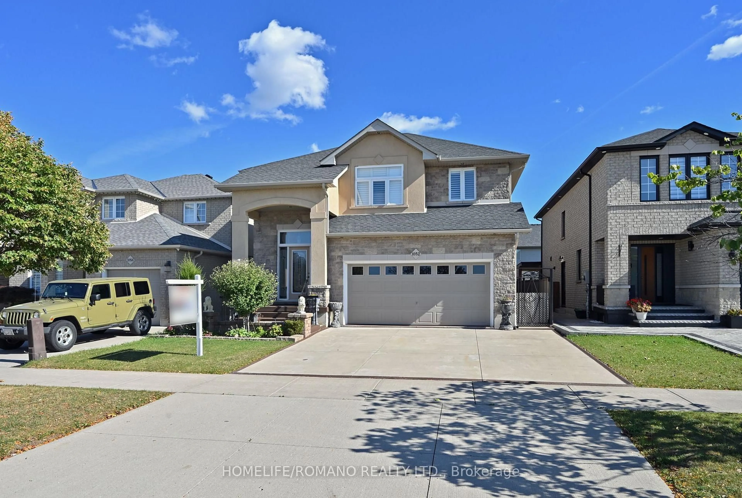
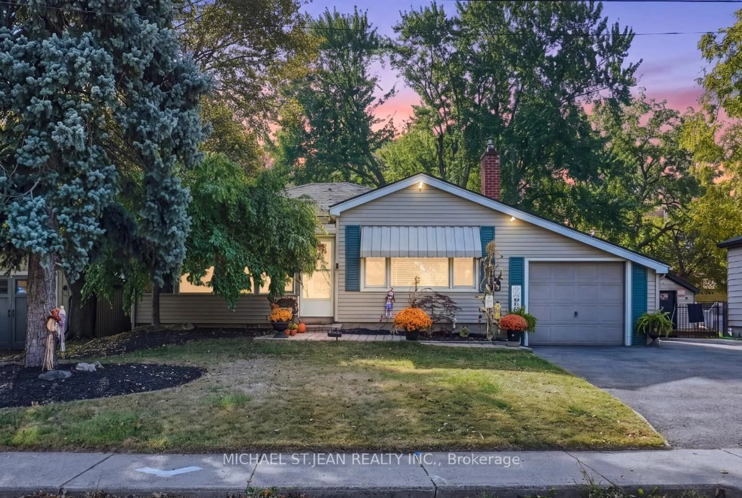
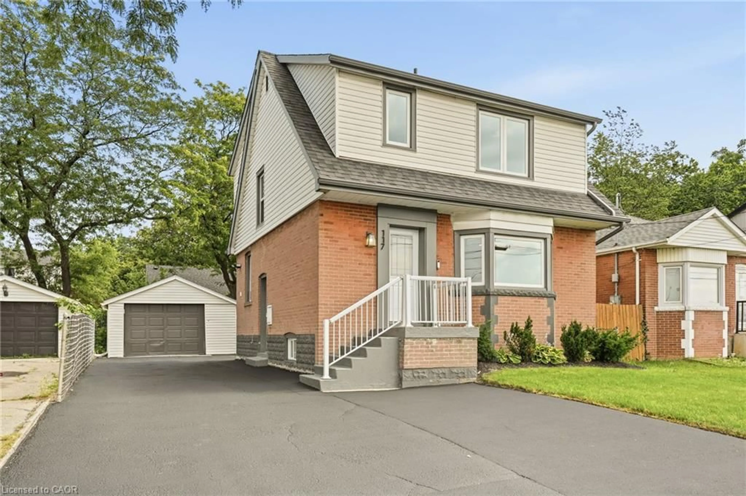
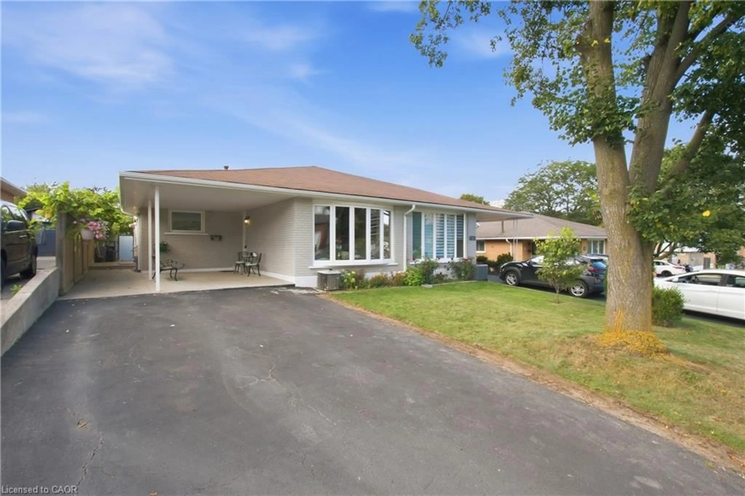
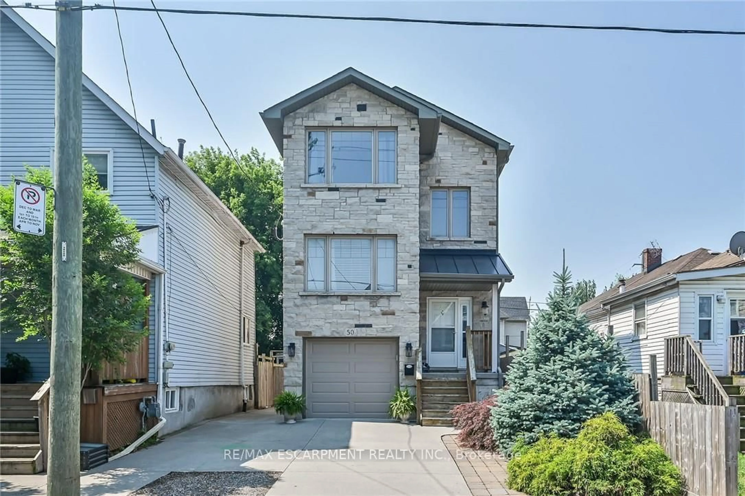
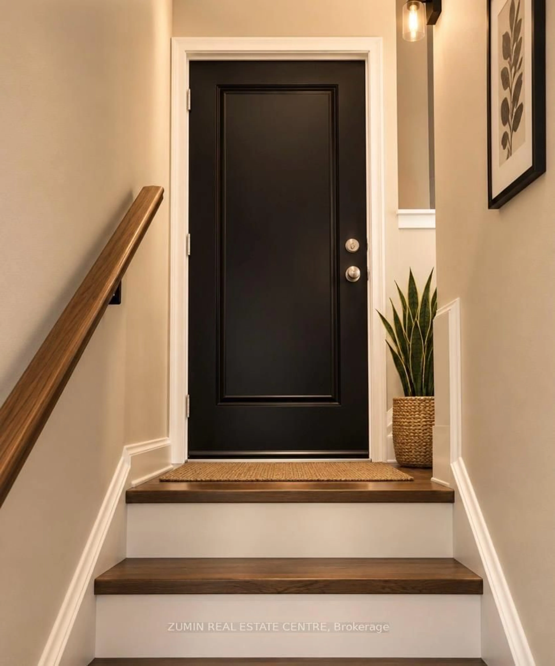
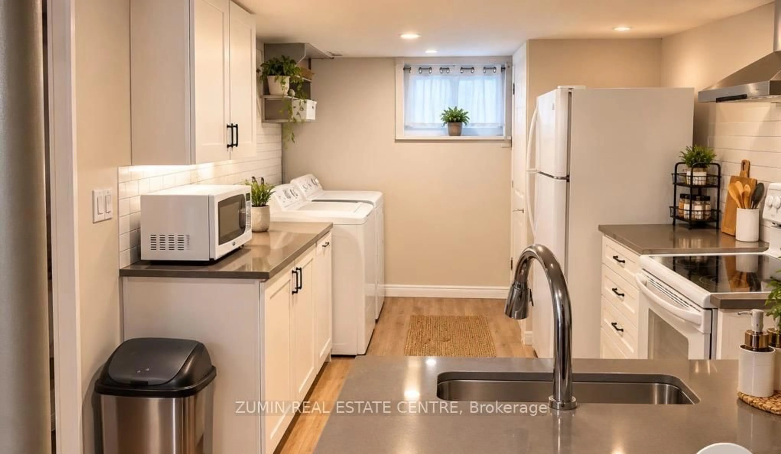
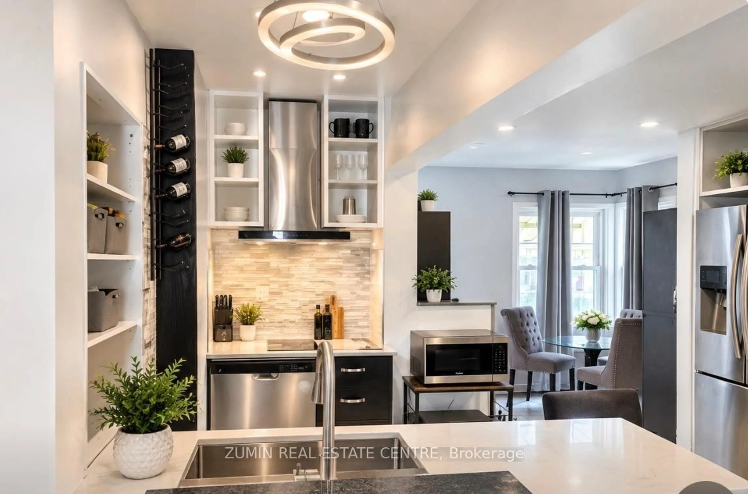
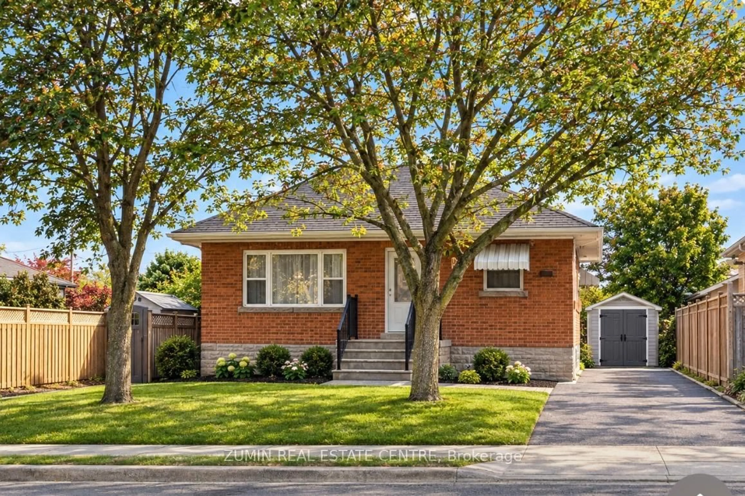
Calling all investors, first-time buyers and multi-generational families! Welcome to 623 Upper Sherman Avenue, a versatile property offering an excellent combination of space, flexibility and income potential. Featuring 2 + 1 bedrooms on the main floor and a separate 2 bedroom basement in-law suite in the basement, this property is ideal for extended families seeking independent living arrangements or buyers looking to explore additional rental income opportunities. The separate side entrance provides convenient access to the basement suite, offering added privacy and flexibility for occupants. With two kitchens and five bedrooms in total, the property provides multiple living possibilities to suit a variety of needs. Another standout feature is the generous parking capacity for up to 6 vehicles, a valuable advantage for larger households, extended families or potential tenants. Whether you're looking to live in one unit while exploring income potential from the other, accommodate multiple generations under one roof, or add a flexible property to your real estate portfolio, 623 Upper Sherman Avenue offers plenty of possibilities. Conveniently situated in Hamilton, close to schools, parks, shopping, public transit and everyday amenities. A property with space, flexibility and income potential - an opportunity you won't want to miss!Book your showing today!
Property Details
Interior
Features
Exterior
Features
Parking
Garage spaces -
Garage type -
Total parking spaces 6
Property History
 23
23