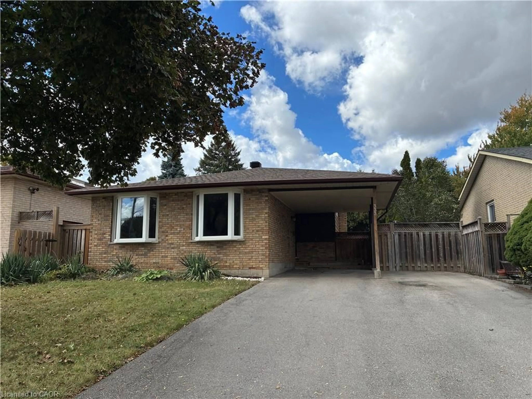
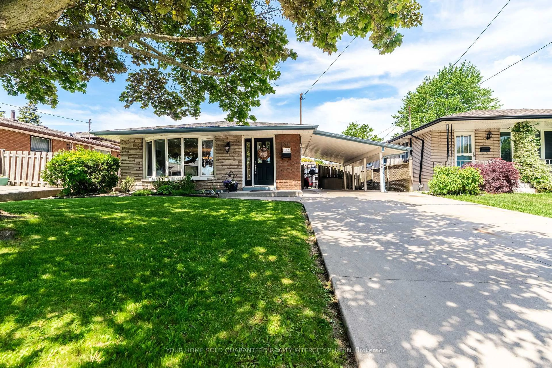
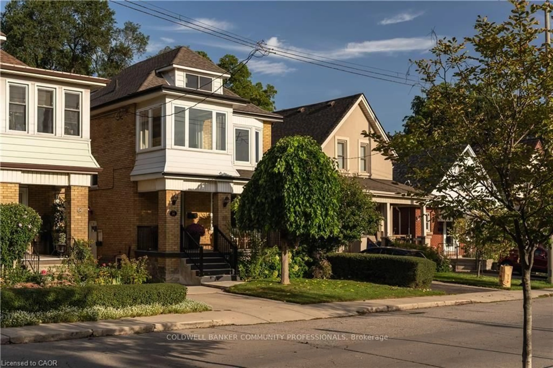
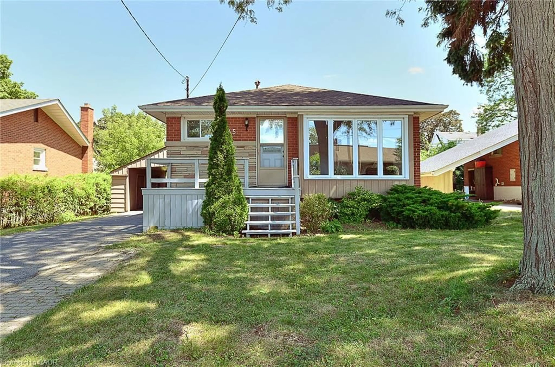
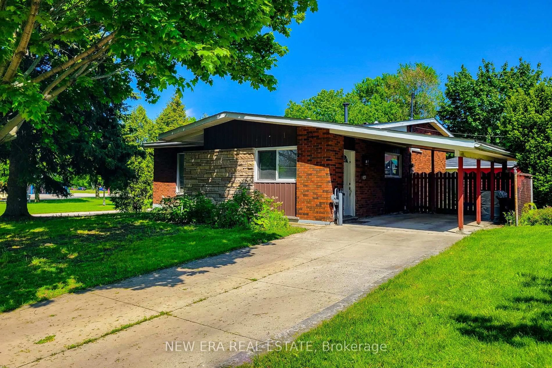
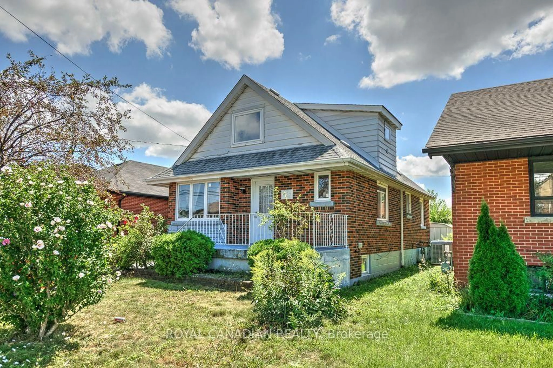
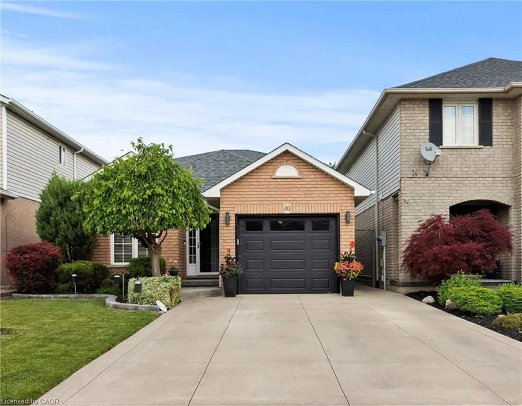
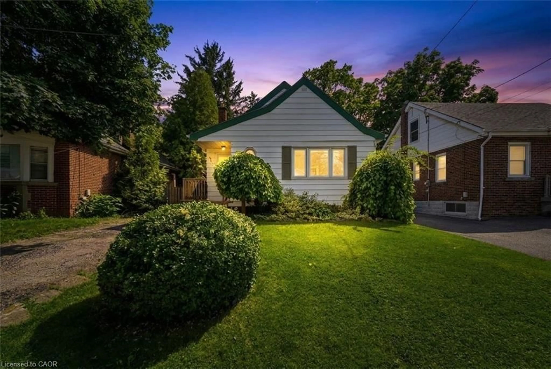
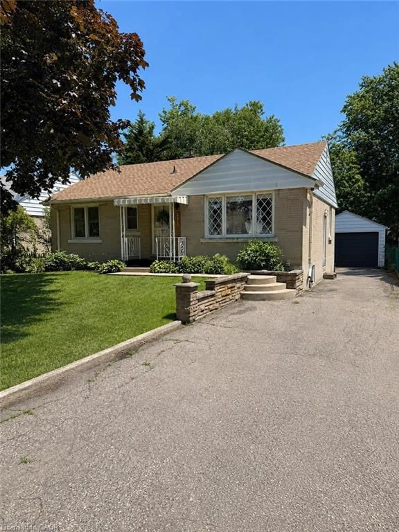
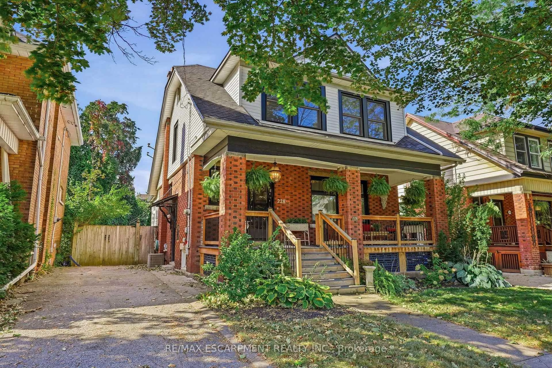
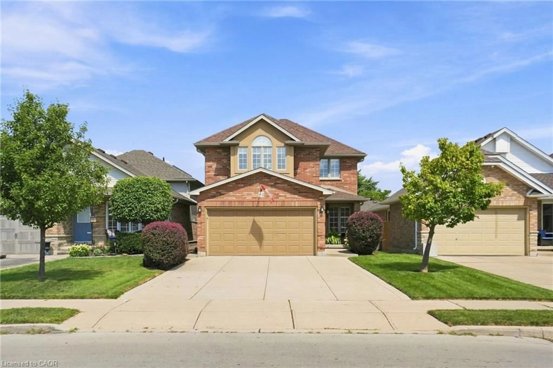
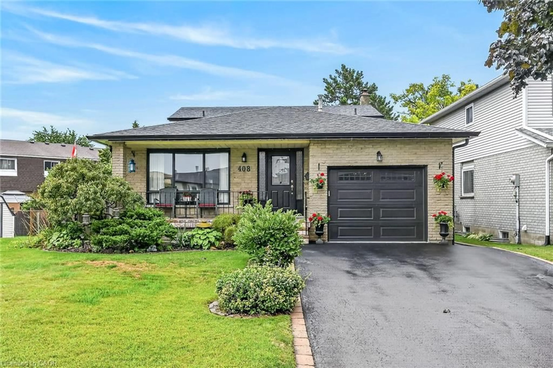
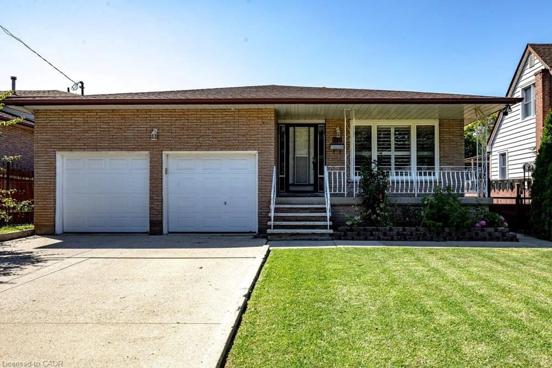
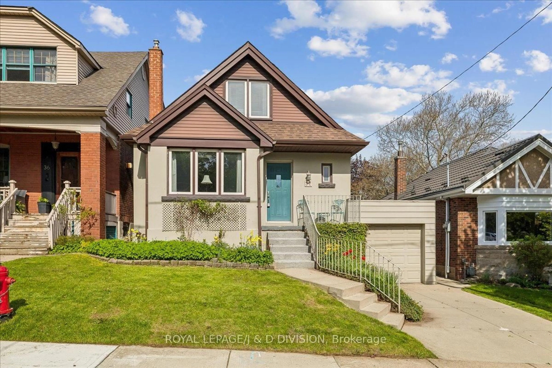
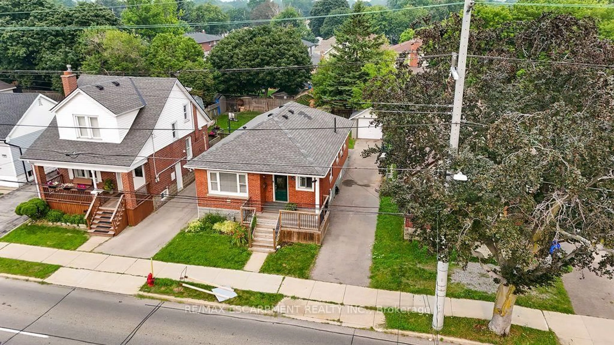
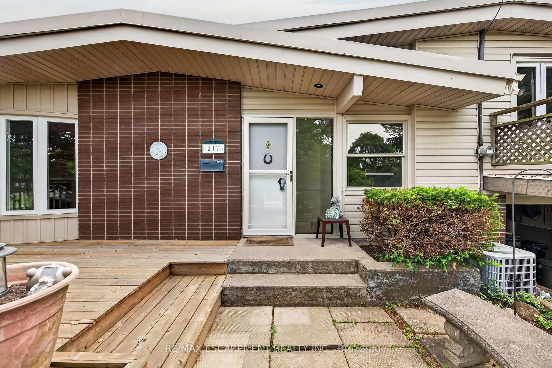
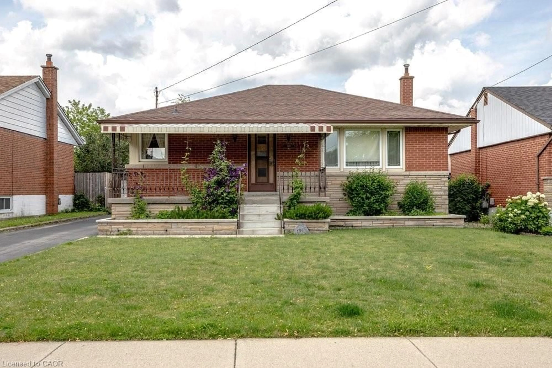
Home with brick exterior material, street for 344 East 36th St, Hamilton Ontario L8V 3Z8
7 hours on Market

344 East 36th St, Hamilton, Ontario L8V 3Z8

Detached
2 + 3
2
~1100-1500 sqft
$749,900
Get pre-qualifiedPowered by nesto
Detached
2 + 3
2
~1100-1500 sqft

Contact us about this property

Call

Highlights

Property Estimate

Days on market7 hours

Estimated valueNot available

Price/Sqft$590/sqft

Monthly cost

Open Calculator

Description

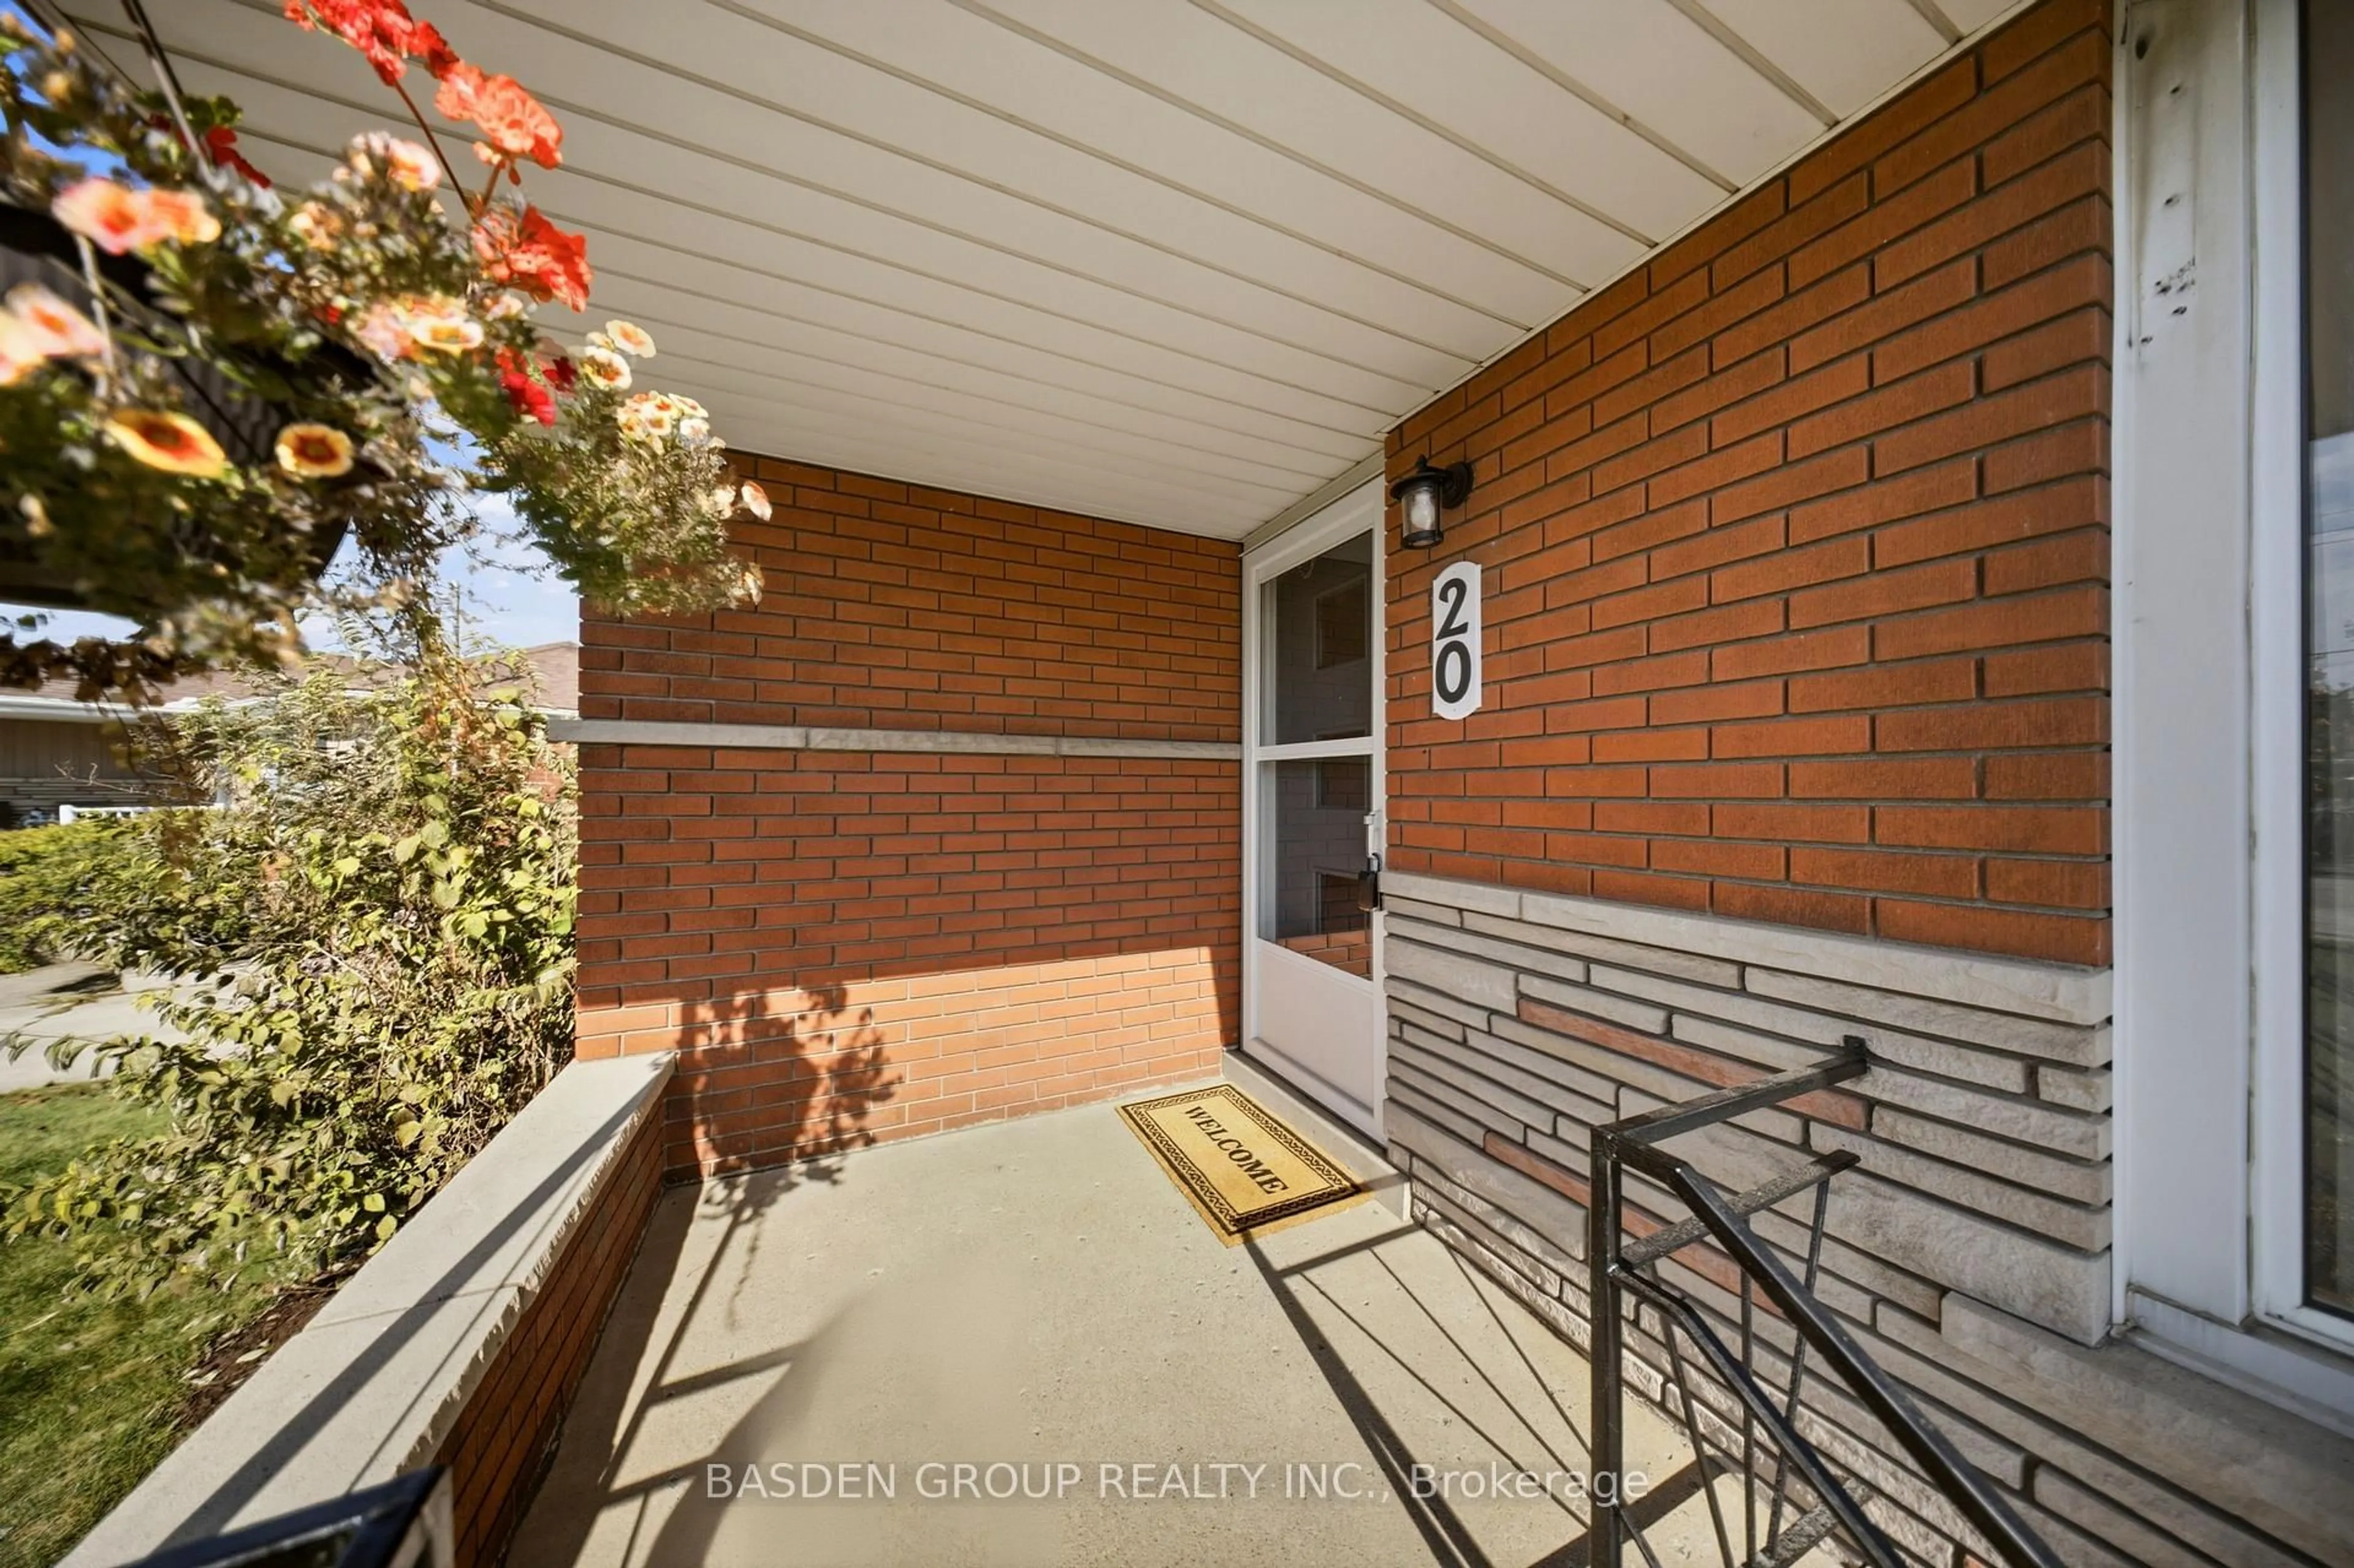
Welcome home to this beautifully maintained property in a family-friendly neighbourhood, close to all amenities and set in a sought-after mountain location. Award-winning gardens and a large front porch greet you before you even step inside. The double driveway offers lots of parking, complemented by an oversized one-car garage - perfect for extra storage or a workshop. Inside, the good-sized kitchen features granite countertops, stainless steel appliances and a center island. Ideal for everyday living and entertaining. The dining room walks out to a beautifully manicured backyard, complete with a large garden shed for all your outdoor storage needs. Upstairs, enjoy a bonus spacious bedroom, while the finished basement adds three additional bedrooms and a full bathroom - offering flexible space for a growing family, guests, or a home office. With standout curb appeal, thoughtful updates, and space to grow, this home is ready to welcome its next owners. RSA.


Property Details

Style1 1/2 Storey
View-
Age of property51-99
SqFt~1100-1500 SqFt
Lot Size5,250 SqFt(105 x 50)
Parking Spaces3
MLS ®NumberX13585612
Community NameMacAssa
Data SourceTRREB
Listing byRE/MAX ESCARPMENT REALTY INC.

Features

Heating: Forced Air
Cooling: Central Air
Fireplace
Basement: Full, Finished

Main Floor

Kitchen

4.06 x 3.51

Living

5.0 x 3.51

Br

3.2 x 2.74

Dining

3.48 x 3.48


Features

Lot size: 5,250 SqFt

Parking

Garage spaces 1

Garage type Attached

Other parking spaces 2

Total parking spaces 3


Property History

Jul 20, 2026
ListedActive
$749,900
7 hours on market
history photo preview38
Listing by trreb®
Property listed by RE/MAX ESCARPMENT REALTY INC., Brokerage
Agent Banner Image
Interested in this property?Get in touch to get the inside scoop.
Market Data - MacAssa

Geo Zone Map ThumbnailMacAssa

Balanced Market

View Market Data

Detached house - for the past 30 days

Buyer's market Seller's market

Avg. Days on Market

Past 30 days

19 days

Compared to

2025

20 days

2024

20 days

2023

6 days

New Listings

Past 30 days

4 listings

Compared to

2025

6 listings

2024

1 listing

2023

7 listings

Units sold

Past 30 days

2 units

Compared to

2025

4 units

2024

2 units

2023

2 units

Median Sold Price

Past 30 days

$705,000

Compared to

2025

$640,500

2024

$704,251

2023

$840,500


Population and Demographics

Overview

Total population 2892
Average household income $99,316

Age (%)

0 to 19
17%
20 to 34
21%
35 to 49
16%
50 to 64
20%
65 and plus
26%

Household composition (%)

Single family
55%
Single person
40%
Multi person
5%
Multi family
1%

Mother tongue (%)

English
85%
Tagalog (Pilipino, Filipino)
2%
Others
2%
Spanish
2%
Italian
2%
Arabic
2%
Portuguese
1%
Assyrian Neo-Aramaic
1%

House tenancy (%)

Owners
55%
Renters
45%

What’s nearby?Essentials within 5 km

Local Logic

Transportation Scores

Estimated Budget