21 hours on Market

61 GLENMOUNT Ave, Hamilton, Ontario L8S 2L3

Detached
2 + 2
3
~1100-1500 sqft
$719,900
Get pre-qualifiedPowered by nesto
Detached
2 + 2
3
~1100-1500 sqft

Contact us about this property

Call

Highlights

Property Estimate

Days on market21 hours

Estimated valueNot available

Price/Sqft$567/sqft

Monthly cost

Open Calculator

Description

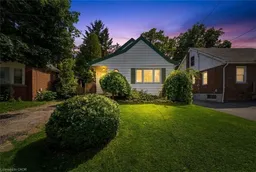
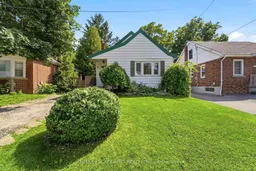
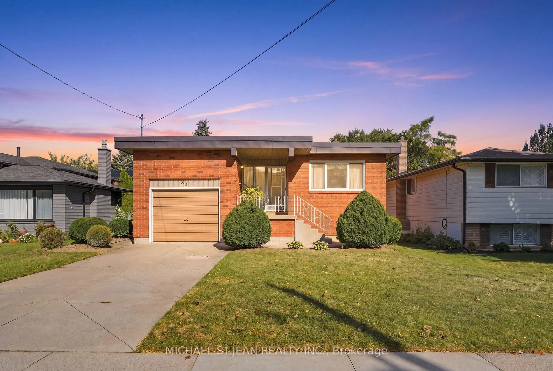
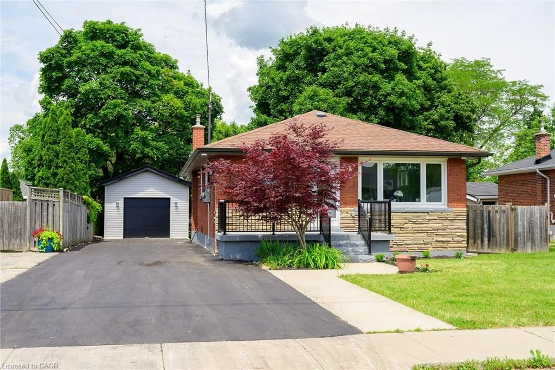
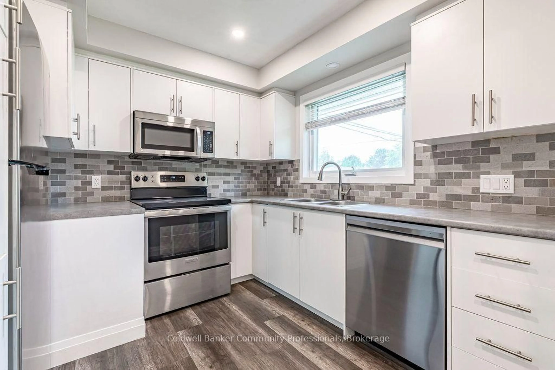
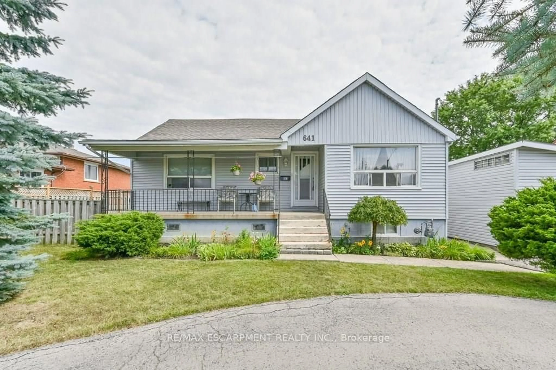
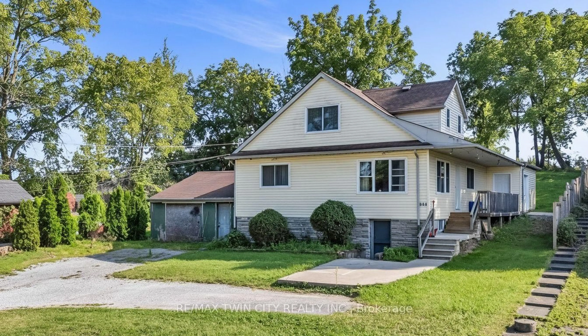
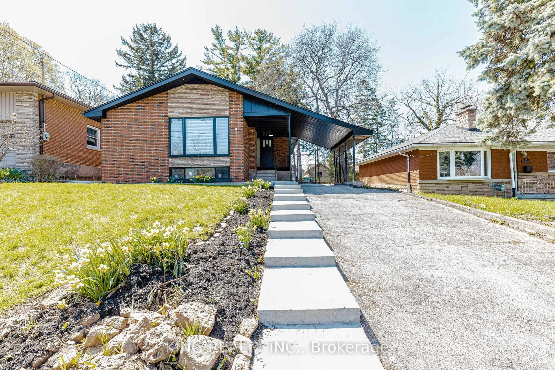
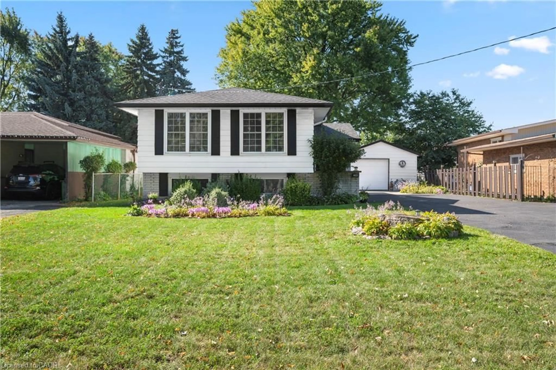
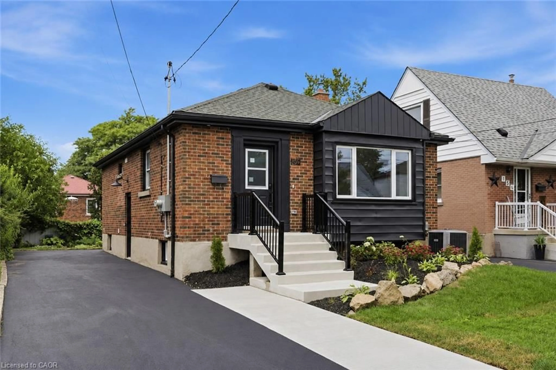
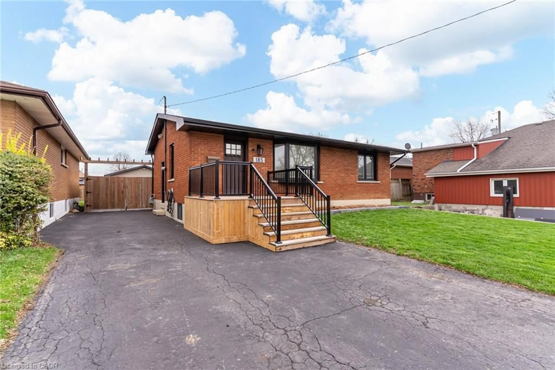
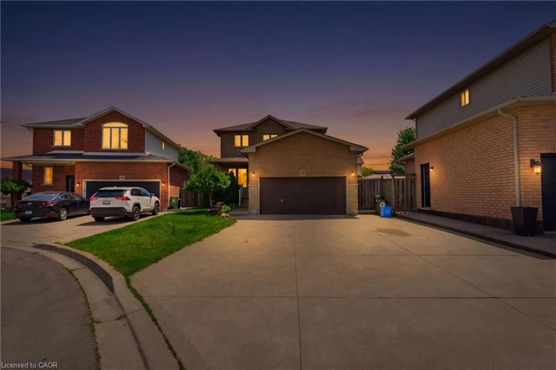
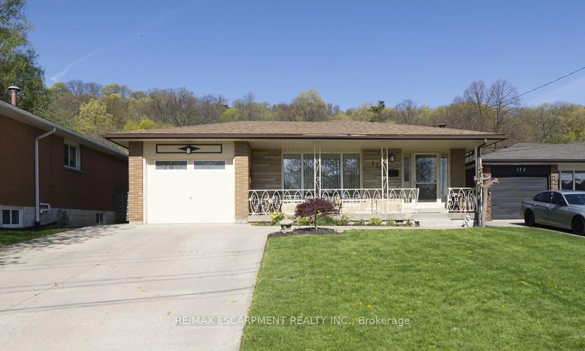
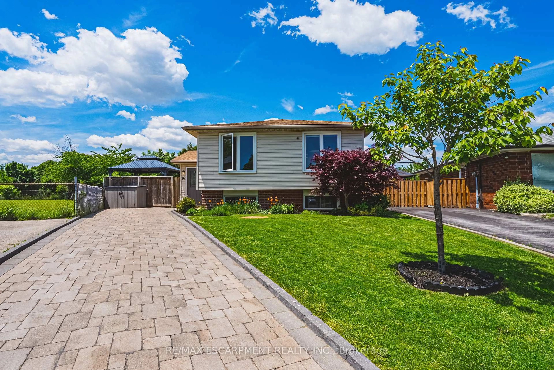
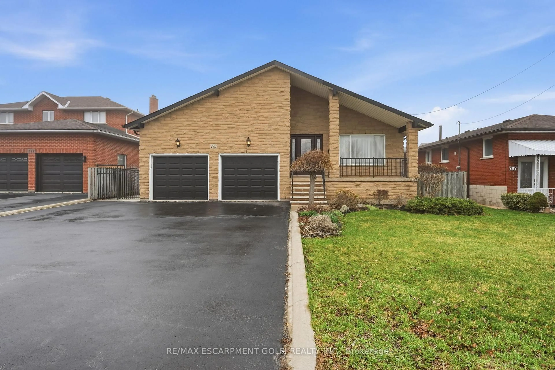
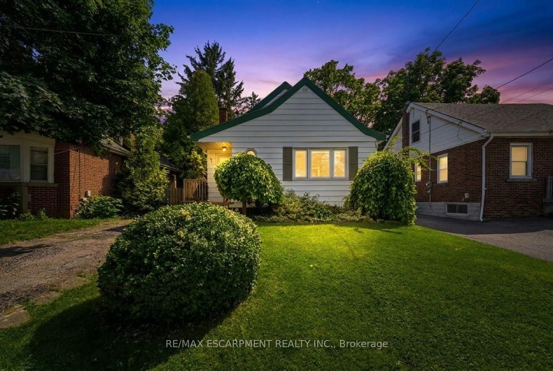
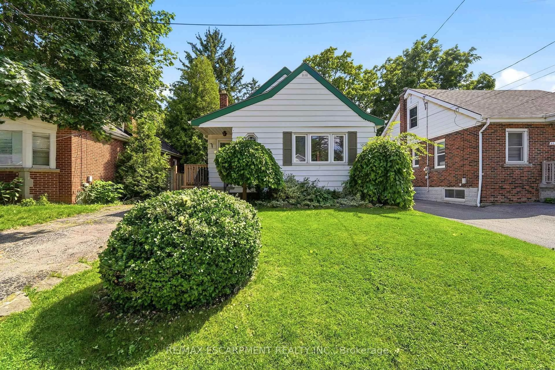
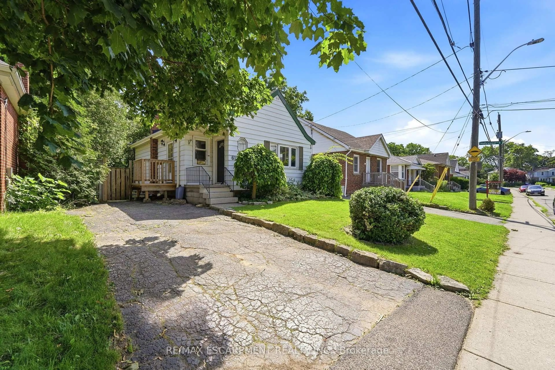
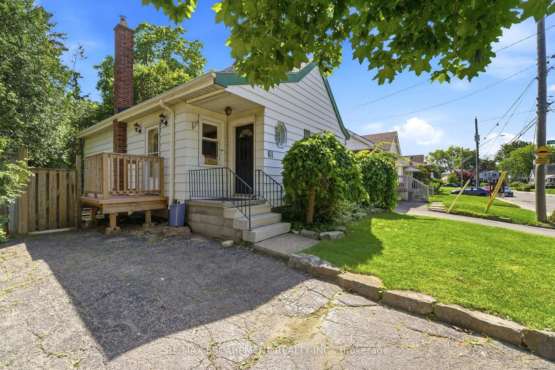
Attention investors! Welcome to 61 Glenmount Avenue, an incredible opportunity in the heart of Hamilton. This spacious 3+2 bedroom, 2-bathroom home is perfectly suited for student housing or as an income-generating investment. Offering a functional layout with generous living space, the finished lower level features two additional bedrooms and a second bathroom, providing excellent flexibility to maximize rental income.An added bonus is the coin-operated laundry, creating an additional revenue stream for investors. Ideally located close to schools, universities, public transit, shopping, restaurants, parks, and major highway access, this property is in a prime location that tenants will love. Whether you're looking to expand your investment portfolio or secure a property with exceptional cash-flow potential, this is an opportunity you won't want to miss!


Property Details

StyleBungalow
View-
Age of property-
SqFt~1100-1500 SqFt
Lot Size4,000 SqFt(100 x 40)
Parking Spaces2
MLS ®NumberX13545486
Community NameAinslie Wood East
Data SourceTRREB
Listing byRE/MAX ESCARPMENT REALTY INC.

Features

Heating: Forced Air
Cooling: Central Air
Basement: Finished

Main Floor

Living

4.85 x 4.17

Primary

3.61 x 3.1

Br

2.57 x 3.48

Bathroom

0.0 x 0.0

3 Pc Bath


Features

Lot size: 4,000 SqFt

Parking

Garage spaces -

Garage type -

Total parking spaces 2


Property History
Jul 9, 2026
ListedActive
$719,900
21 hours on market
history photo preview47
Listing by trreb®
Property listed by RE/MAX ESCARPMENT REALTY INC., Brokerage
Agent Banner Image
Interested in this property?Get in touch to get the inside scoop.

Market Data - Ainslie Wood East

Geo Zone Map ThumbnailAinslie Wood East

Seller's Market

View Market Data

Detached house - for the past 30 days

Buyer's market Seller's market

Avg. Days on Market

Past 30 days

20 days

Compared to

2025

24 days

2024

23 days

2023

19 days

New Listings

Past 30 days

8 listings

Compared to

2025

11 listings

2024

10 listings

2023

6 listings

Units sold

Past 30 days

5 units

Compared to

2025

5 units

2024

5 units

2023

2 units

Median Sold Price

Past 30 days

$765,000

Compared to

2025

$720,000

2024

$795,000

2023

$740,000


Population and Demographics

Overview

Total population 1898
Average household income $105,088

Age (%)

0 to 19
17%
20 to 34
45%
35 to 49
12%
50 to 64
13%
65 and plus
13%

Household composition (%)

Single person
40%
Single family
38%
Multi person
22%
Multi family
0%

Mother tongue (%)

English
70%
Mandarin
8%
Arabic
3%
Others
3%
Punjabi (Panjabi)
2%
Hindi
2%
Bengali
2%
Gujarati
2%
Spanish
1%
Polish
1%

House tenancy (%)

Renters
60%
Owners
40%

What’s nearby?Essentials within 5 km

Local Logic

Transportation Scores

Estimated Budget