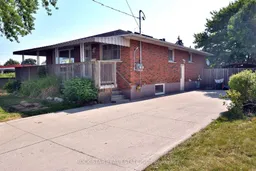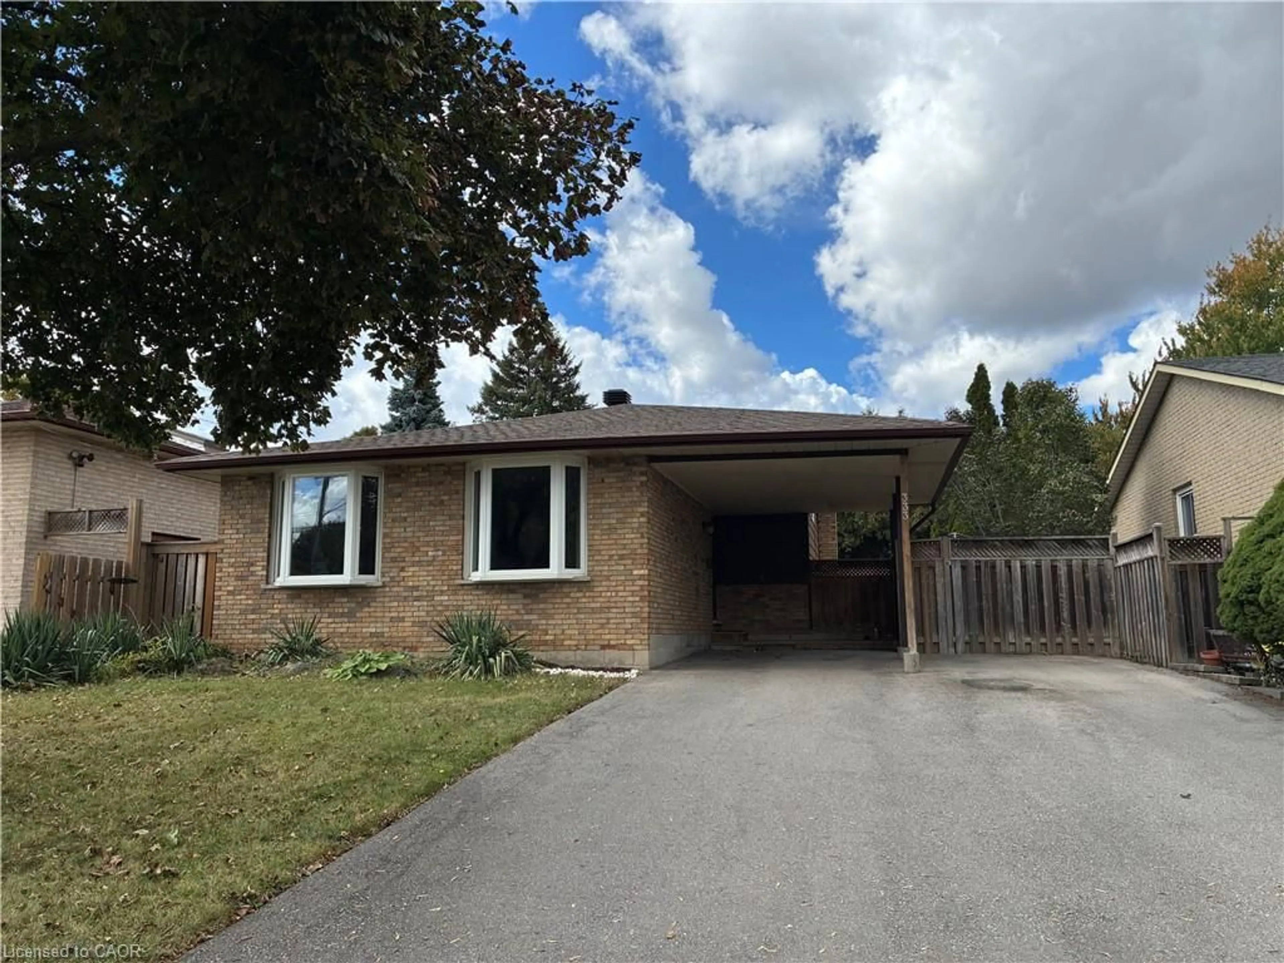
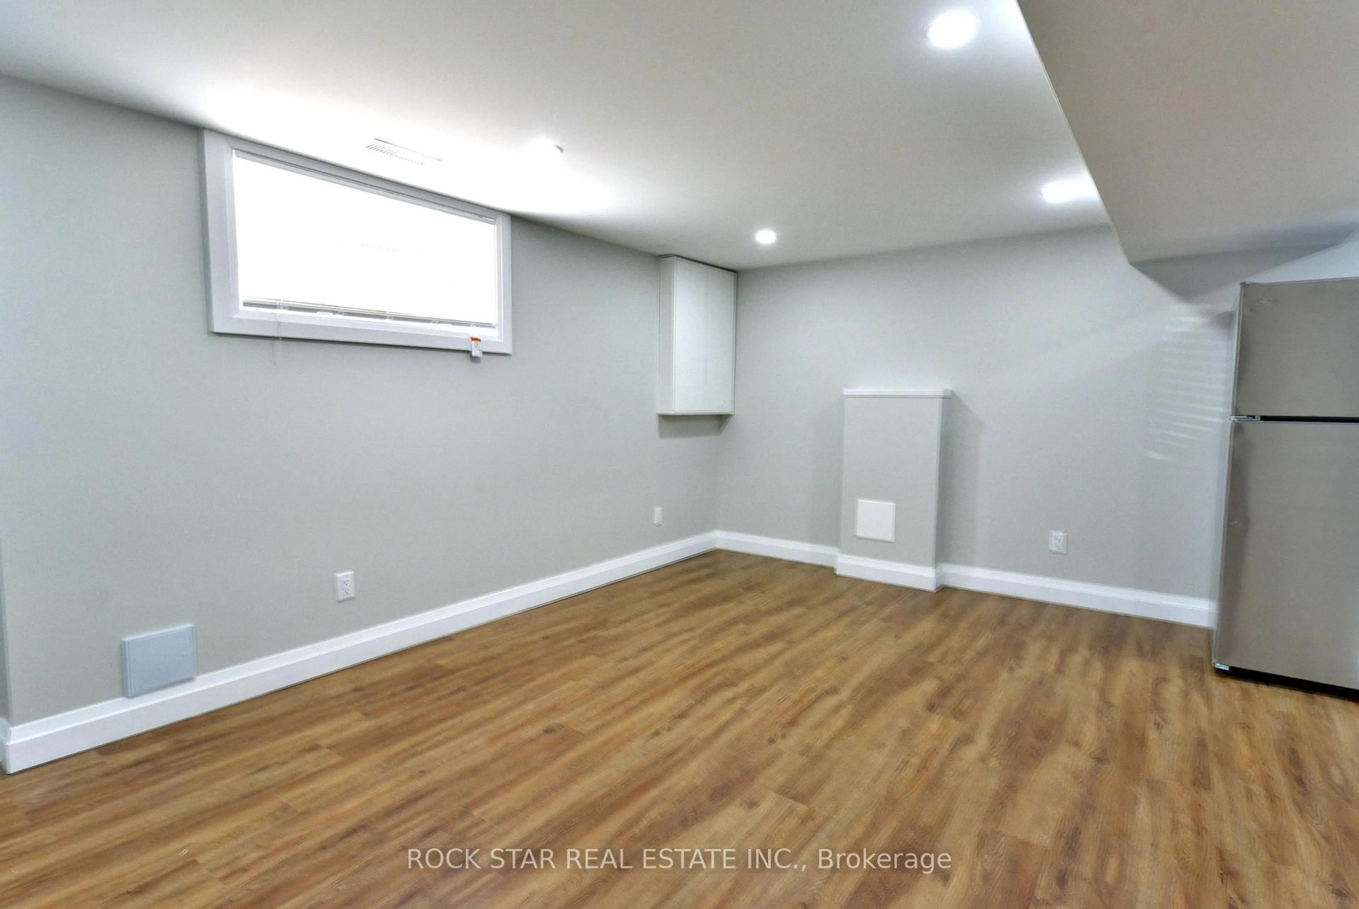
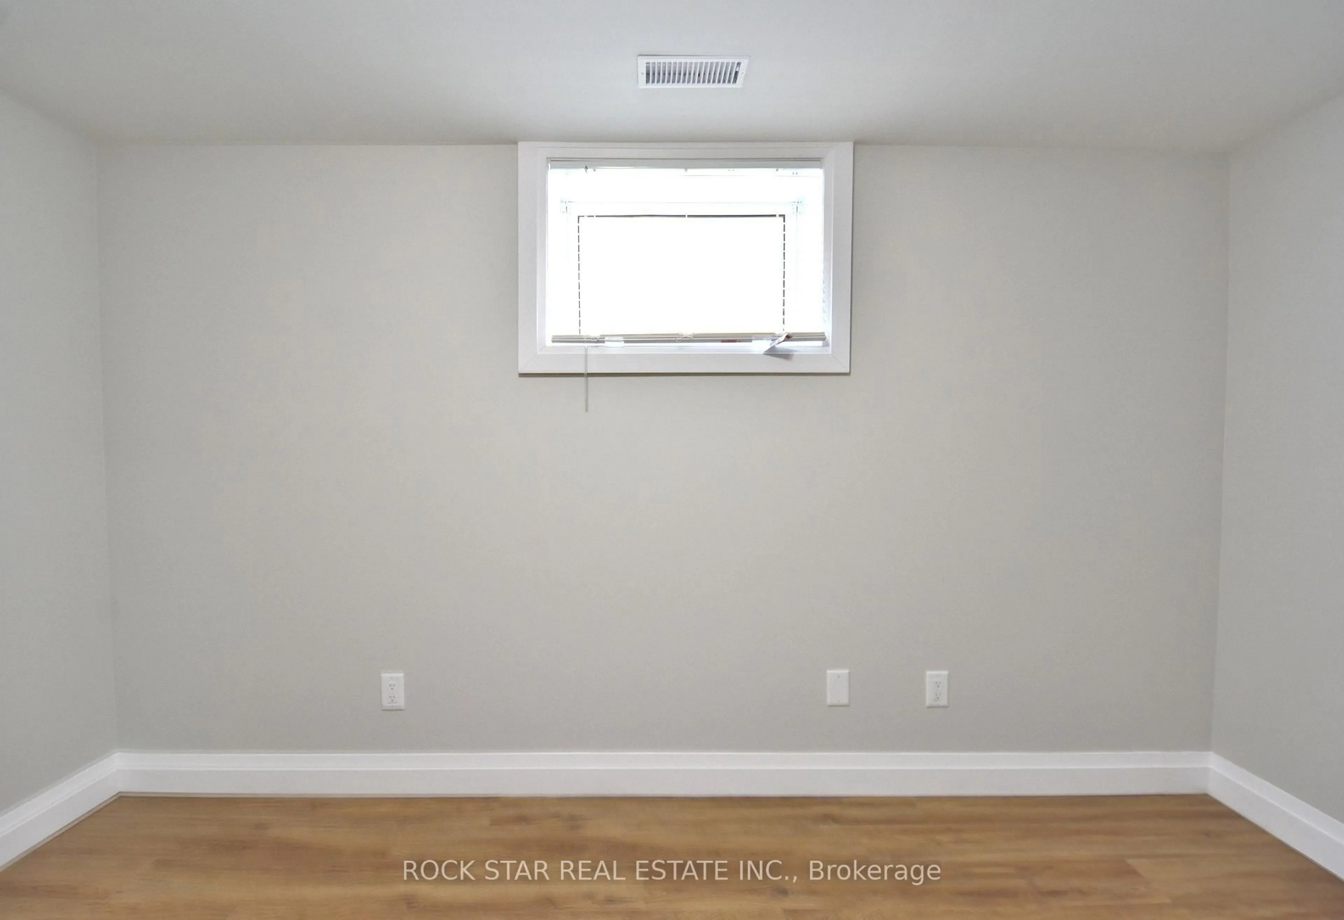
trreb/IMG-X13794596_d902fdcc-4a59-43a1-8f96-27c2d2819d10-l.jpg
23 days on Market

867 UPPER SHERMAN Ave, Hamilton, Ontario L8V 3N2

Detached
2 + 2
2
~1100-1500 sqft
$774,900
Get pre-qualifiedPowered by nesto
Detached
2 + 2
2
~1100-1500 sqft

Contact us about this property

Call

Highlights

Property Estimate

Days on market23 days

Estimated valueNot available

Price/Sqft$610/sqft

Monthly cost

Open Calculator

Description

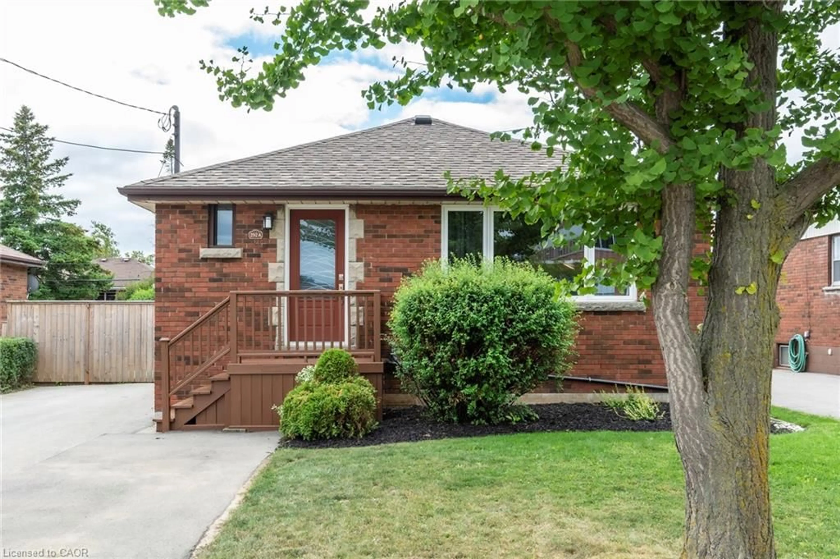
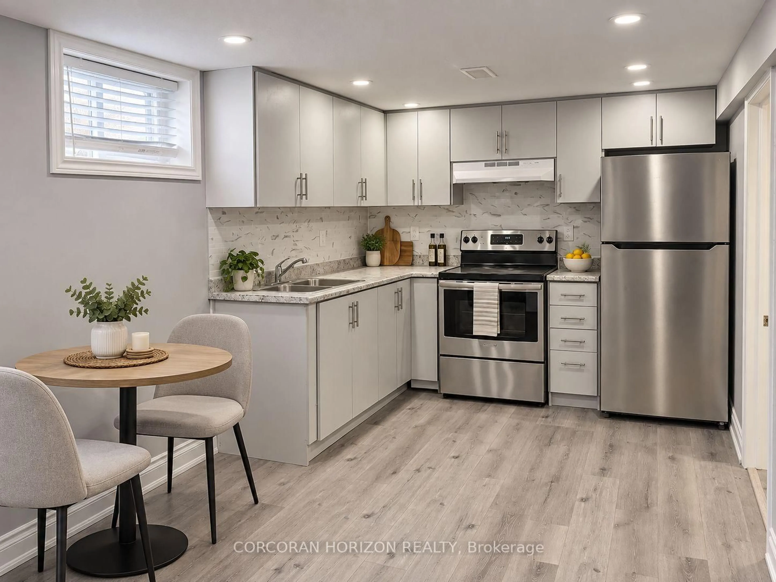
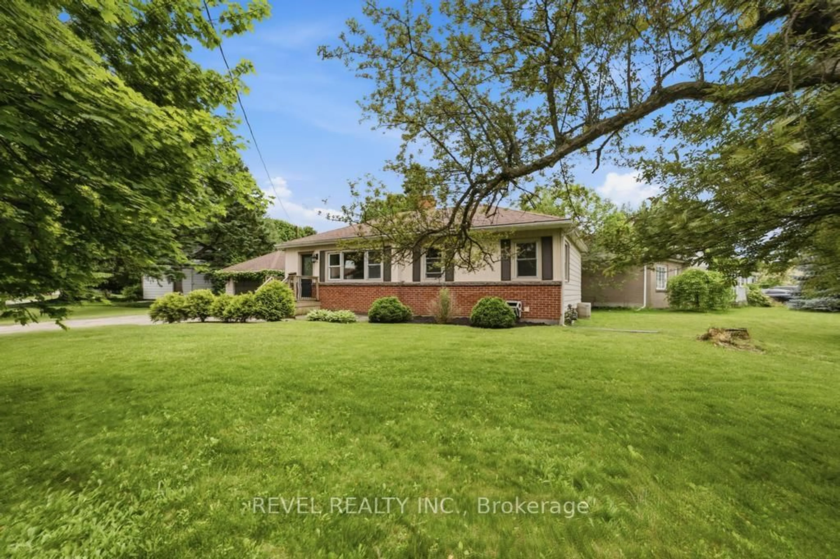
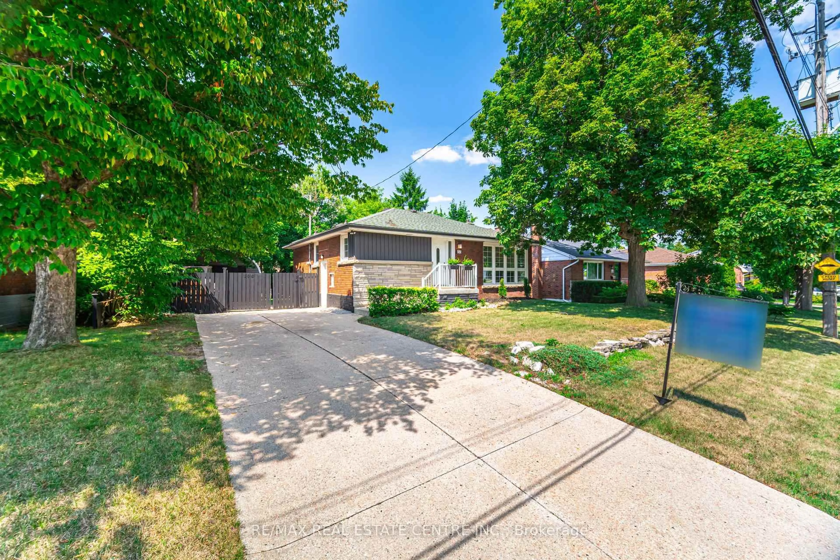
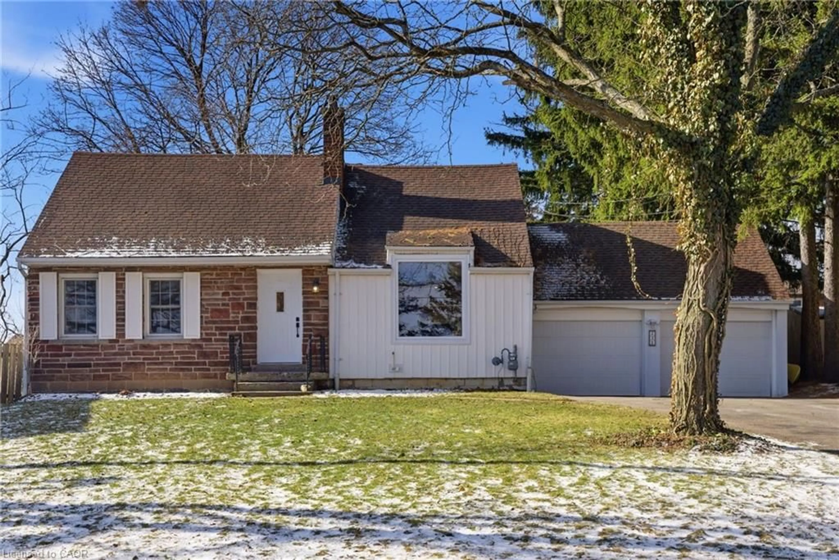
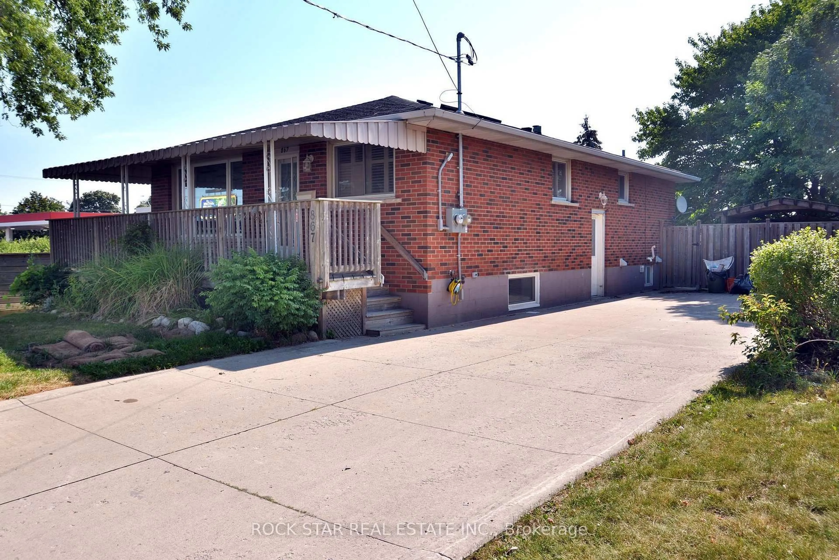
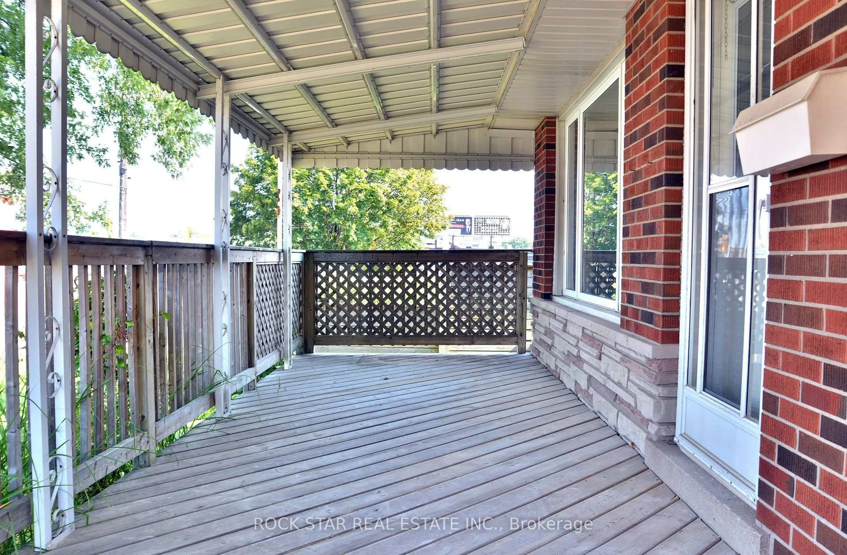
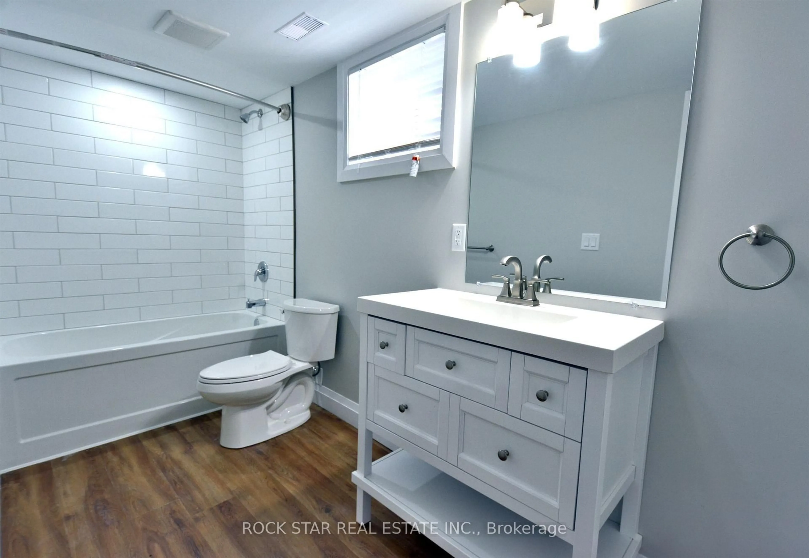
Turnkey legal duplex on the desirable Hamilton Mountain! Main floor 2 bedroom unit can be easily be turned back into 3 bedrooms. With approximately 1,100 sq.ft. even the basement unit is very spacious. The main floor features a large kitchen, solid oak cabinetry, hardwood flooring throughout, 4-piece bath, and a spacious primary bedroom with gas fireplace. The open concept basement unit is approx 5 years old. Two hydro meters and two water meters allow each unit to pay 100% of their own utilities. Recent major updates include a newer A/C, roof and basement waterproofing. A+ tenants paying market rent, making this a turnkey investment, or live in one unit and have the other help offset your mortgage. Double-wide driveway to complete the package!


Property Details

StyleBungalow
View-
Age of property51-99
SqFt~1100-1500 SqFt
Lot Size5,000 SqFt(100 x 50)
Parking Spaces6
MLS ®NumberX13794596
Community NameLawfield
Data SourceTRREB
Listing byROCK STAR REAL ESTATE INC.

Features

Heating: Forced Air
Cooling: Central Air
Basement: Apartment, Finished

Main Floor

Living

3.61 x 5.44

Dining

3.76 x 2.13

Kitchen

3.76 x 3.96

Primary

3.61 x 5.92


Features

Lot size: 5,000 SqFt

Parking

Garage spaces -

Garage type -

Total parking spaces 6


Property History
Sep 17, 2026
Listed for
$774,900
Login required
Listed
$•••,•••
23 days on market
history photo preview34
Listing by trreb®
Property listed by ROCK STAR REAL ESTATE INC., Brokerage
Agent Banner Image
Interested in this property?Get in touch to get the inside scoop.

Market Data - Lawfield

Geo Zone Map ThumbnailLawfield

Strong Buyer's Market

View Market Data

Detached house - for the past 30 days

Buyer's market Seller's market

Avg. Days on Market

Past 30 days

21 days

Compared to

2025

63 days

2024

40 days

2023

29 days

New Listings

Past 30 days

5 listings

Compared to

2025

7 listings

2024

7 listings

2023

4 listings

Units sold

Past 30 days

1 unit

Compared to

2025

2 units

2024

2 units

2023

3 units

Median Sold Price

Past 30 days

$690,000

Compared to

2025

$773,500

2024

$630,000

2023

$660,000


Population and Demographics

Overview

Total population 3350
Average household income $106,310

Age (%)

0 to 19
20%
20 to 34
18%
35 to 49
17%
50 to 64
19%
65 and plus
25%

Household composition (%)

Single family
65%
Single person
30%
Multi person
4%
Multi family
0%

Mother tongue (%)

English
79%
Arabic
4%
Italian
3%
Others
2%
Tagalog (Pilipino, Filipino)
2%
Spanish
2%
Portuguese
2%
Assyrian Neo-Aramaic
1%

House tenancy (%)

Owners
63%
Renters
37%

What’s nearby?Essentials within 5 km

Local Logic

Transportation Scores

Estimated Budget