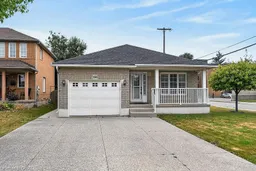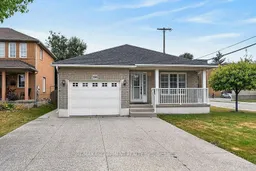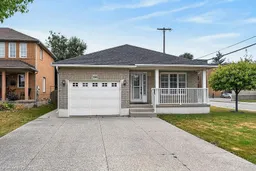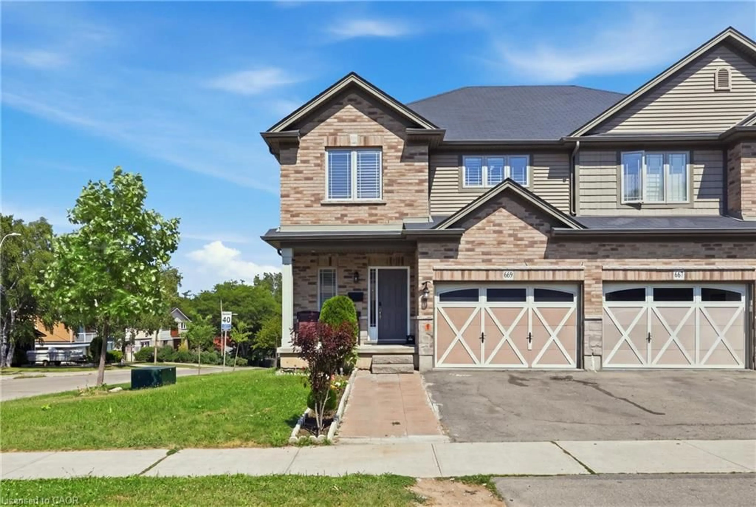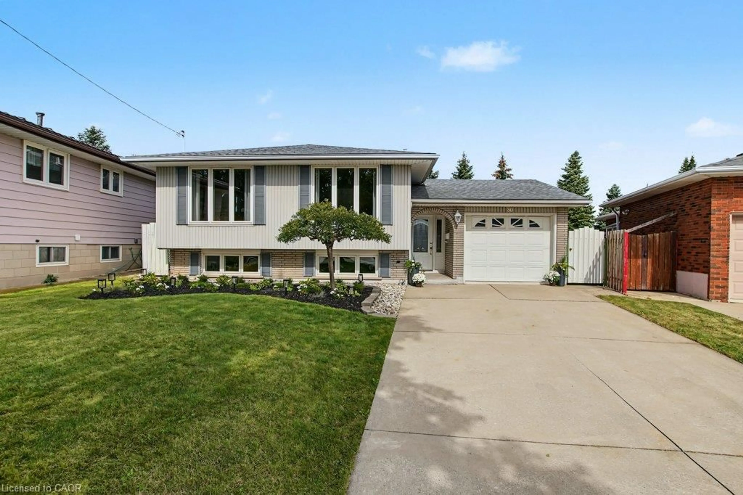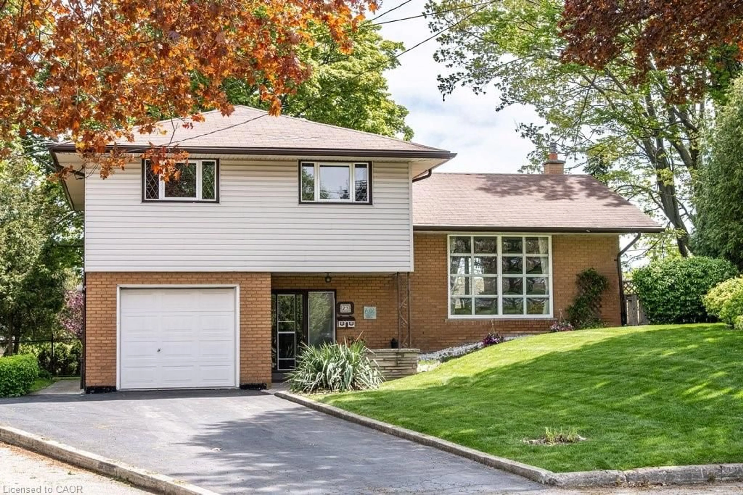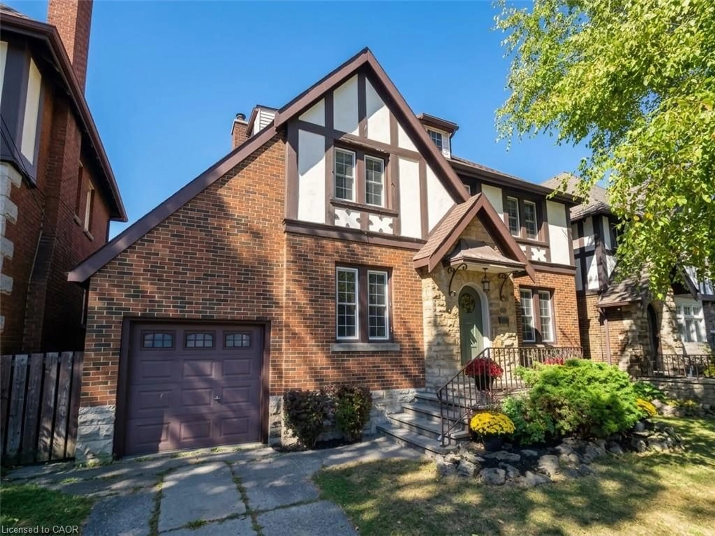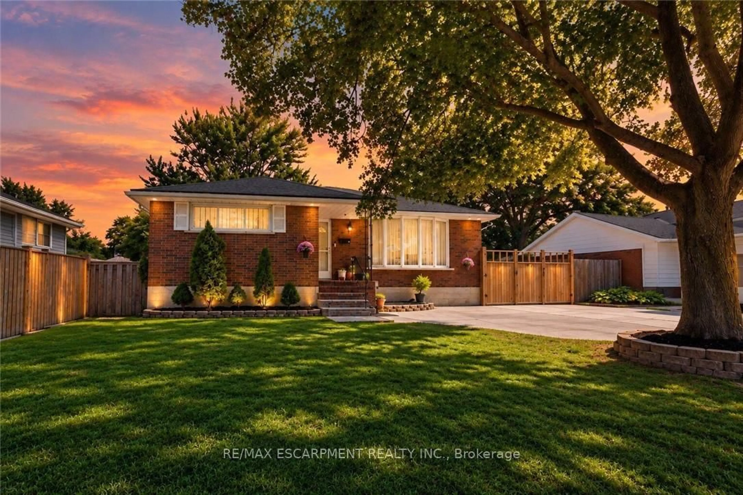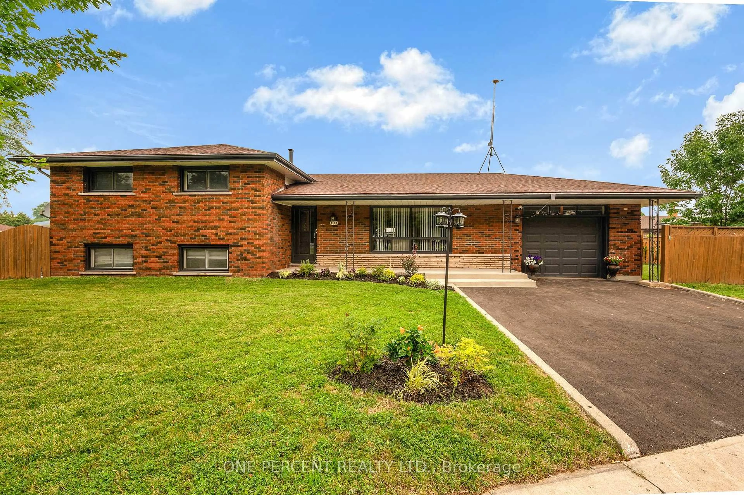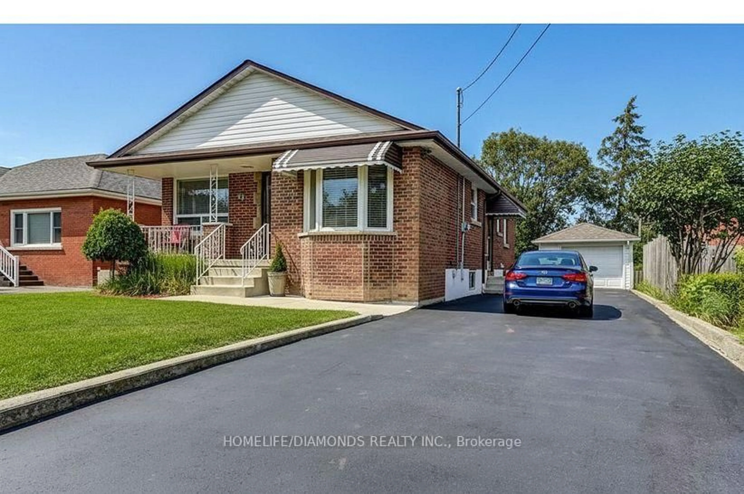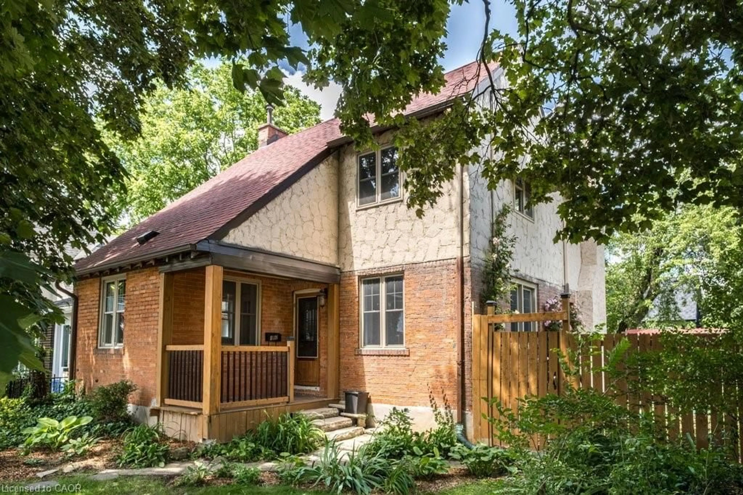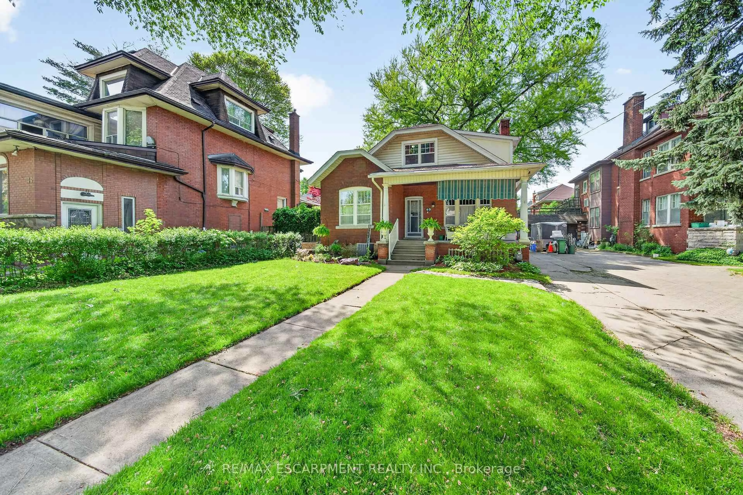
166 Toby Cres, Hamilton, Ontario L8T 2P2
Contact us about this property
Highlights
Estimated valueThis is the price Wahi expects this property to sell for.
The calculation is powered by our Instant Home Value Estimate, which uses current market and property price trends to estimate your home’s value with a 90% accuracy rate.Not available
Price/Sqft$547/sqft
Monthly cost
Open Calculator
Description
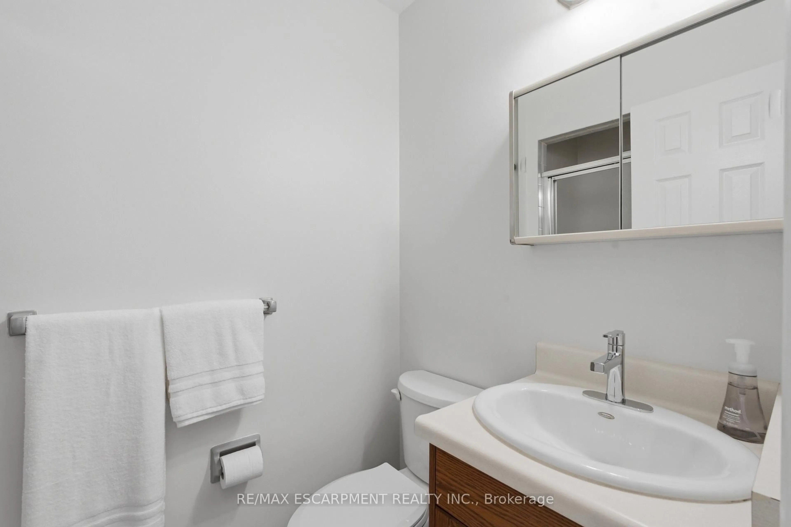
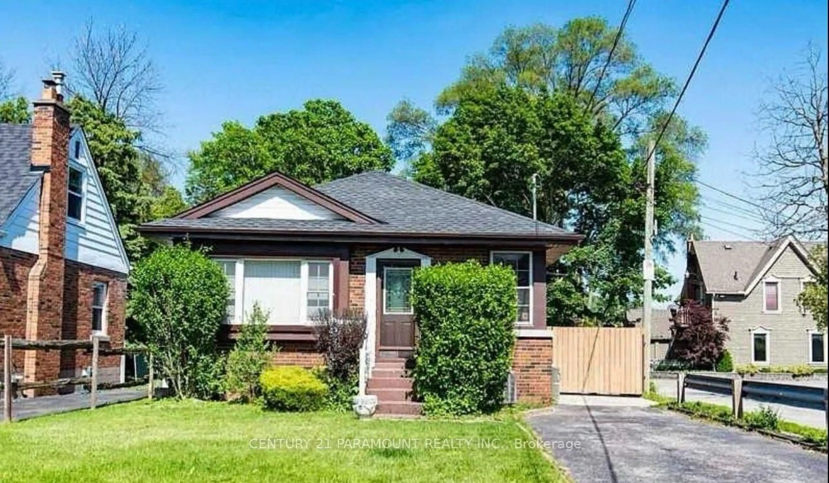
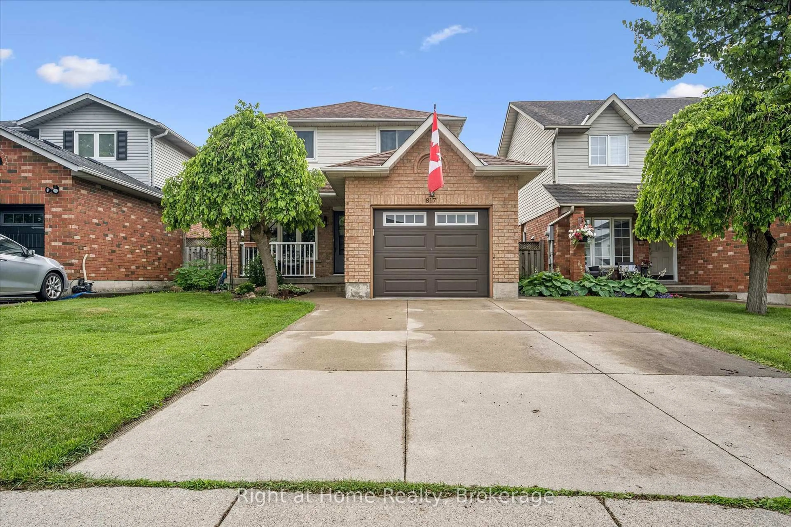
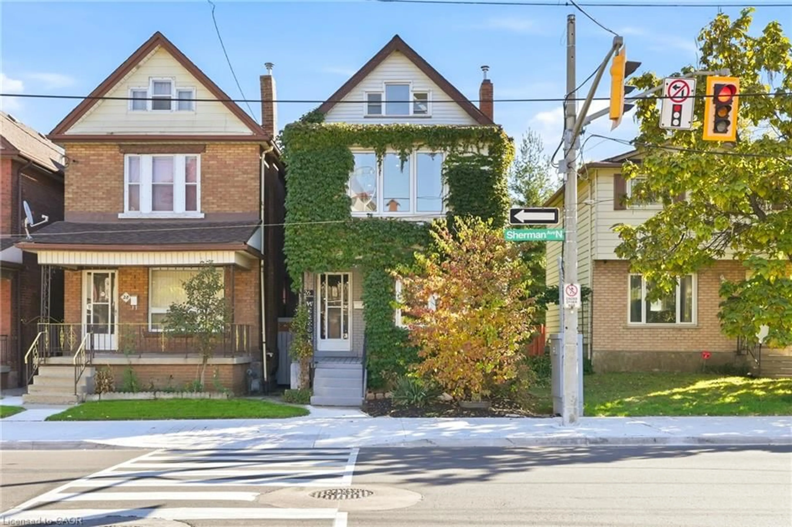
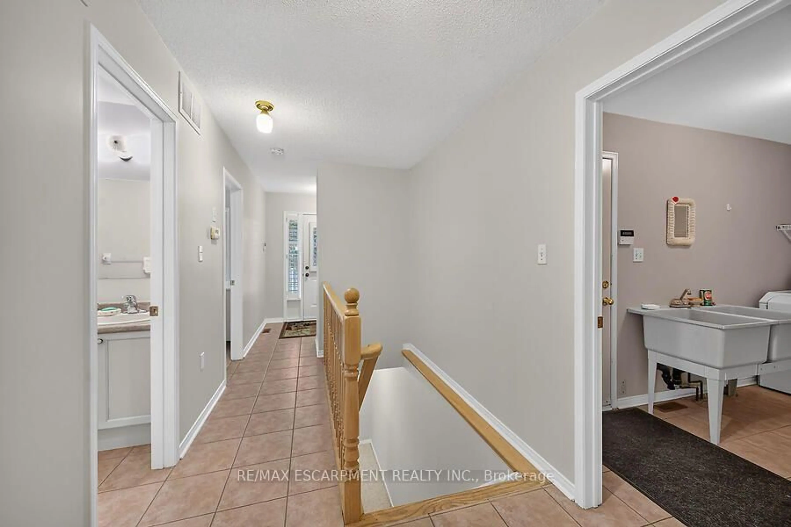
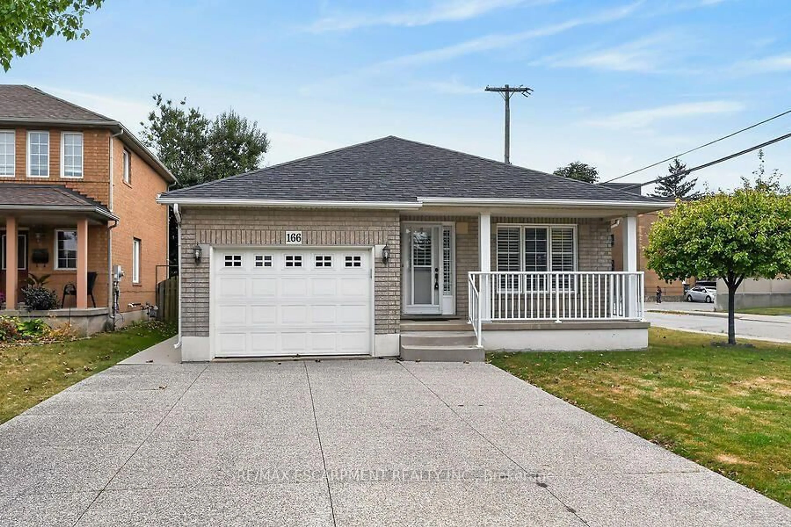
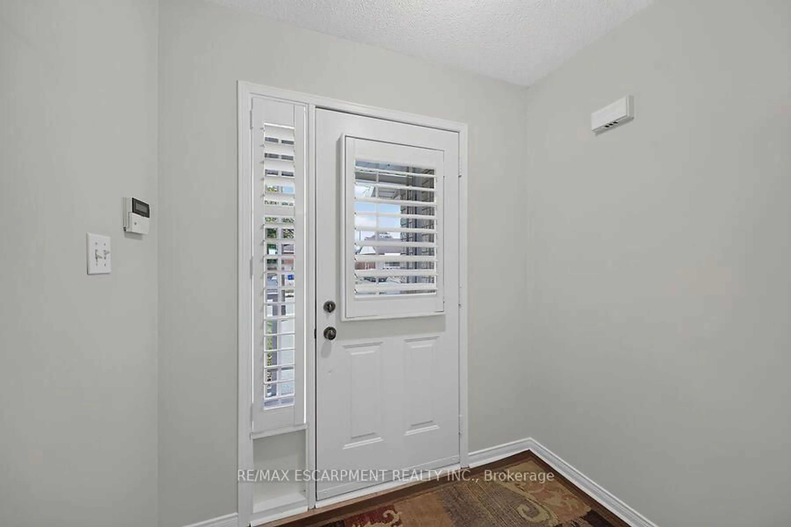
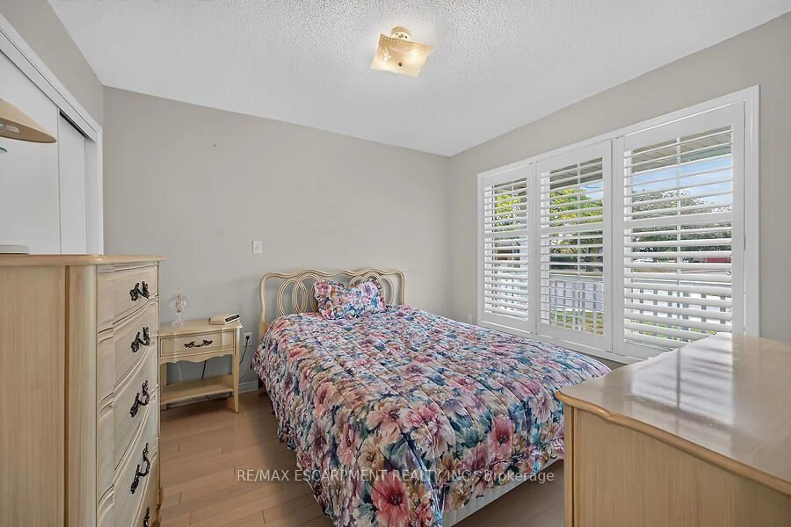
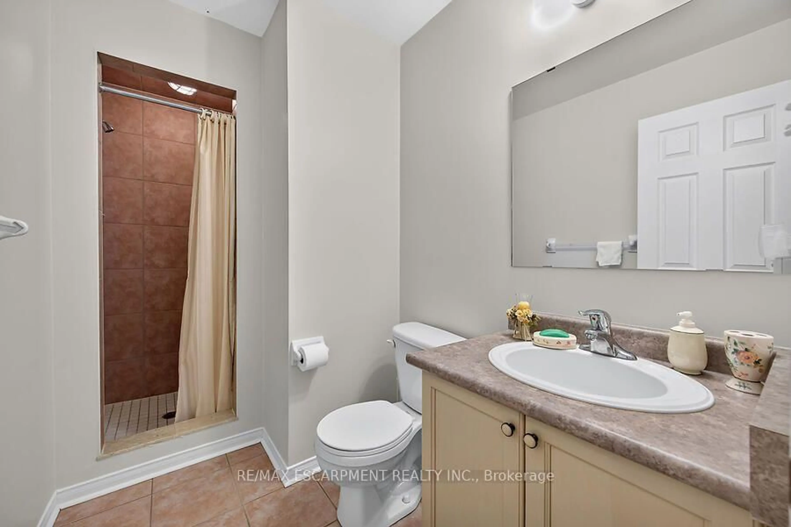
Pride of ownership shines in this one-owner, 2003 built, Alterra brick bungalow, ideally located in a mature neighbourhood close to Mountain Brow trails, Bernie Arbour Stadium and the Quad Pad Arena. The bright main level features blonde hardwood and ceramic flooring, 2 bedrooms, convenient main-floor laundry plus eat in kitchen and family room. The primary bedroom offers a 4-piece ensuite with separate tub and shower. The kitchen features light cabinetry with granite countertops and backsplash, while the inviting family room boasts a cathedral ceiling, gas fireplace and sliding doors to the fully fenced, concrete paved backyard. Enjoy a garden area, storage shed and separate workshop with hydro-perfect for the hobbyist. The unfinished lower level offers excellent future potential with a cantina, laundry sinks and 2-piece bath already in place. Attached garage with inside entry. Bonus: aggregate driveway, spacious front porch, sprinkler system and shingles replaced in 2016. Furniture negotiable.
Property Details
Interior
Features
Main Floor
Kitchen
6.88 x 2.43Family
3.81 x 4.57Primary
3.88 x 4.11Br
3.07 x 3.29Exterior
Features
Parking
Garage spaces 1
Garage type Attached
Other parking spaces 2
Total parking spaces 3
Property History
 32
32