Open: Sun, 6PM to 8PM
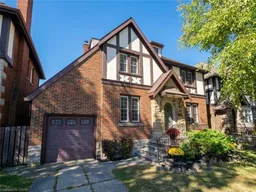
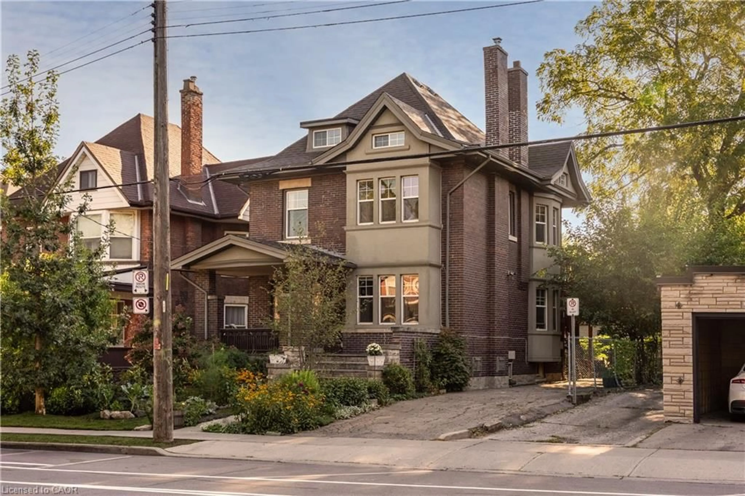
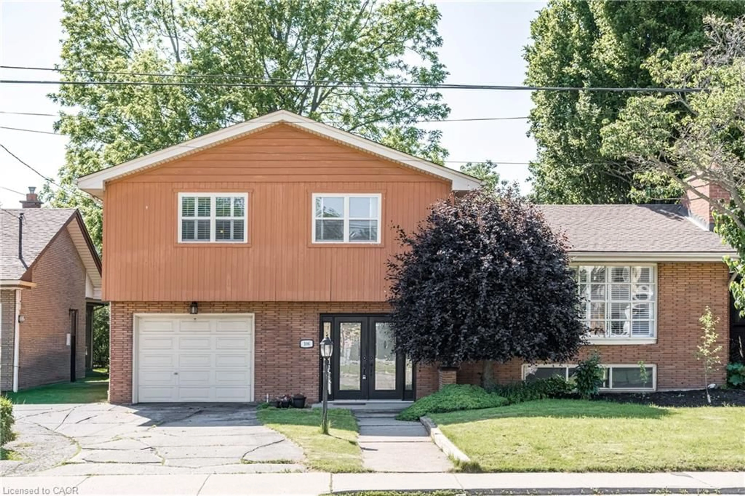
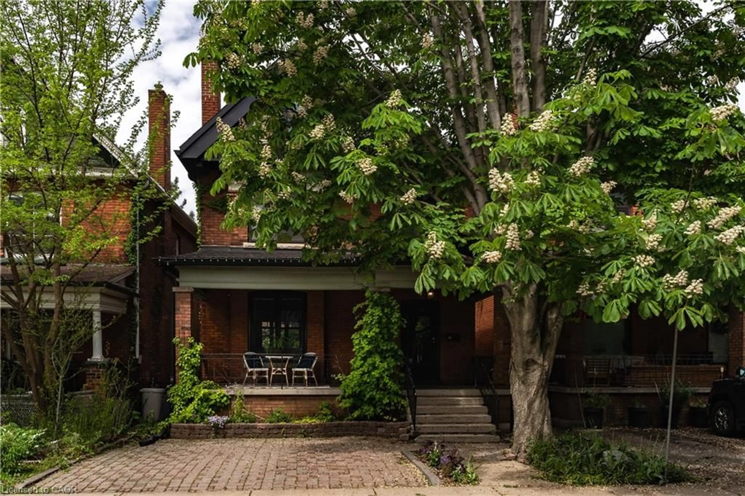
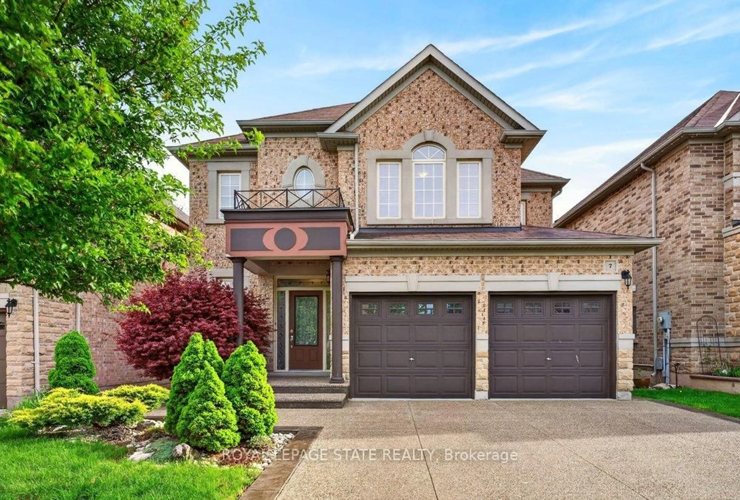
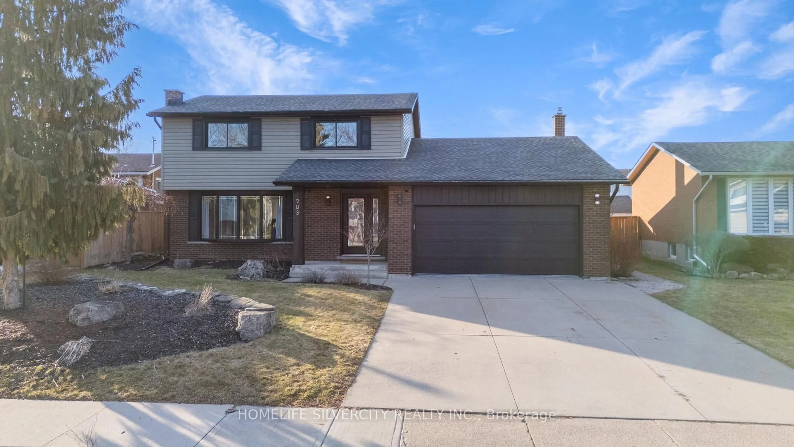
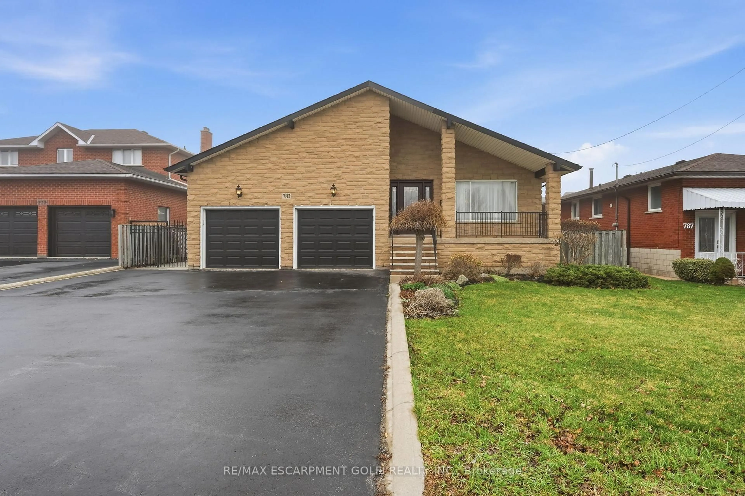
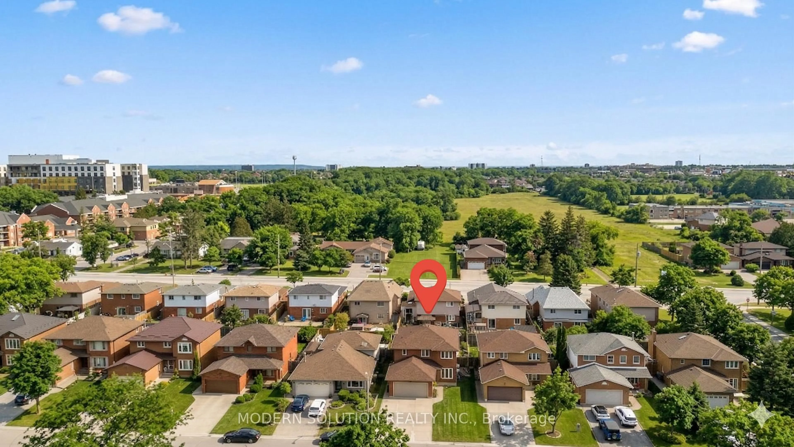
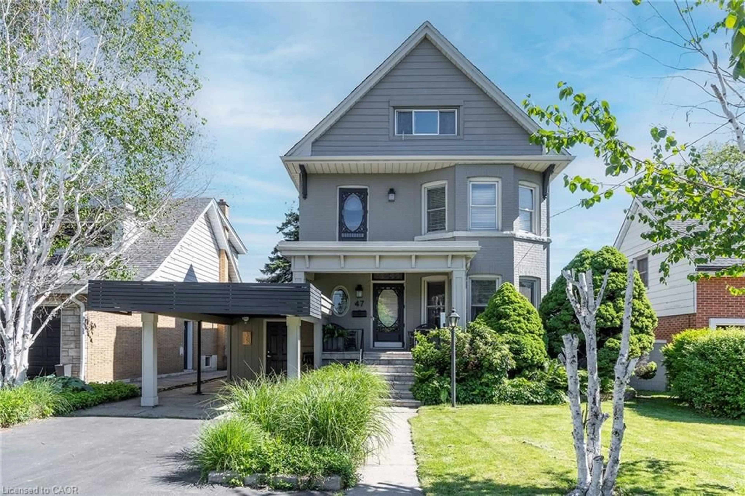
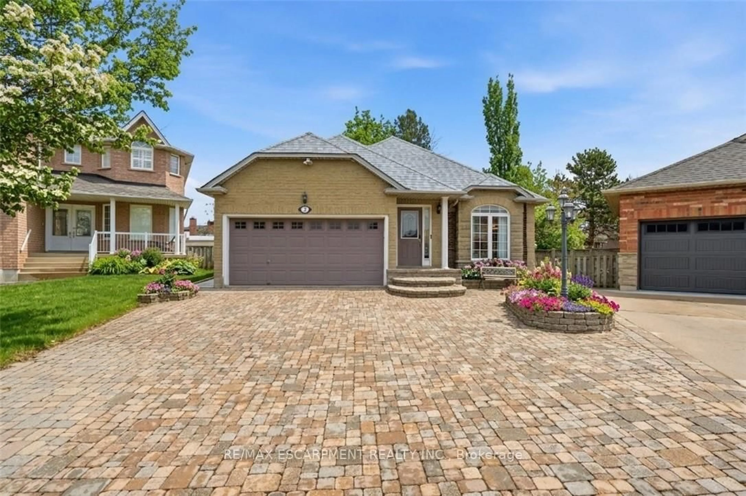
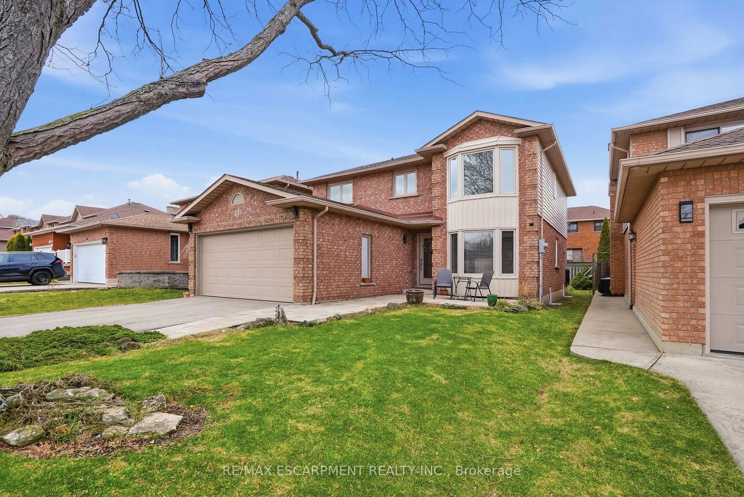
Home with brick exterior material, street for 48 Rothsay Ave, Hamilton Ontario L8M 3G1
3 days on Market

48 Rothsay Ave, Hamilton, Ontario L8M 3G1

Detached
3
2
~2315 sqft
$699,900
Get pre-qualifiedPowered by nesto
Detached
3
2
~2315 sqft

Contact us about this property

Call

Highlights

Property Estimate

Days on market3 days

Estimated valueNot available

Price/Sqft$302/sqft

Monthly cost

Open Calculator

Description

Homes like this rarely come available. Set in one of Hamilton’s most sought-after neighbourhoods, 48 Rothsay is a special opportunity to own a home with timeless character and an incredible setting backing directly onto Gage Park. The Tudor Revival architecture and amazing curb appeal immediately set this home apart, with a distinctive look and feel that is becoming increasingly difficult to find. These character-filled homes don’t come up for sale often, making this a rare opportunity for those looking for something truly unique. Inside, the home offers 3 bedrooms, 2 bathrooms and a finished attic that provides additional space for a home office, playroom or whatever suits your family. The attached garage is an added bonus and a rare convenience for a home of this style and age. And then there’s the location. Gage Park is quite literally your backyard. Step outside and enjoy 30 hectares of gardens, mature trees, walking paths, green space, recreational amenities and some of Hamilton’s most recognizable landmarks. The park has been part of the community for more than a century and remains one of the city’s most iconic public spaces. A beautiful Tudor Revival home, an attached garage, a highly sought-after neighbourhood and Gage Park as your backyard — opportunities like this don’t come around often.


Upcoming Open House

Oct 4Sun6:00 PM - 8:00 PM

Property Details

StyleTudor
View-
Age of property-
SqFt~2315 SqFt
Lot Size5,197 SqFt(123.75 x 42)
Parking Spaces2
MLS ®Number40866800
Community NameDelta West
Data SourceITSO
Listing byRE/MAX Escarpment Realty Inc.

Features

Heating: Forced Air, Natural Gas
Cooling: Central Air
Basement: Full, Partially Finished

Basement Floor

Recreation Room

18 x 10.06

Utility Room

20.08 x 10.07

Cold Room

4 x 5

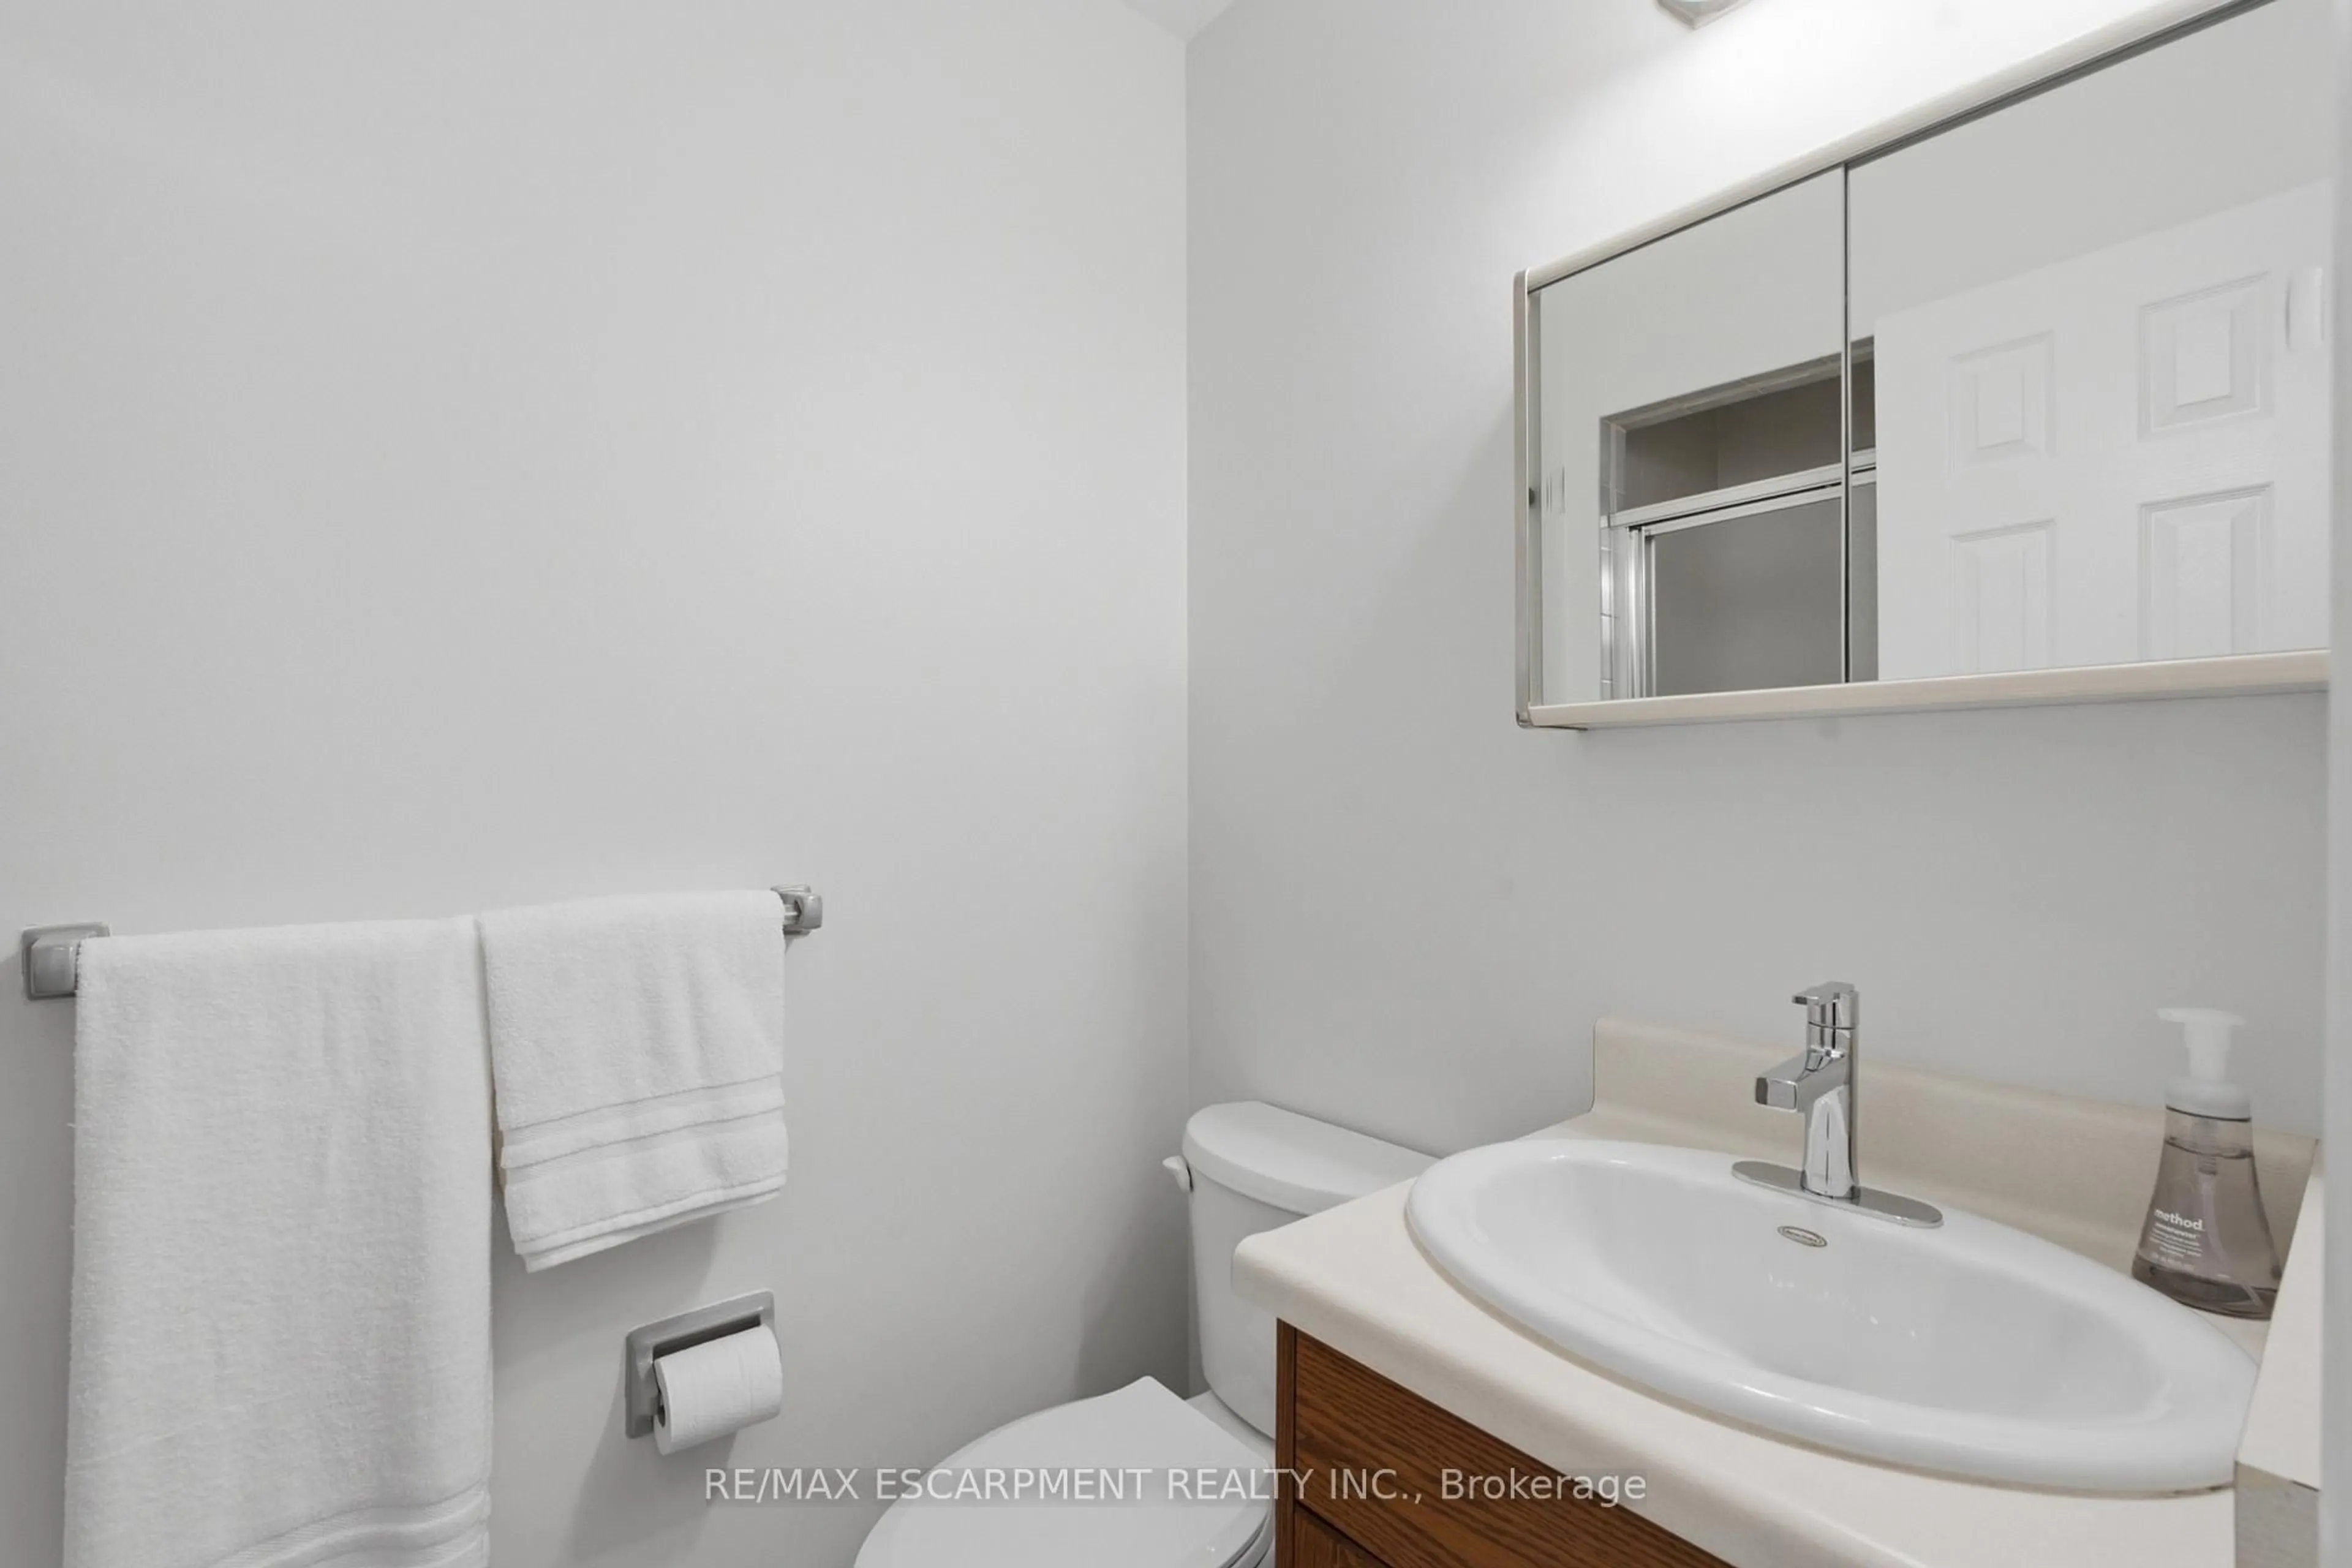
Bathroom

5.08 x 4.04

3-Piece


Features

Lot size: 5,197 SqFt
Sewer (Municipal)

Parking

Garage spaces 1

Garage type -

Other parking spaces 1

Total parking spaces 2


Property History

Sep 29, 2026
ListedActive
$699,900
3 days on market
history photo preview47
Listing by itso®
Property listed by RE/MAX Escarpment Realty Inc., Brokerage
Agent Banner Image
Interested in this property?Get in touch to get the inside scoop.
Market Data - Delta West

Geo Zone Map ThumbnailDelta West

Strong Seller's Market

View Market Data

Detached house - for the past 30 days

Buyer's market Seller's market

Avg. Days on Market

Past 30 days

0 day

Compared to

2025

25 days

2024

16 days

2023

8 days

New Listings

Past 30 days

10 listings

Compared to

2025

5 listings

2024

1 listing

2023

4 listings

Units sold

Past 30 days

0 unit

Compared to

2025

2 units

2024

1 unit

2023

1 unit

Median Sold Price

Past 30 days

$0

Compared to

2025

$768,750

2024

$570,000

2023

$770,000


Population and Demographics

Overview

Total population 3026
Average household income $102,321

Age (%)

0 to 19
21%
20 to 34
21%
35 to 49
23%
50 to 64
20%
65 and plus
15%

Household composition (%)

Single family
60%
Single person
34%
Multi person
5%
Multi family
1%

Mother tongue (%)

English
90%
Others
3%
Spanish
2%
French
2%
Italian
1%
Polish
1%

House tenancy (%)

Owners
60%
Renters
40%

What’s nearby?Essentials within 5 km

Local Logic

Transportation Scores

Estimated Budget