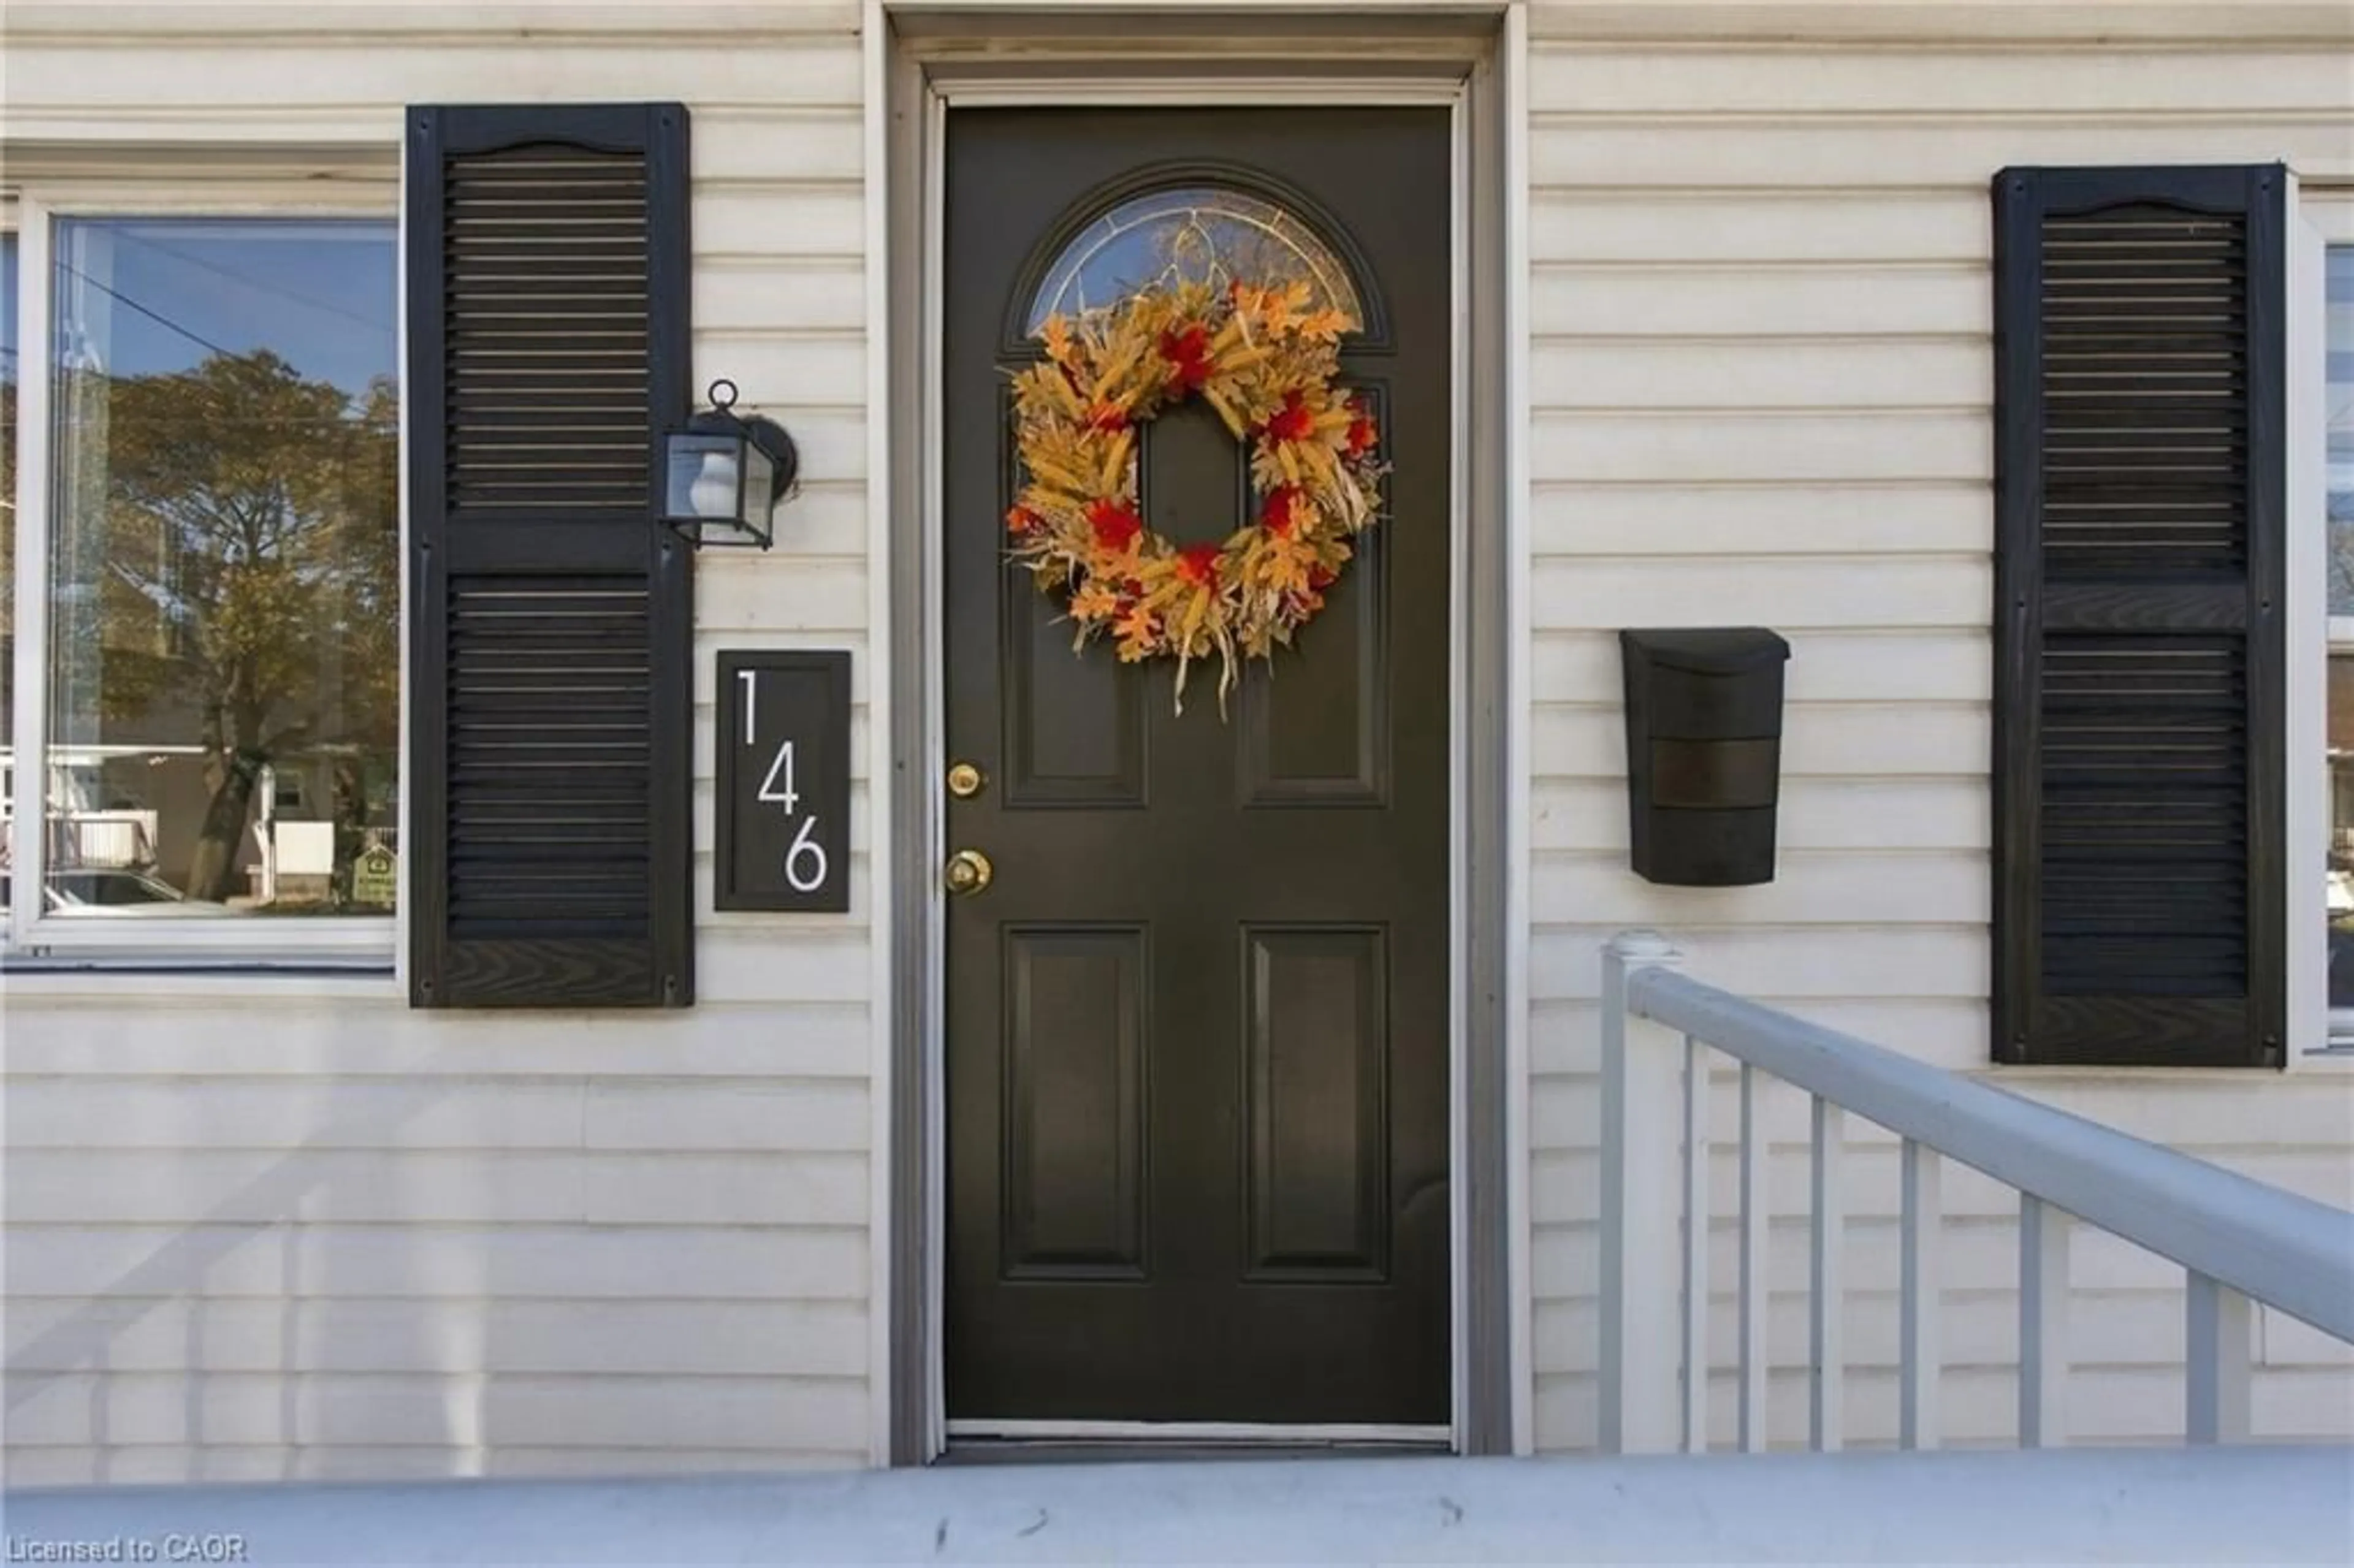
146 Hope Ave, Hamilton, Ontario L8H 2E8
Contact us about this property
Highlights
Estimated valueThis is the price Wahi expects this property to sell for.
The calculation is powered by our Instant Home Value Estimate, which uses current market and property price trends to estimate your home’s value with a 90% accuracy rate.Not available
Price/Sqft$365/sqft
Monthly cost
Open Calculator
Description
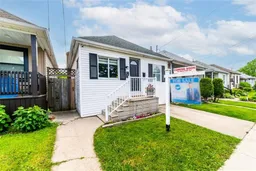
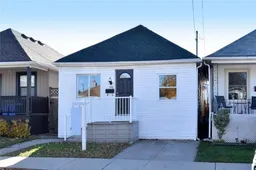
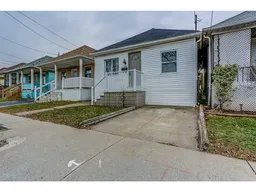
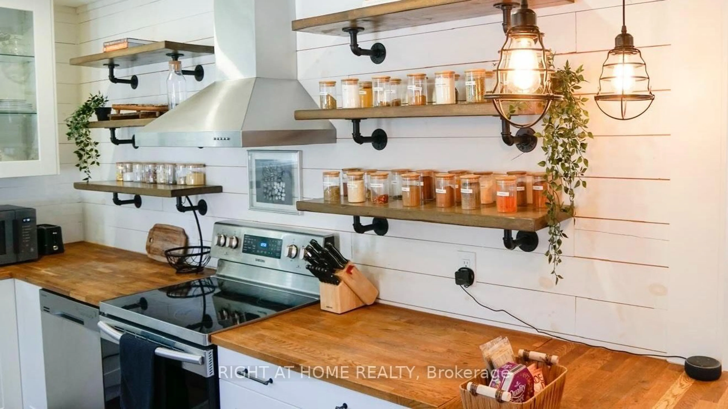
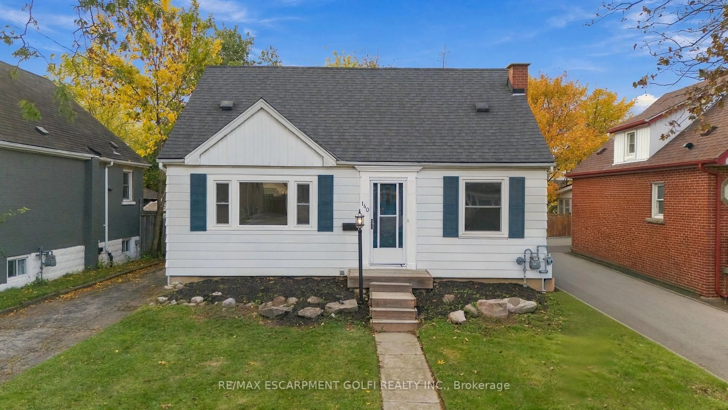
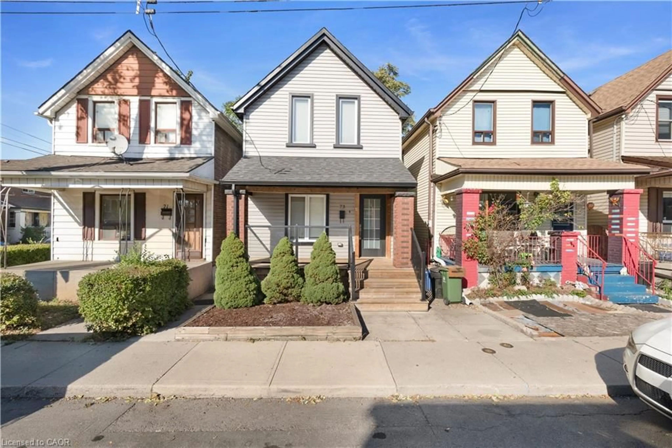
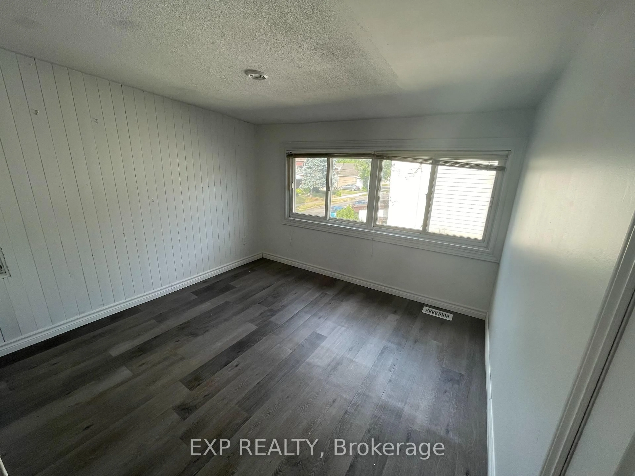
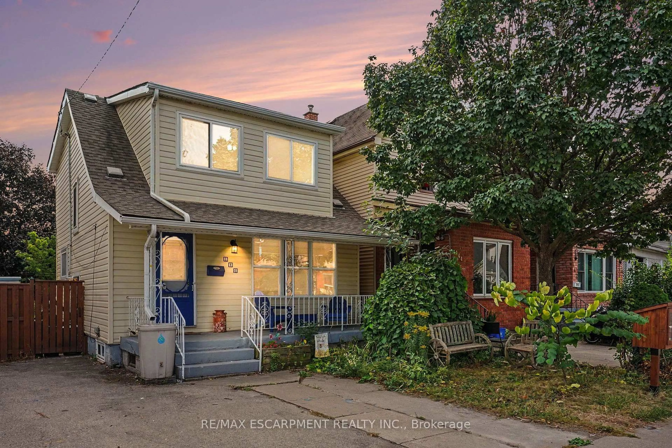
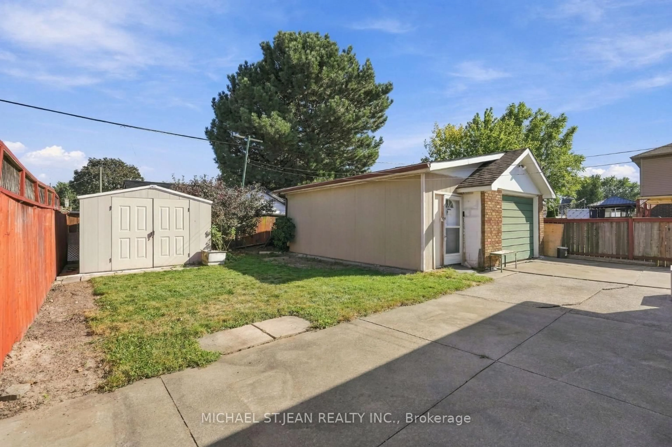
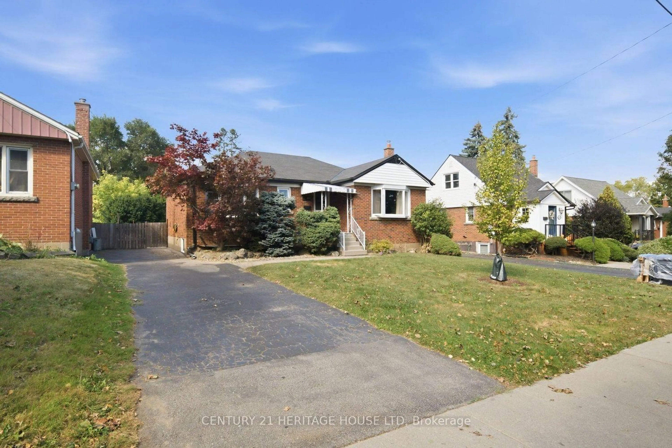
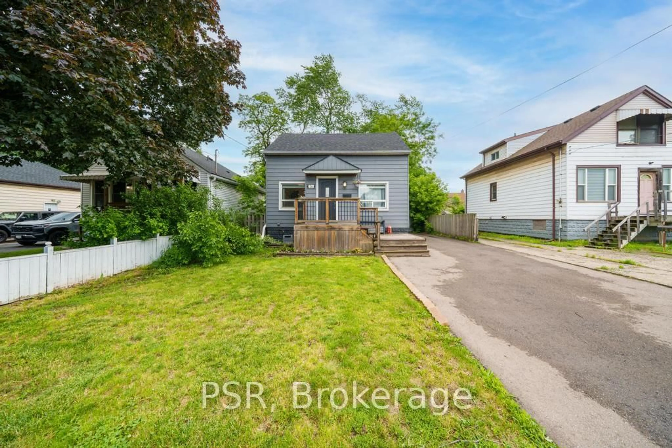
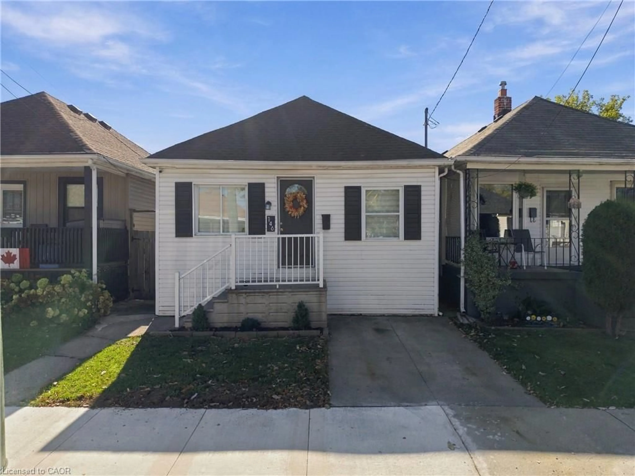
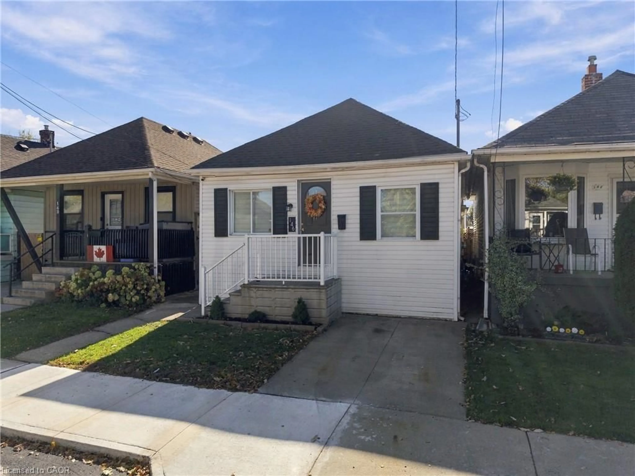
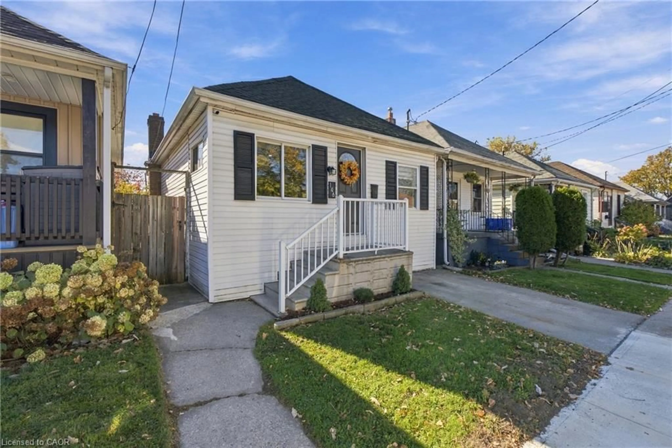
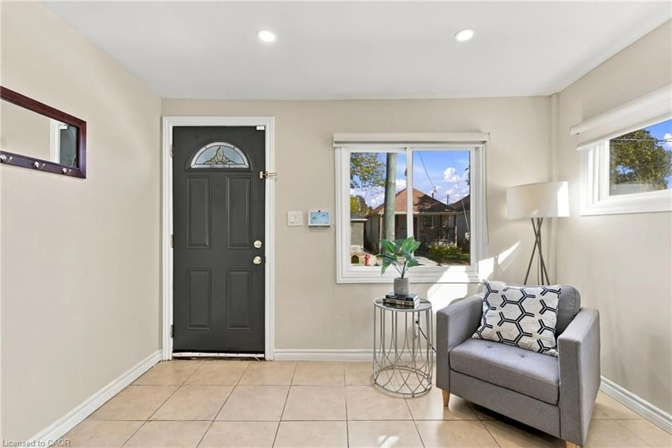
Welcome to 146 Hope Ave! This beautifully updated home is tucked into the family-friendly Homeside neighbourhood and is a great fit for first-time buyers or anyone looking to downsize without giving up outdoor space. Freshly painted with new flooring, a new fridge and stove, and new A/C, this home is move-in ready. You'll love the spacious primary bedroom with walk-in closet, updated bathroom, and proper eat-in kitchen with sliding doors leading straight to the back deck. Out back, enjoy summer BBQs under the gazebo and a large, private yard with plenty of room to relax and entertain. The finished basement, completed in 2018 with an interior weeper and sump pump, offers even more living space. Additional updates include newer windows, roof (approx. 2017), deck (approx. 2019), furnace, owned hot water heater, and washer and dryer (approx. 2018). Private, single-car parking at the front with convenient access to the backyard. Close to parks, transit, and the shops and restaurants of Ottawa Street, this is a fantastic opportunity to move in and enjoy!
Property Details
Interior
Features
Main Floor
Kitchen
17.05 x 11.05Bathroom
9.07 x 7.083-Piece
Office
11.02 x 6.02Bedroom Primary
20.08 x 7.08Exterior
Features
Parking
Garage spaces -
Garage type -
Total parking spaces 1
Property History
 39