831 Mohawk Rd, Hamilton, Ontario L8T 2R4
Contact us about this property
Highlights
Estimated valueThis is the price Wahi expects this property to sell for.
The calculation is powered by our Instant Home Value Estimate, which uses current market and property price trends to estimate your home’s value with a 90% accuracy rate.Not available
Price/Sqft$759/sqft
Monthly cost
Open Calculator
Description
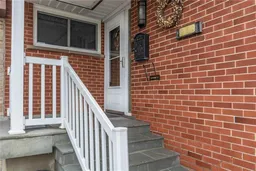
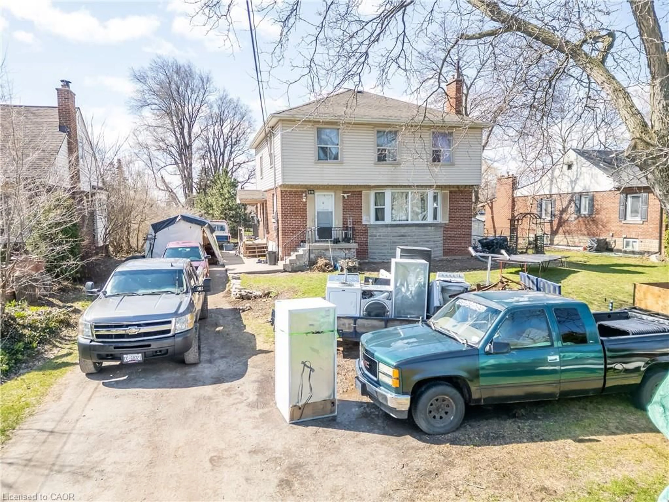
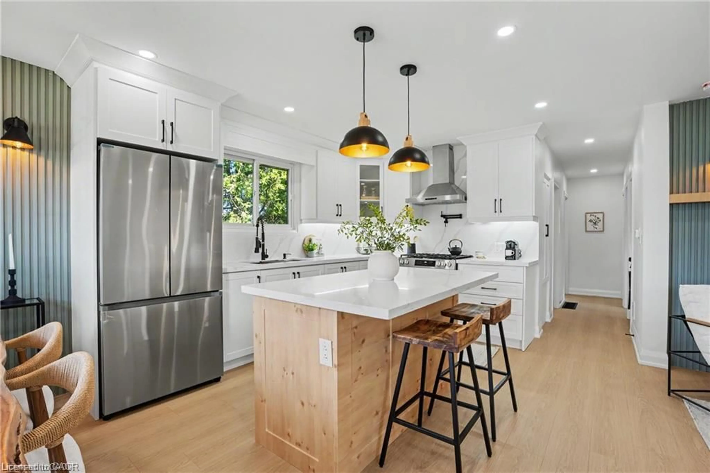
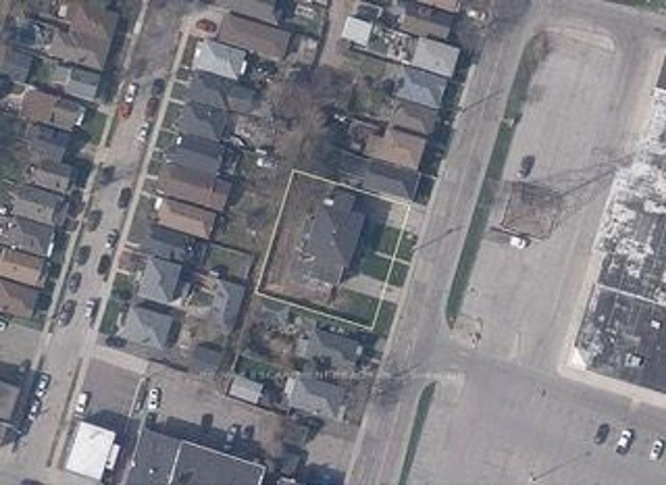
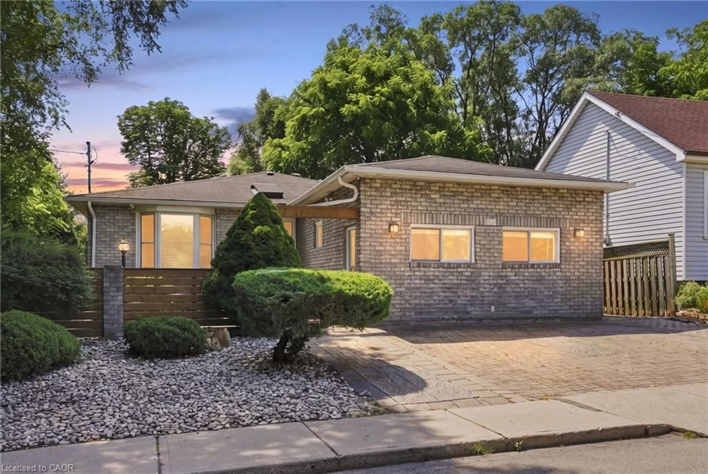
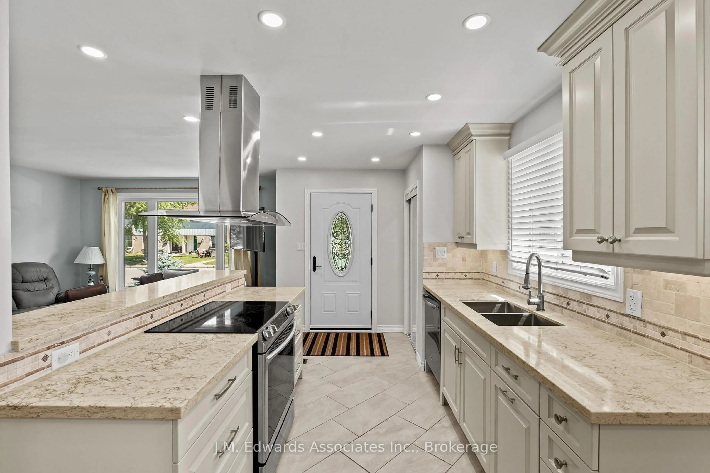
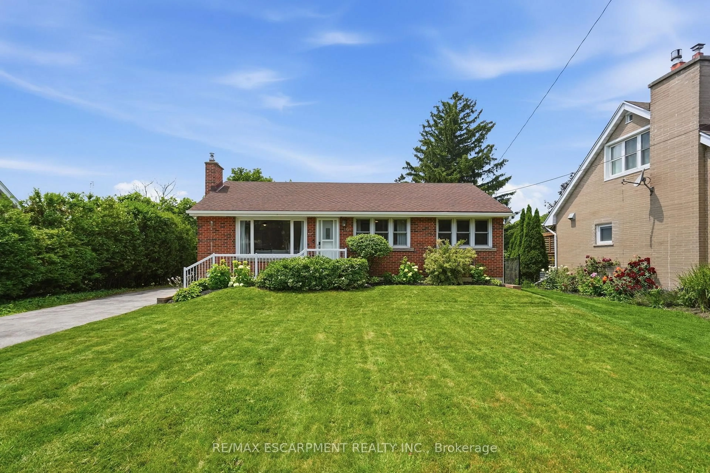
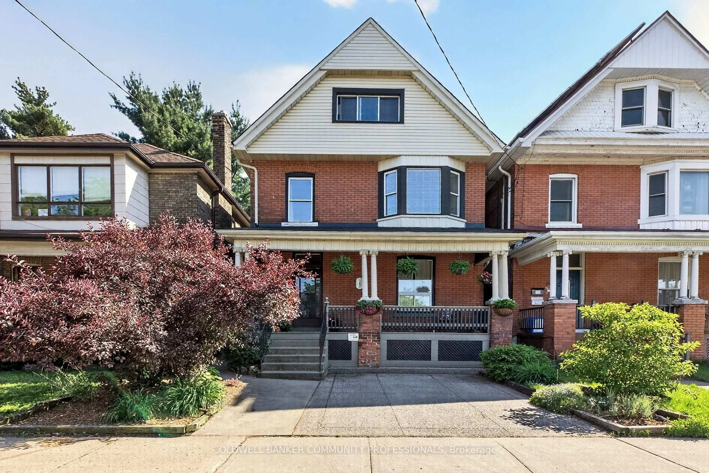
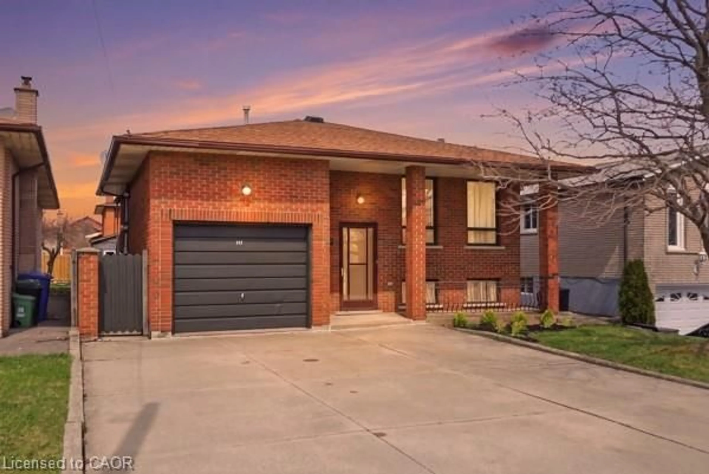
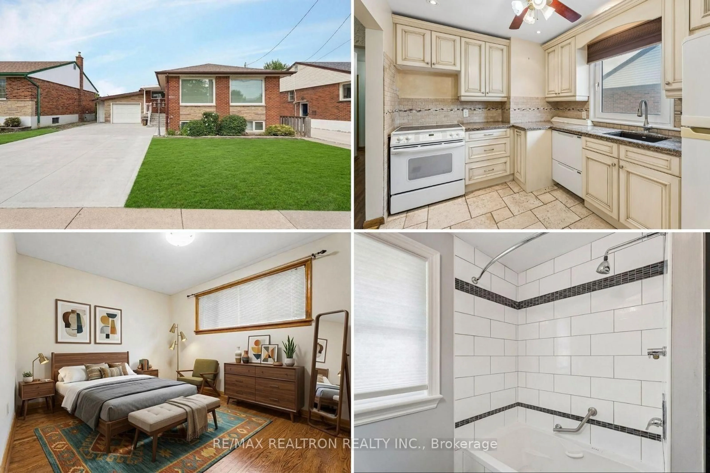
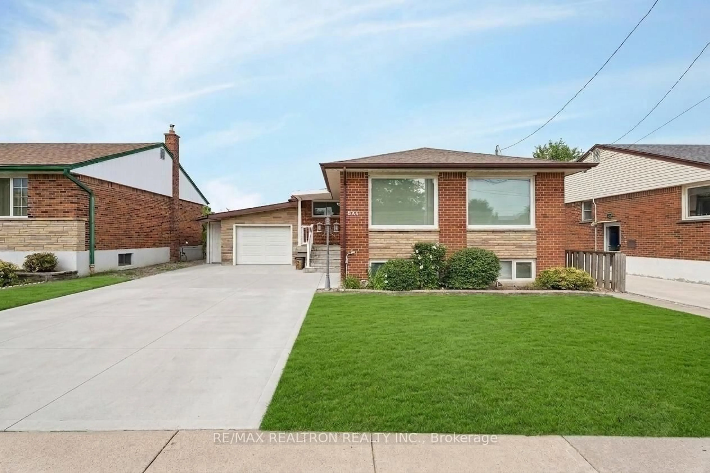
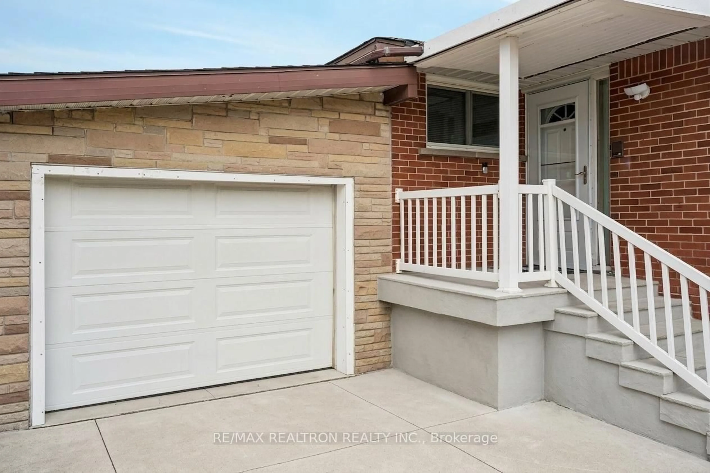
Discover the Potential of This Spacious Raised Bungalow on Hamilton Mountain! Welcome to 831 Mohawk Rd E., a well-maintained raised bungalow situated on an impressive lot in a convenient Hamilton Mountain location. Thoughtfully updated and offering excellent versatility, this home is ideal for families, downsizers, seniors, first-time buyers, or those looking for additional living space. The main level features a beautifully updated kitchen with granite countertops and a bathroom designed for comfort, complete with heated floors, a jetted/Jacuzzi tub and towel warmer. Triple-pane windows provide added efficiency and comfort, while a bedroom offers a walkout to a gorgeous deck overlooking the exceptionally private backyard. The finished lower level adds even more flexibility with a large bedroom, office with built-in desk, and a gas fireplace. The side entrance provides excellent potential for an in-law setup or extended-family living. Car enthusiasts, hobbyists and those needing additional workspace will appreciate the large heated garage, complete with garage door opener, concrete floor and compressor. The generous concrete driveway provides ample parking. Step outside and enjoy a backyard designed for privacy and relaxation, featuring mature privacy trees, a large deck and plenty of space for children, pets, gardening or future outdoor projects. A large garden shed with electricity provides additional storage and workspace. Located on Hamilton Mountain with public transit right at your doorstep, plus convenient access to schools, parks, shopping and everyday amenities. Whether you're looking for one-level living, room for a growing family, in-law potential, or simply a private backyard with exceptional garage space, this home offers plenty of possibilities. Come see the space, updates and potential for yourself-book your private showing today!
Property Details
Interior
Features
Main Floor
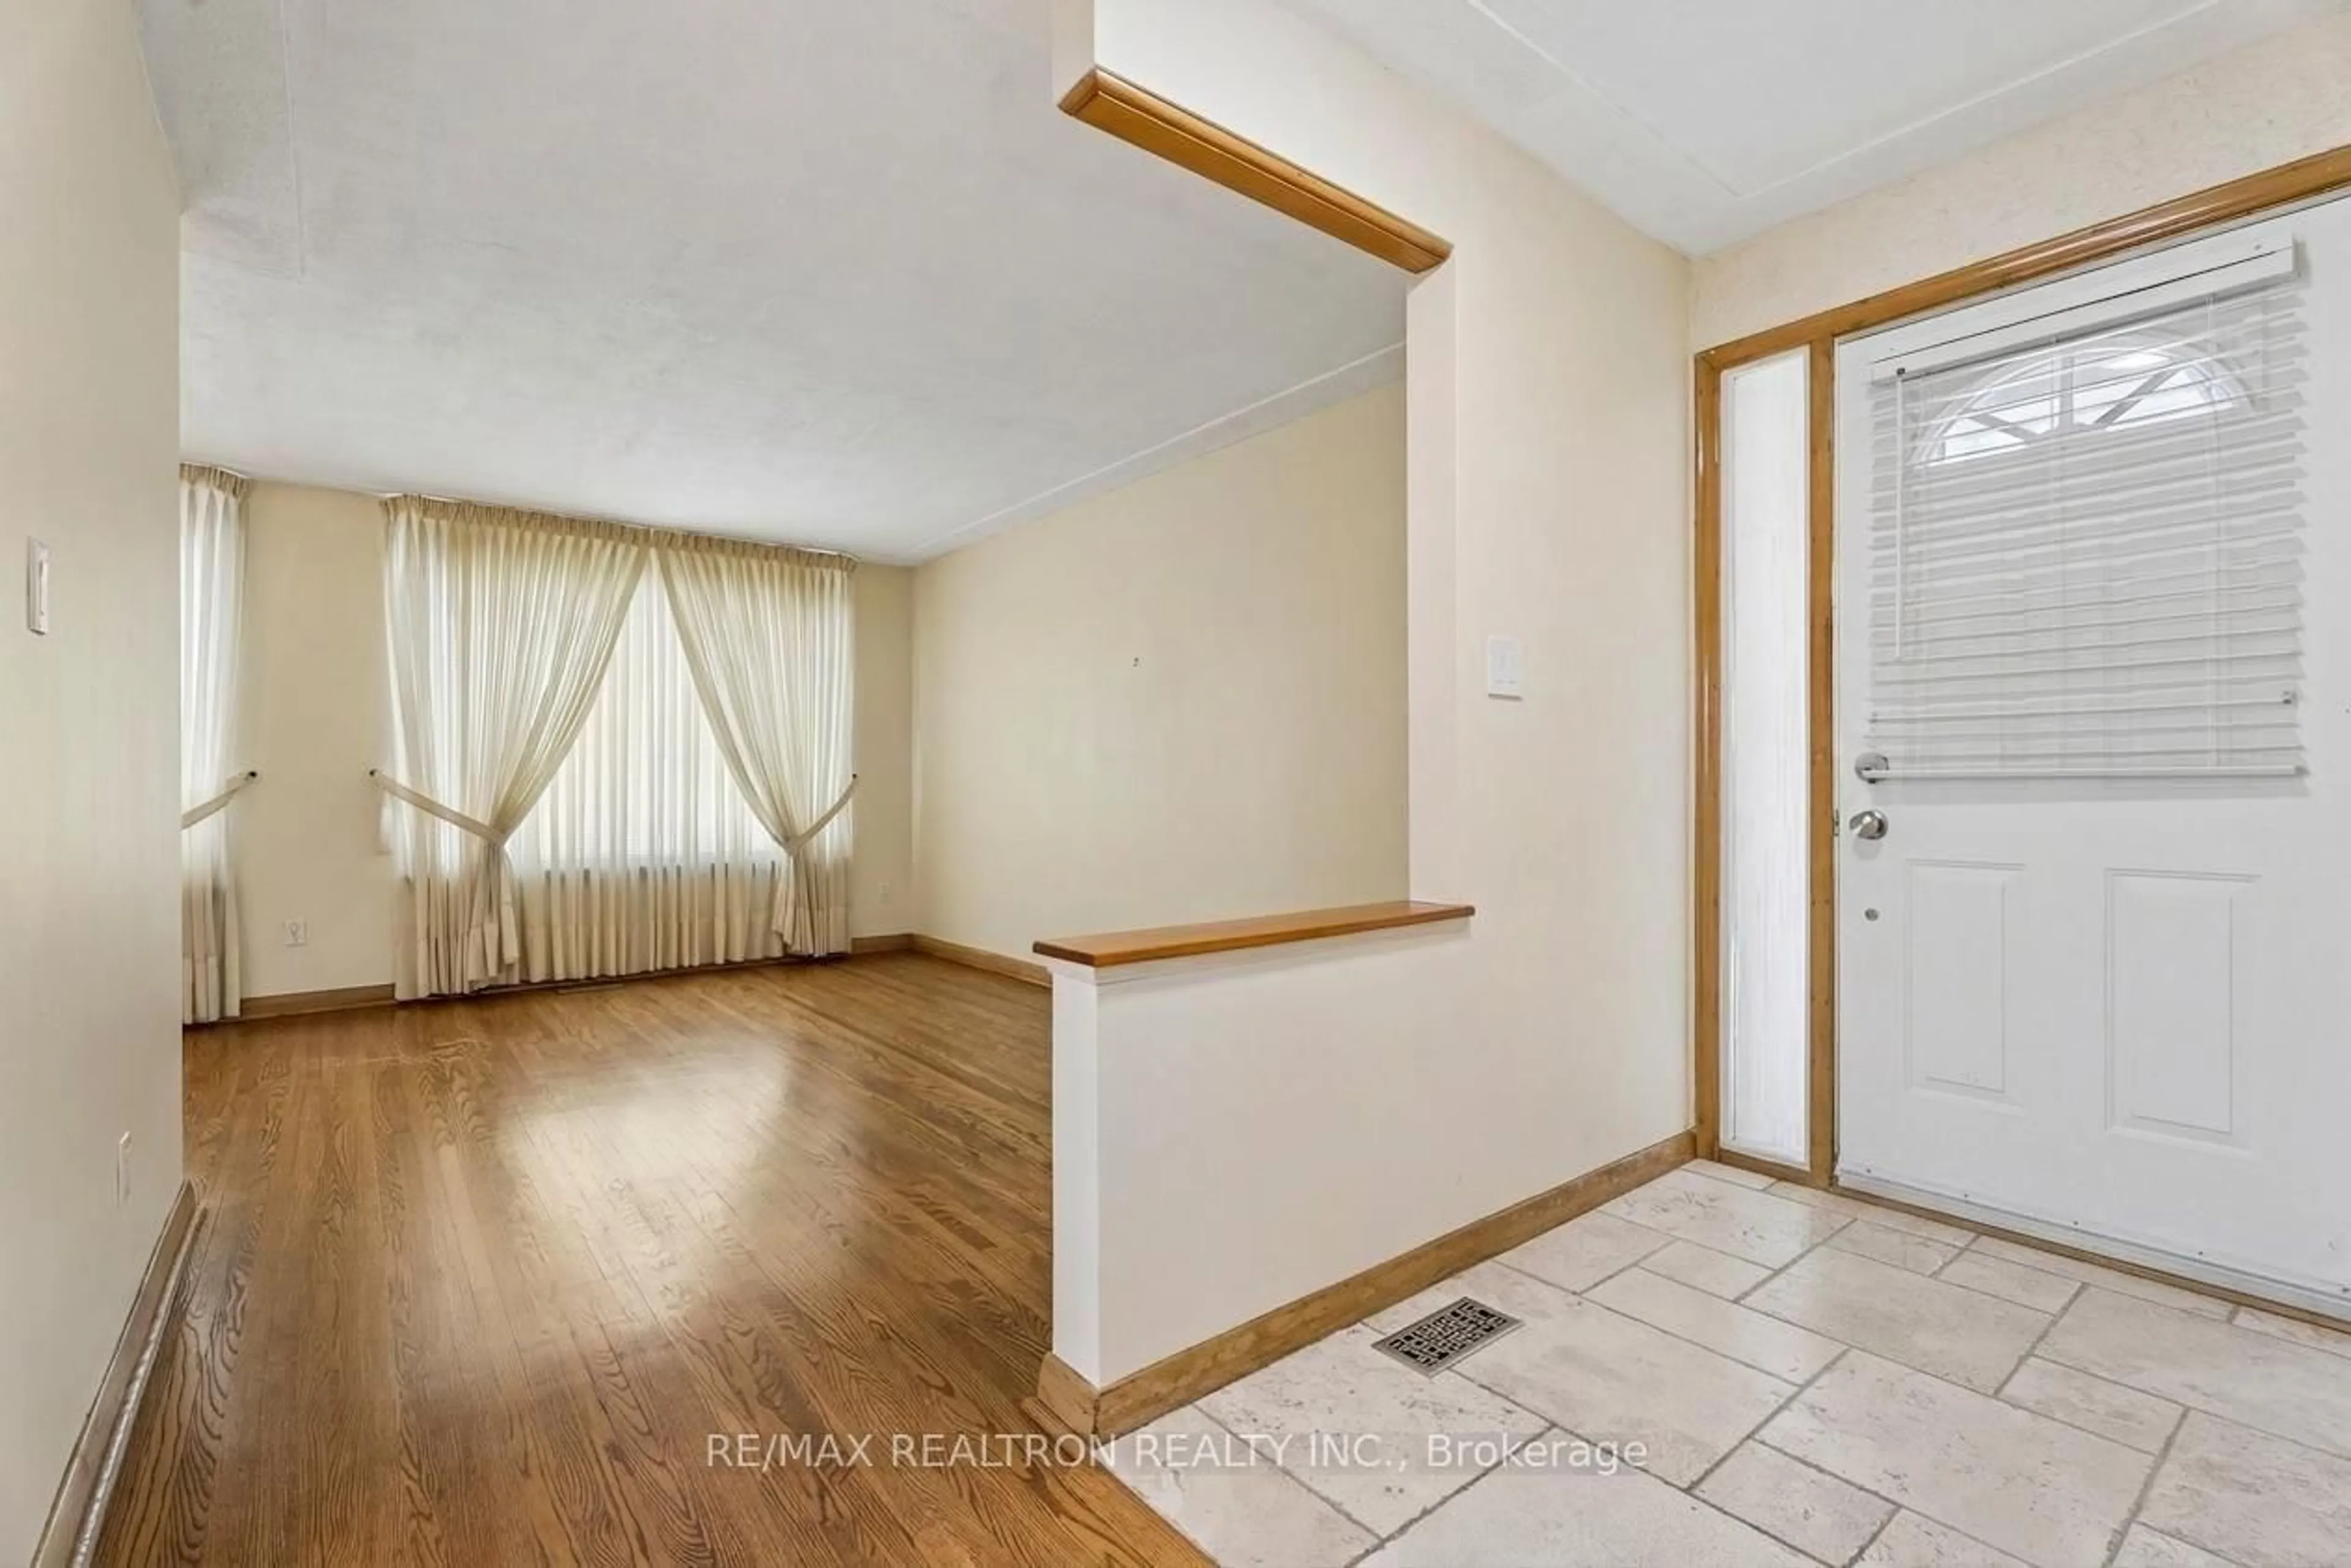
Foyer
2.06 x 1.4Ceramic Floor
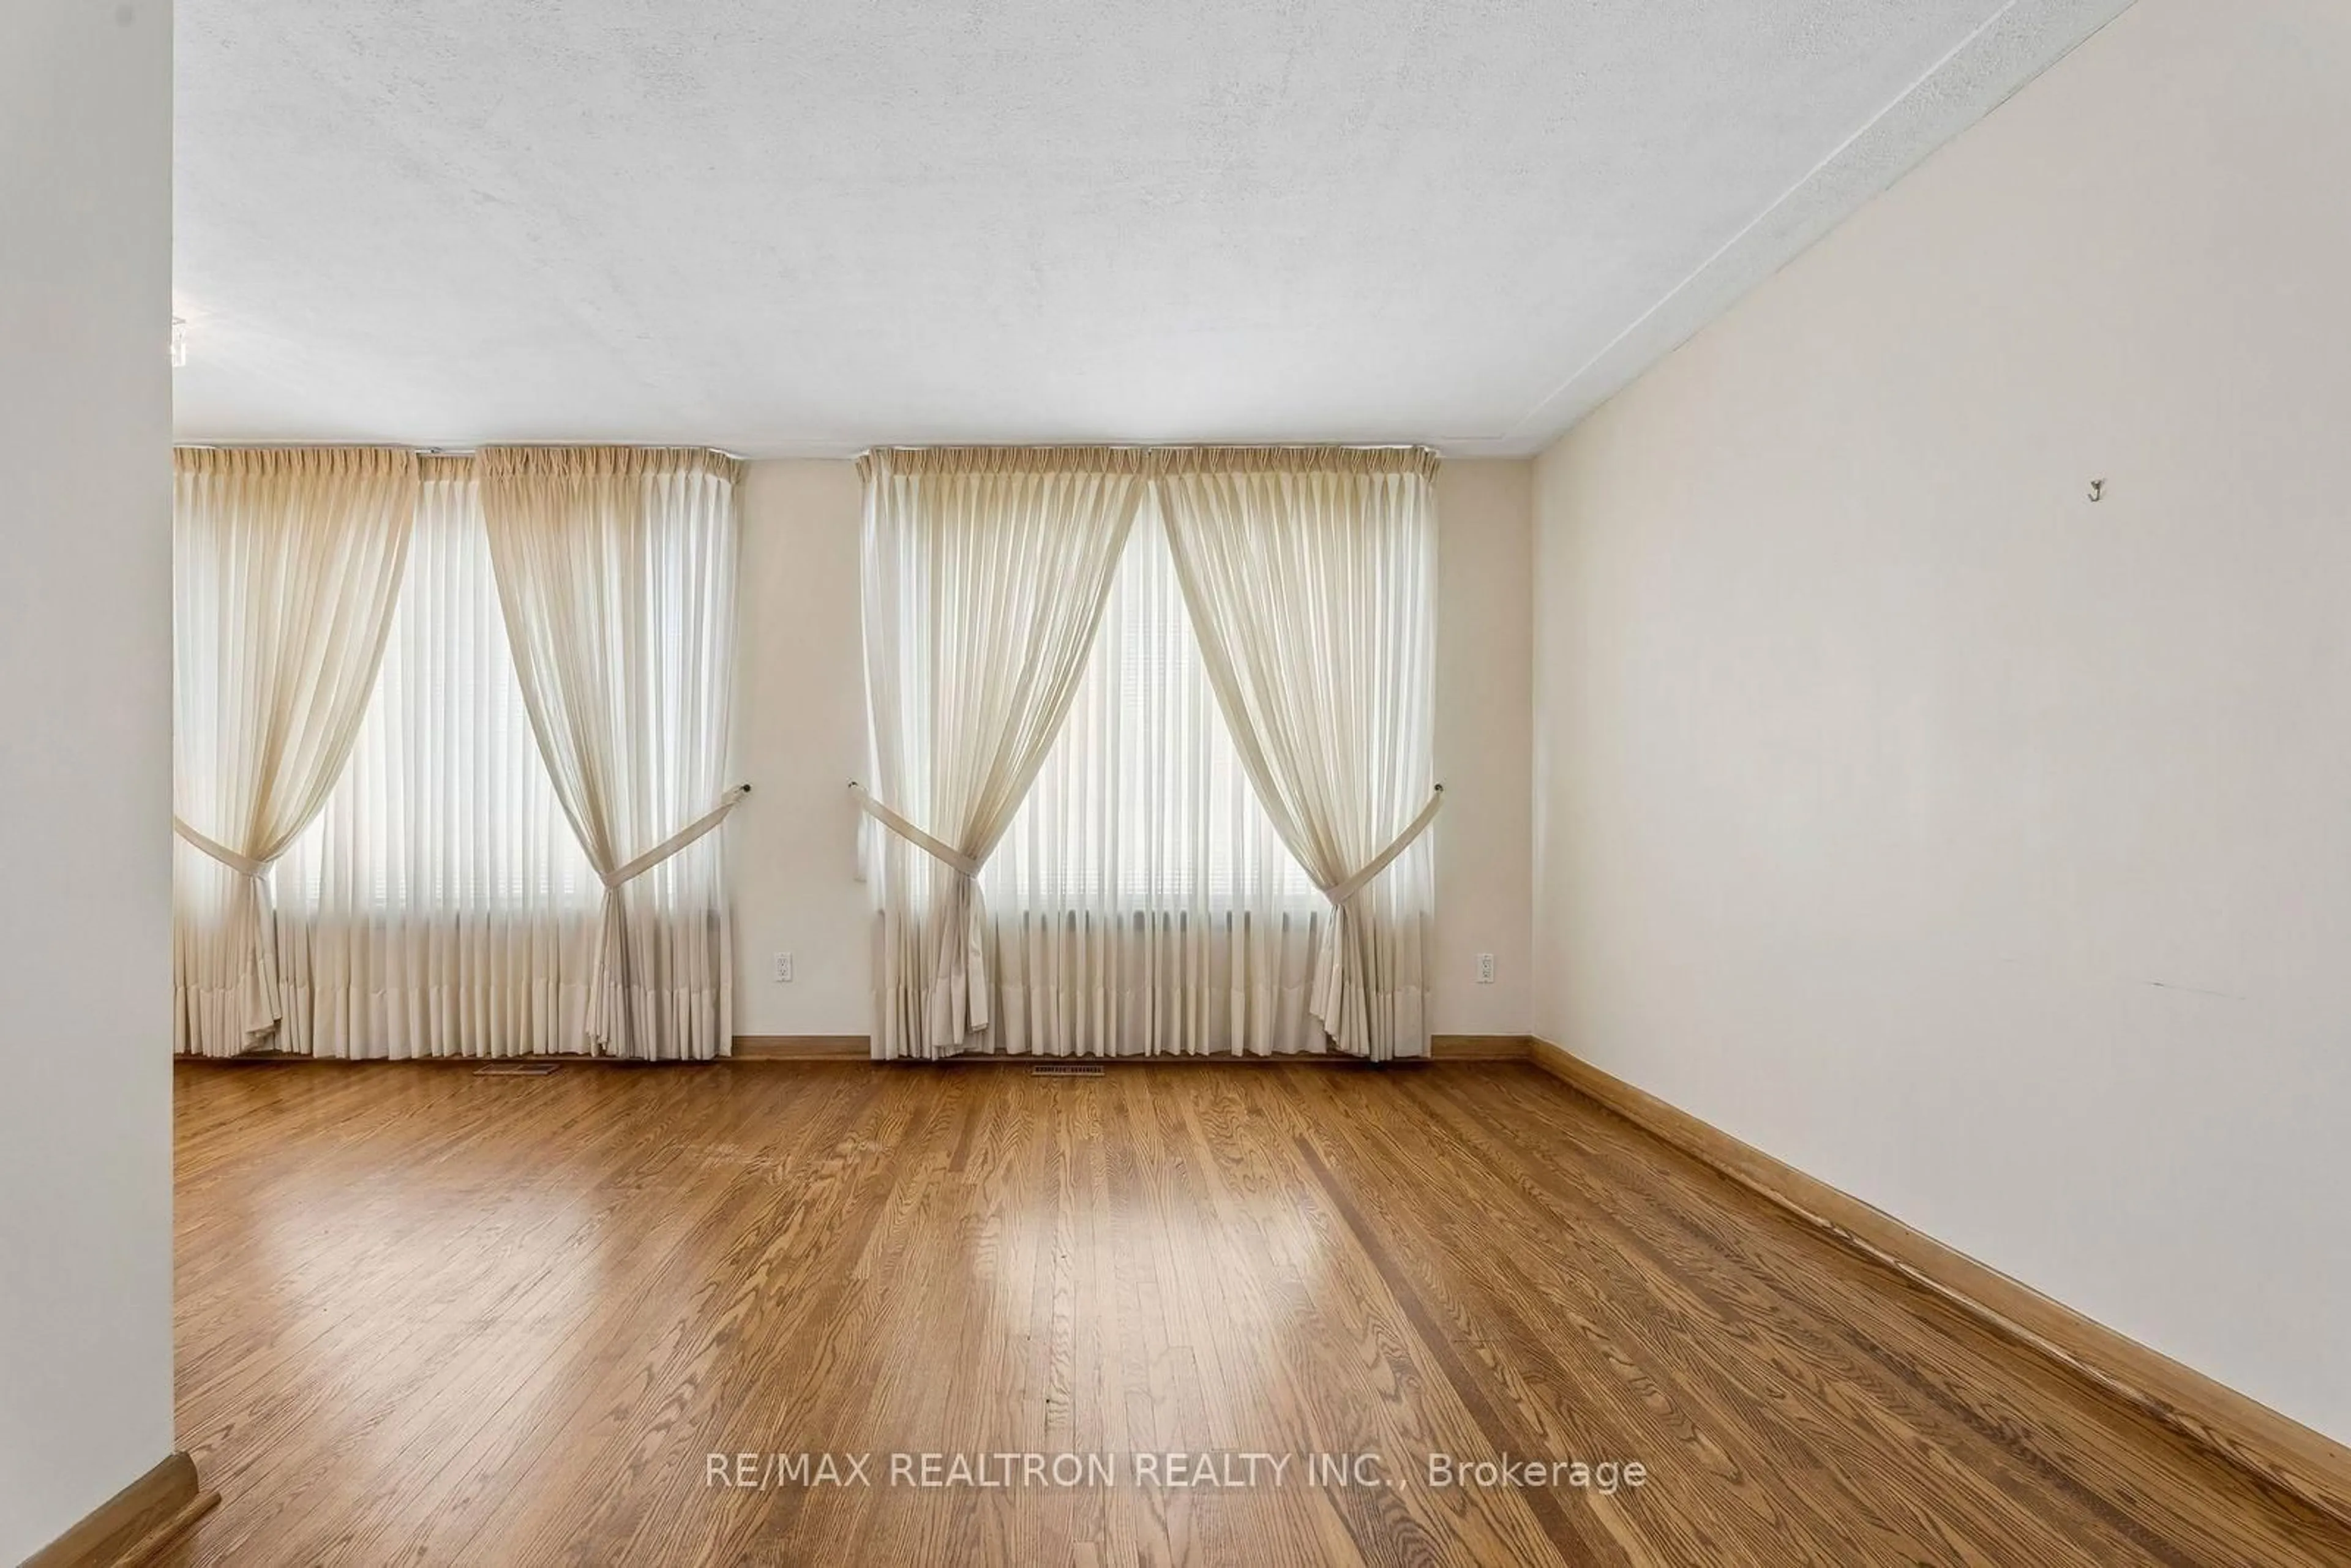
Living
4.83 x 3.15Open Concept / Large Window / hardwood floor
Kitchen
2.87 x 2.57Eat-In Kitchen / Pot Lights / Large Window
Dining
2.79 x 2.69Large Window / O/Looks Frontyard / hardwood floor
Exterior
Features
Parking
Garage spaces 1
Garage type Attached
Other parking spaces 4
Total parking spaces 5
Property History
 35
35