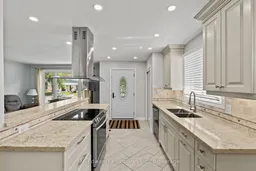
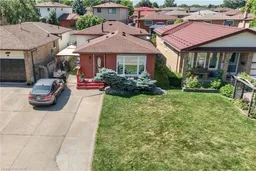
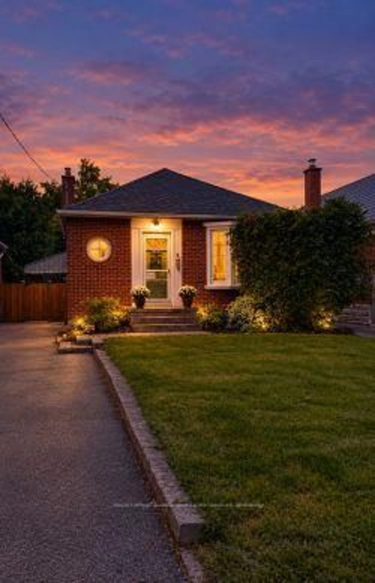
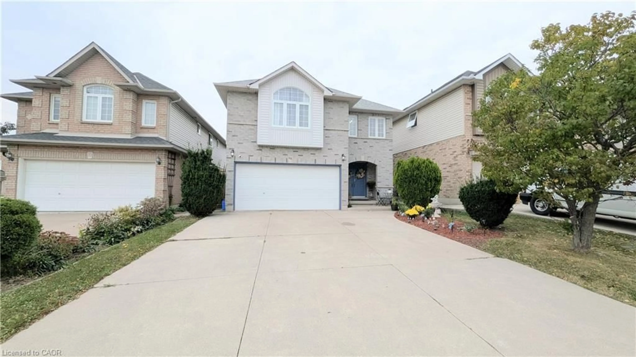
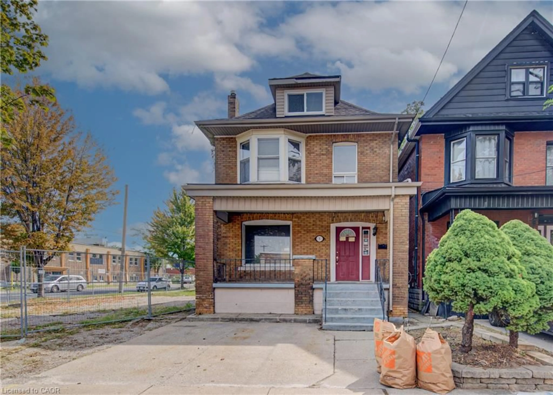
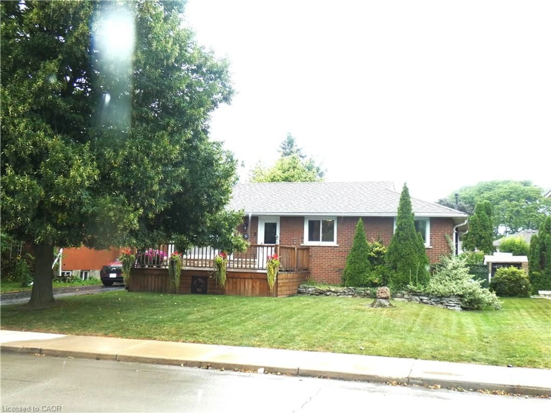
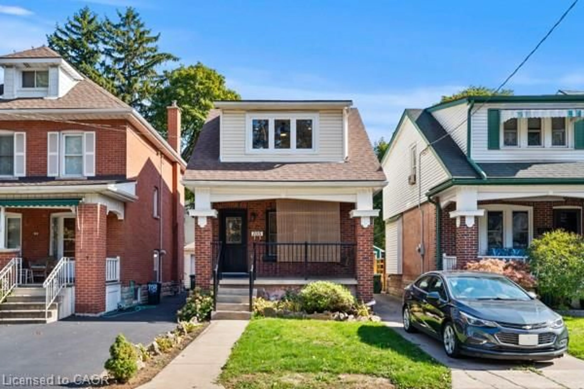
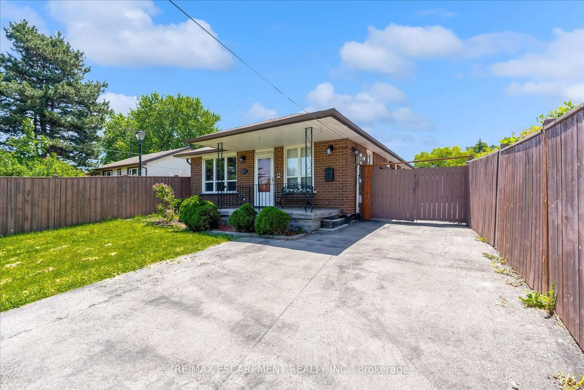
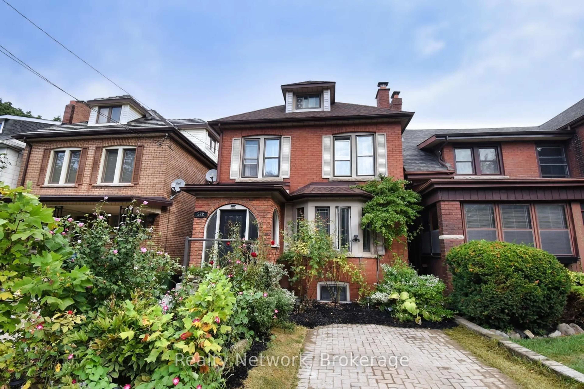
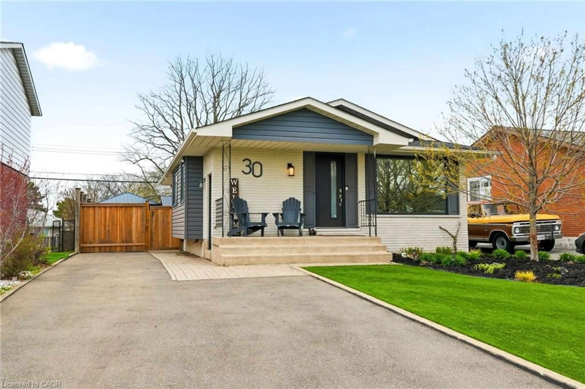
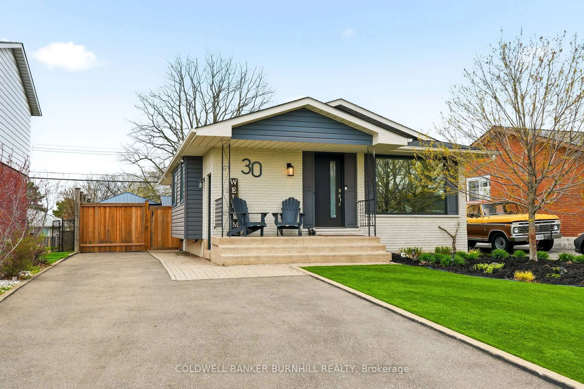
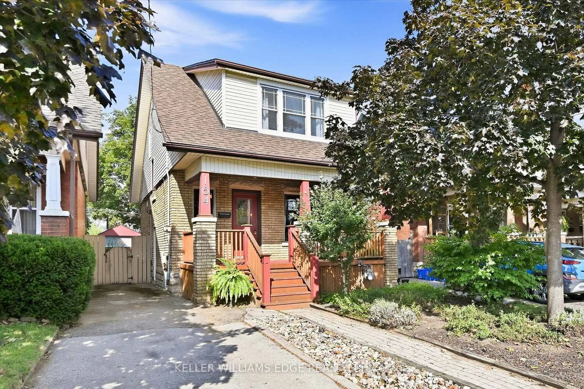
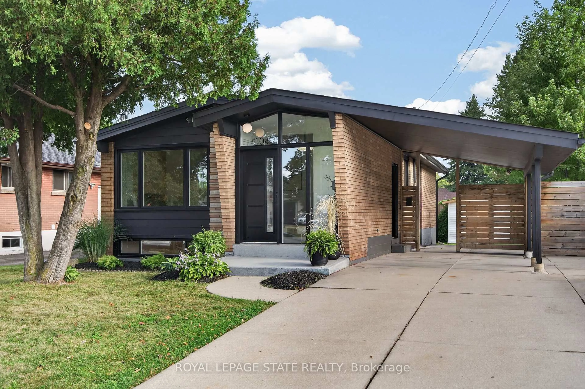
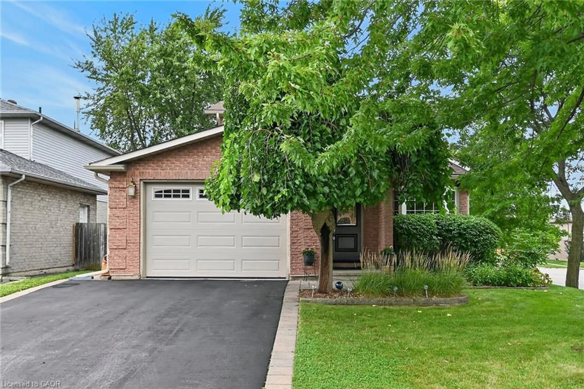
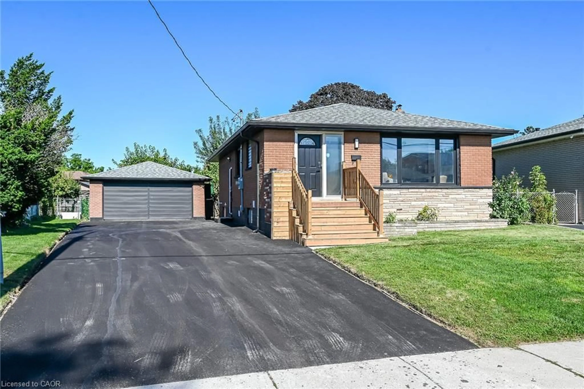
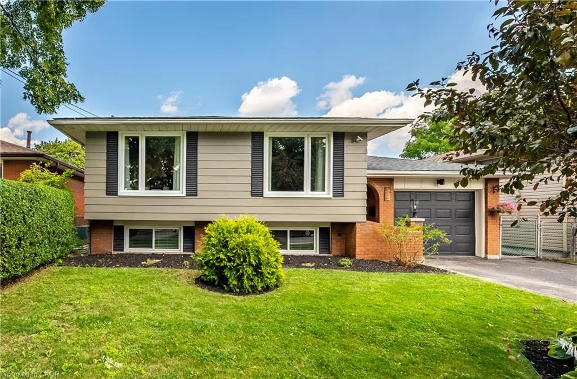
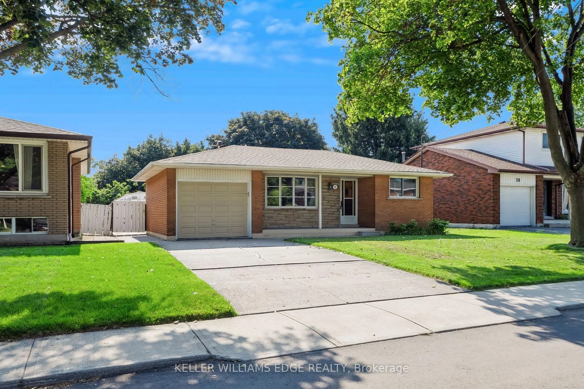
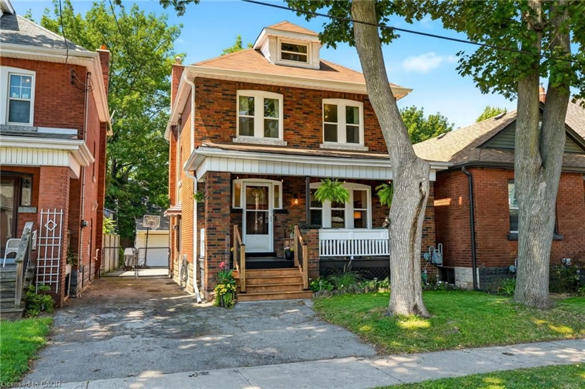
A pic from outside/outdoor area/front of a property/back of a property/a pic from drone, street for 265 Bonaventure Dr, Hamilton Ontario L9C 7B2
1 day on Market

265 Bonaventure Dr, Hamilton, Ontario L9C 7B2

Detached
3
2
~2064 sqft
$649,900
Get pre-qualifiedPowered by nesto
Detached
3
2
~2064 sqft

Contact us about this property

Call

Highlights

Property Estimate

Days on market1 day

Estimated valueNot available

Price/Sqft$314/sqft

Monthly cost

Open Calculator

Description

Sun-Filled and MOVE-IN READY 4-Level BACKSPLIT in the Heart of Gilbert on Hamilton’s West Mountain… Steps to a MASSIVE PARK space with paved pathways, playground + splashpad and close to shops as well as access to the Lincoln Alexander Parkway for easy commuting! With the MAJORITY OF UPDATES were done within the LAST 10 YEARS in this well-maintained home, the pride of ownership put in over the years is a gift to the next family to call Bonaventure home. The KITCHEN shines with QUARTZ counters, CUSTOM CABINETRY, stainless appliances and a SPACIOUS ISLAND made for morning coffee. Hardwood floors carry you through a bright, open living and dining space. Upstairs: 3 bright bedrooms & a RENOVATED BATHROOM. Downstairs is full of surprises with a COZY FAMILY ROOM with a gas fireplace and CUSTOM PUB-STYLE WET BAR, a SECOND FULL BATHROOM with a spacious glass-enclosed shower, plus a BONUS GYM SPACE or repurpose as a hobby / rec room. With JUST OVER 2,000 SQ. FT across 4 levels… there’s room for everyone at 265 Bonaventure Dr! Out back, a FENCED YARD with garden beds plus a shed gives you room to breathe, play and the SIDE DOOR ACCESS offer an amazing opportunity to entertain friends and family. The LONG DOUBLE WIDE DRIVEWAY even fits 3 full-size cars! Come see it for yourself… this home is ready to meet its new owner. Let’s connect and book your tour!


Property Details

StyleBacksplit
View-
Age of property1983
SqFt~2064 SqFt
Lot Size3,500 SqFt(100 x 35)
Parking Spaces3
MLS ®Number40851075
Community NameGilbert
Data SourceITSO
Listing byJ.M. Edwards Associates Inc.

Features

Heating: Forced Air, Natural Gas
Cooling: Central Air
Basement: Partial, Finished

Main Floor

Kitchen

5.36 x 3.33

double vanity / inside entry / open concept

Living Room

3.68 x 3.35

bay window / hardwood floor

Dining Room

3.48 x 2.44

Hardwood Floor

Foyer

1.22 x 1.93

Tile Floors


Features

Lot size: 3,500 SqFt
Sewer (Municipal)

Parking

Garage spaces -

Garage type -

Total parking spaces 3


Property History

Jul 25, 2026
ListedActive
$649,900
1 day on market
history photo preview28
Listing by itso®
Property listed by J.M. Edwards Associates Inc., Brokerage
Agent Banner Image
Interested in this property?Get in touch to get the inside scoop.
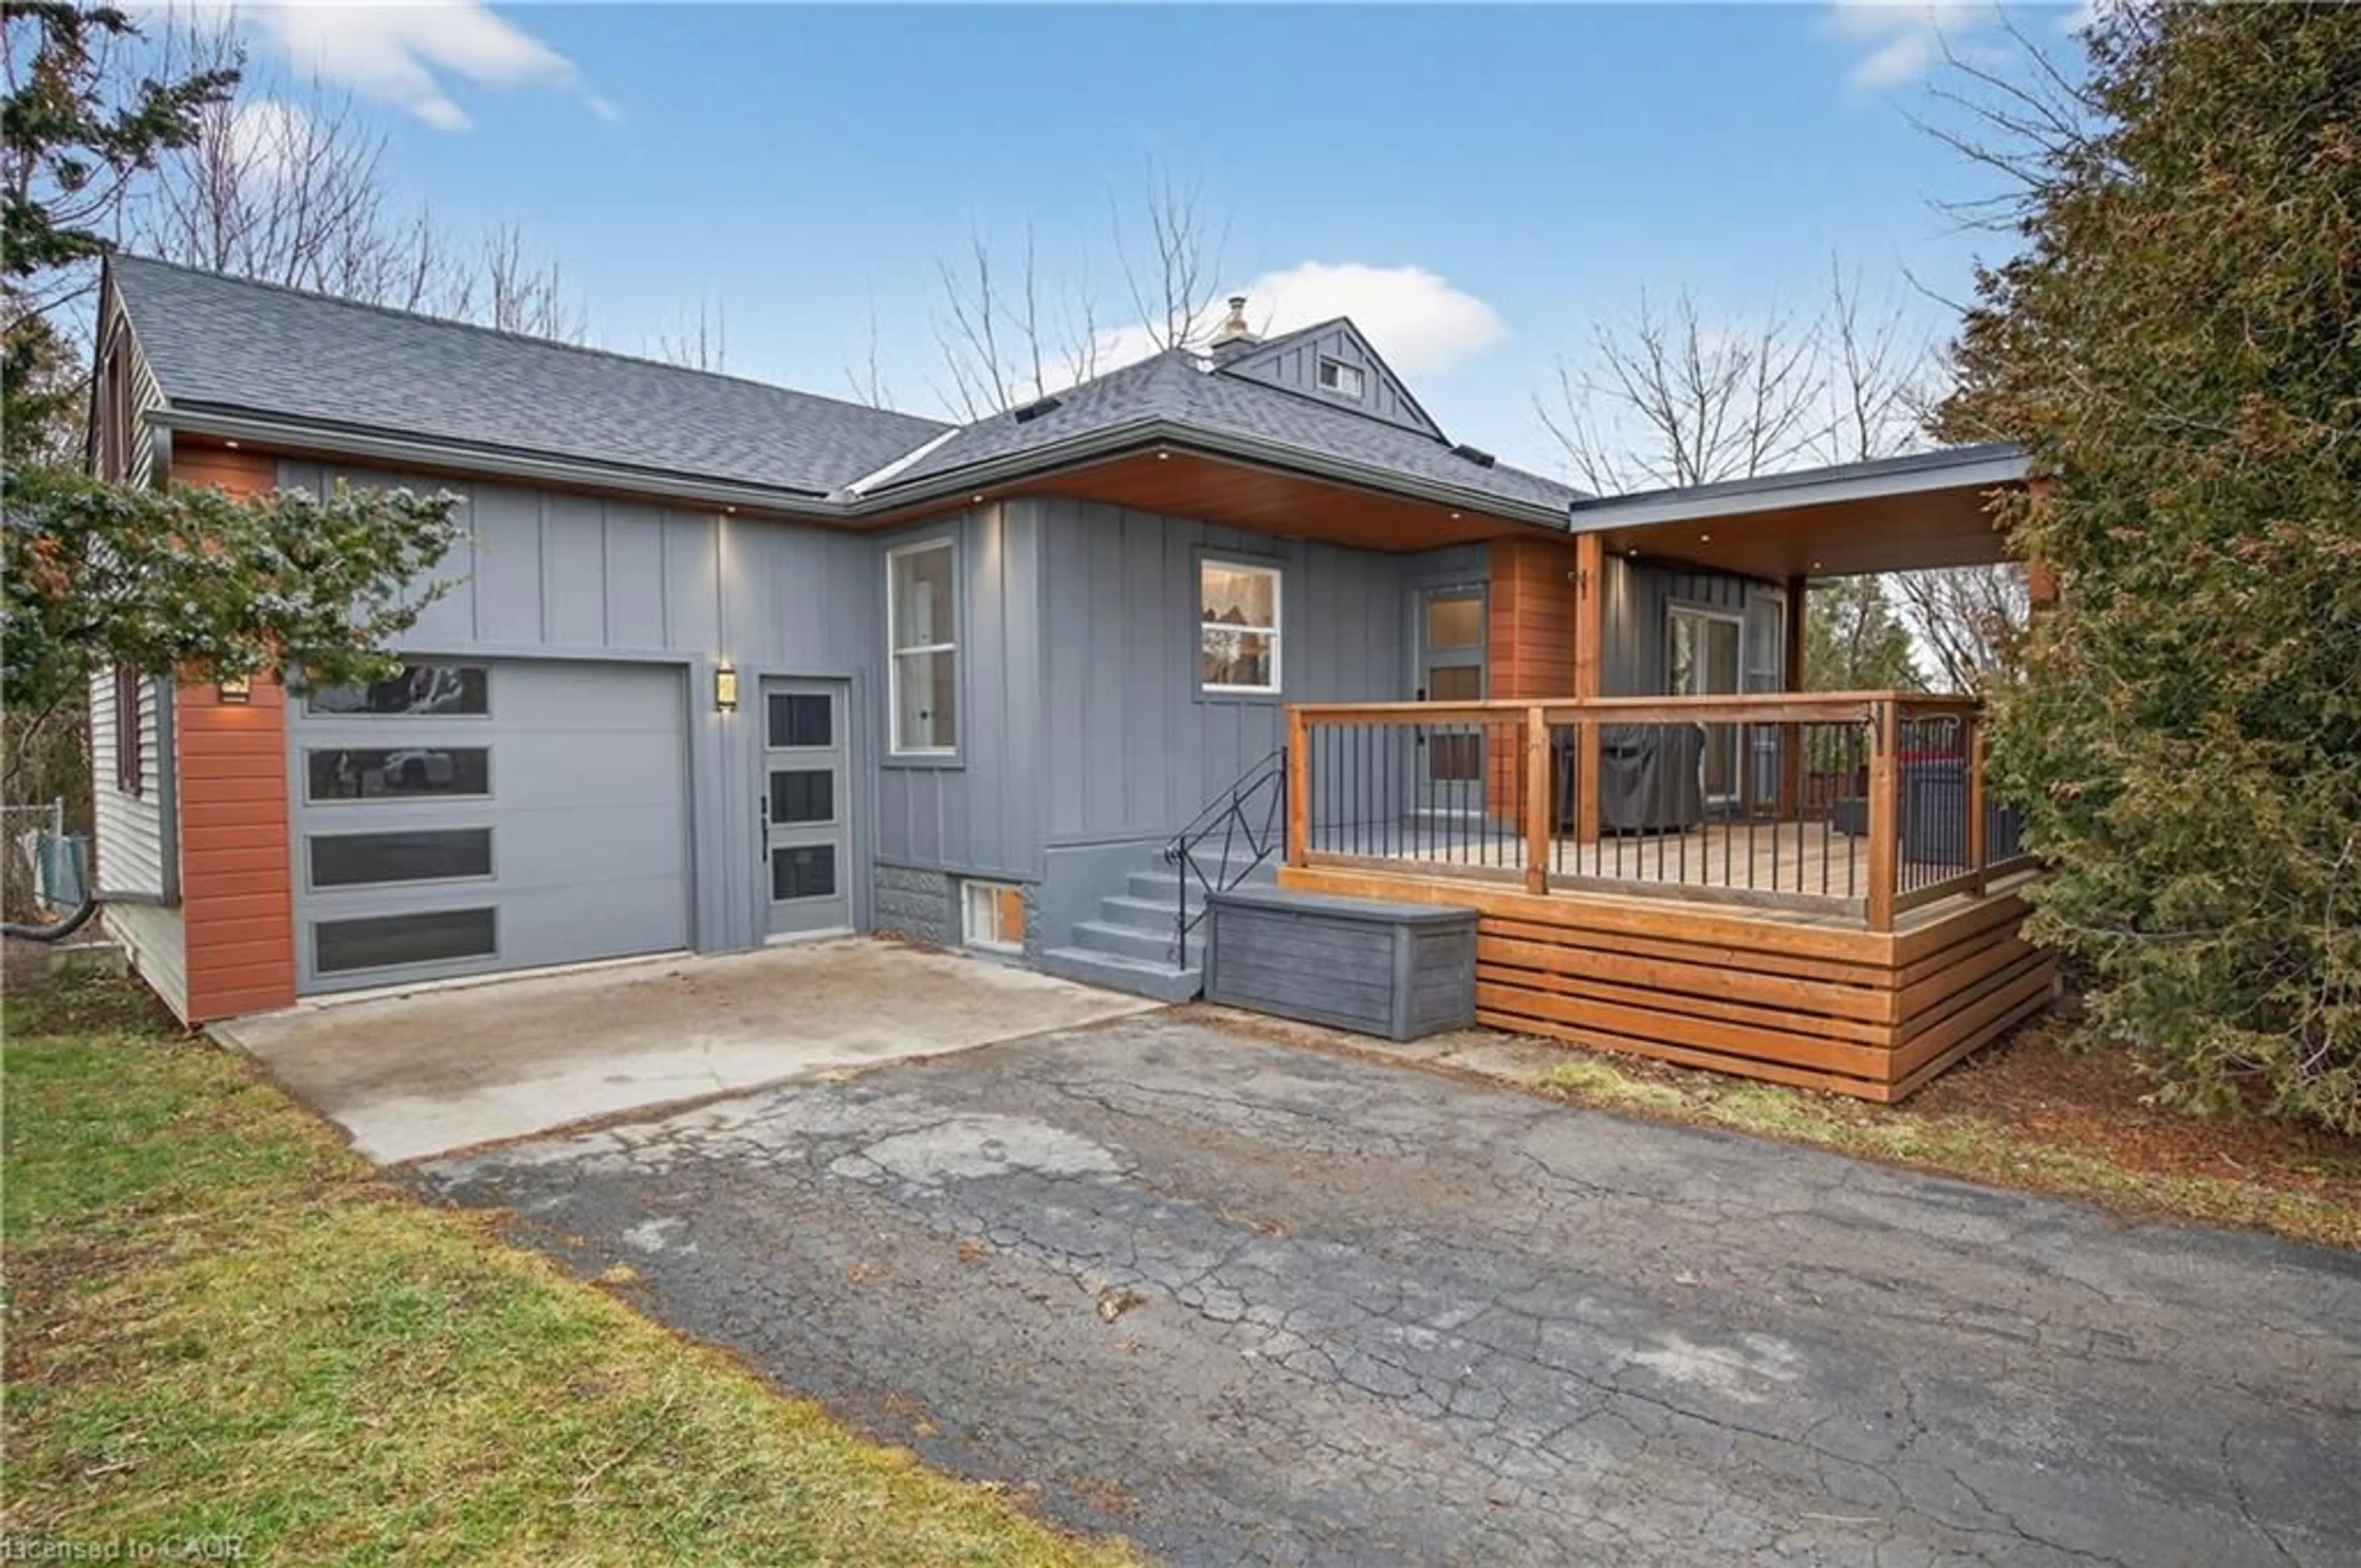
Market Data - Gilbert

Geo Zone Map ThumbnailGilbert

Seller's Market

View Market Data

Detached house - for the past 30 days

Buyer's market Seller's market

Avg. Days on Market

Past 30 days

46 days

Compared to

2025

9 days

2024

5 days

2023

6 days

New Listings

Past 30 days

4 listings

Compared to

2025

2 listings

2024

8 listings

2023

5 listings

Units sold

Past 30 days

3 units

Compared to

2025

1 unit

2024

1 unit

2023

4 units

Median Sold Price

Past 30 days

$740,000

Compared to

2025

$845,000

2024

$780,000

2023

$887,500


Population and Demographics

Overview

Total population 2949
Average household income $101,271

Age (%)

0 to 19
26%
20 to 34
20%
35 to 49
18%
50 to 64
18%
65 and plus
19%

Household composition (%)

Single family
77%
Single person
17%
Multi person
4%
Multi family
1%

Mother tongue (%)

English
73%
Italian
5%
Arabic
4%
Portuguese
3%
Spanish
3%
Tagalog (Pilipino, Filipino)
2%
Others
1%
Mandarin
1%
French
1%

House tenancy (%)

Owners
67%
Renters
33%

What’s nearby?Essentials within 5 km

Local Logic

Transportation Scores

Estimated Budget