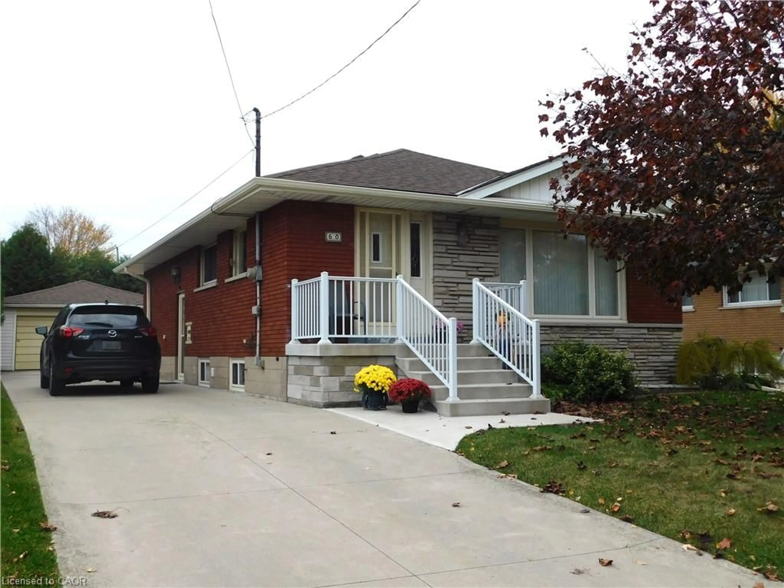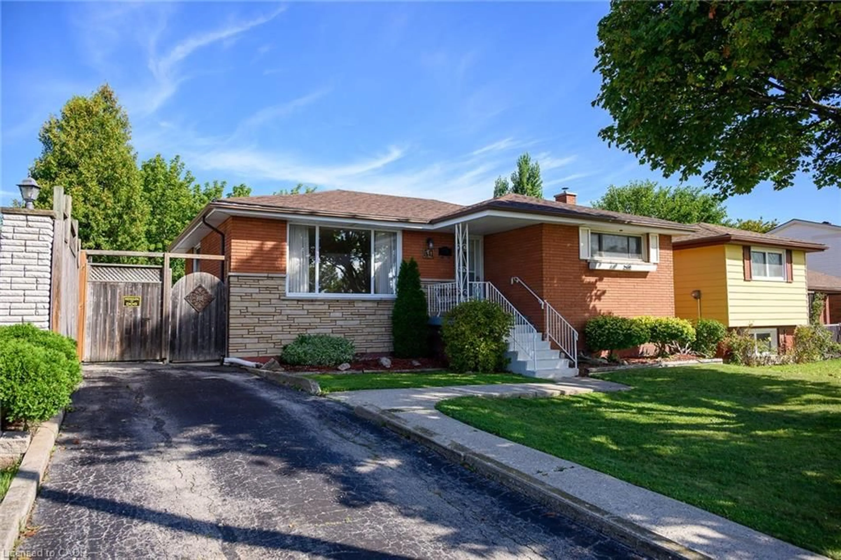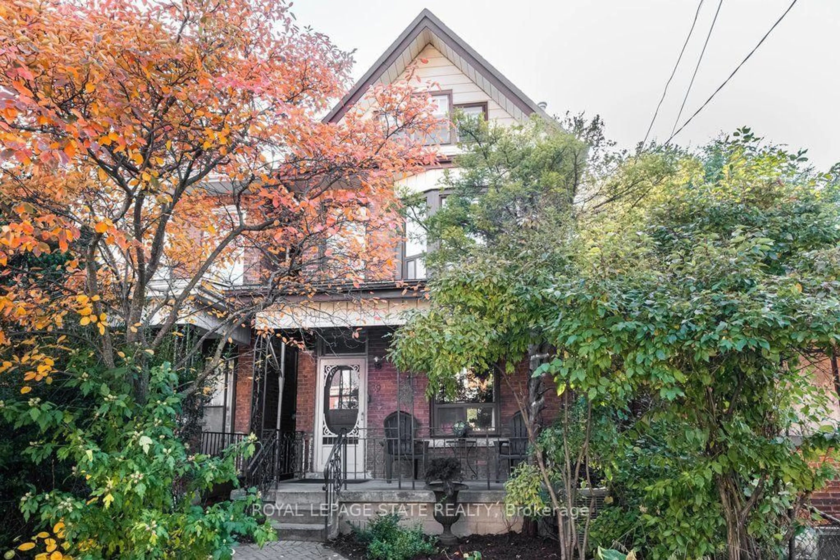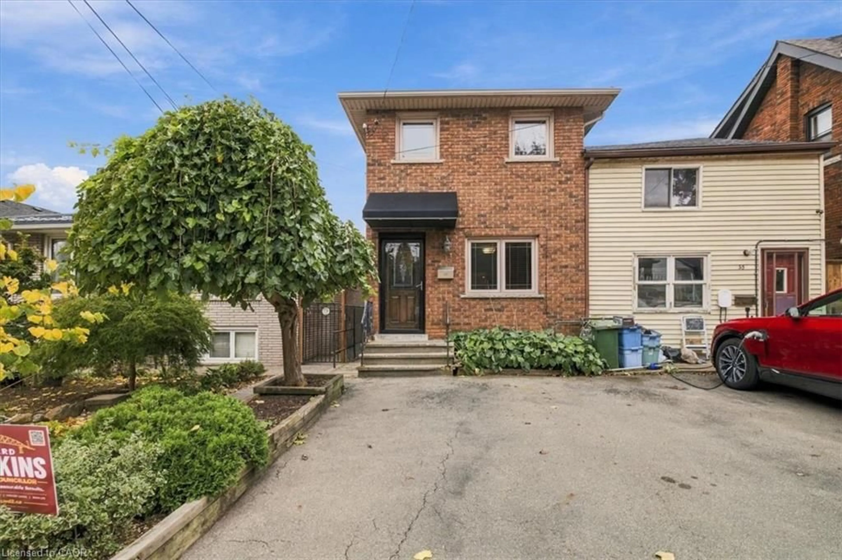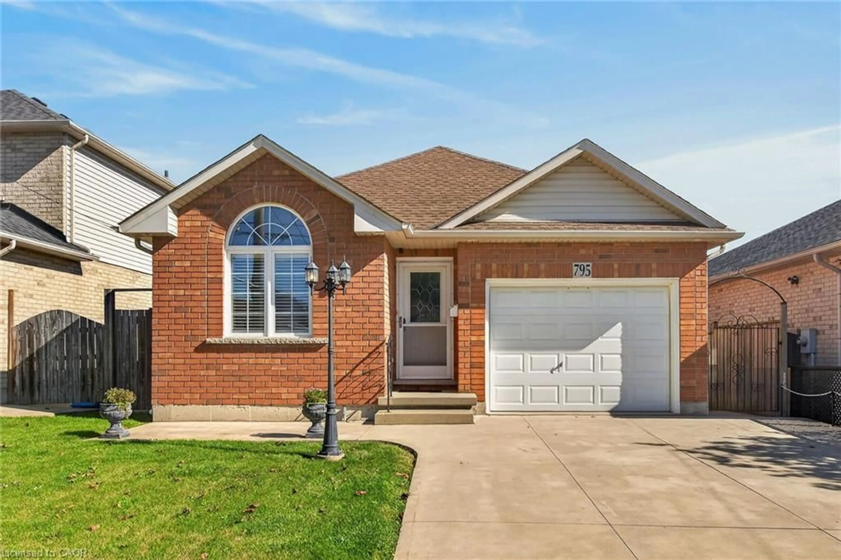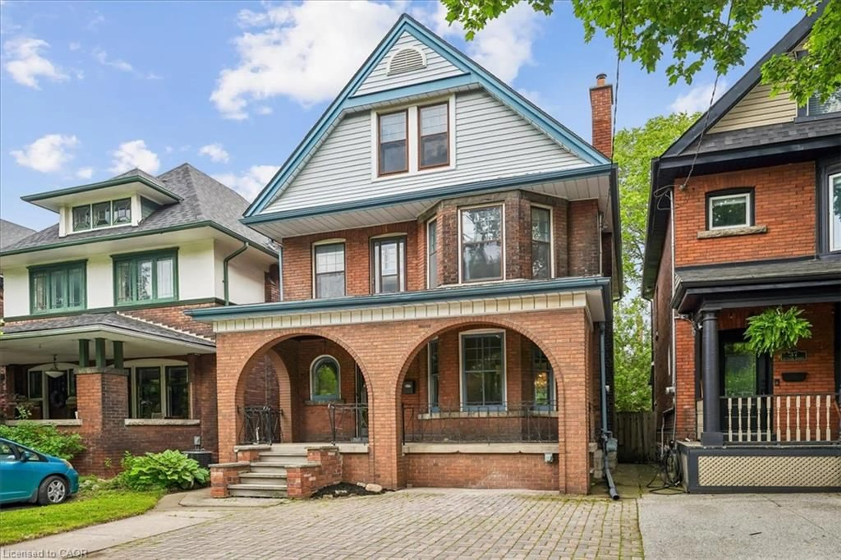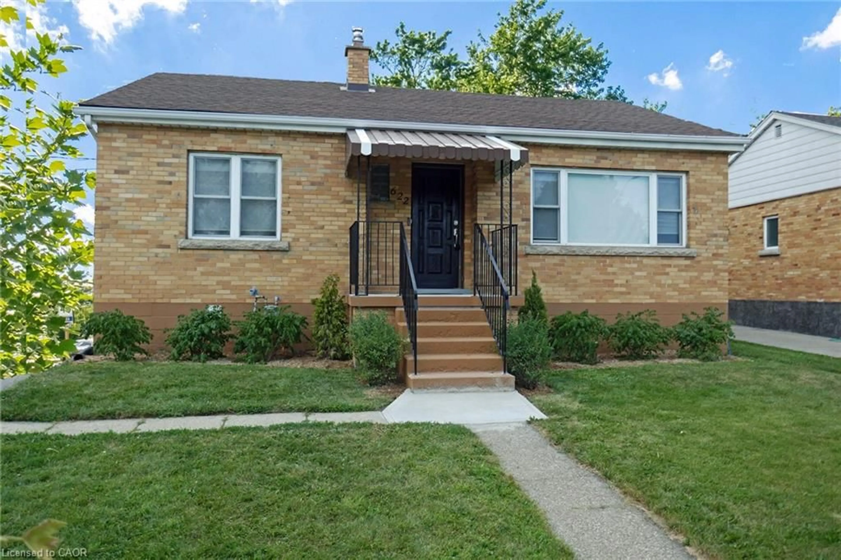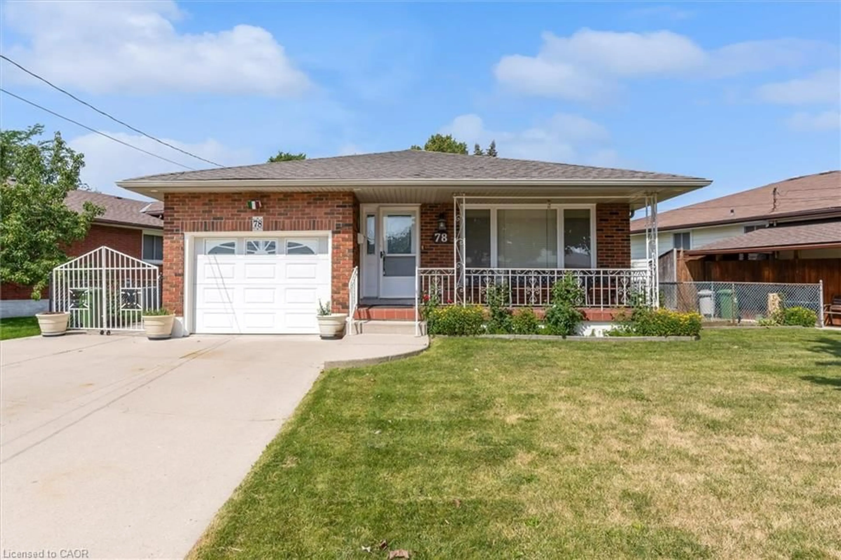
trreb/IMG-X14149184_12933334b3e5599193b6ae2b95956891cf8c5ab28188e720cdb6f7fb5970674c.jpg
1 day on Market

134 Gibson Ave, Hamilton, Ontario L8L 6J8

Detached
3 + 1
3
~1100-1500 sqft
$589,900
Get pre-qualifiedPowered by nesto
Detached
3 + 1
3
~1100-1500 sqft

Contact us about this property

Call

Highlights

Property Estimate

Days on market1 day

Estimated valueNot available

Price/Sqft$465/sqft

Monthly cost

Open Calculator

Description

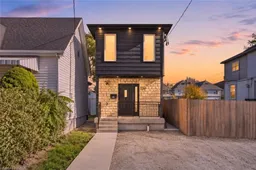
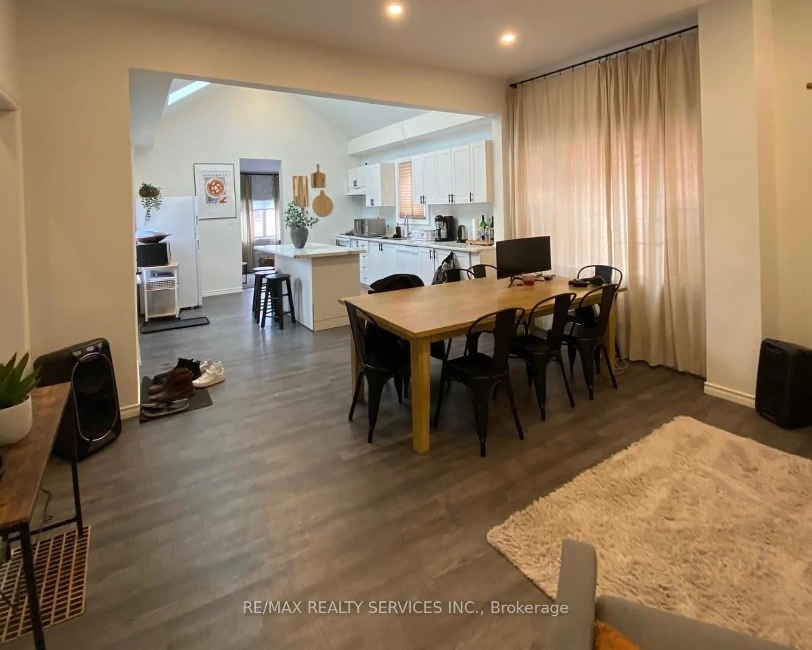
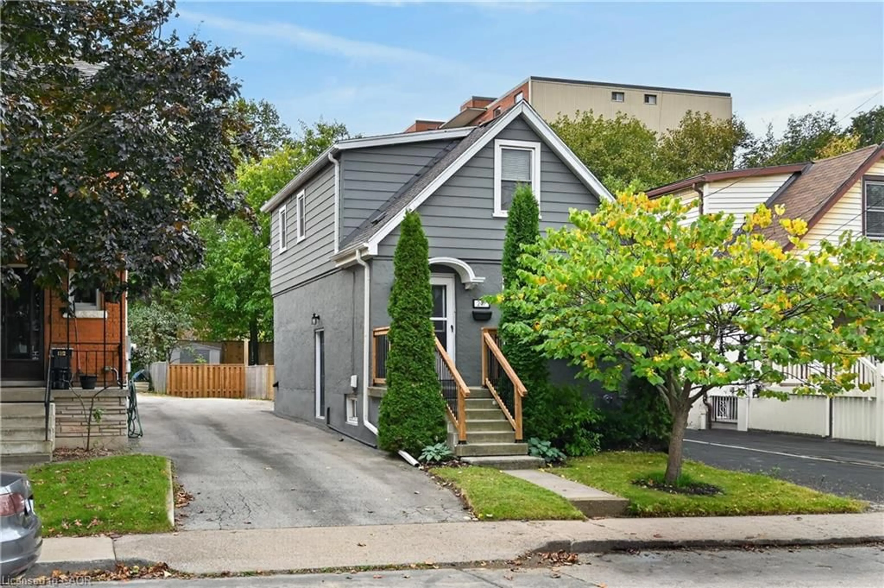
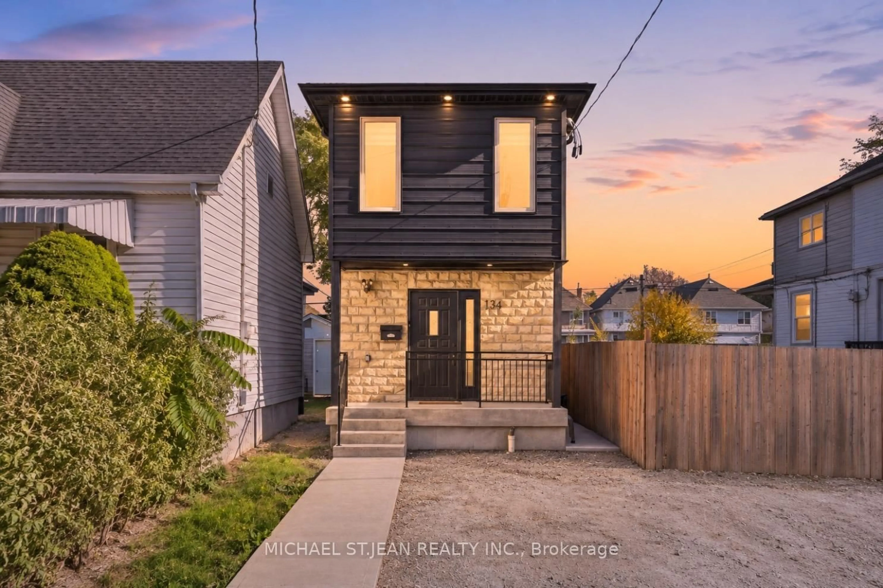
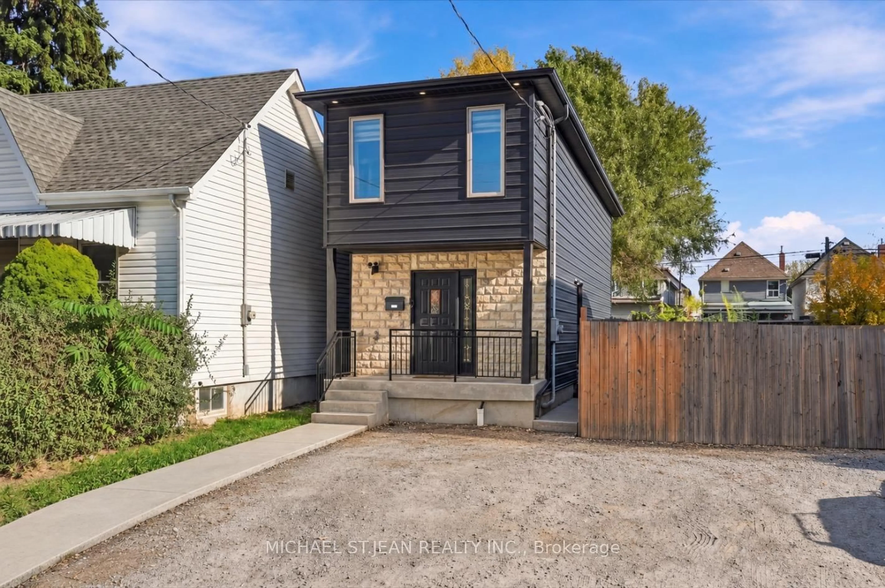
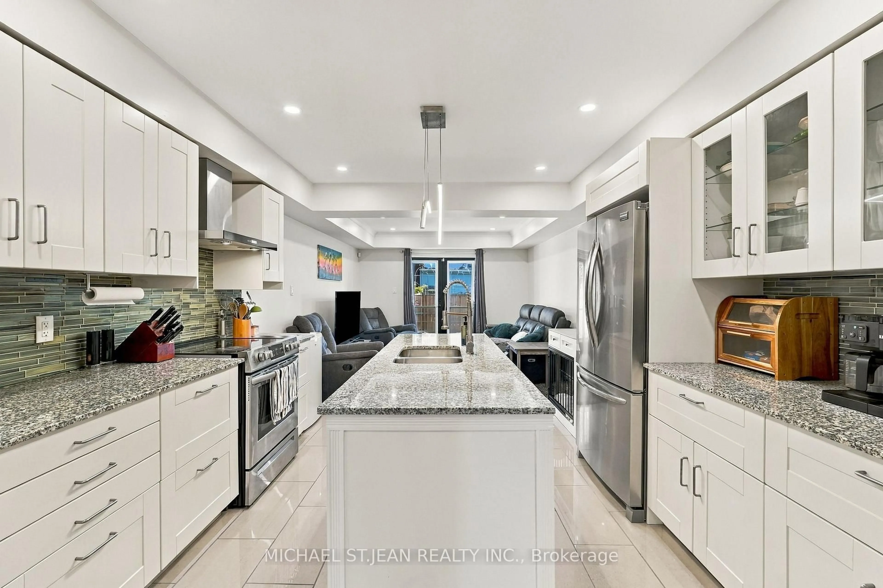
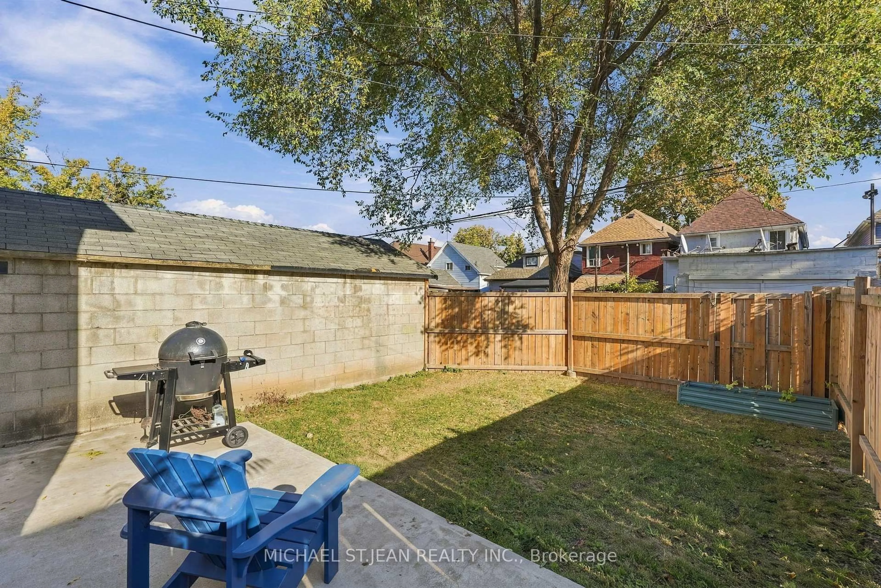
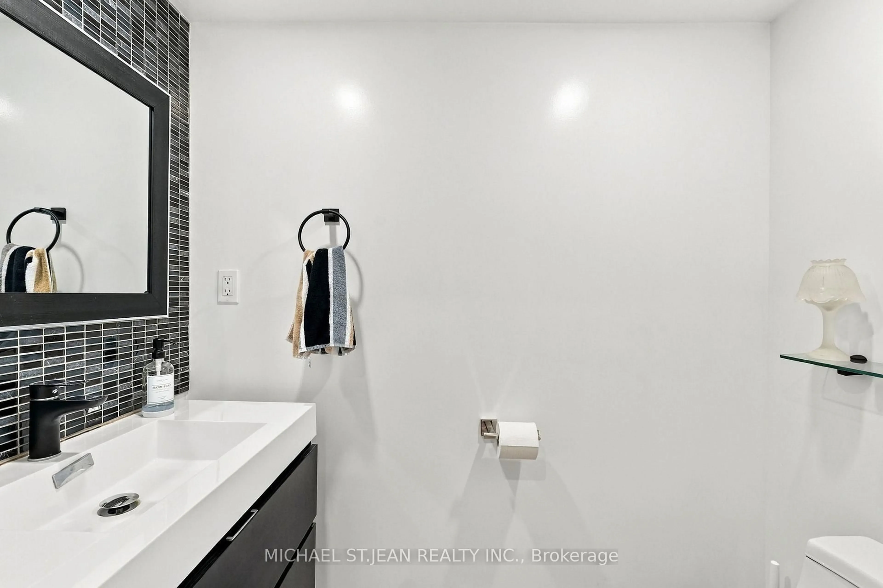
Welcome to 134 Gibson Avenue, a rare 2022 custom build in Hamilton's Gibson neighbourhood where the attention to detail is evident from the moment you walk in. This home offers 4 bedrooms and 3 bathrooms across two separate open-concept living spaces. An oversized oak staircase anchors the spacious entryway. The open-concept kitchen features granite countertops, Shaker cabinetry and a full suite of appliances. Coffered ceilings elevate the bright living and dining area, where double French doors open to a fully landscaped backyard oasis. The finished lower level carries through the same quality, with its own granite-appointed kitchen, spacious bedroom and living area, full bathroom and laundry. This flexible layout is ideal for families living with in-laws and offers an appealing opportunity for investors or buyers exploring mortgage-helper potential.


Property Details

Style2-Storey
View-
Age of property0-5
SqFt~1100-1500 SqFt
Lot Size1,916 SqFt(100 x 19.16)
Parking Spaces1
MLS ®NumberX14149184
Community NameGibson
Data SourceTRREB
Listing byMICHAEL ST.JEAN REALTY INC.

Features

Heating: Forced Air
Cooling: Central Air
Basement: Apartment, Sep Entrance

Main Floor

Foyer

3.4 x 1.22

Bathroom

1.07 x 1.93

2 Pc Bath

Laundry

1.07 x 1.4

Kitchen

3.4 x 4.04


Features

Lot size: 1,916 SqFt

Parking

Garage spaces -

Garage type -

Total parking spaces 1


Property listed by MICHAEL ST.JEAN REALTY INC., Brokerage
Agent Banner Image
Interested in this property?Get in touch to get the inside scoop.

Market Data - Gibson

Geo Zone Map ThumbnailGibson

Strong Buyer's Market

View Market Data

Detached house - for the past 30 days

Buyer's market Seller's market

Avg. Days on Market

Past 30 days

27 days

Compared to

2025

36 days

2024

35 days

2023

33 days

New Listings

Past 30 days

11 listings

Compared to

2025

14 listings

2024

20 listings

2023

21 listings

Units sold

Past 30 days

3 units

Compared to

2025

6 units

2024

5 units

2023

13 units

Median Sold Price

Past 30 days

$505,000

Compared to

2025

$430,000

2024

$540,000

2023

$500,000


Population and Demographics

Overview

Total population 7422
Average household income $86,536

Age (%)

0 to 19
23%
20 to 34
26%
35 to 49
20%
50 to 64
19%
65 and plus
12%

Household composition (%)

Single family
51%
Single person
40%
Multi person
9%
Multi family
0%

Mother tongue (%)

English
81%
Spanish
3%
Arabic
2%
Portuguese
2%
Somali
2%
Vietnamese
2%
Others
2%
French
1%
Italian
1%

House tenancy (%)

Renters
60%
Owners
40%

What’s nearby?Essentials within 5 km

Local Logic

Transportation Scores

Estimated Budget