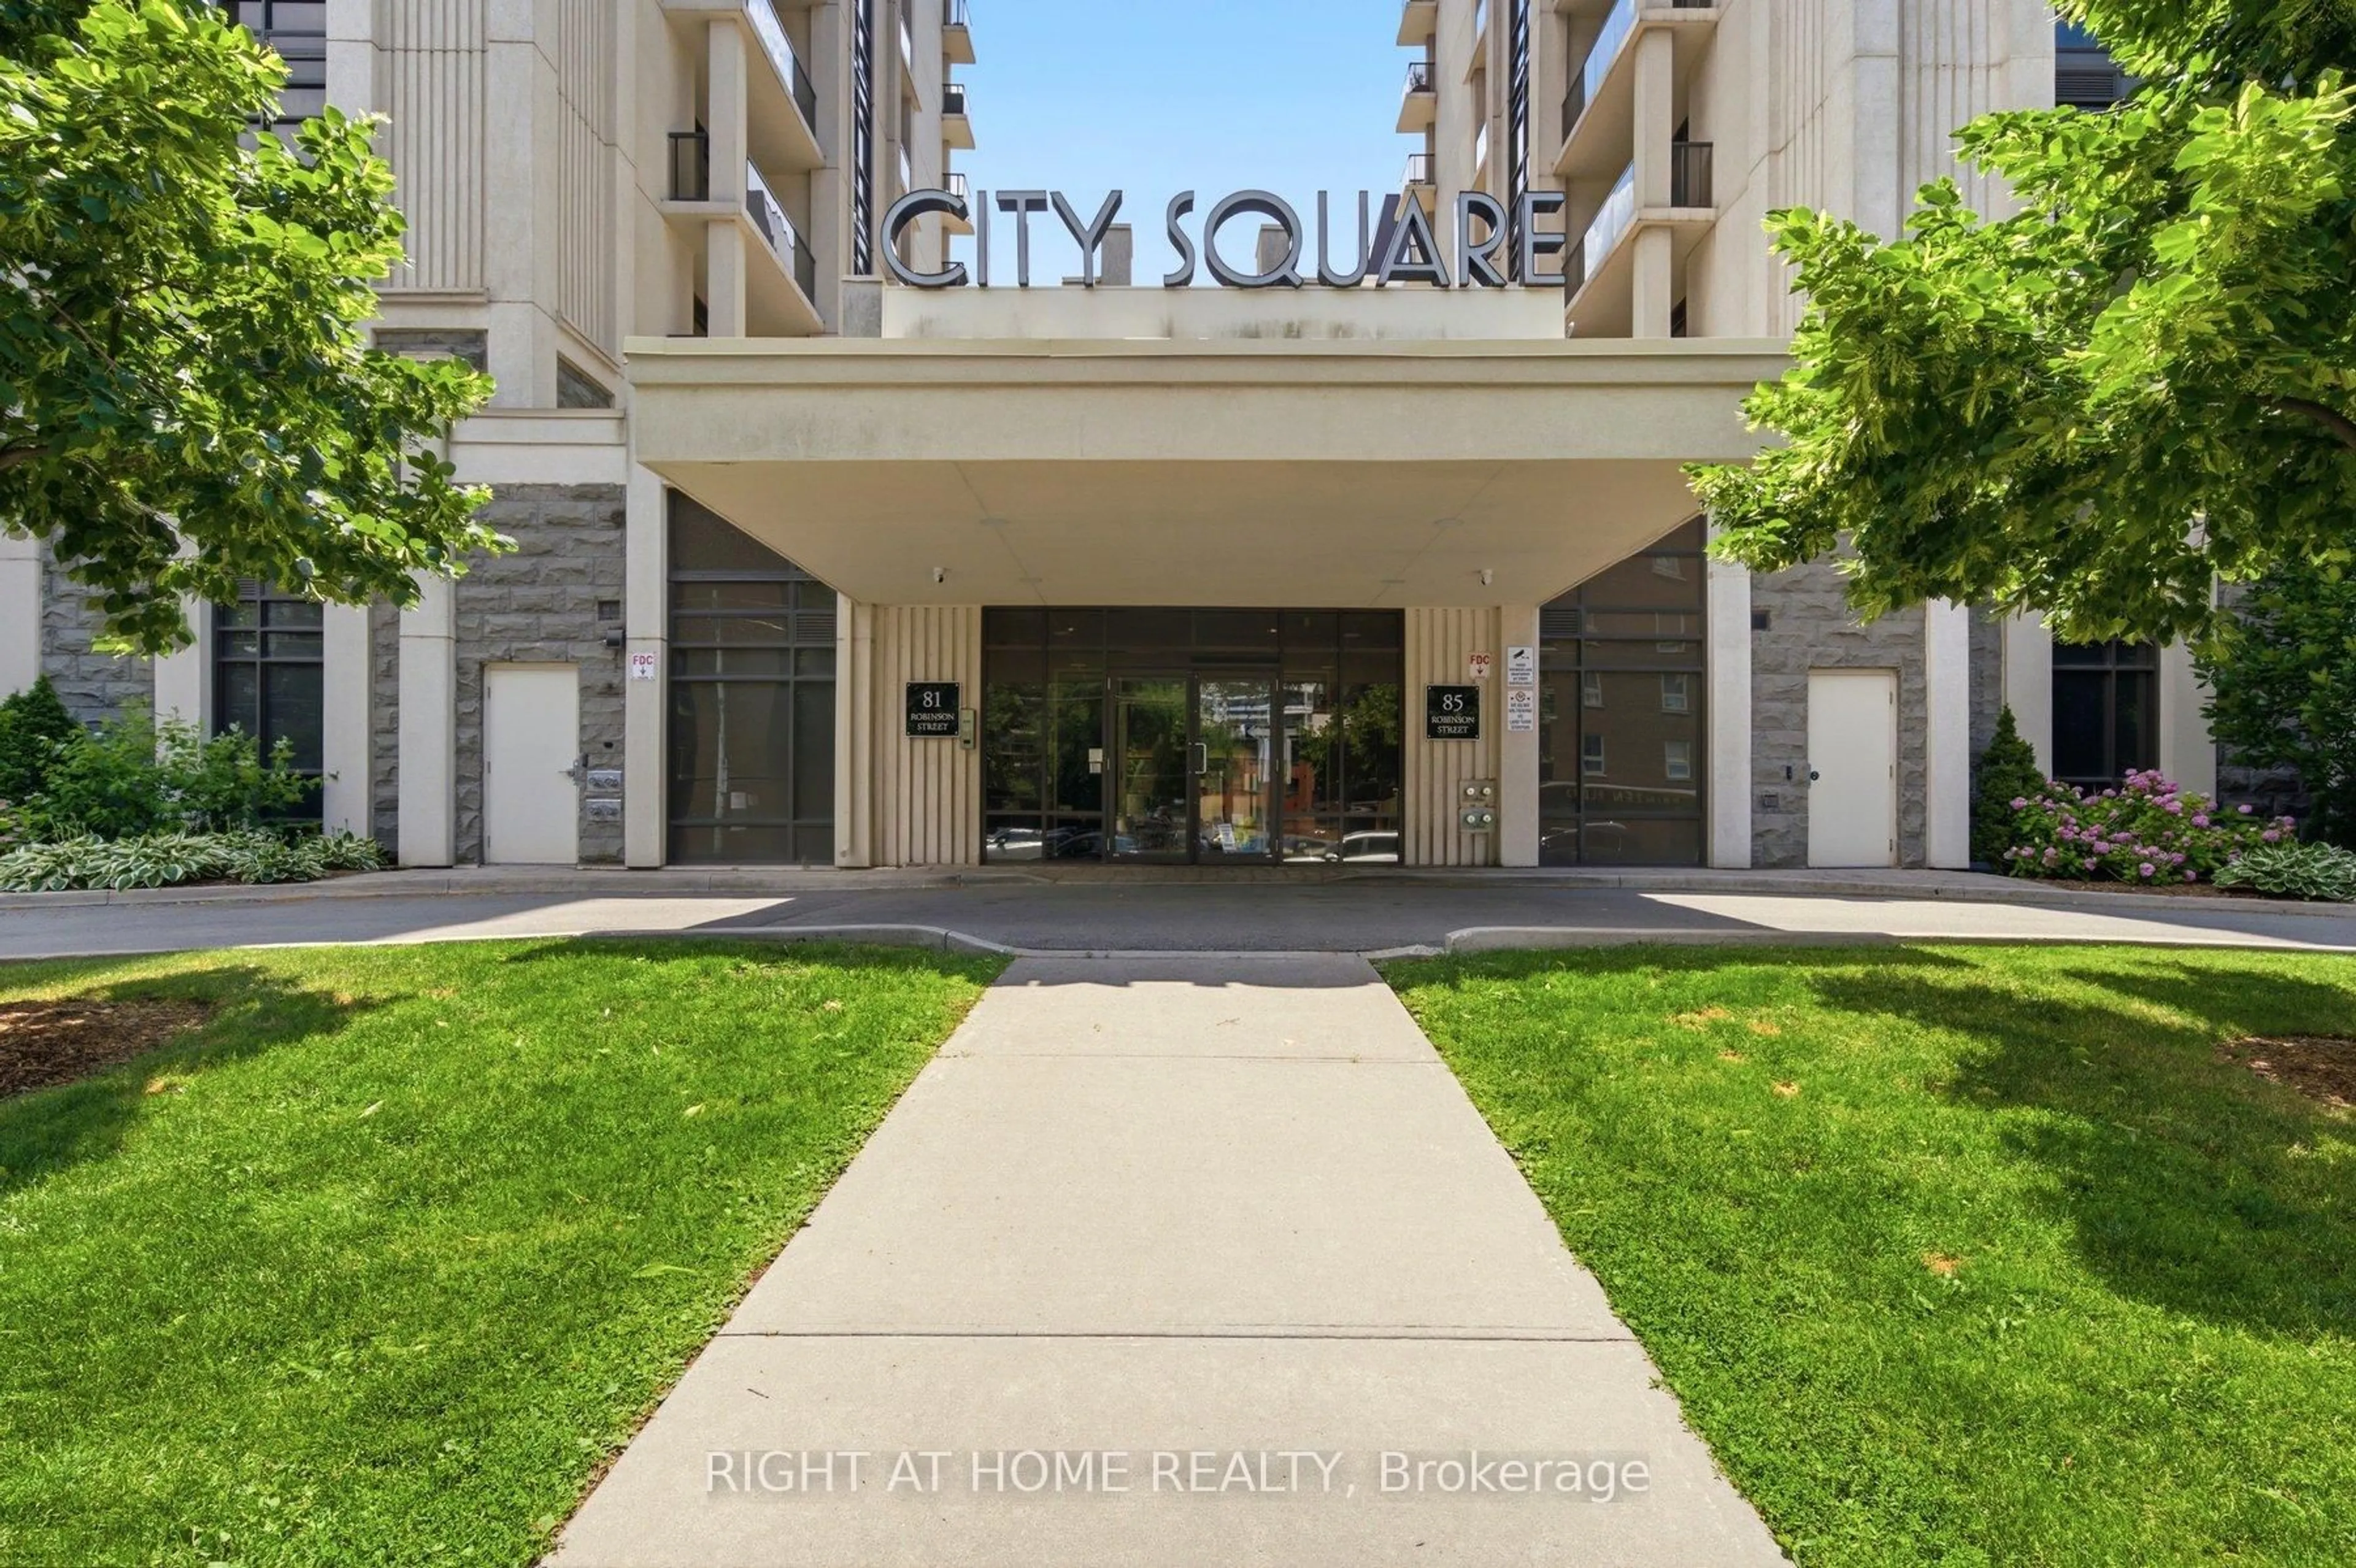
81 Robinson St #603, Hamilton, Ontario L8P 1Z2
Contact us about this property
Highlights
Estimated valueThis is the price Wahi expects this property to sell for.
The calculation is powered by our Instant Home Value Estimate, which uses current market and property price trends to estimate your home’s value with a 90% accuracy rate.Not available
Price/Sqft$659/sqft
Monthly cost
Open Calculator
Description
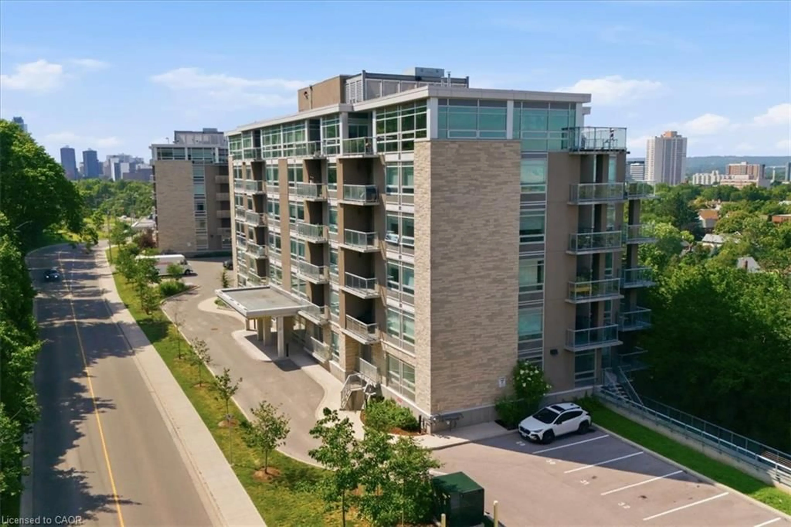
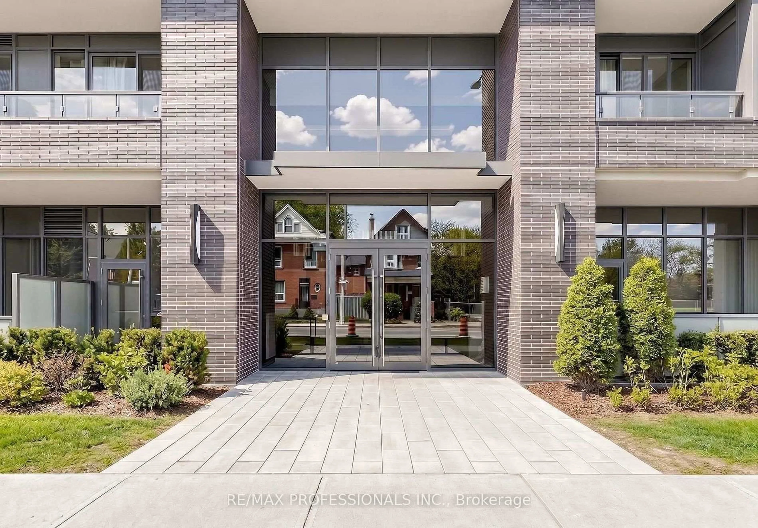
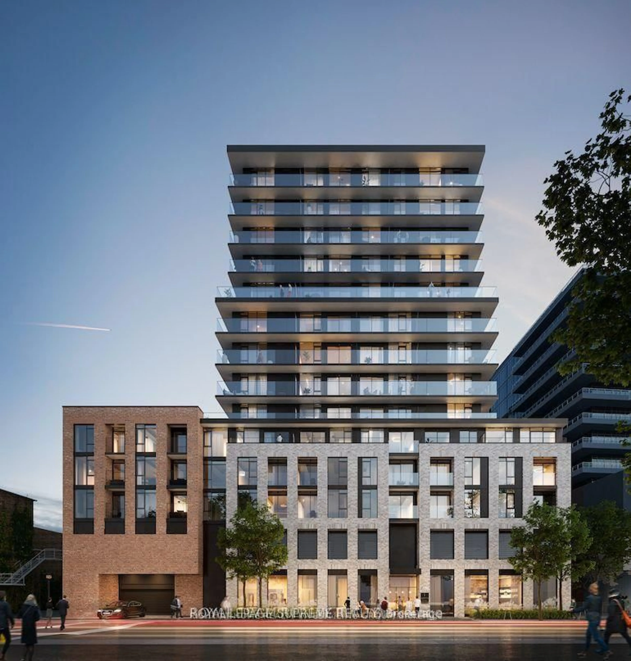
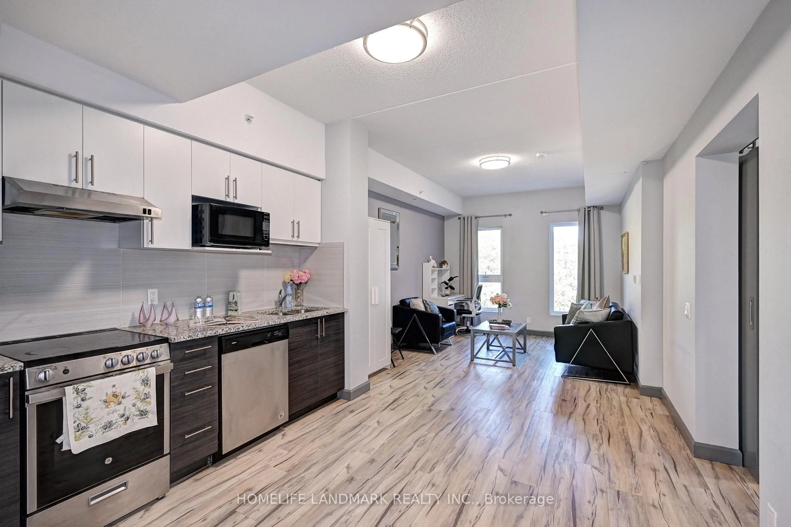
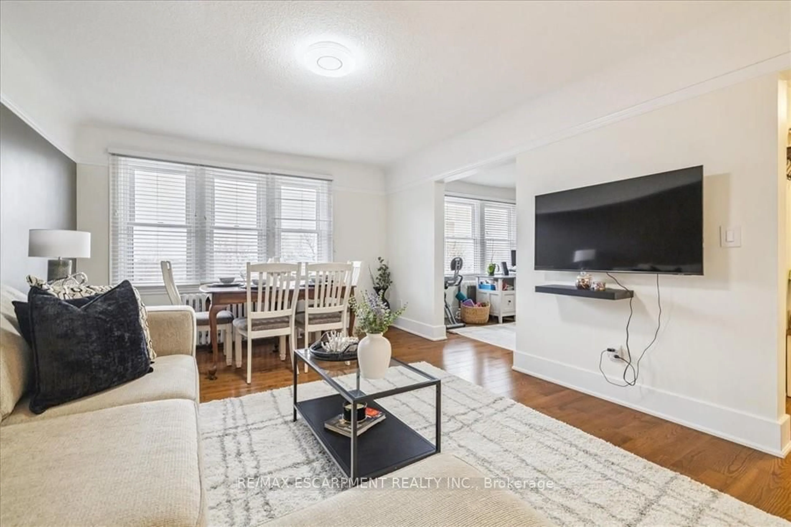

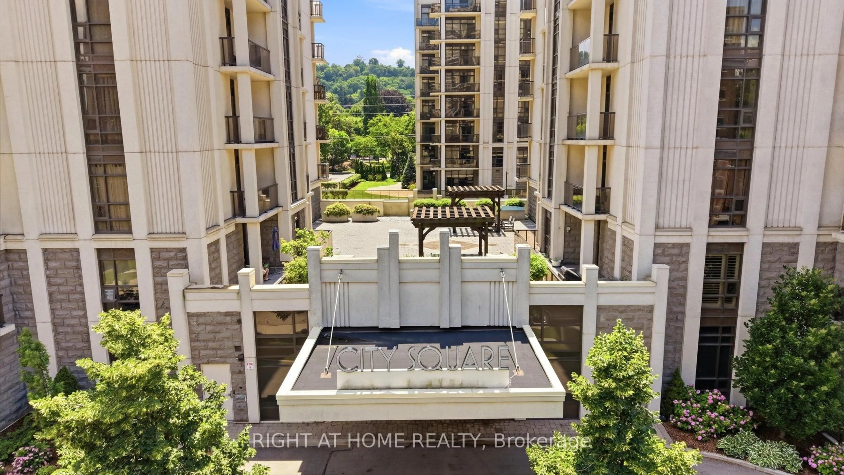
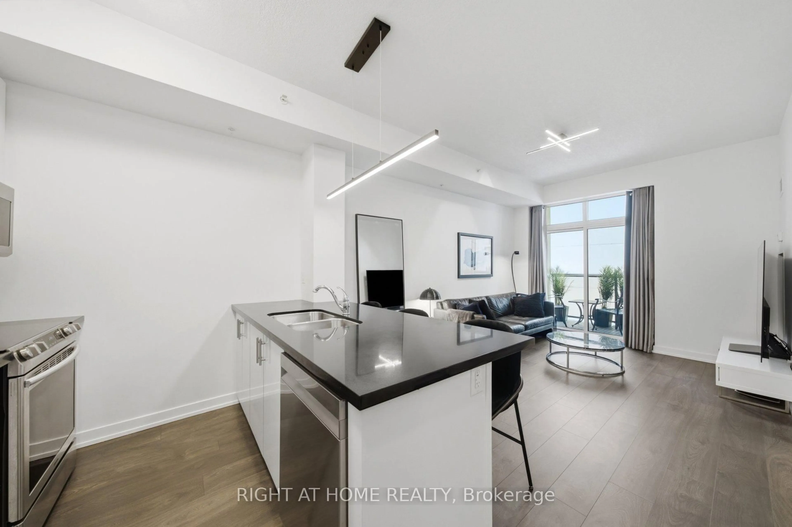
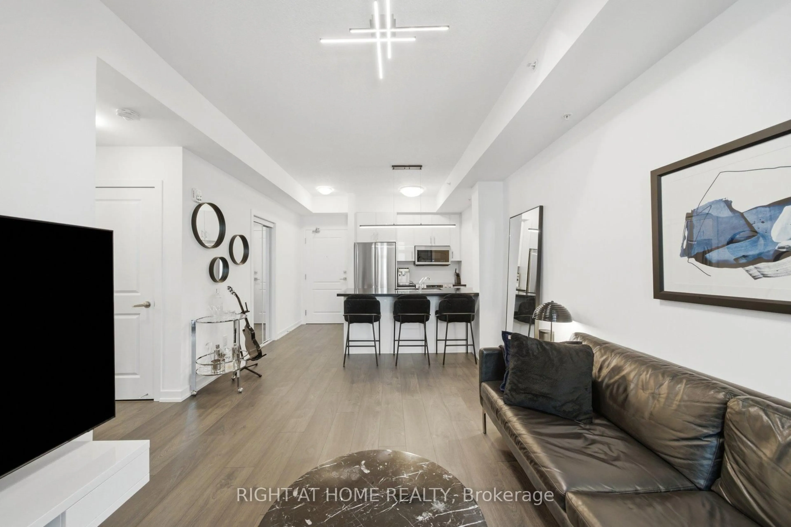
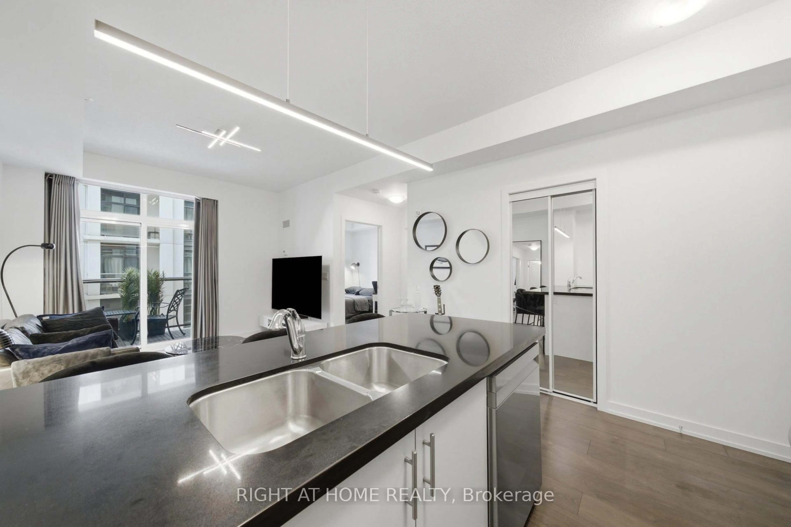
Welcome to the upscale residences at City Place. Tucked beneath the Escarpment in the prestigious Durand neighbourhood, this modern 1-bedroom, 1-bathroom condo offers stylish living in one of Hamilton's most desirable communities. Just six years old, this spacious suite features an open-concept design with contemporary finishes, a stylish kitchen complete with stainless steel appliances, and large windows that fill the space with natural light. The spacious bedroom, in-suite laundry, owned parking space, and dedicated storage locker provide everyday comfort and convenience. Ideally located just steps from St. Joseph's Hospital, vibrant Locke Street and James Street South, parks, trails, restaurants, cafés, and transit, with quick access to Highway 403. Whether you're a first-time buyer, professional, downsizer, or investor, this exceptional condo offers the perfect blend of style, comfort, and location.
Property Details
Interior
Features
Main Floor
Living
4.39 x 3.2Sliding Doors / W/O To Balcony / Combined W/Dining
Dining
4.39 x 3.2Sliding Doors / W/O To Balcony / Combined W/Living
Kitchen
2.18 x 2.34Stainless Steel Appl / B/I Dishwasher
Bathroom
1.0 x 1.04 Pc Bath
Exterior
Features
Parking
Garage spaces 1
Garage type Underground
Other parking spaces 0
Total parking spaces 1
Condo Details
Amenities
Community BBQ, Party/Meeting Room, Rooftop Deck/Garden, Visitor Parking, Gym, Elevator
Inclusions
Property History
 23
23