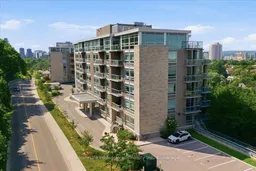
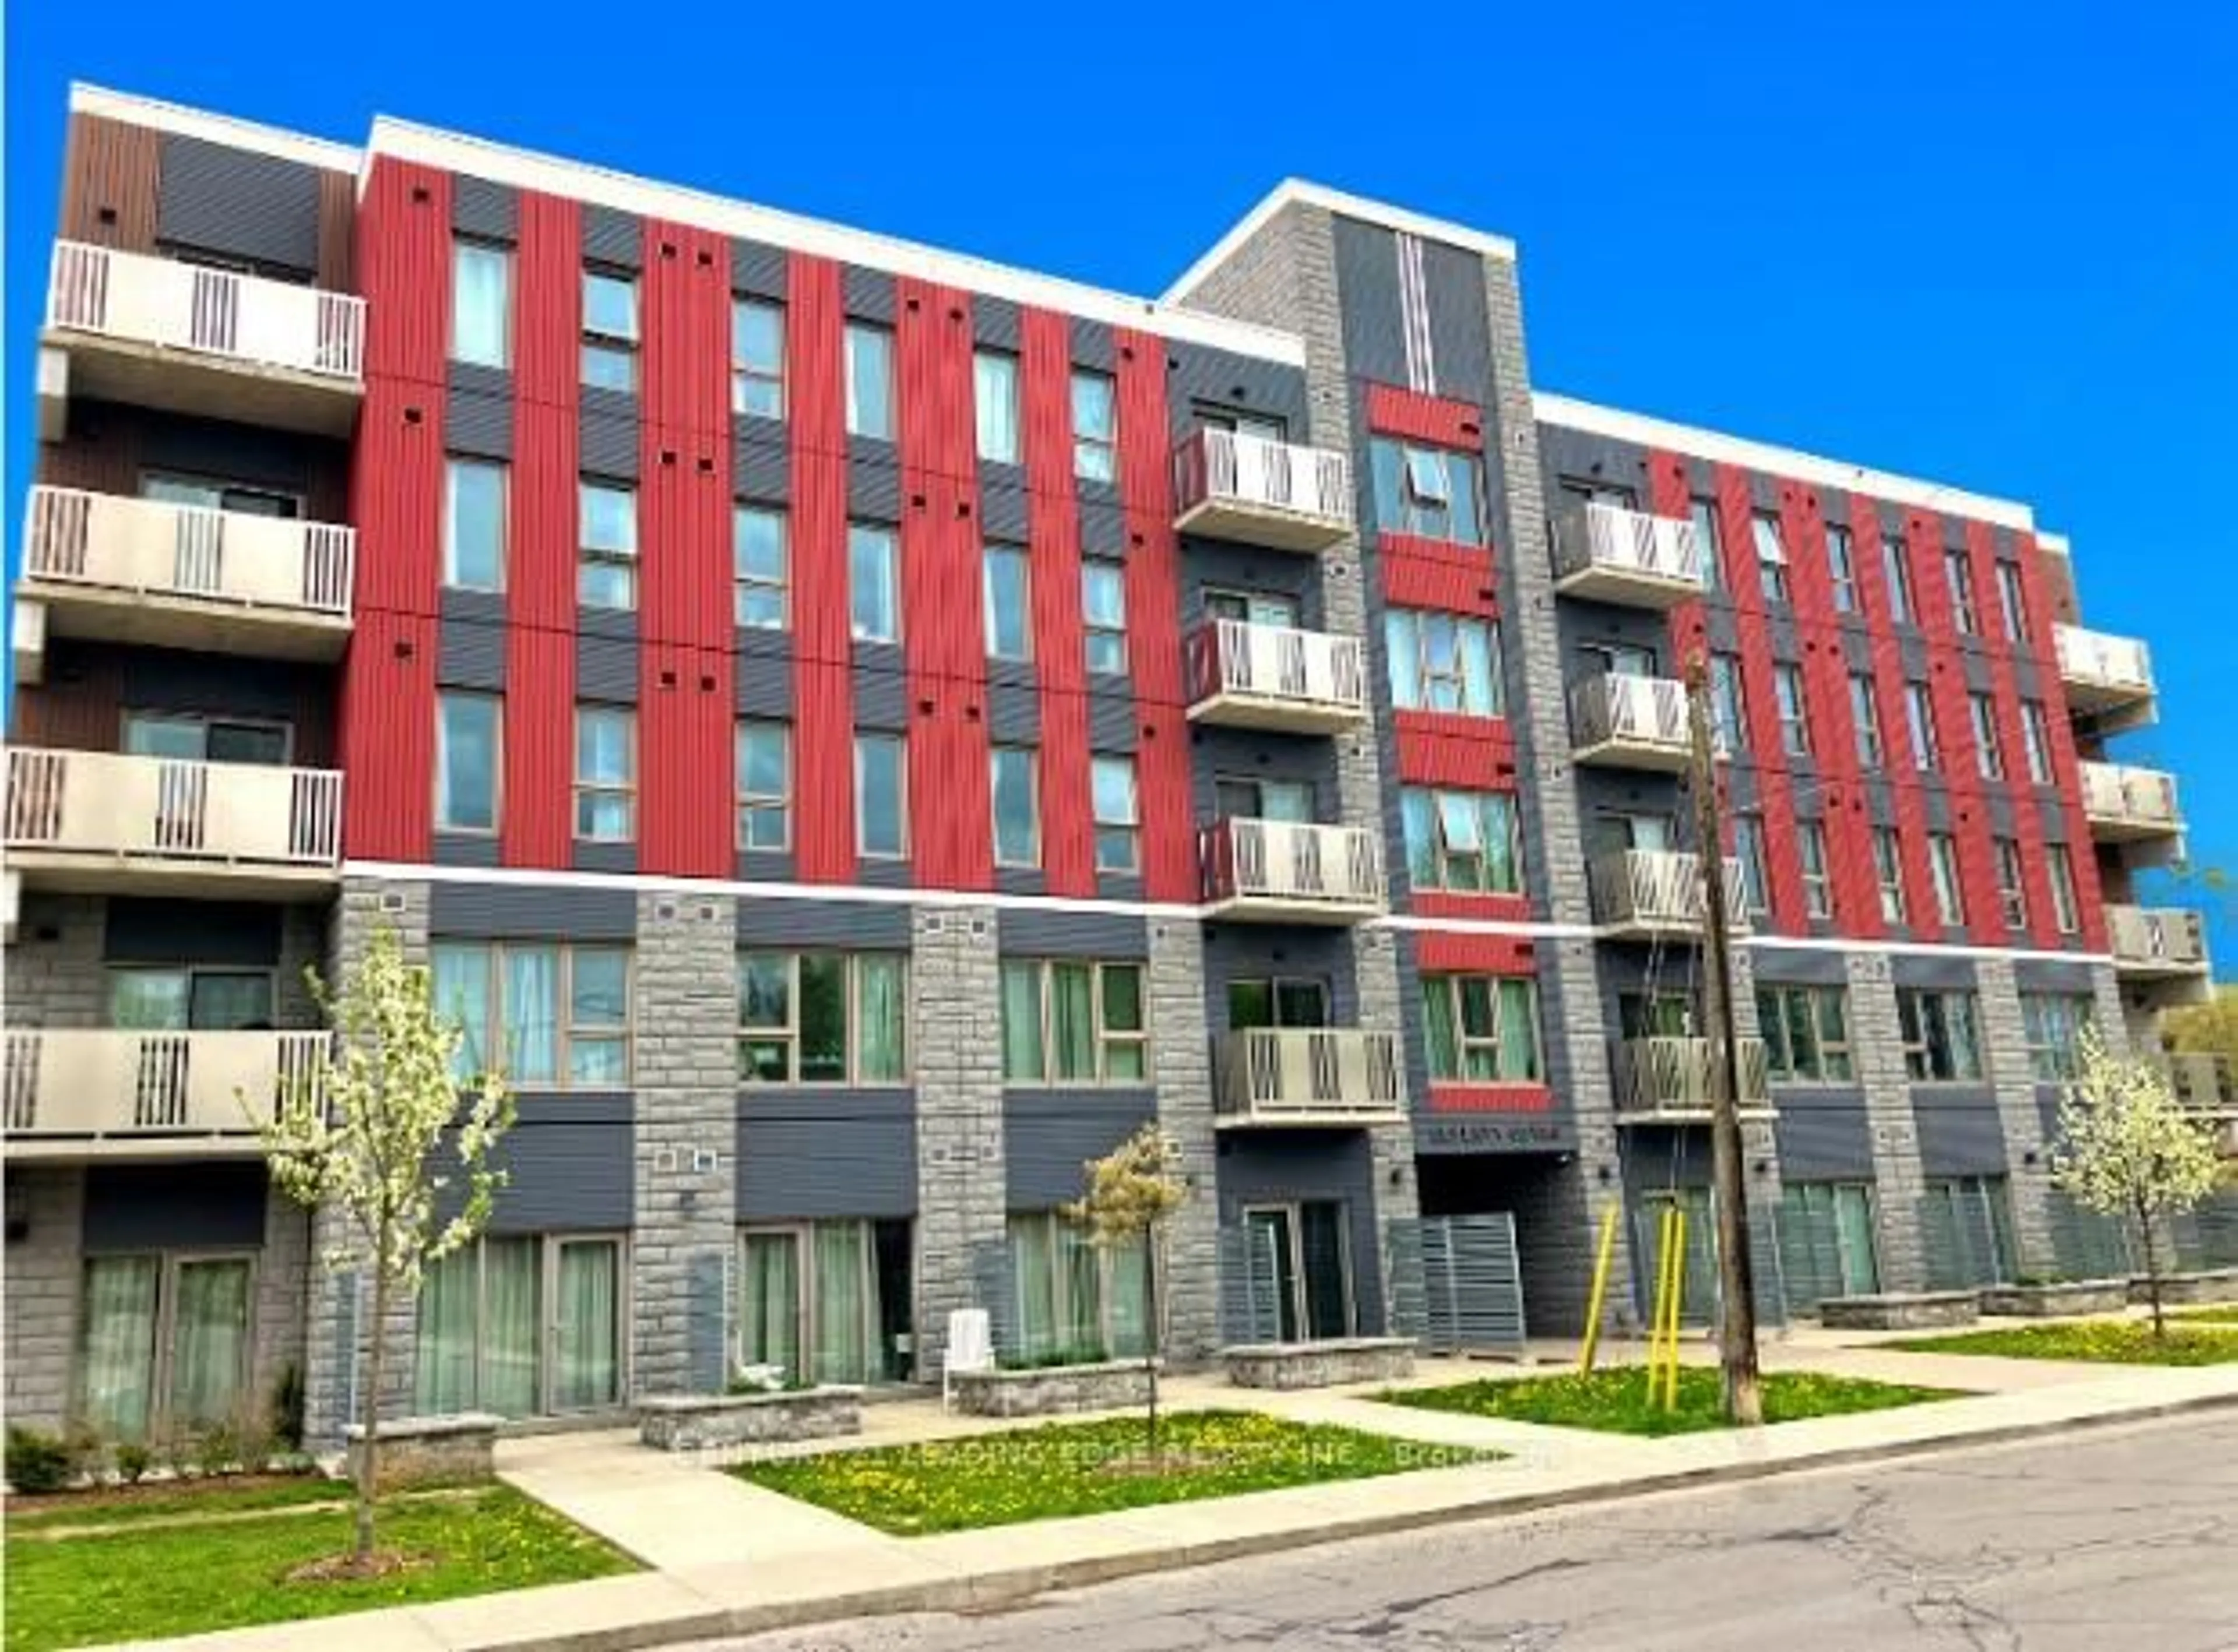
A pic from outside/outdoor area/front of a property/back of a property/a pic from drone, city buildings view from balcony for 467 Charlton Ave #203, Hamilton Ontario L8N 0B3

467 Charlton Ave #203, Hamilton, Ontario L8N 0B3

In the same building:
-
Condo
2
2
~800-899 sqft
$429,888
Get pre-qualifiedPowered by nesto
Condo
2
2
~800-899 sqft

Contact us about this property

Call

Highlights

Property Estimate

Estimated valueNot available

Price/Sqft$508/sqft

Monthly cost

Open Calculator

Description

Welcome to this stunning 811 sq. ft. corner-unit condominium, offering breathtaking panoramic north-facing views and an abundance of natural light through expansive windows. This beautifully designed 2-bedroom, 2 full bathroom suite combines modern elegance with everyday comfort, all in a highly desirable location just minutes from downtown Hamilton. The brigh topen-concept layout features a stylish kitchen with sleek cabinetry, stainless steel appliances, an under-mount sink, and a spacious breakfast bar, perfect for entertaining or casual dining. Step onto the oversized private balcony and enjoy spectacular views, from beautiful morning sunrises to glowing evening skies. The generous primary bedroom offers a walk-in closet, a private ensuite, and ample space for a reading nook or home office. The second bedroom is a true bedroom-not a den-complete with a full closet and large windows that showcase the impressive views. Both bathrooms have been tastefully updated with modern vanities and quality finishes. Additional features include in-suite laundry, an underground parking space, and a full-size storage locker. Residents enjoy outstanding building amenities, including a fully equipped fitness centre, party room, visitor parking, and a spectacular terrace. Ideally situated just minutes from Highway 403, the LINC, St. Joseph's Hospital, McMaster University, the GO Station, scenic walking trails, parks, and the vibrant restaurants, cafés, and shops of James Street South. A rare opportunity to own a bright and spacious corner unit with exceptional views, premium amenities, and outstanding value.


Property Details

Style1 Storey/Apt
View-
Age of property-
SqFt~800-899 SqFt
Lot Size-
Parking Spaces1
MLS ®NumberX13568248
Community NameStinson
Data SourceTRREB
Listing byHomeLife Professionals Realty Inc

Features

Heating: Forced Air
Cooling: Central Air

Features

Patio: Open
Balcony: Open

Parking

Garage spaces 1

Garage type Underground

Other parking spaces 0

Total parking spaces 1


Elevator
Amenities

Elevator, Exercise Room, Party/Meeting Room

Inclusions
Hydro
Water
Parking
Cable
Heat

Property History

Date unavailable
ListedActive
$429,888
< 1h on market
history photo preview49
Listing by trreb®
Property listed by HomeLife Professionals Realty Inc, Brokerage
Agent Banner Image
Interested in this property?Get in touch to get the inside scoop.
Market Data - Stinson

Geo Zone Map ThumbnailStinson

Strong Buyer's Market

View Market Data

Condo - for the past 30 days

Buyer's market Seller's market

Avg. Days on Market

Past 30 days

207 days

Compared to

2025

80 days

2024

78 days

2023

91 days

New Listings

Past 30 days

3 listings

Compared to

2025

6 listings

2024

2 listings

2023

7 listings

Units sold

Past 30 days

1 unit

Compared to

2025

2 units

2024

3 units

2023

2 units

Median Sold Price

Past 30 days

$385,000

Compared to

2025

$242,500

2024

$505,000

2023

$720,000


Population and Demographics

Overview

Total population 4917
Average household income $98,451

Age (%)

0 to 19
16%
20 to 34
29%
35 to 49
20%
50 to 64
19%
65 and plus
17%

Household composition (%)

Single person
49%
Single family
42%
Multi person
8%
Multi family
0%

Mother tongue (%)

English
83%
Others
5%
Spanish
3%
Arabic
2%
Tagalog (Pilipino, Filipino)
2%
French
2%

House tenancy (%)

Renters
73%
Owners
27%

What’s nearby?Essentials within 5 km

Local Logic

Transportation Scores

Estimated Budget