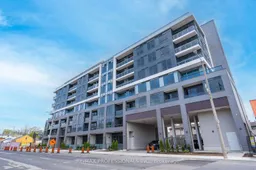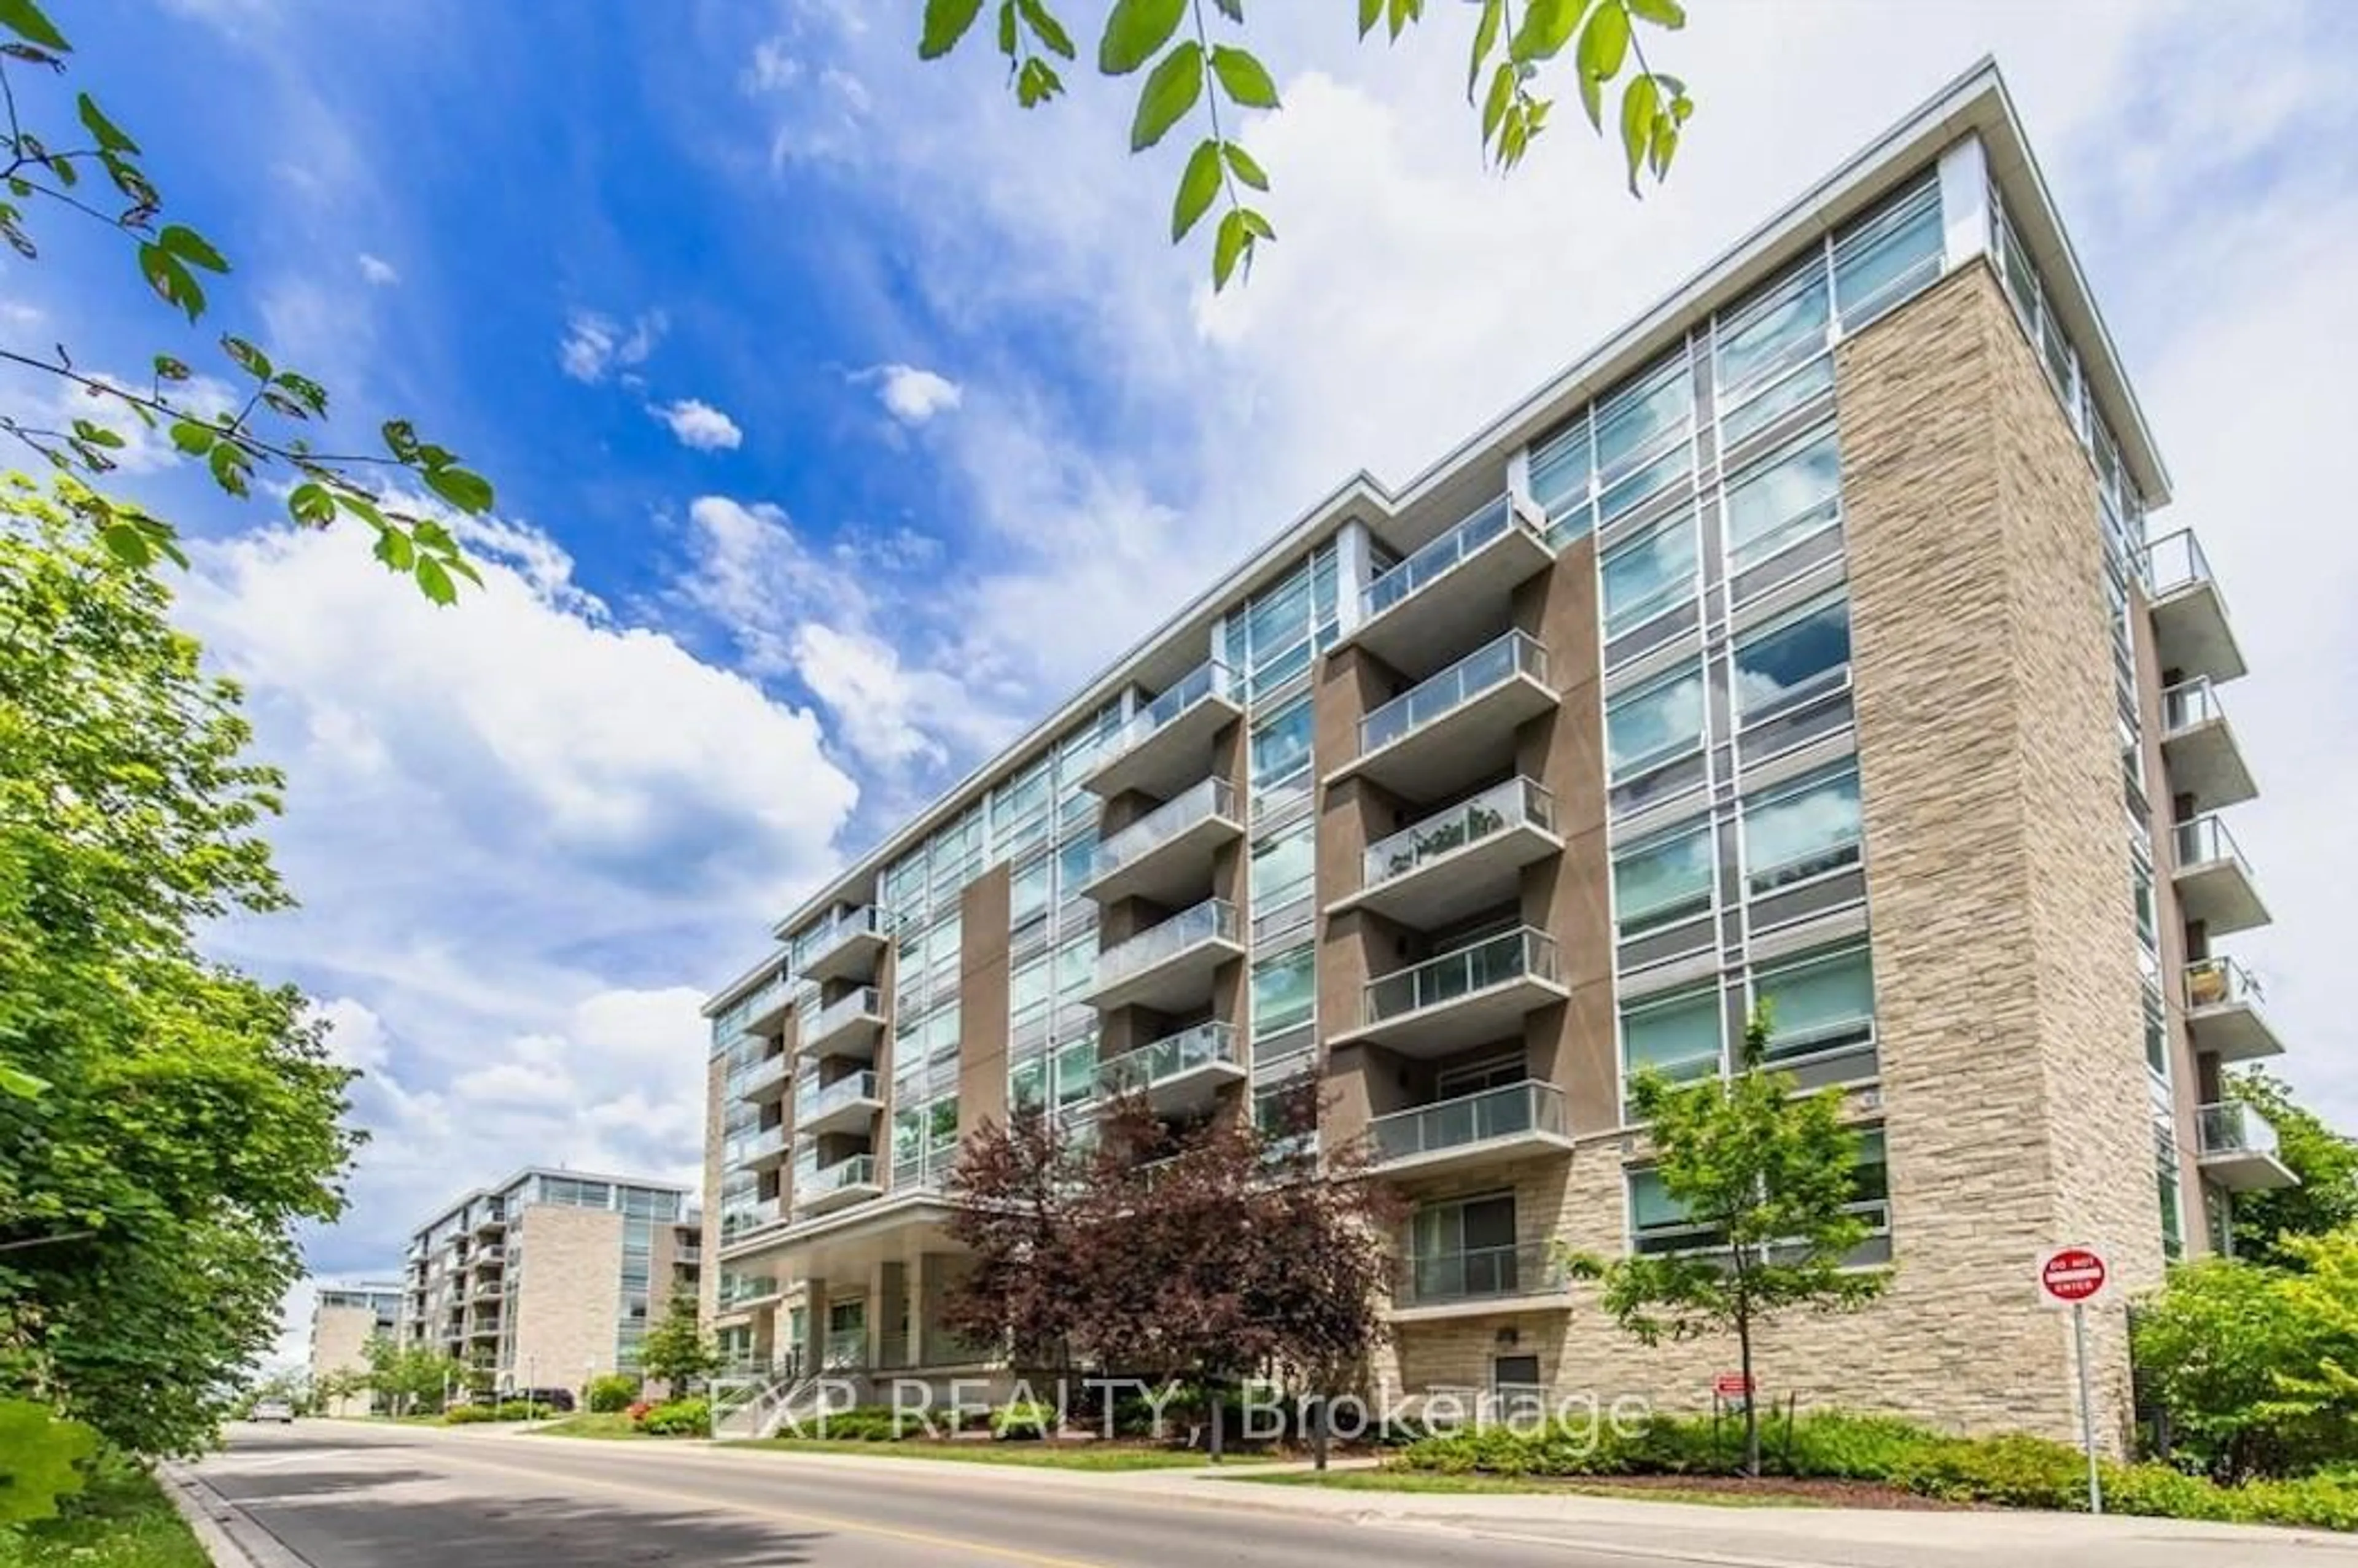
415 Main St #411, Hamilton, Ontario L8P 0C9
Contact us about this property
Highlights
Estimated valueThis is the price Wahi expects this property to sell for.
The calculation is powered by our Instant Home Value Estimate, which uses current market and property price trends to estimate your home’s value with a 90% accuracy rate.Not available
Price/Sqft$659/sqft
Monthly cost
Open Calculator
Description
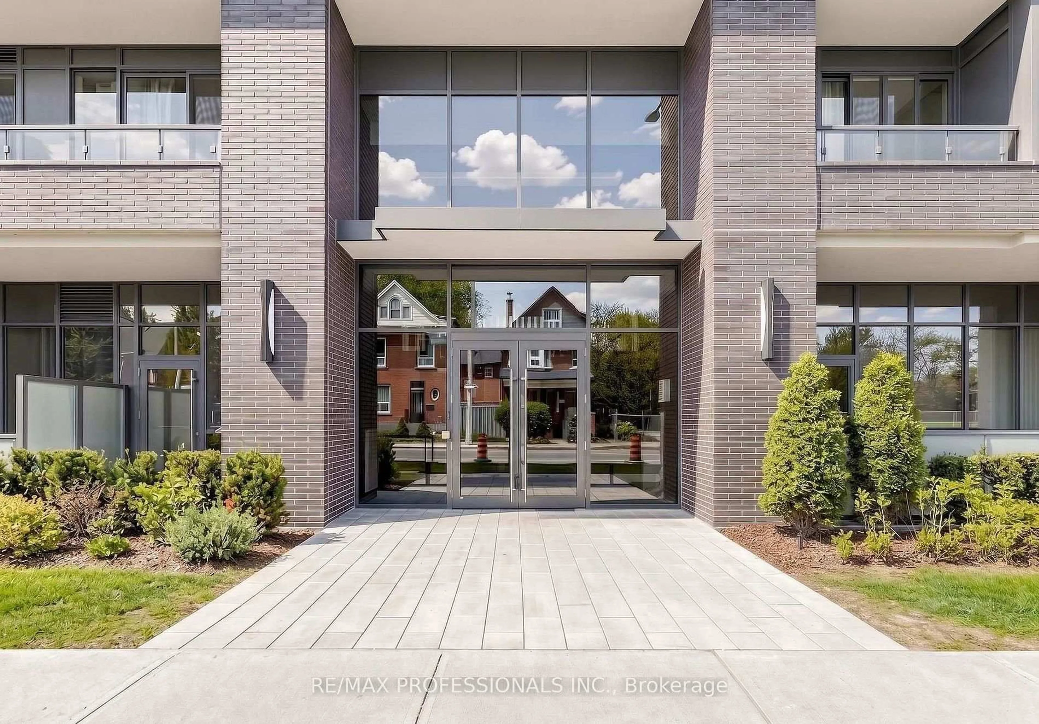
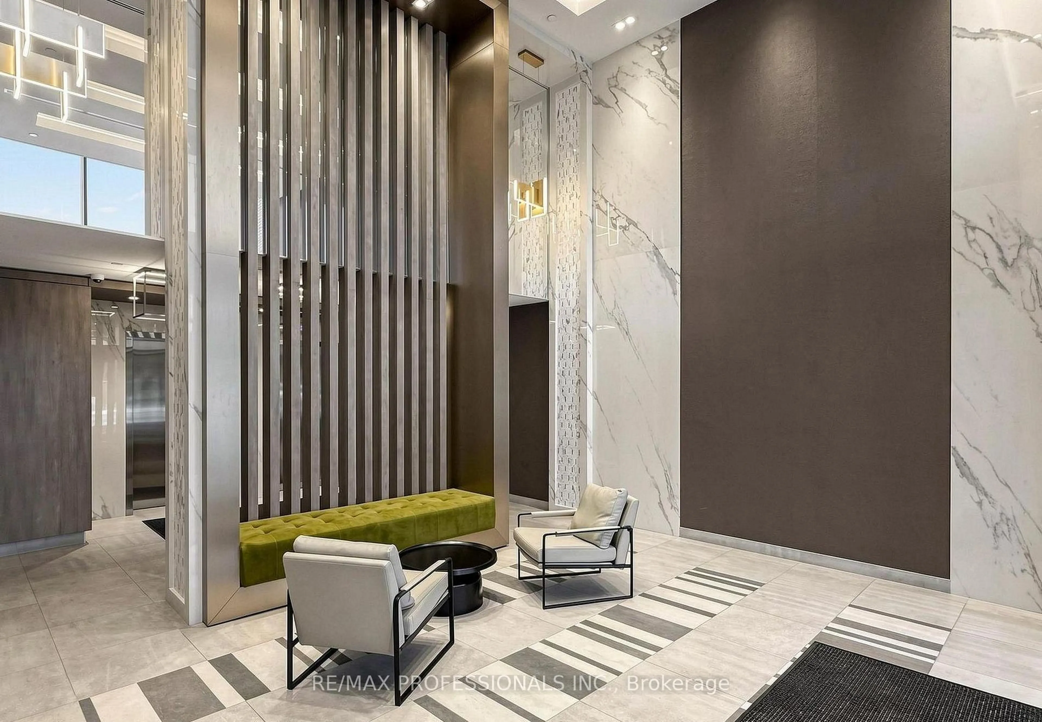
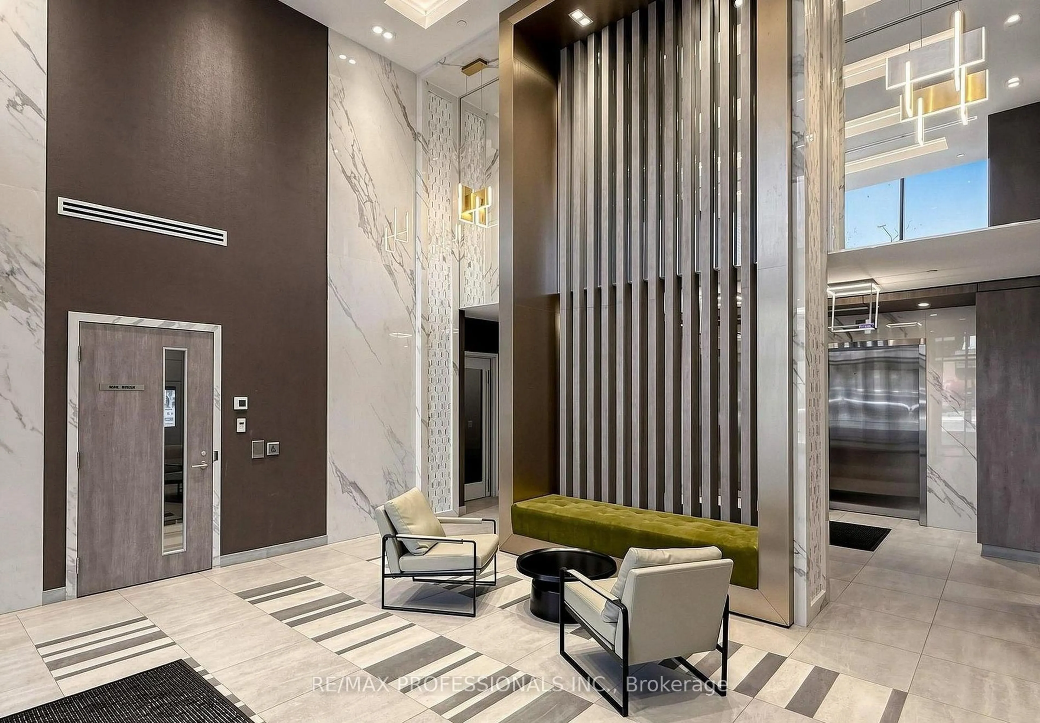
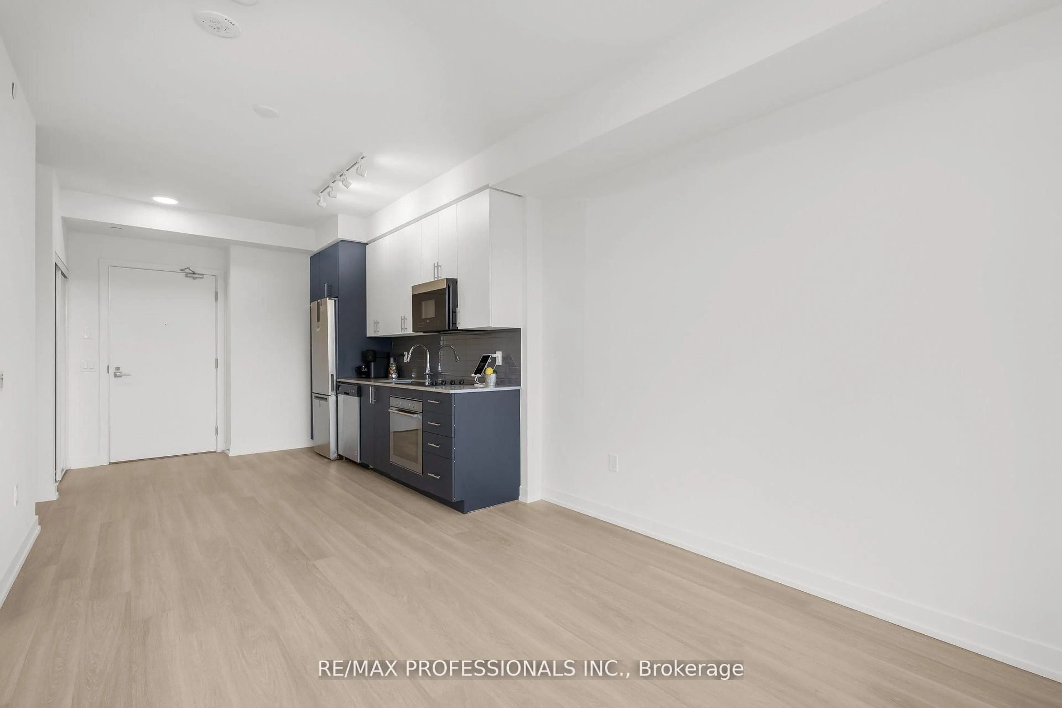
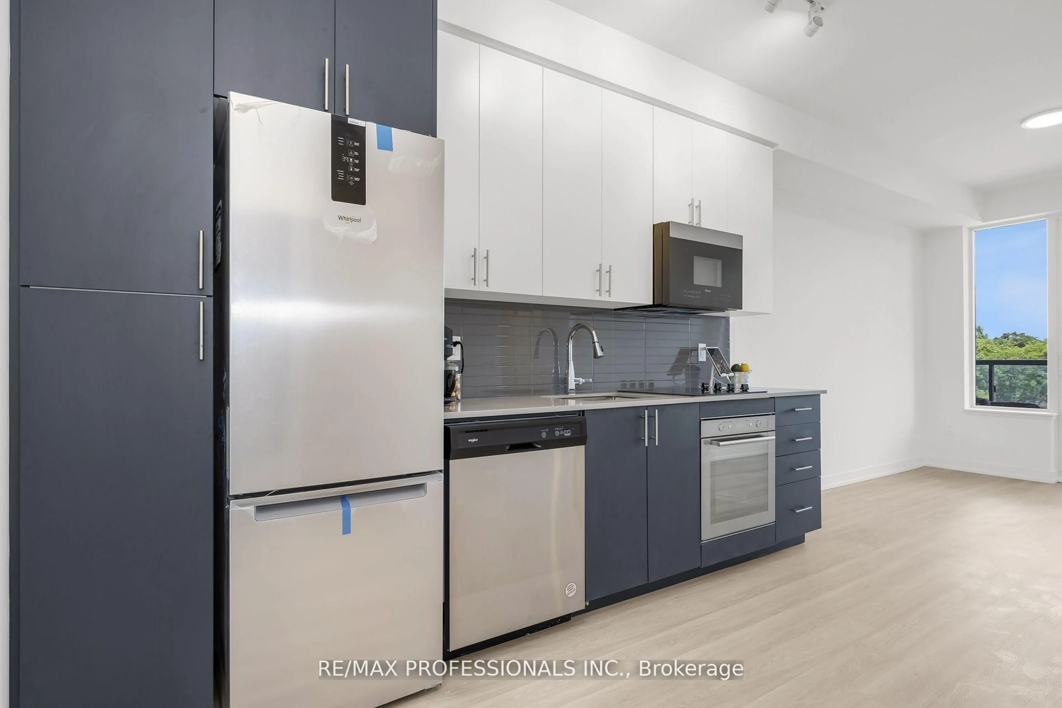
Welcome to Westgate On Main! This 1 bedroom + den unit offers a tasteful and practical design with 9' ceilings that can easily work as a 2-bedroom unit, has excellent connectivity, public transit right out front, GO station steps away and McMaster University only 5 mins away! Residents appreciate the secured front entrance, bright lobby, party and meeting room, rooftop patio with comfortable seating, BBQs and stunning views, fitness room and high-speed Internet. Whether you are a foodie, one to take in nature trails, enjoy window shopping, want local produce from farmers markets, enjoy art galleries or need something from the grocery store, Westgate on Main offers a walk score of 95, allowing you to be able to do all of the above without needing a car! The Parking Spot Available is Located at 10 Strathcona S for $70/mth. **** Some Photos are From Initial Occupancy, Virtually Staged OR Renditions***.
Property Details
Interior
Features
Main Floor
Kitchen
4.2 x 2.48Open Concept / Combined W/Dining / Stainless Steel Appl
Dining
4.2 x 2.48Open Concept / Combined W/Kitchen / Laminate
Living
3.03 x 3.43Open Concept / W/O To Balcony / Laminate
Primary
2.78 x 3.46Large Window / Double Closet / Laminate
Exterior
Features
Parking
Garage spaces -
Garage type -
Total parking spaces 1
Condo Details
Amenities
Bus Ctr (Wifi Bldg), Community BBQ, Elevator, Exercise Room, Party/Meeting Room, Rooftop Deck/Garden
Inclusions
Property History
 29
29