Open: Sat, 2PM to 4PM
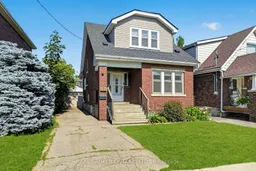
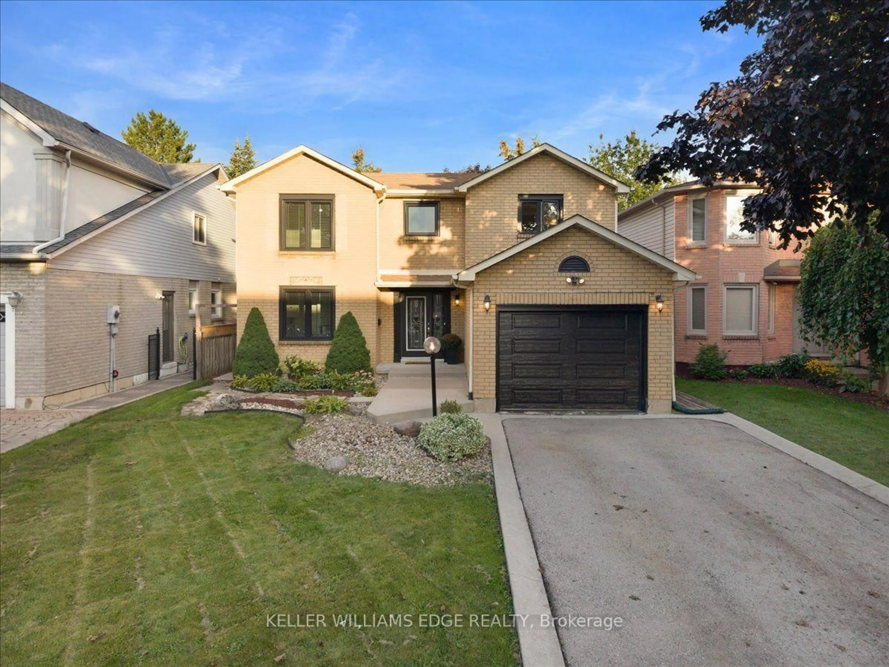
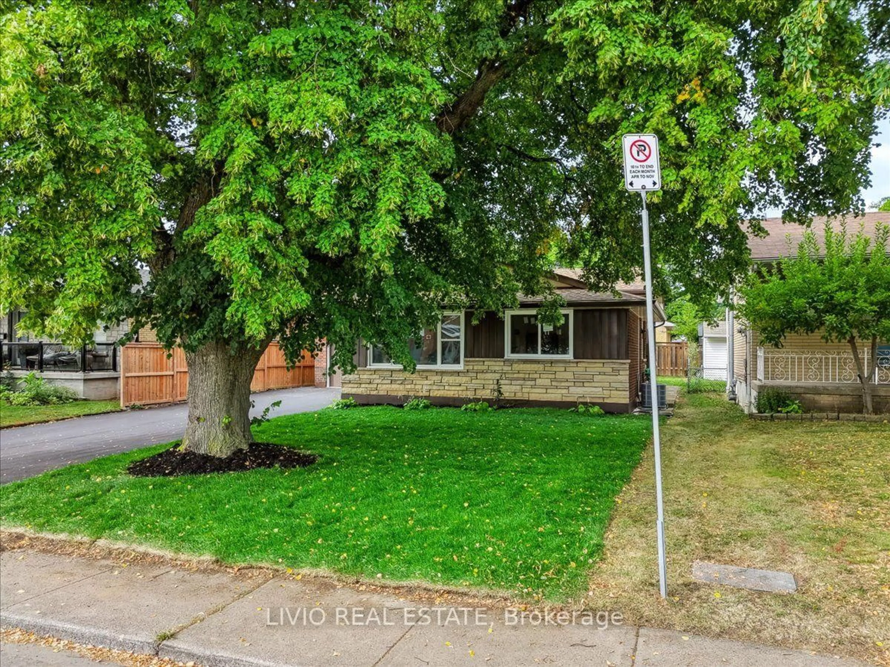
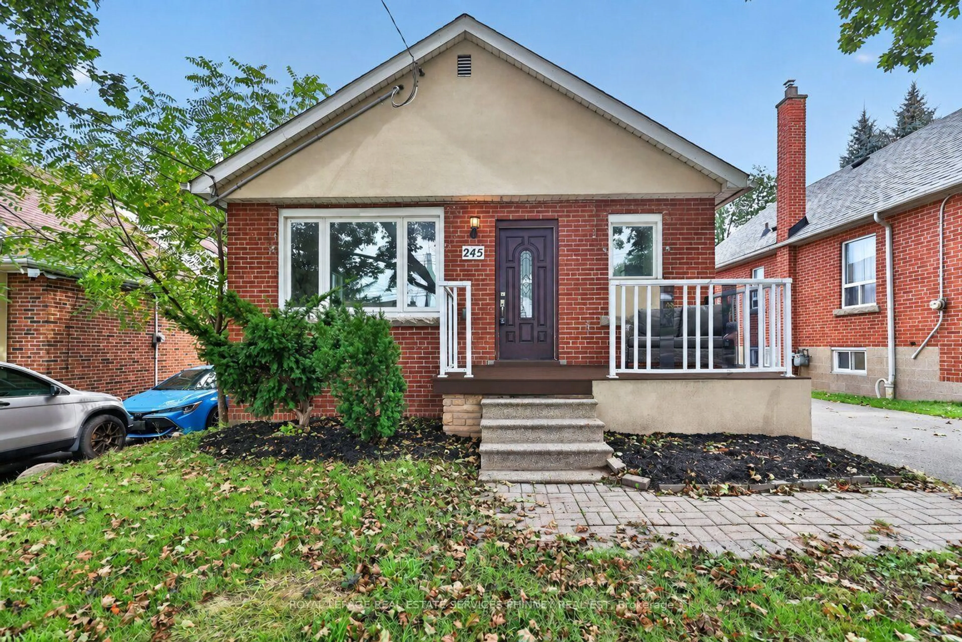
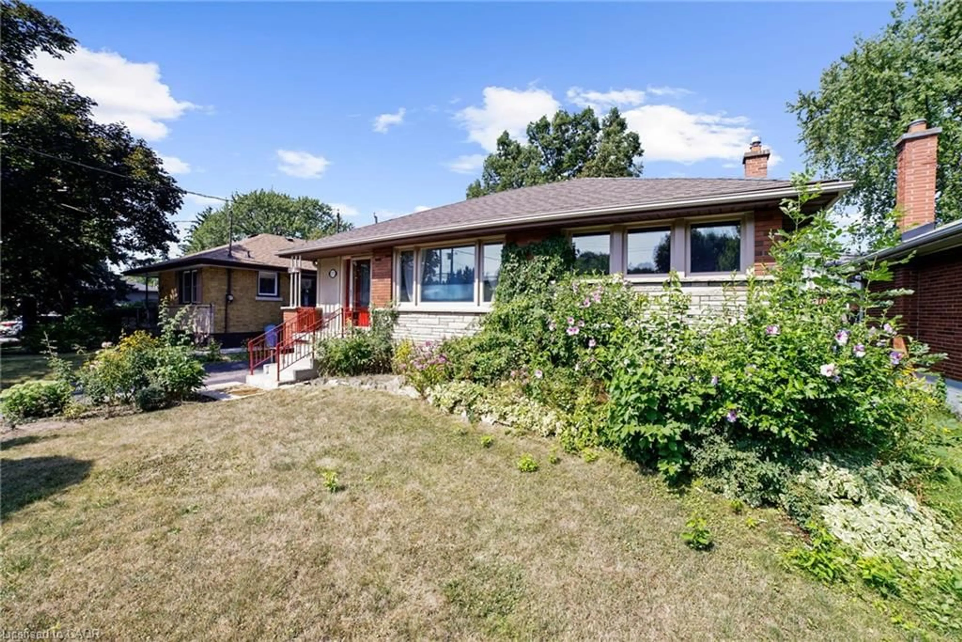
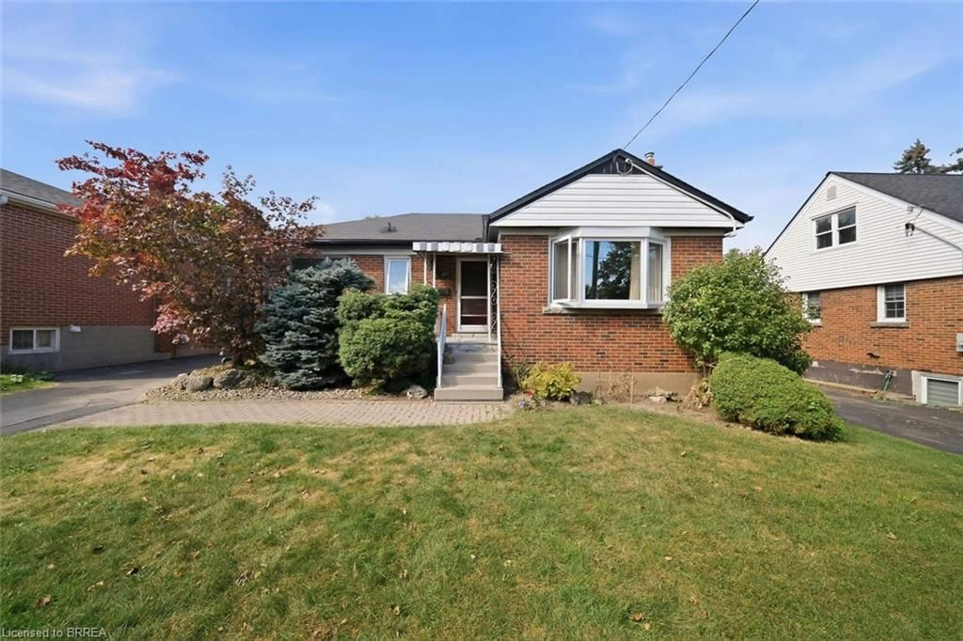
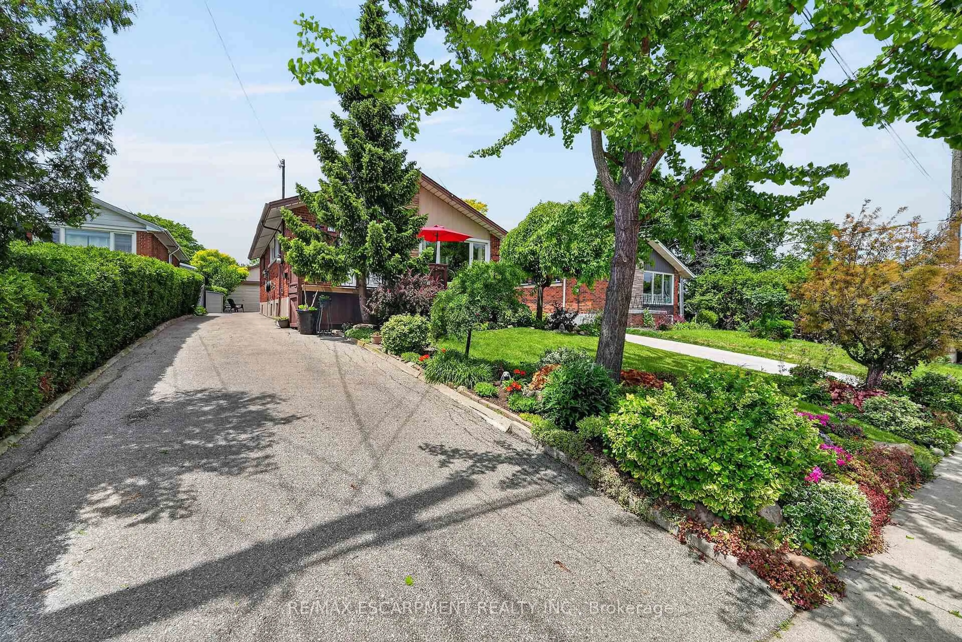
Home with brick exterior material, street for 72 Houghton Ave, Hamilton Ontario L8K 2M8
15 hours on Market

72 Houghton Ave, Hamilton, Ontario L8K 2M8

Detached
3
2
~1100-1500 sqft
$599,900
Get pre-qualifiedPowered by nesto
Detached
3
2
~1100-1500 sqft

Contact us about this property

Call

Highlights

Property Estimate

Days on market15 hours

Estimated valueNot available

Price/Sqft$472/sqft

Monthly cost

Open Calculator

Description

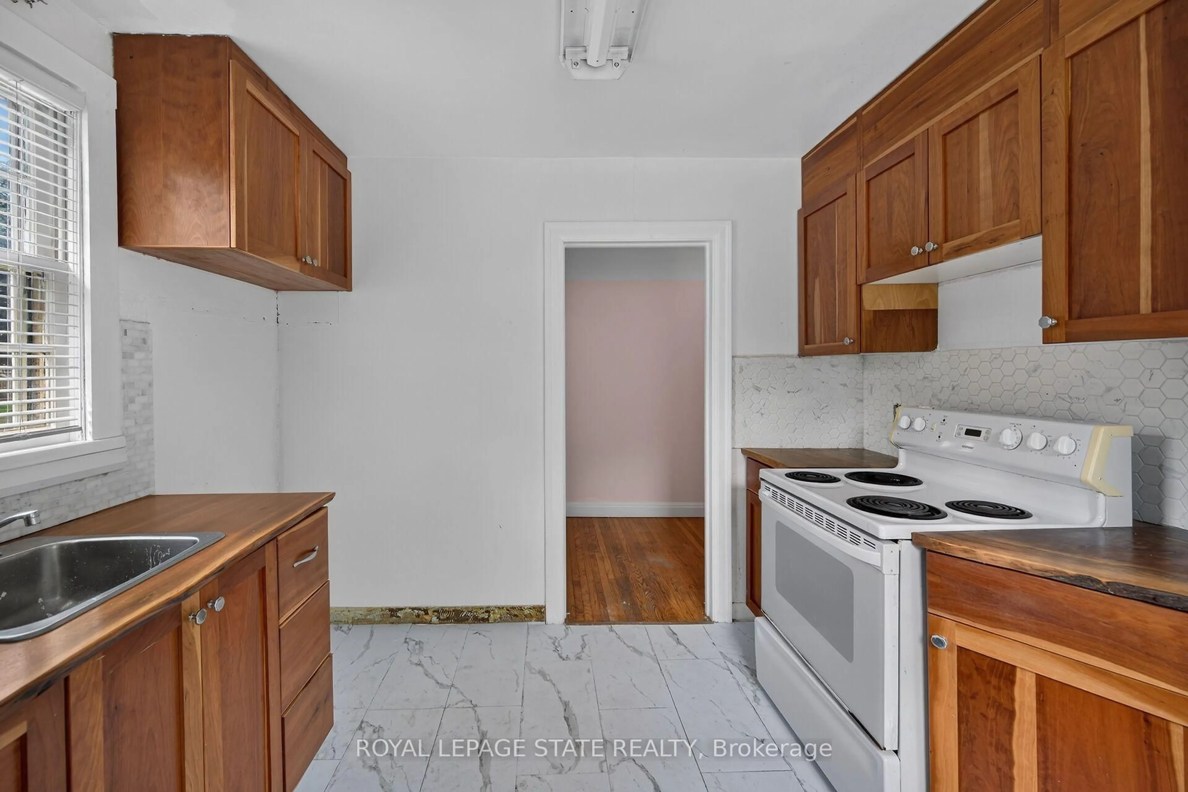
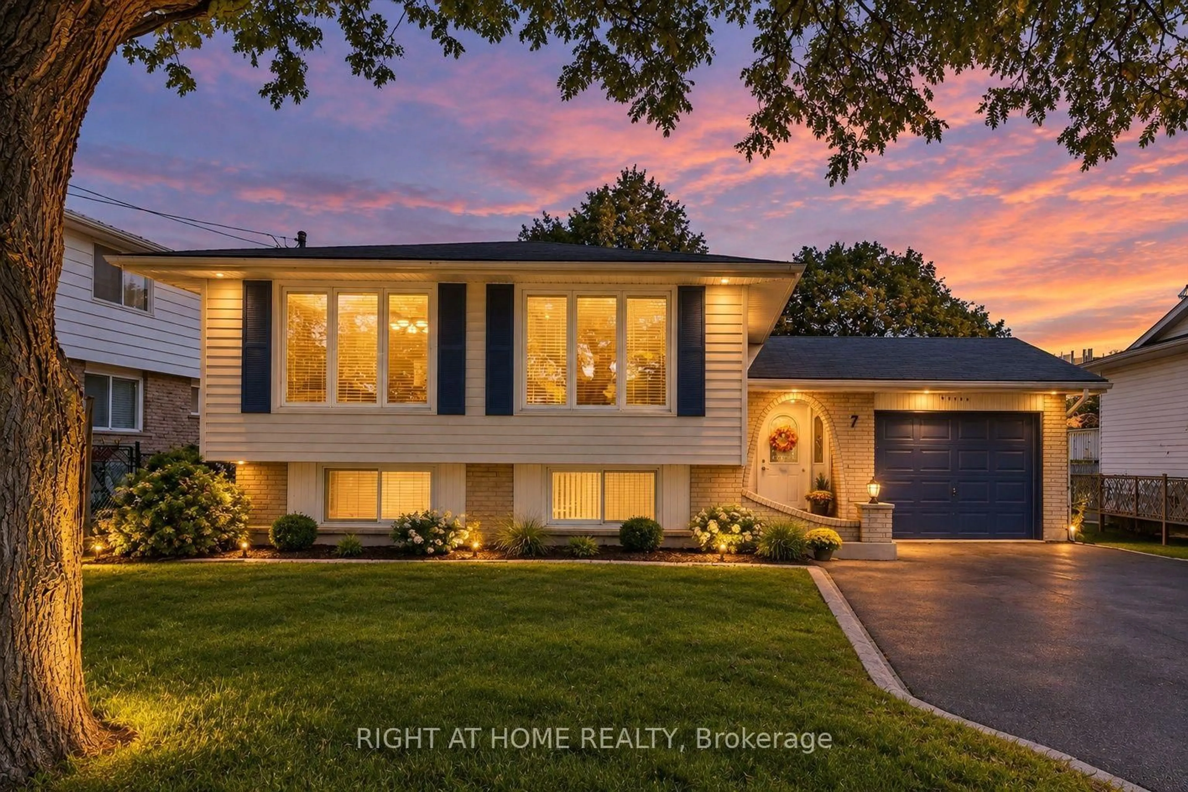
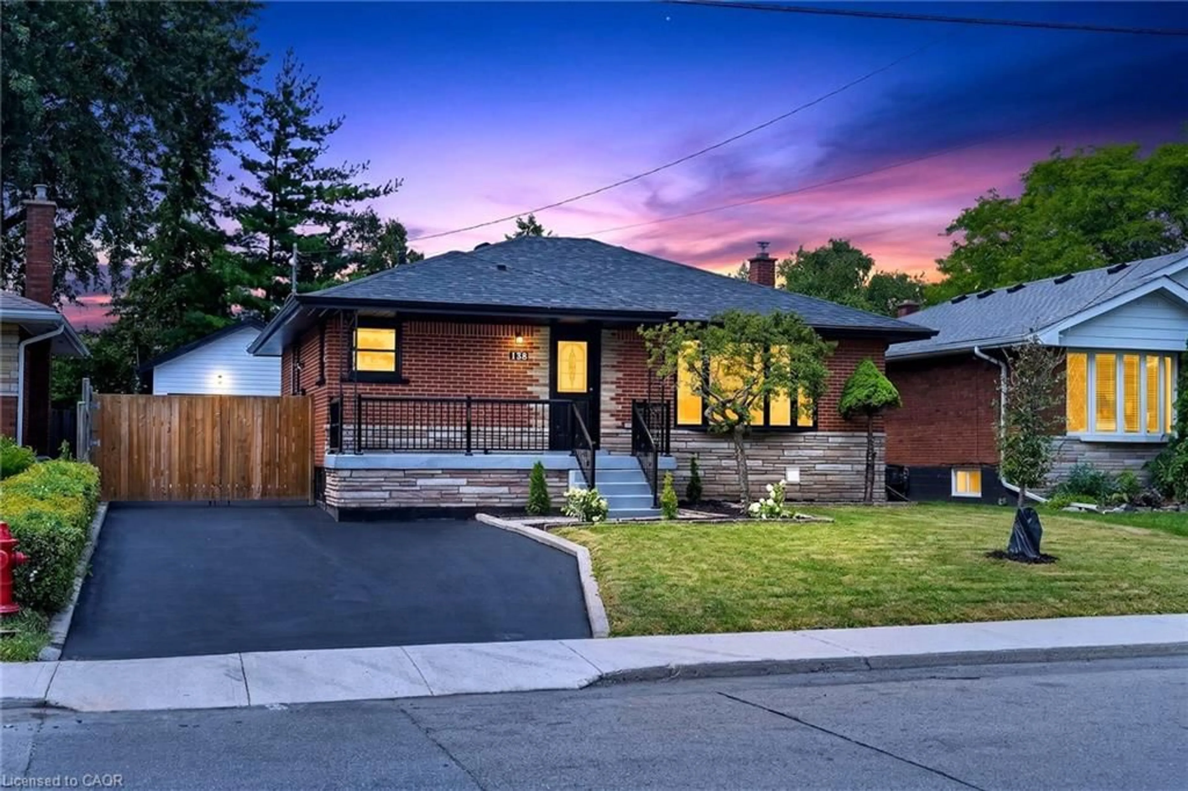
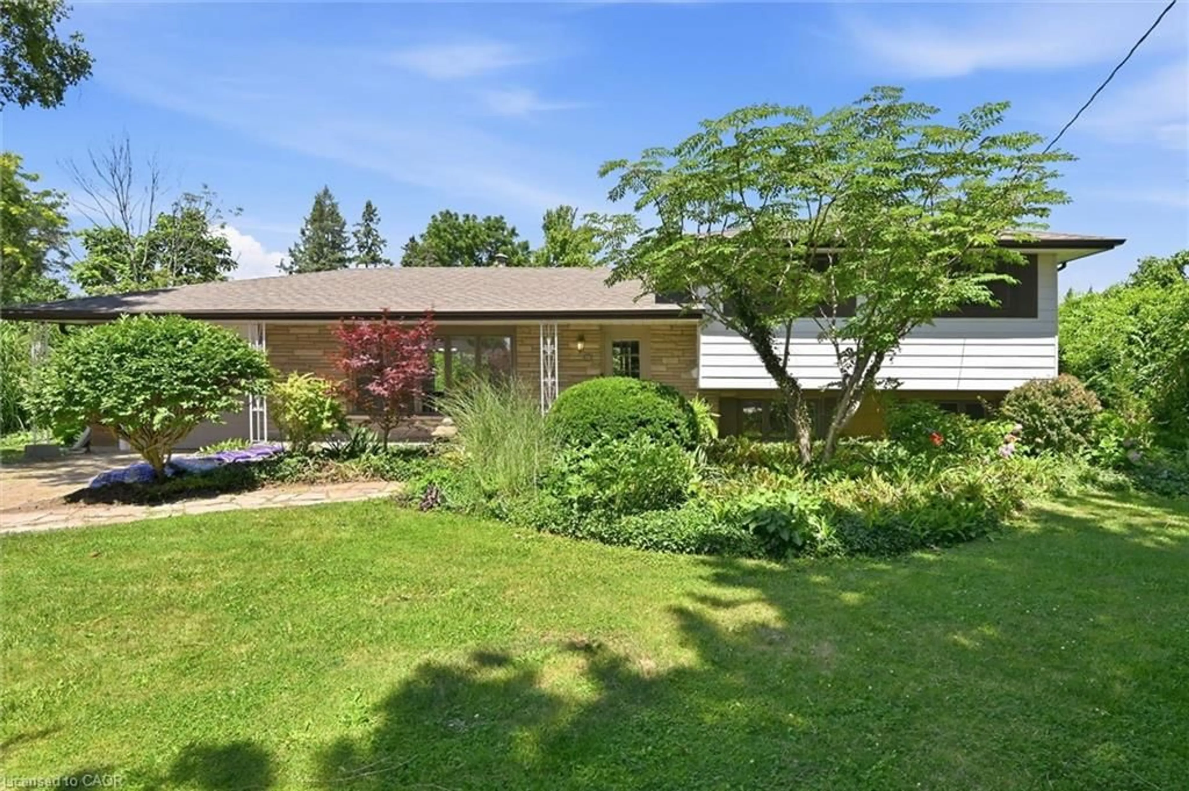
In a world of cookie-cutter homes, 72 Houghton Avenue offers something increasingly difficult to find-authentic character, timeless craftsmanship, and a home with a story to tell. Located in Hamilton's sought-after Delta neighbourhood, this charming 3-bedroom home blends original details with everyday functionality. Beautiful original mouldings, baseboards, and architectural character create warmth throughout, while the finished basement provides valuable additional living space for a family room, home office, or play area. Step outside to a private backyard complete with a detached garage and additional storage shed, offering plenty of room for hobbies, storage, or weekend projects. A private driveway and enclosed back porch adds everyday convenience. Just a short walk to Gage Park and minutes from the Escarpment, major highways, shopping, and amenities, this location offers the perfect balance of neighbourhood charm and city convenience. A home with character never goes out of style. Come experience everything 72 Houghton Avenue has to offer.


Upcoming Open House

Jul 18Sat2:00 PM - 4:00 PM

Property Details

Style2-Storey
View-
Age of property-
SqFt~1100-1500 SqFt
Lot Size3,300 SqFt(110 x 30)
Parking Spaces3
MLS ®NumberX13570774
Community NameDelta East
Data SourceTRREB
Listing byREAL BROKER ONTARIO LTD.

Features

Heating: Forced Air
Cooling: Central Air
Basement: Full, Finished

Main Floor

Foyer

2.47 x 2.25

Living

3.3 x 5.68

Dining

3.64 x 3.52

Kitchen

2.48 x 3.52


Features

Lot size: 3,300 SqFt

Parking

Garage spaces 1

Garage type Detached

Other parking spaces 2

Total parking spaces 3


Property History

Jul 16, 2026
ListedActive
$599,900
15 hours on market
history photo preview36
Listing by trreb®
Property listed by REAL BROKER ONTARIO LTD., Brokerage
Agent Banner Image
Interested in this property?Get in touch to get the inside scoop.
Market Data - Delta East

Geo Zone Map ThumbnailDelta East

Strong Seller's Market

View Market Data

Detached house - for the past 30 days

Buyer's market Seller's market

Avg. Days on Market

Past 30 days

26 days

Compared to

2025

24 days

2024

16 days

2023

21 days

New Listings

Past 30 days

13 listings

Compared to

2025

8 listings

2024

6 listings

2023

4 listings

Units sold

Past 30 days

8 units

Compared to

2025

4 units

2024

7 units

2023

4 units

Median Sold Price

Past 30 days

$641,250

Compared to

2025

$579,250

2024

$769,900

2023

$752,500


Population and Demographics

Overview

Total population 3540
Average household income $113,619

Age (%)

0 to 19
21%
20 to 34
20%
35 to 49
23%
50 to 64
21%
65 and plus
15%

Household composition (%)

Single family
65%
Single person
29%
Multi person
4%
Multi family
1%

Mother tongue (%)

English
91%
Others
3%
Italian
2%
French
1%
Spanish
1%
Polish
1%

House tenancy (%)

Owners
74%
Renters
26%

What’s nearby?Essentials within 5 km

Local Logic

Transportation Scores

Estimated Budget