Open: Sat, 1PM to 3PM
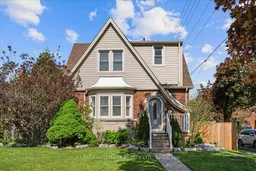
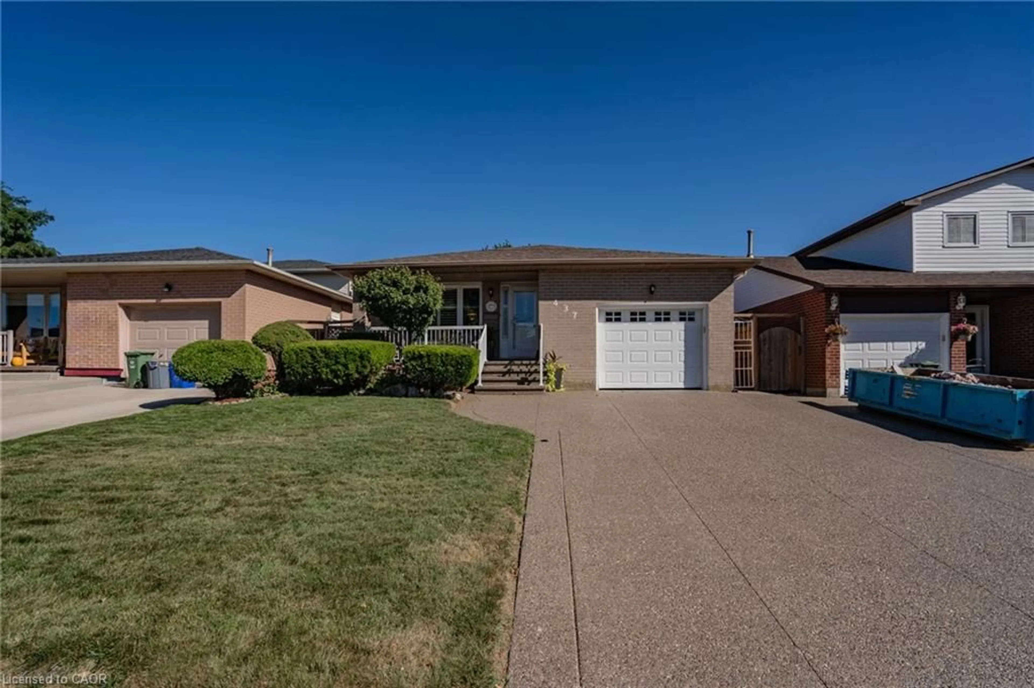
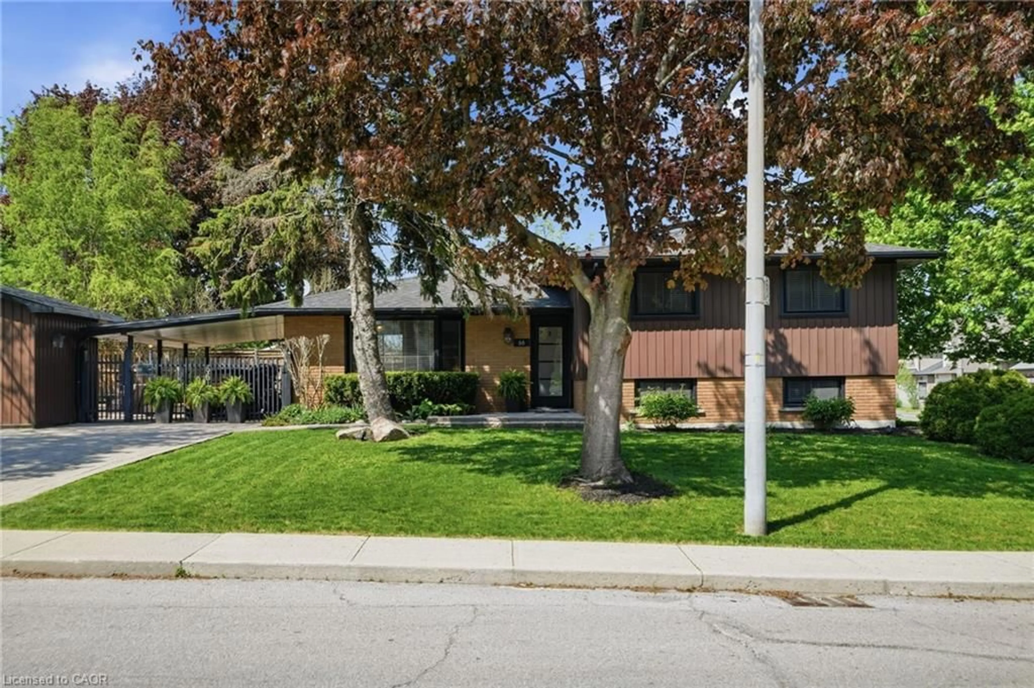
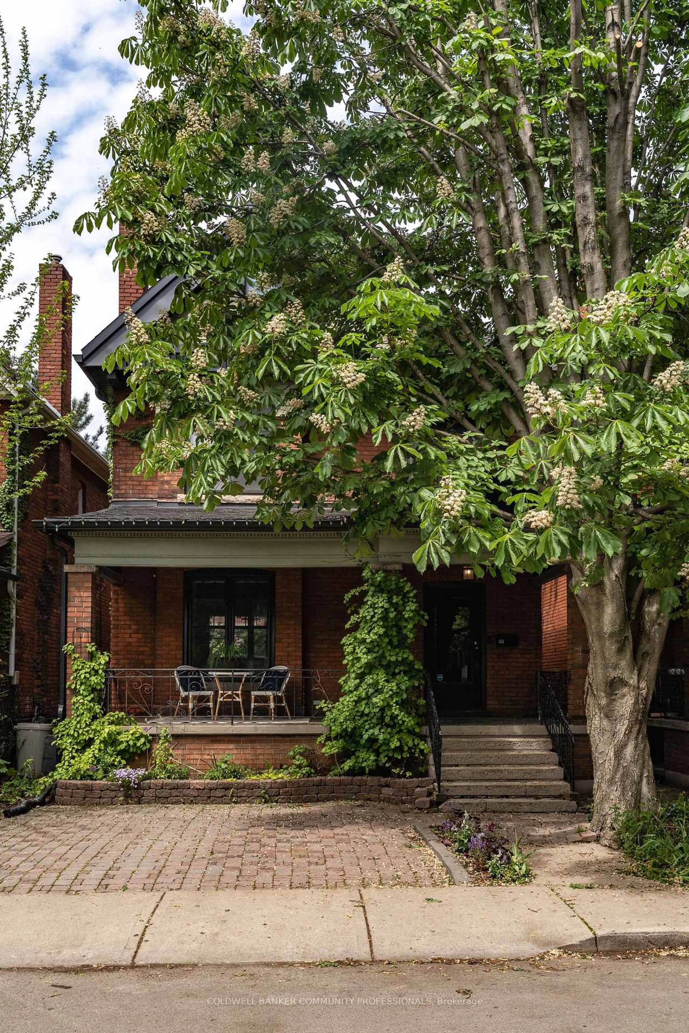
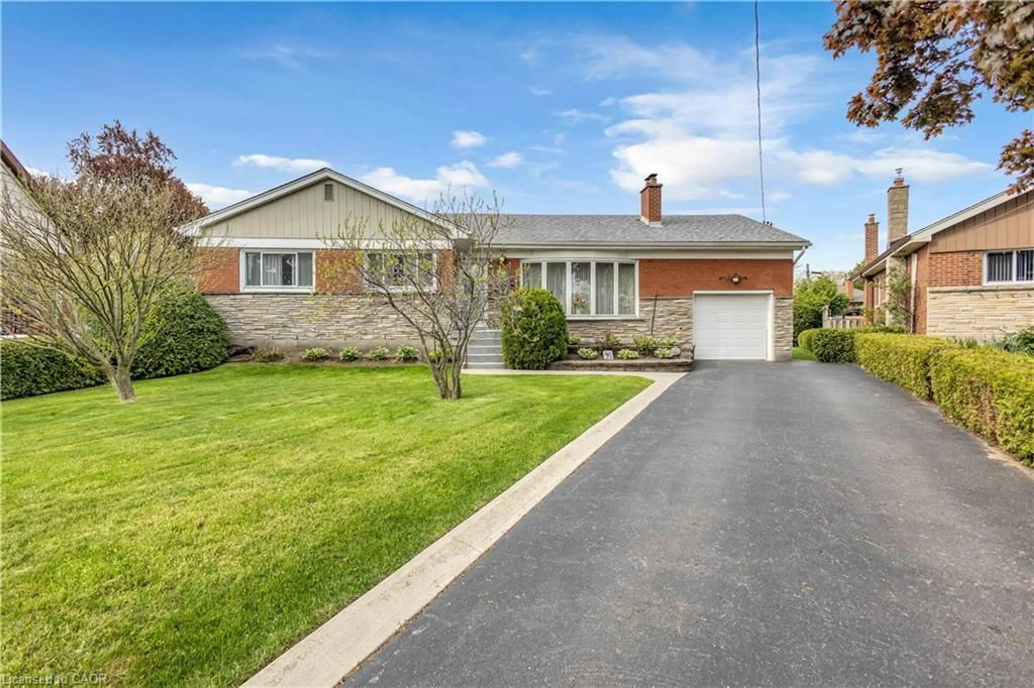
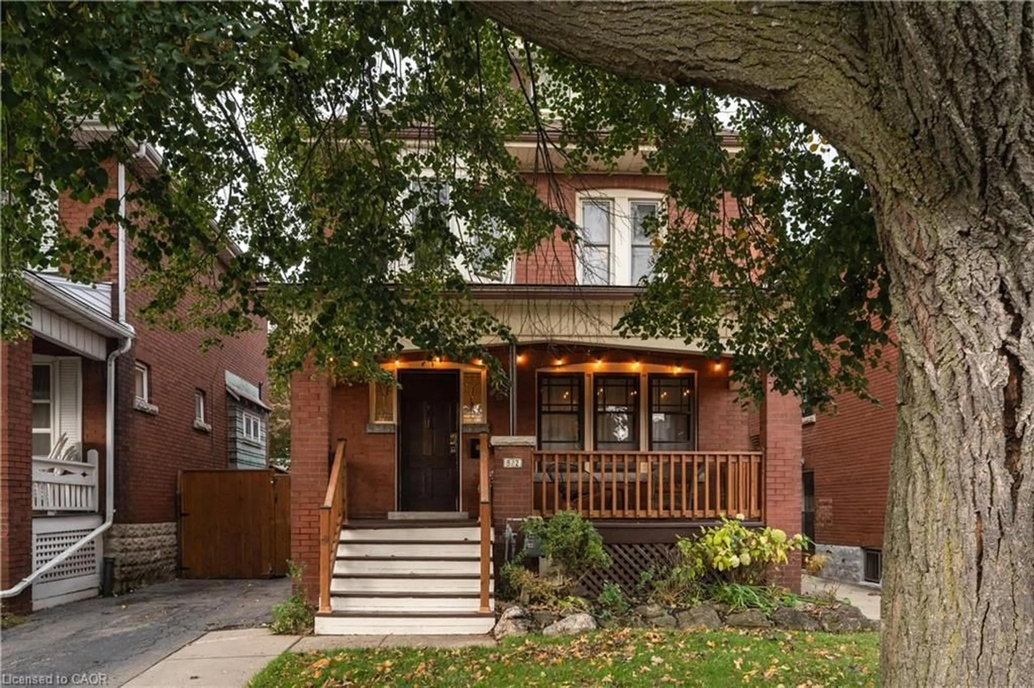
Home with brick exterior material, street for 62 Tuxedo Ave, Hamilton Ontario L8K 2R8
2 days on Market

62 Tuxedo Ave, Hamilton, Ontario L8K 2R8

Detached
3
2
~1100-1500 sqft
$699,000
Get pre-qualifiedPowered by nesto
Detached
3
2
~1100-1500 sqft

Contact us about this property

Call

Highlights

Property Estimate

Days on market2 days

Estimated valueNot available

Price/Sqft$551/sqft

Monthly cost

Open Calculator

Description

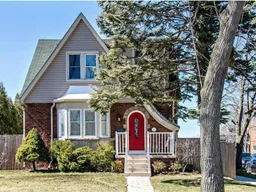
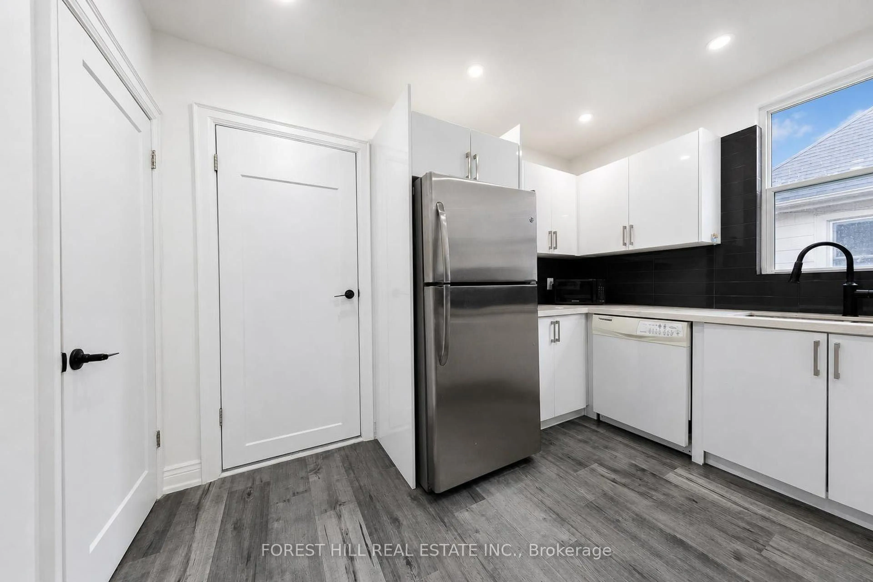
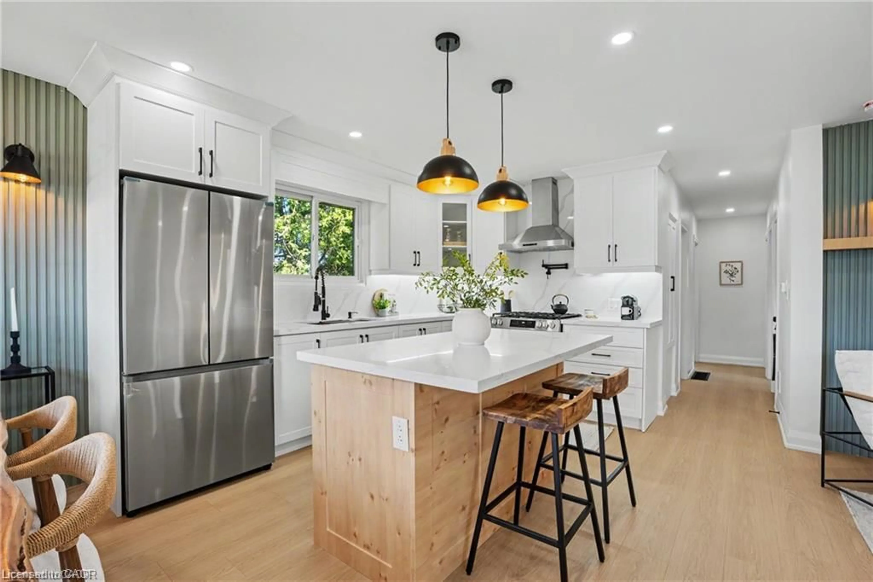
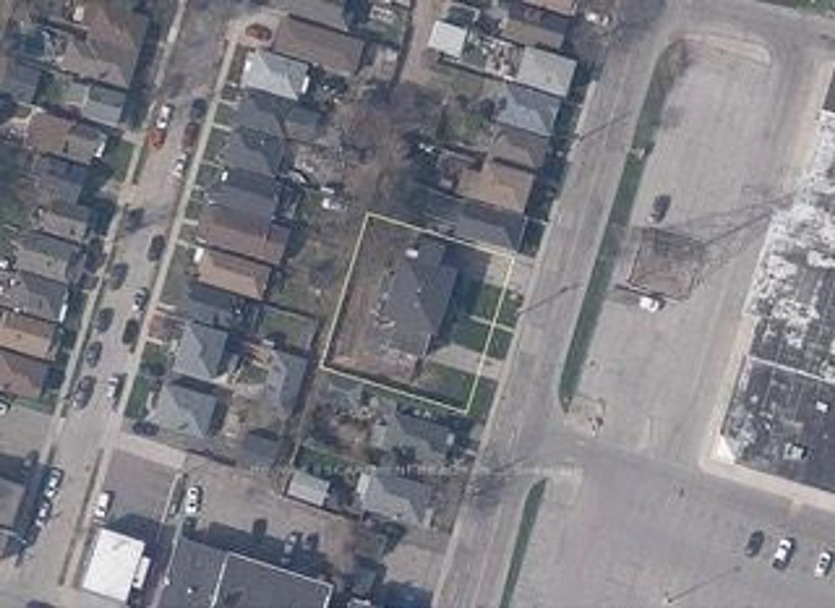
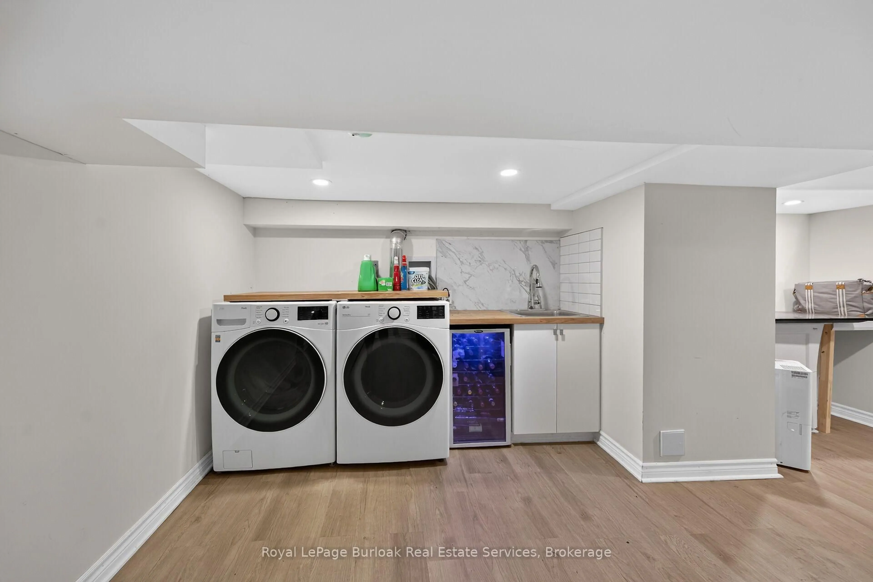
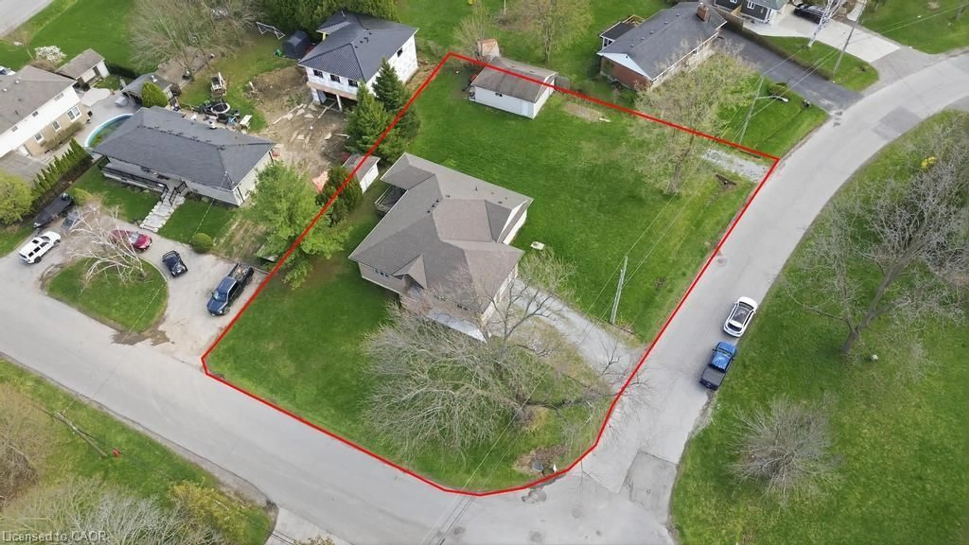
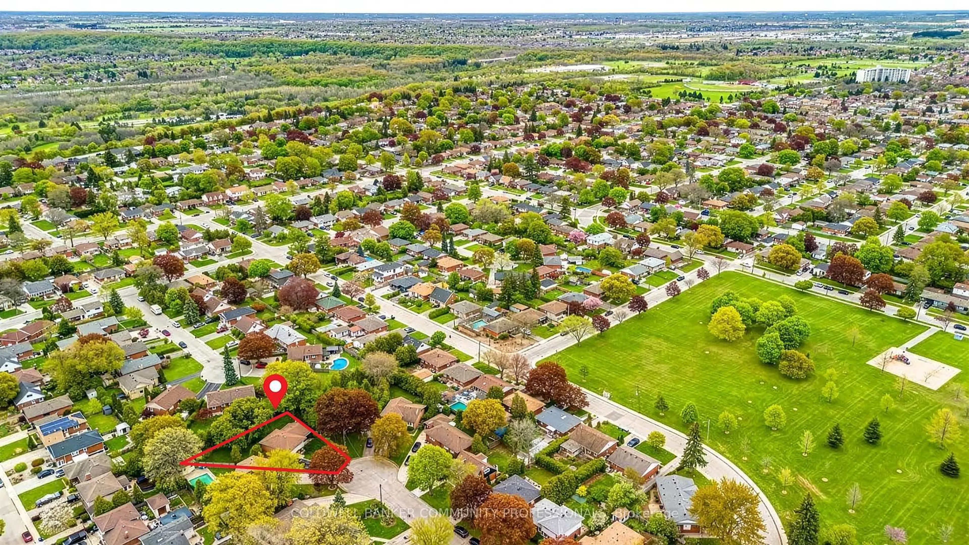
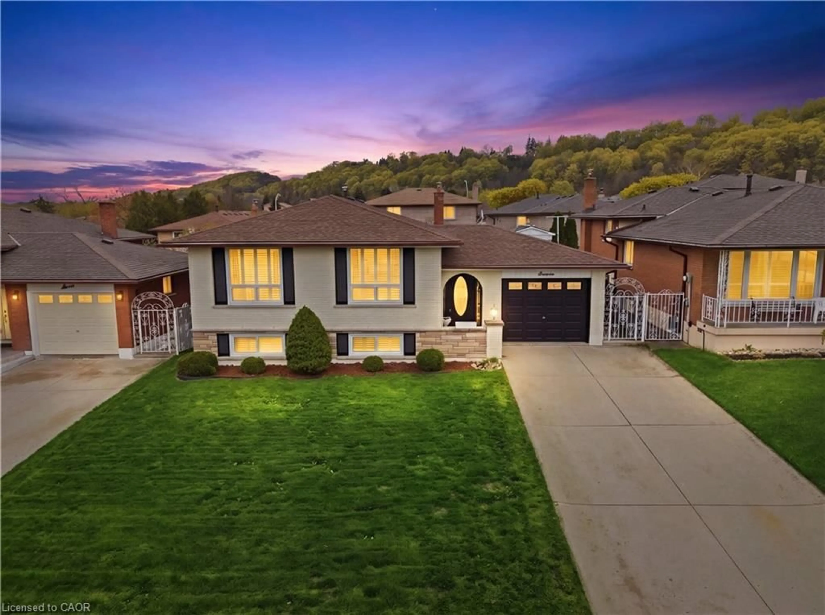
Welcome to 62 Tuxedo Avenue South, a charming home on a desirable corner lot in Hamilton's established Delta neighbourhood. Set on a lovely tree-lined street, this property offers a wonderful blend of character, space, and everyday convenience, with nearby schools, parks, transit, shopping, and local amenities all within easy reach. Inside, you'll find generous principal rooms, classic crown mouldings, and a warm, welcoming atmosphere throughout. The kitchen features a centre island, providing excellent workspace and a natural gathering place for family and friends. With three large bedrooms and two washrooms, the home offers comfortable space for families, professionals, or those looking for room to grow. The lower level features a large recreation room, ideal for movie nights, a playroom, home office, gym, or additional living space. A side entrance as well as a back entrance add convenience and flexibility to the home's layout. Step outside to enjoy a private, fenced backyard complete with an inground pool, perfect for summer entertaining, relaxing weekends, and creating lasting memories. The property also includes a garage and garden shed, offering excellent storage and practical outdoor functionality. Overlooking the pool is a bright and welcoming sunroom, offering the perfect spot for morning coffee, quiet reading, or casual gatherings with views of the backyard. Whether you are hosting family and friends or enjoying a peaceful afternoon at home, this backyard and sunroom combination creates a true indoor-outdoor lifestyle.


Upcoming Open House

May 30Sat1:00 PM - 3:00 PM

Property Details

Style2-Storey
View-
Age of property-
SqFt~1100-1500 SqFt
Lot Size4,515 SqFt(105 x 43)
Parking Spaces1
MLS ®NumberX13178014
Community NameDelta East
Data SourceTRREB
Listing byRE/MAX HALLMARK REALTY LTD.

Features

Heating: Radiant
Cooling: Window Unit
Fireplace
Basement: Fin W/O

Features

Lot size: 4,515 SqFt
Pool: Inground

Parking

Garage spaces 1

Garage type Detached

Other parking spaces 0

Total parking spaces 1


Property History

May 27, 2026
ListedActive
$699,000
2 days on market
history photo preview36
Listing by trreb®
Property listed by RE/MAX HALLMARK REALTY LTD., Brokerage
Agent Banner Image
Interested in this property?Get in touch to get the inside scoop.
Market Data - Delta East

Geo Zone Map ThumbnailDelta East

Strong Seller's Market

View Market Data

Detached house - for the past 30 days

Buyer's market Seller's market

Avg. Days on Market

Past 30 days

17 days

Compared to

2025

24 days

2024

39 days

2023

11 days

New Listings

Past 30 days

15 listings

Compared to

2025

9 listings

2024

6 listings

2023

10 listings

Units sold

Past 30 days

10 units

Compared to

2025

12 units

2024

5 units

2023

6 units

Median Sold Price

Past 30 days

$617,500

Compared to

2025

$690,000

2024

$625,000

2023

$620,500


Population and Demographics

Overview

Total population 3540
Average household income $113,619

Age (%)

0 to 19
21%
20 to 34
20%
35 to 49
23%
50 to 64
21%
65 and plus
15%

Household composition (%)

Single family
65%
Single person
29%
Multi person
4%
Multi family
1%

Mother tongue (%)

English
91%
Others
3%
Italian
2%
French
1%
Spanish
1%
Polish
1%

House tenancy (%)

Owners
74%
Renters
26%

What’s nearby?Essentials within 5 km

Local Logic

Transportation Scores

Estimated Budget