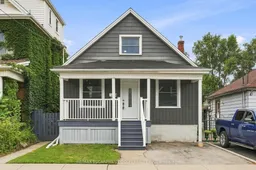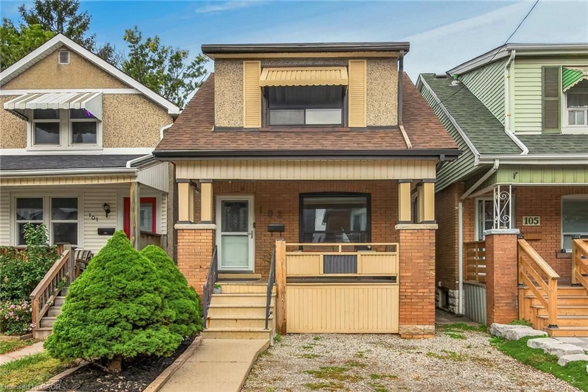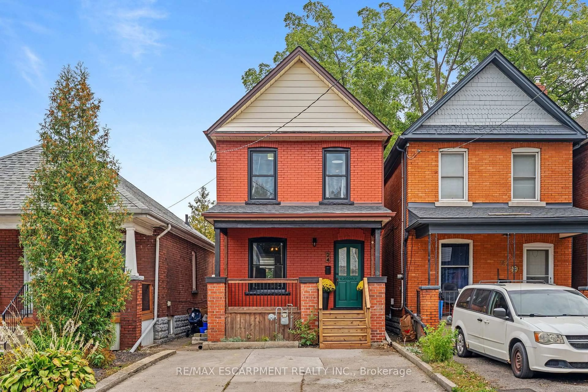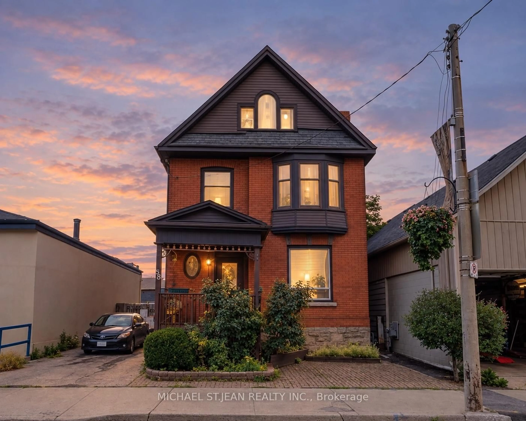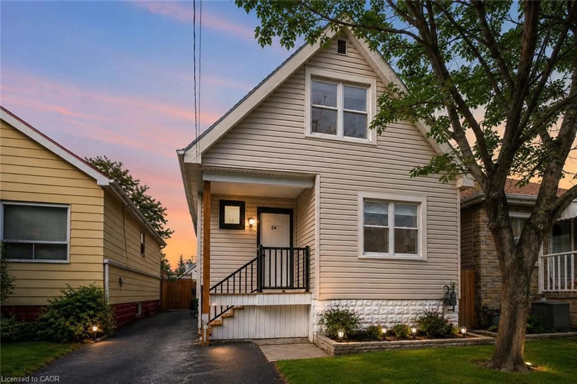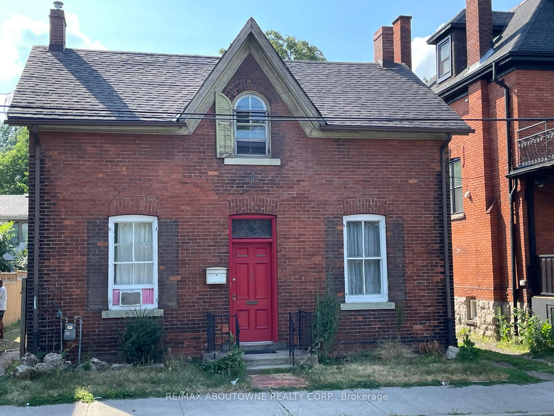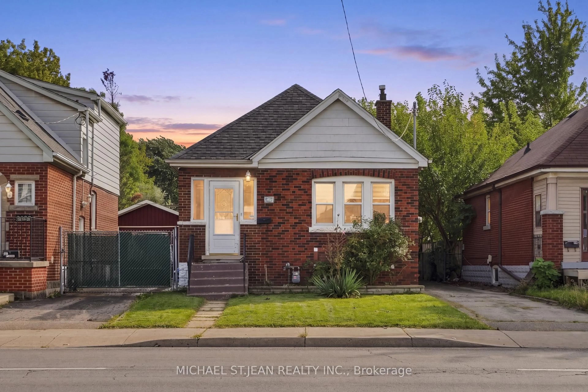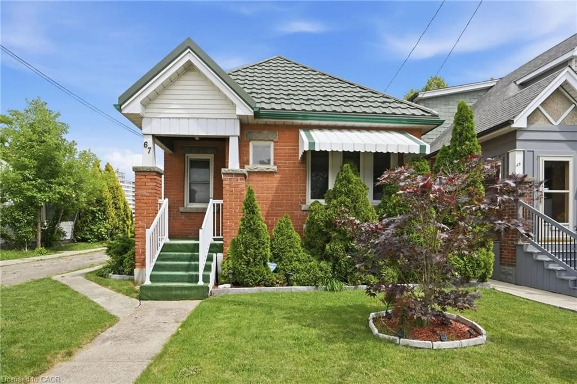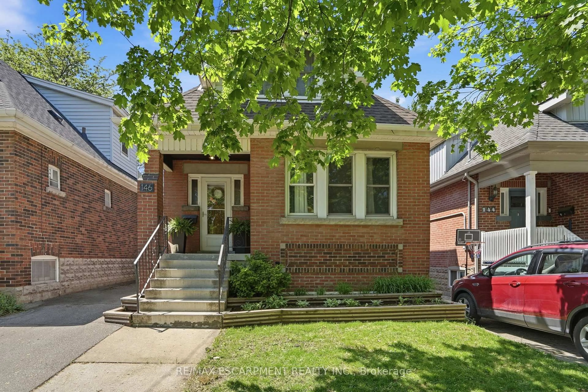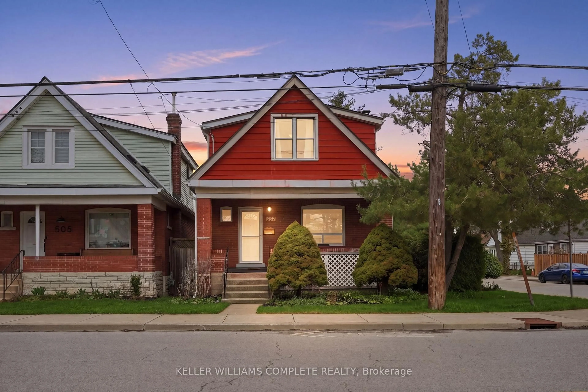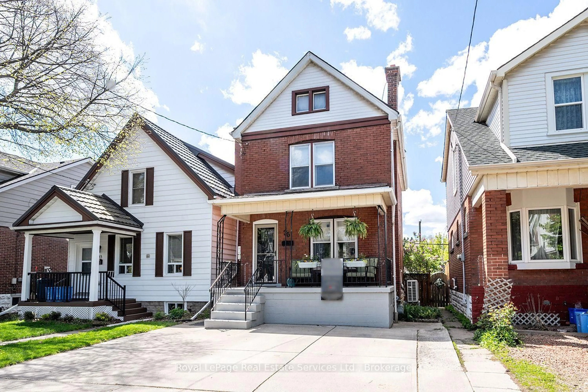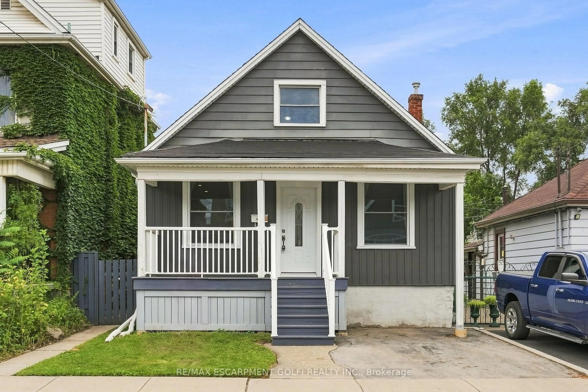
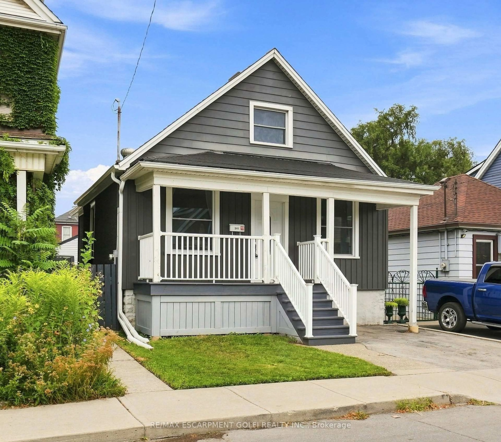
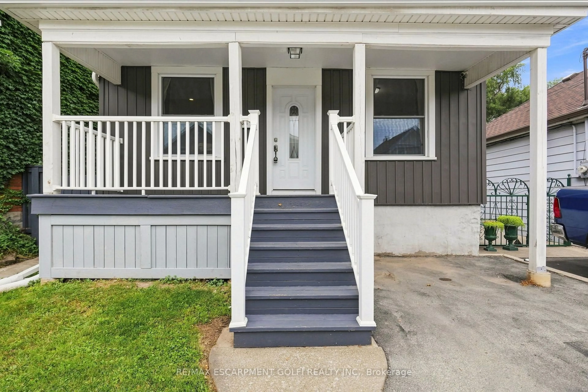
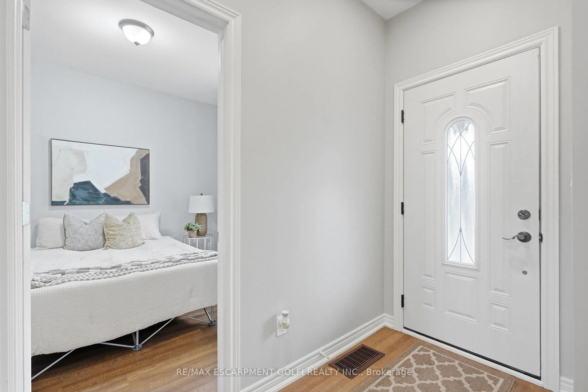
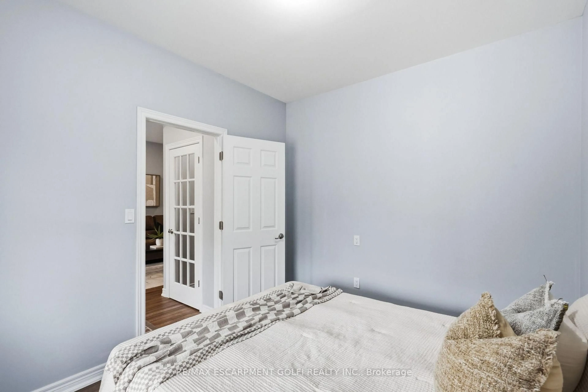
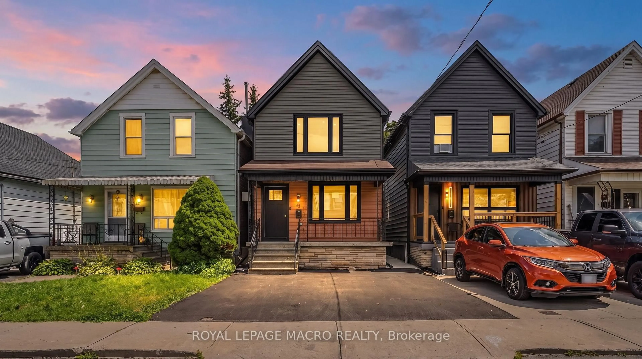
Home with vinyl exterior material, street for 241 Rosslyn Ave, Hamilton Ontario L8L 7P9
3 days on Market

241 Rosslyn Ave, Hamilton, Ontario L8L 7P9

Detached
2
1
~1100-1500 sqft
$499,900
Get pre-qualifiedPowered by nesto
Detached
2
1
~1100-1500 sqft

Contact us about this property

Call

Highlights

Property Estimate

Days on market3 days

Estimated valueNot available

Price/Sqft$394/sqft

Monthly cost

Open Calculator

Description

Welcome to this charming two-bedroom plus loft home in Hamilton's east end, offering plenty of flexibility for first-time buyers, downsizers or investors. The bright, inviting layout features a spacious loft that could be used as a home office, guest space or additional living area, along with a functional eat-in kitchen and four-piece bathroom. A rare bonus is the exceptional parking, with a front driveway, a second driveway off the rear alley and a single-car garage. Conveniently located close to shopping, public transit and major bus routes, with easy access to the highway and surrounding amenities. A great opportunity to own a home in a convenient and established Hamilton neighbourhood!


Property Details

Style1 1/2 Storey
View-
Age of property100+
SqFt~1100-1500 SqFt
Lot Size3,000 SqFt(100 x 30)
Parking Spaces3
MLS ®NumberX13701250
Community NameCrown Point West
Data SourceTRREB
Listing byRE/MAX ESCARPMENT GOLFI REALTY INC.

Features

Heating: Forced Air
Cooling: Central Air
Basement: Full, Unfinished

Main Floor

Br

3.48 x 3.2

Vinyl Floor

Foyer

2.41 x 1.19

Vinyl Floor

Br

3.38 x 2.82

Vinyl Floor

Living

7.04 x 2.82

Combined W/Dining / Vinyl Floor


Features

Lot size: 3,000 SqFt

Parking

Garage spaces 1

Garage type Detached

Other parking spaces 2

Total parking spaces 3


Property History

Aug 21, 2026
ListedActive
$499,900
3 days on market
history photo preview32
Listing by trreb®
Property listed by RE/MAX ESCARPMENT GOLFI REALTY INC., Brokerage
Agent Banner Image
Interested in this property?Get in touch to get the inside scoop.
Market Data - Crown Point West

Geo Zone Map ThumbnailCrown Point West

Strong Buyer's Market

View Market Data

Detached house - for the past 30 days

Buyer's market Seller's market

Avg. Days on Market

Past 30 days

42 days

Compared to

2025

24 days

2024

26 days

2023

16 days

New Listings

Past 30 days

10 listings

Compared to

2025

16 listings

2024

26 listings

2023

19 listings

Units sold

Past 30 days

2 units

Compared to

2025

8 units

2024

11 units

2023

9 units

Median Sold Price

Past 30 days

$457,500

Compared to

2025

$427,000

2024

$520,000

2023

$575,000


Population and Demographics

Overview

Total population 5548
Average household income $92,597

Age (%)

0 to 19
22%
20 to 34
24%
35 to 49
23%
50 to 64
19%
65 and plus
12%

Household composition (%)

Single family
60%
Single person
33%
Multi person
7%
Multi family
0%

Mother tongue (%)

English
89%
Others
4%
Spanish
2%
French
1%
Portuguese
1%

House tenancy (%)

Owners
62%
Renters
38%

What’s nearby?Essentials within 5 km

Local Logic

Transportation Scores

Estimated Budget