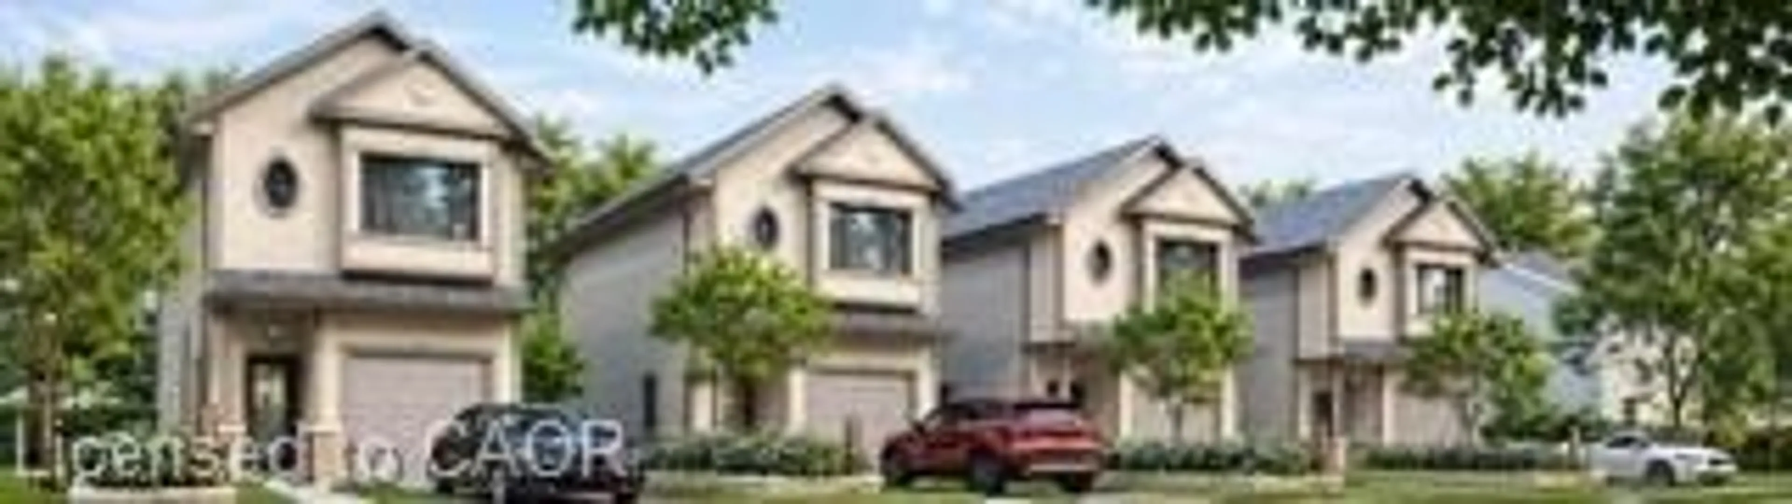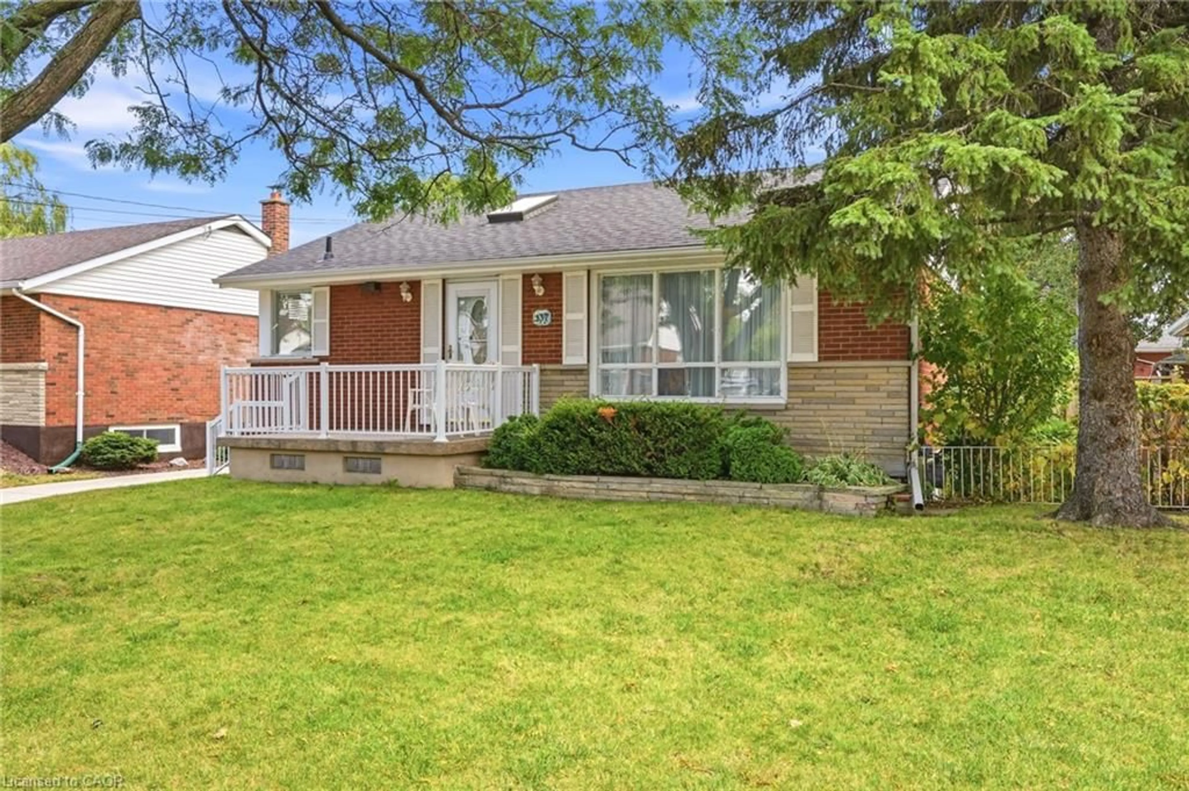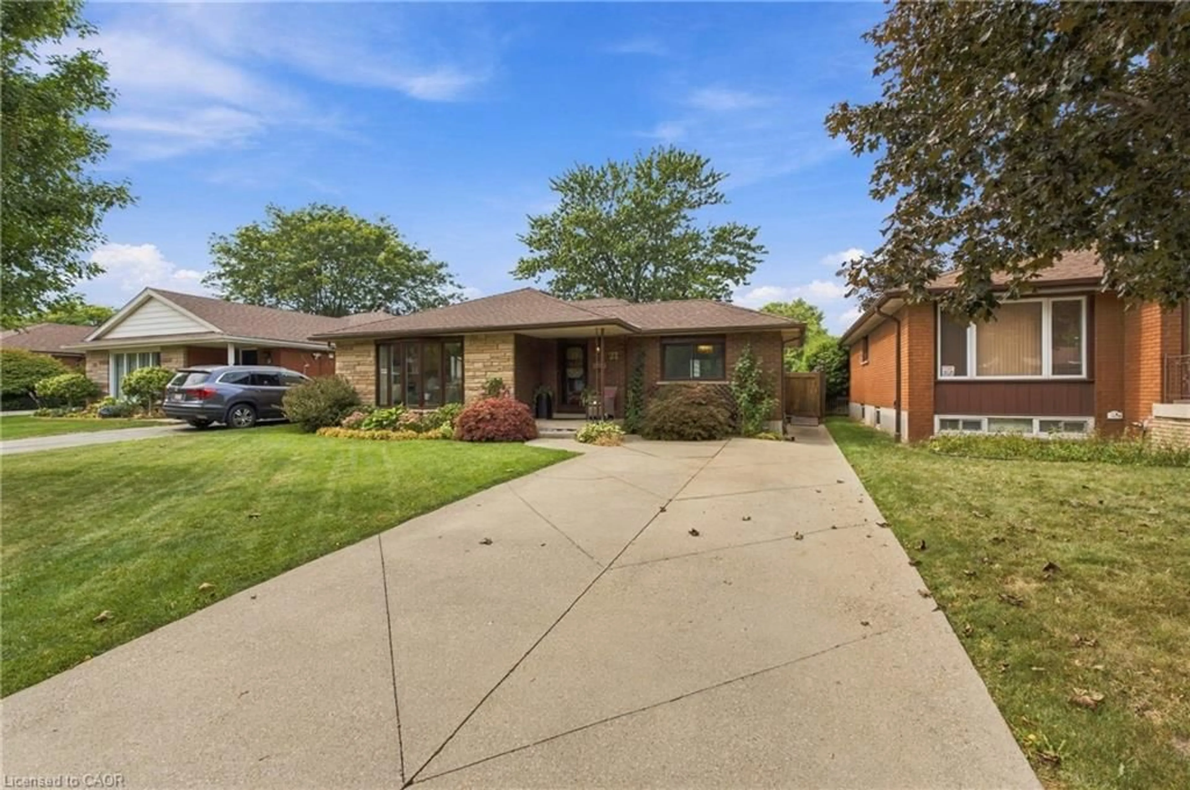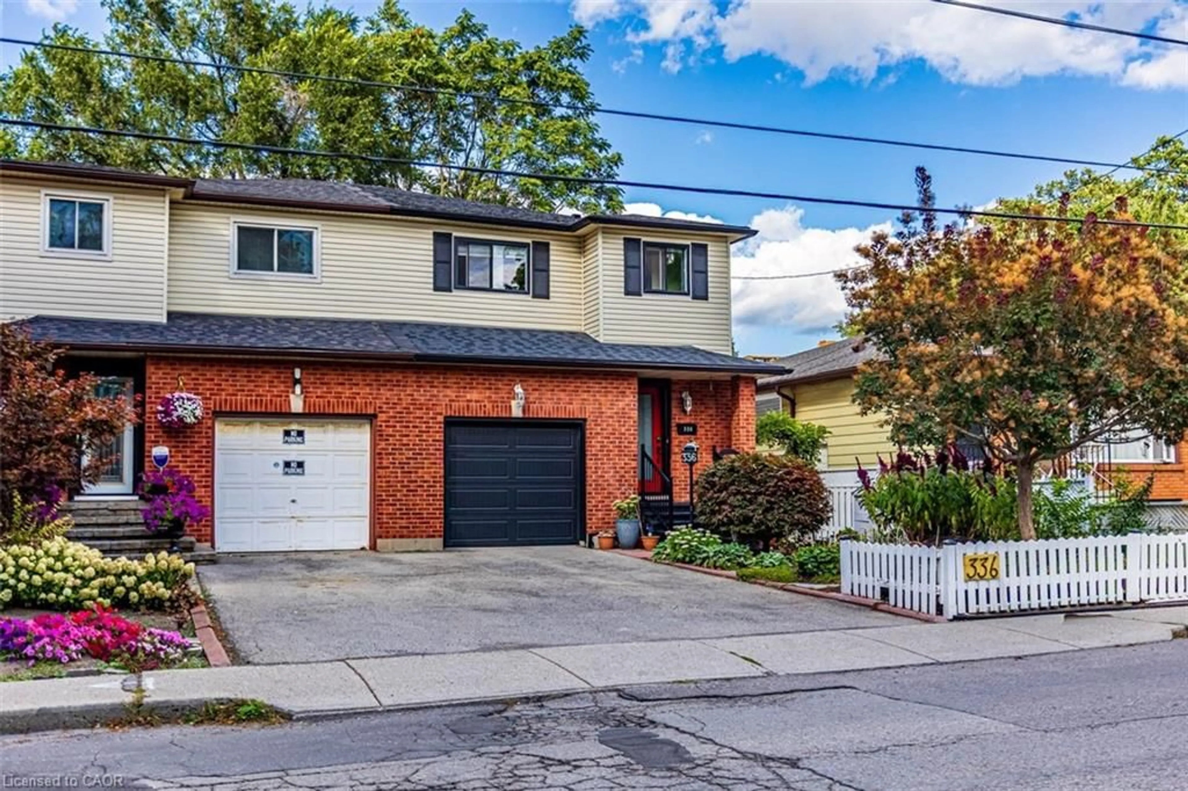
trreb/IMG-X13871850_160f6948-4829-4be5-9468-f747cc9fb3ba-l.jpg
4 hours on Market

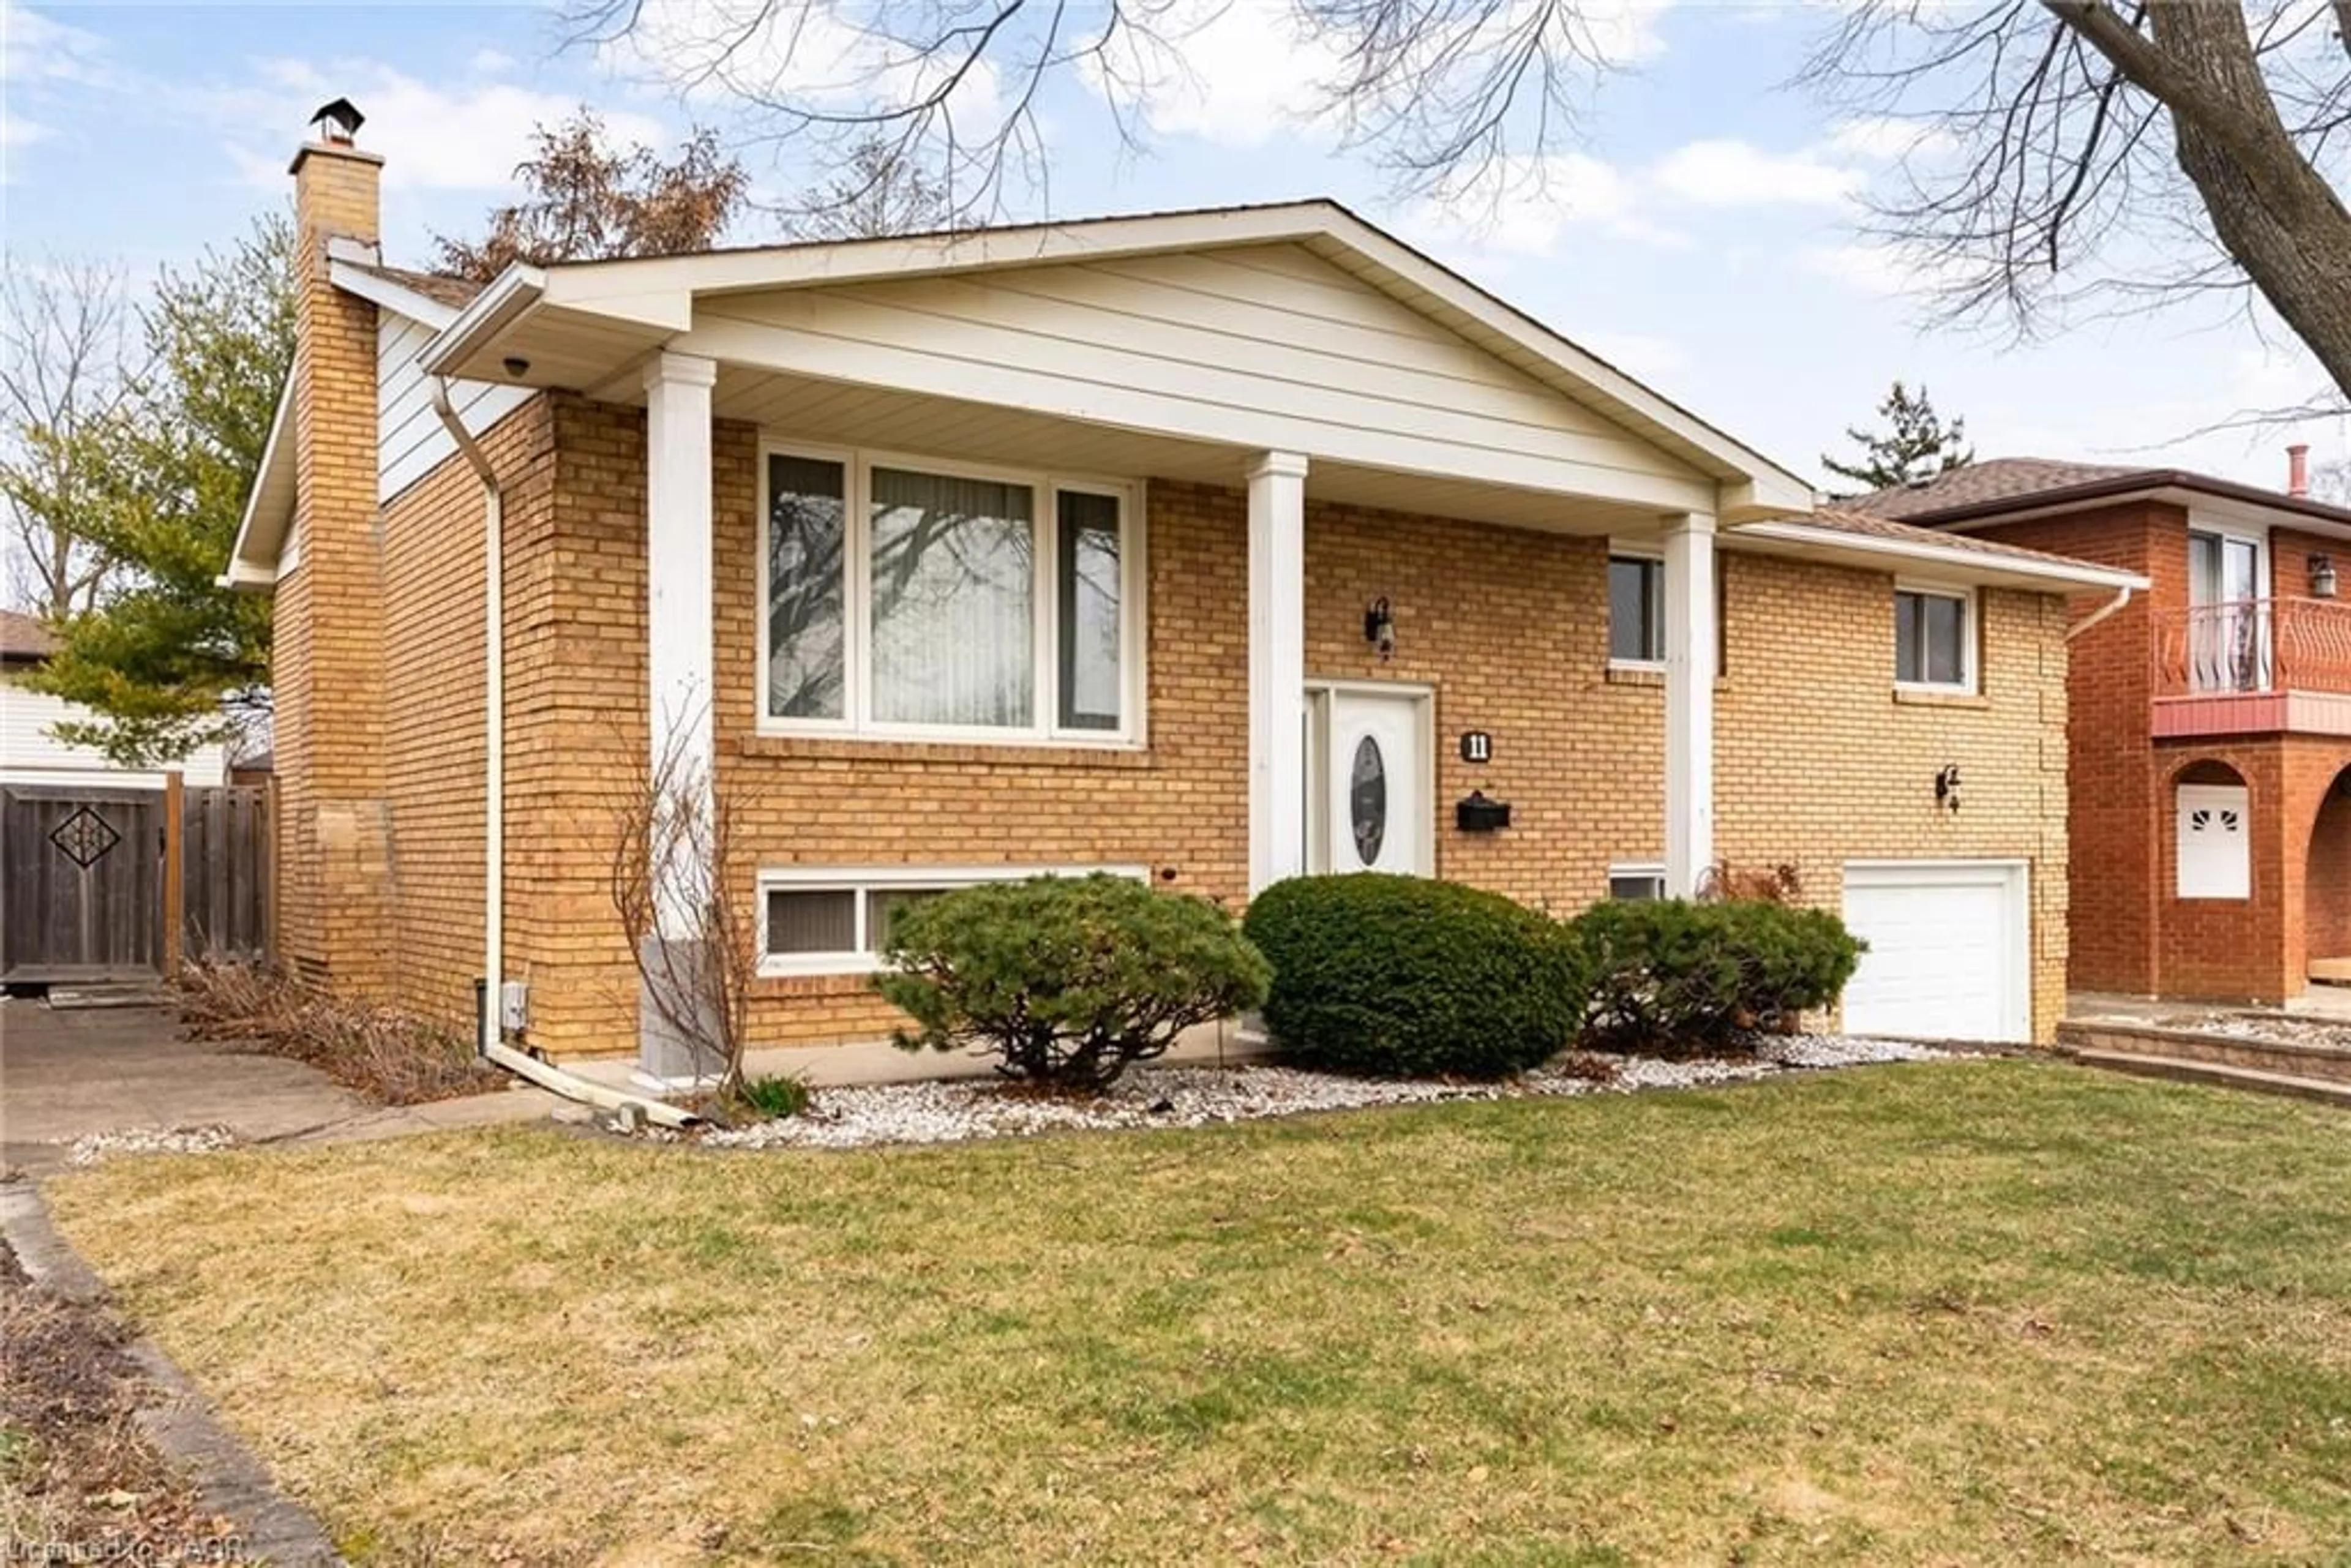
11 Mcneil St, Hamilton, Ontario L8R 2C3

Detached
3
2
~1500-2000 sqft
$499,900
Get pre-qualifiedPowered by nesto
Detached
3
2
~1500-2000 sqft

Contact us about this property

Call

Highlights

Property Estimate

Days on market4 hours

Estimated valueNot available

Price/Sqft$291/sqft

Monthly cost

Open Calculator

Description

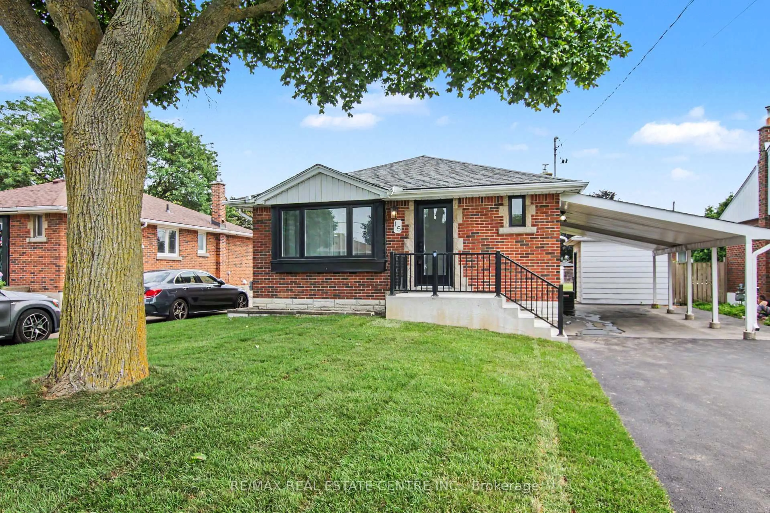
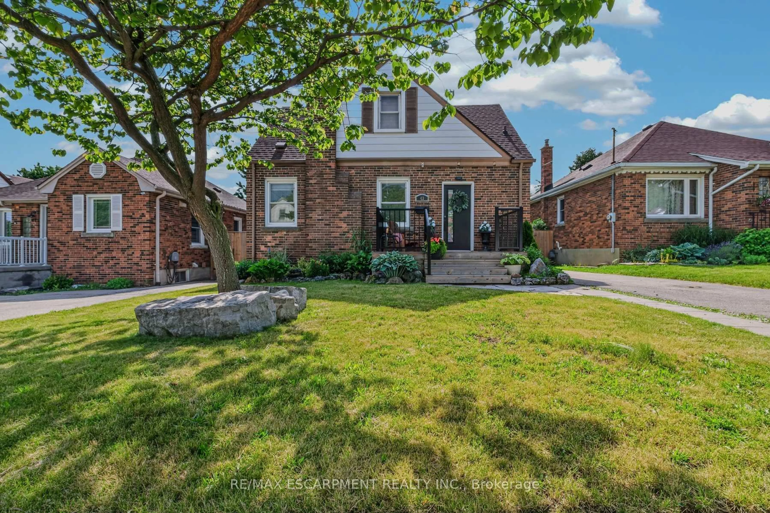
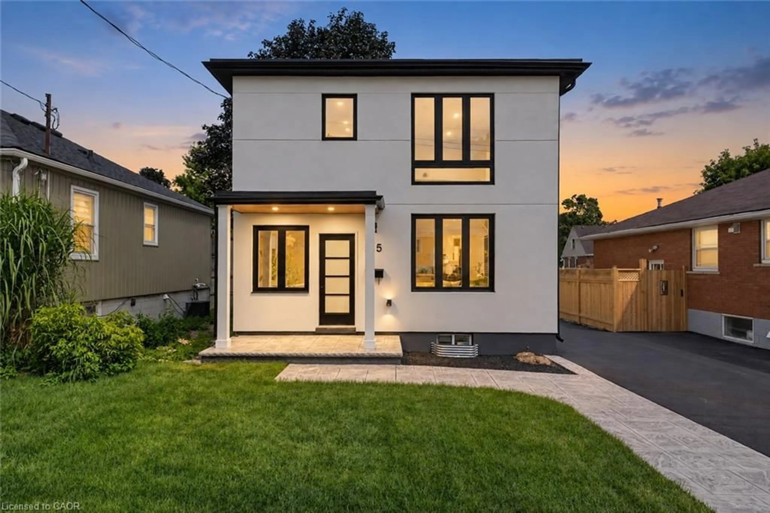
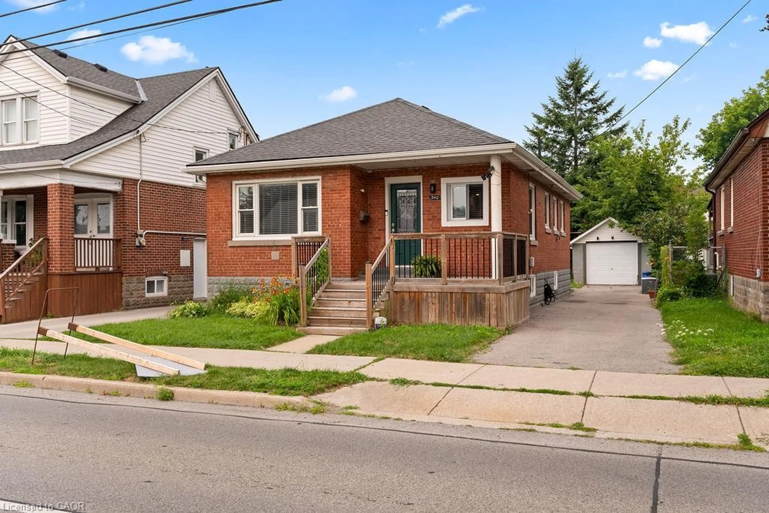
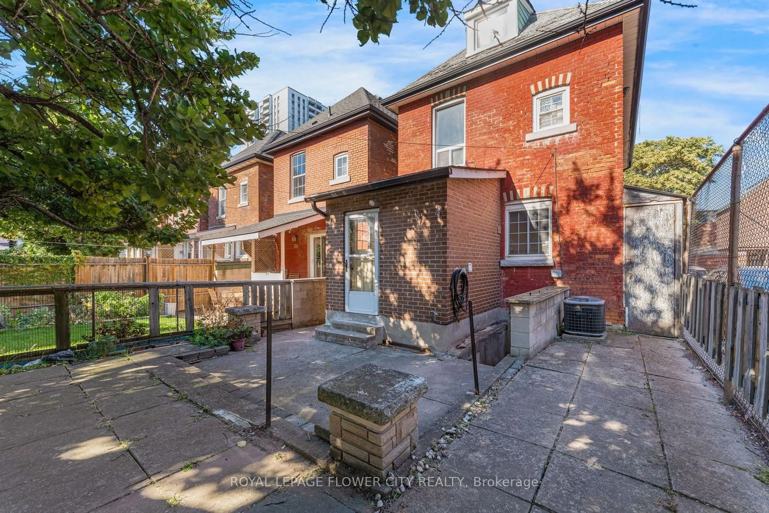
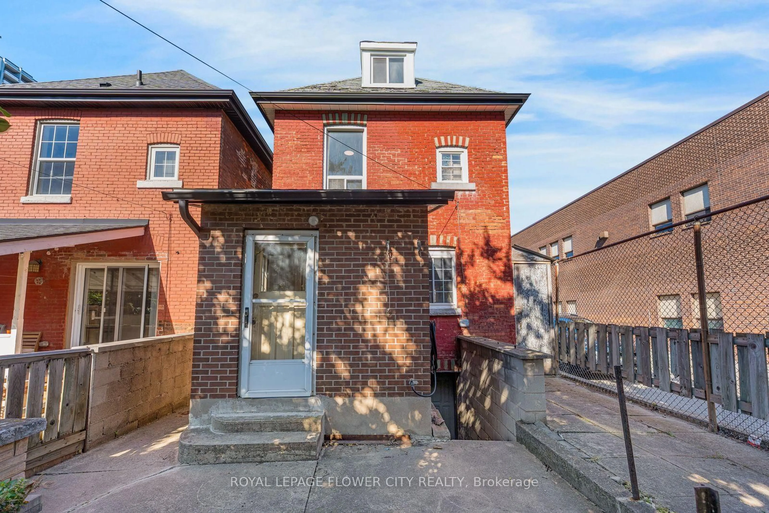
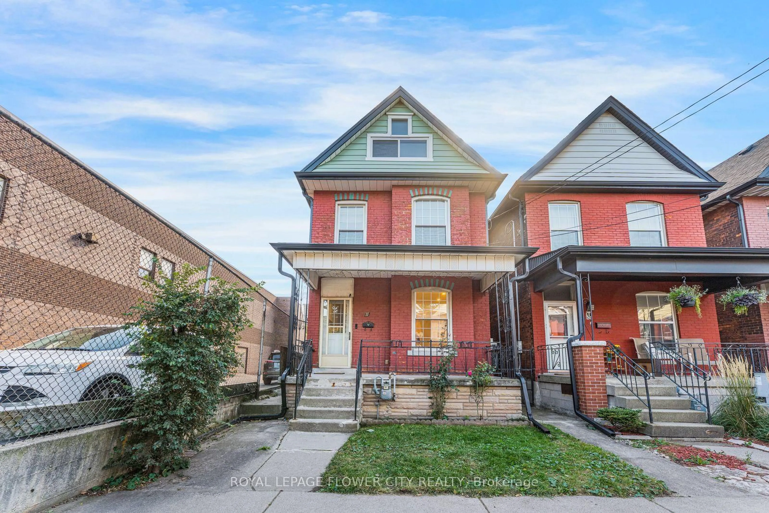
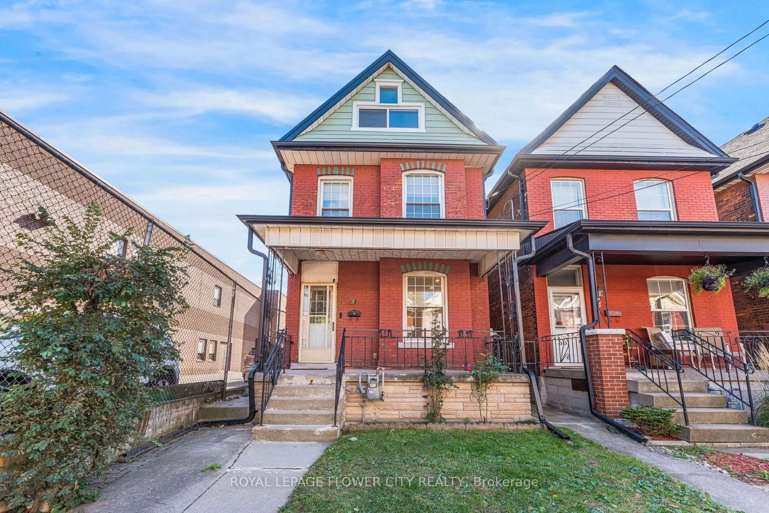
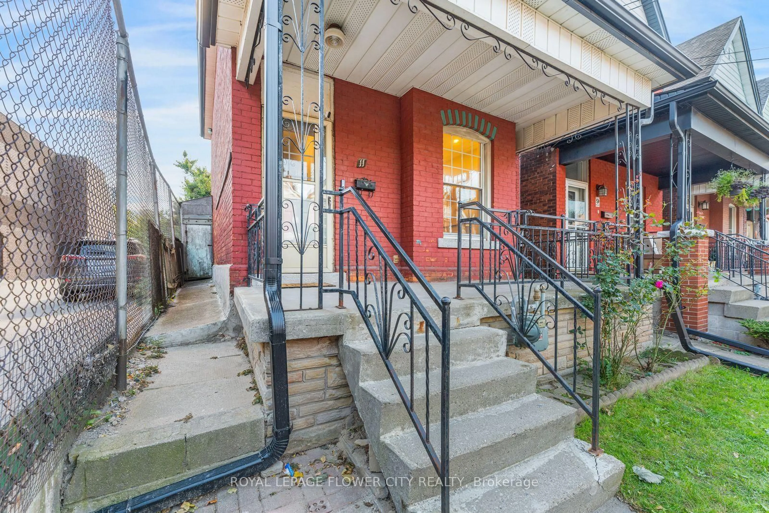
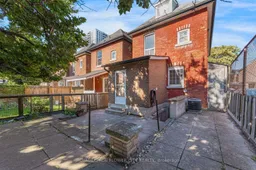
Welcome to 11 McNeil Street! This refreshed, 2-storey detached brick home offers 1,626 sq. ft. of living space, 3 bedrooms, a versatile loft and 2 three-piece bathrooms in Hamilton's Central community. Recent improvements include new 7mm vinyl flooring on the main and second floors, matching vinyl stair coverings, new shoe moulding and fresh off-white paint throughout both levels. Main-floor pot lights and updated second-floor hallway lighting bring a bright, welcoming feel. Separate living and dining rooms offer space for everyday living and entertaining, while the loft provides flexibility for a home office, reading nook or creative space. The finished basement adds room to unwind, along with a three-piece bathroom; a second three-piece bathroom serves the second floor. Central air conditioning and gas forced-air heating provide year-round comfort. An excellent opportunity for first-time buyers or anyone seeking a detached home with character, thoughtful updates and room to make it their own!


Property Details

Style2 1/2 Storey
View-
Age of property-
SqFt~1500-2000 SqFt
Lot Size1,700 SqFt(85 x 20)
Parking Spaces1
MLS ®NumberX13871850
Community NameCentral
Data SourceTRREB
Listing byROYAL LEPAGE FLOWER CITY REALTY

Features

Heating: Forced Air
Cooling: Central Air
Basement: Finished

Features

Lot size: 1,700 SqFt

Parking

Garage spaces -

Garage type -

Total parking spaces 1


Property History
Oct 7, 2026
ListedActive
$499,900
4 hours on market
history photo preview50
Listing by trreb®
Property listed by ROYAL LEPAGE FLOWER CITY REALTY, Brokerage
Agent Banner Image
Interested in this property?Get in touch to get the inside scoop.

Market Data - Central

Geo Zone Map ThumbnailCentral

Balanced Market

View Market Data

Detached house - for the past 30 days

Buyer's market Seller's market

Avg. Days on Market

Past 30 days

84 days

Compared to

2025

0 day

2024

70 days

2023

7 days

New Listings

Past 30 days

0 listing

Compared to

2025

2 listings

2024

8 listings

2023

5 listings

Units sold

Past 30 days

1 unit

Compared to

2025

0 unit

2024

1 unit

2023

1 unit

Median Sold Price

Past 30 days

$640,000

Compared to

2024

$450,000

2023

$970,700


Population and Demographics

Overview

Total population 7146
Average household income $85,783

Age (%)

0 to 19
15%
20 to 34
30%
35 to 49
19%
50 to 64
18%
65 and plus
18%

Household composition (%)

Single person
53%
Single family
39%
Multi person
8%
Multi family
0%

Mother tongue (%)

English
72%
Others
5%
Arabic
4%
Spanish
4%
Portuguese
3%
Vietnamese
2%
Somali
2%
Mandarin
2%
French
1%

House tenancy (%)

Renters
76%
Owners
24%

What’s nearby?Essentials within 5 km

Local Logic

Transportation Scores

Estimated Budget