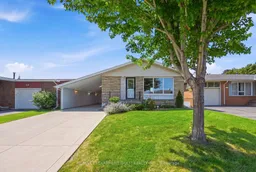
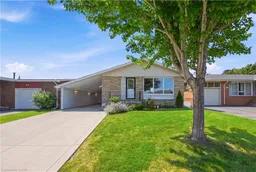
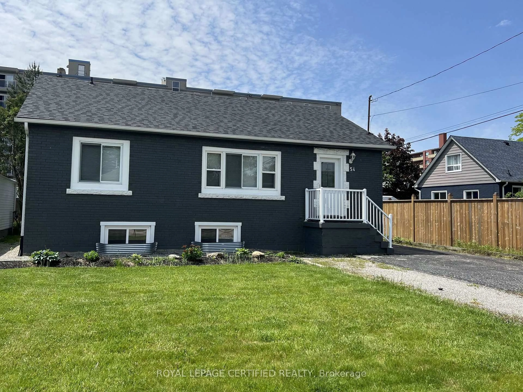
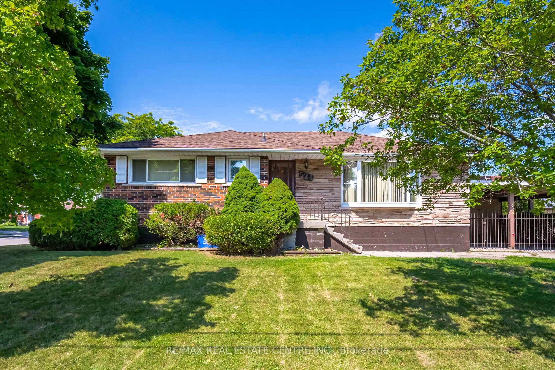
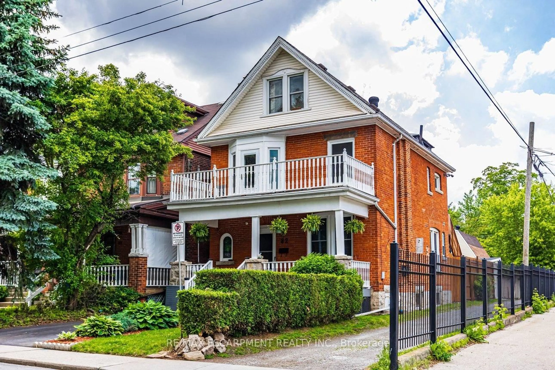
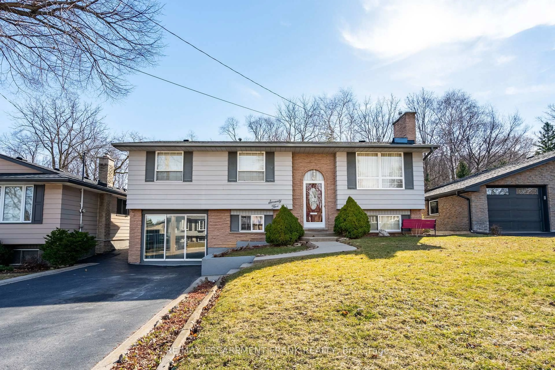
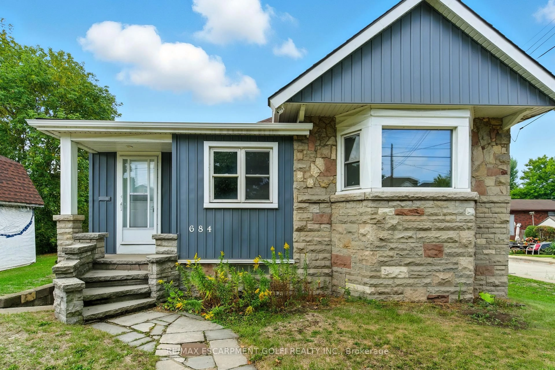
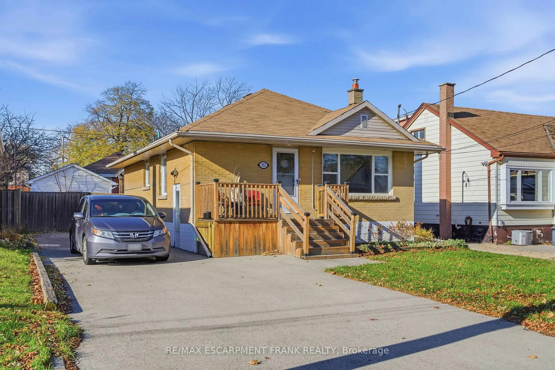
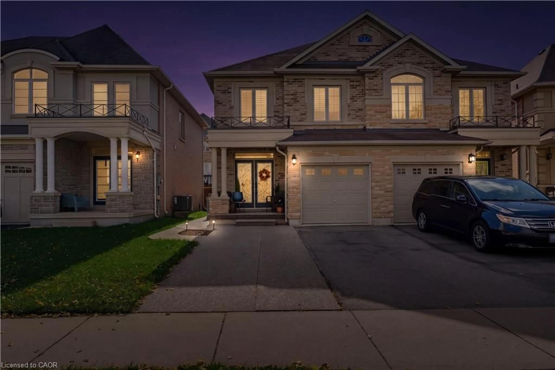
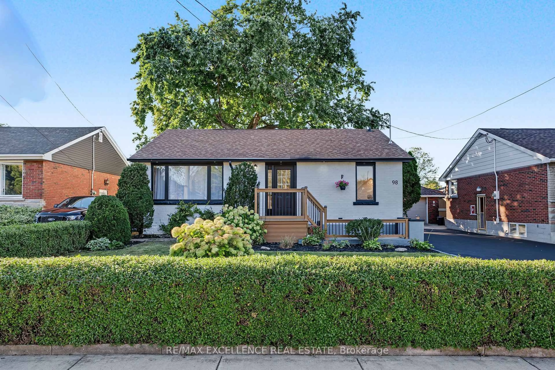
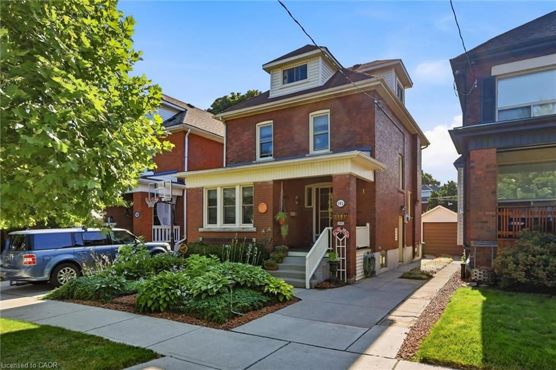
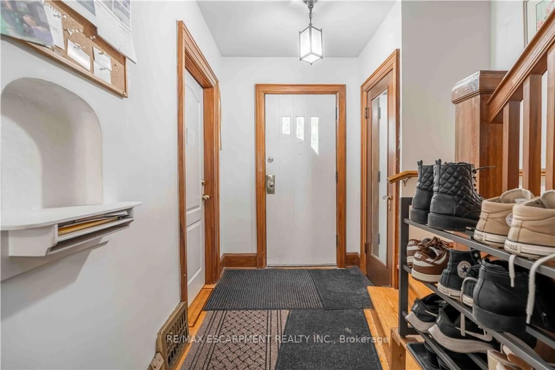
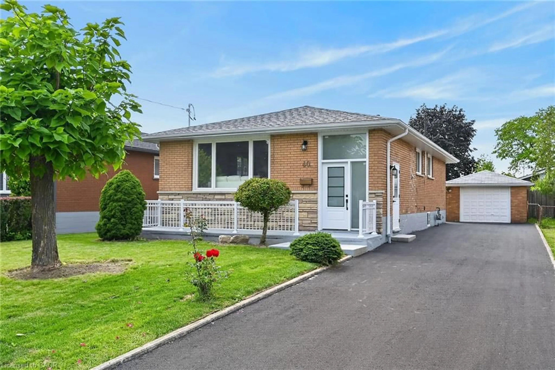
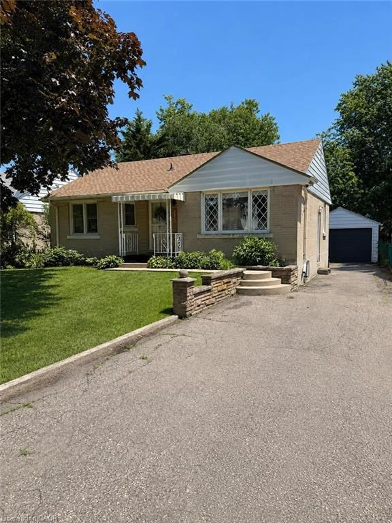
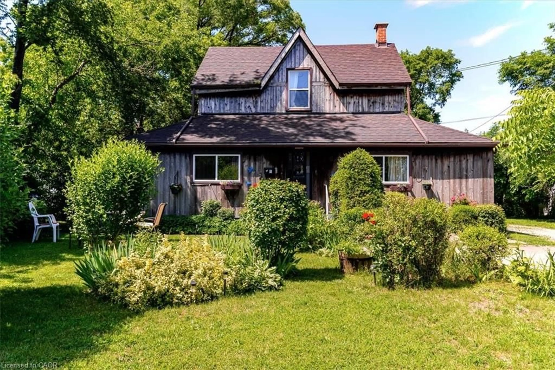
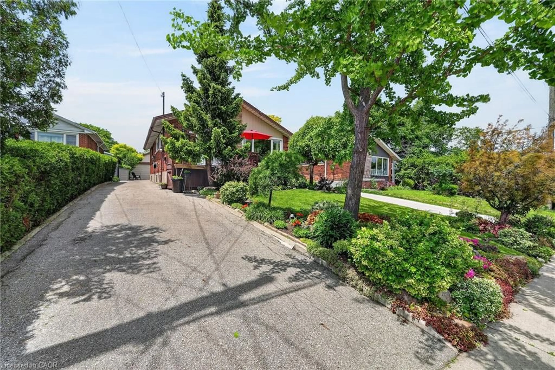
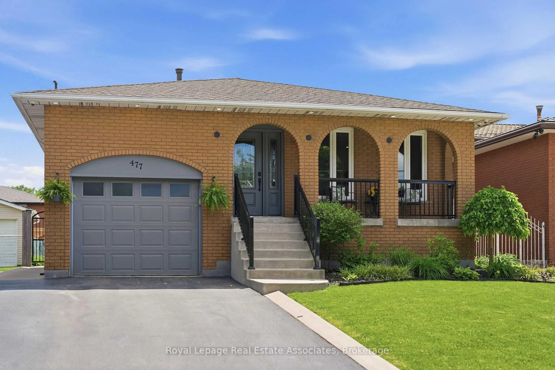
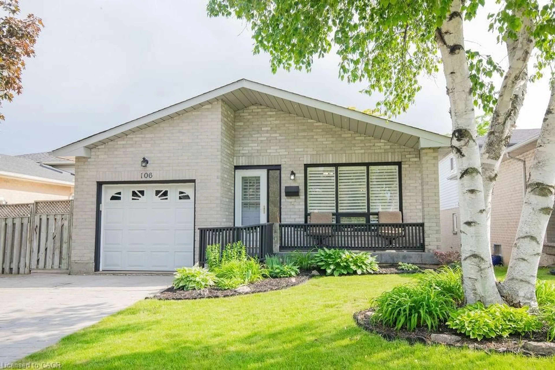
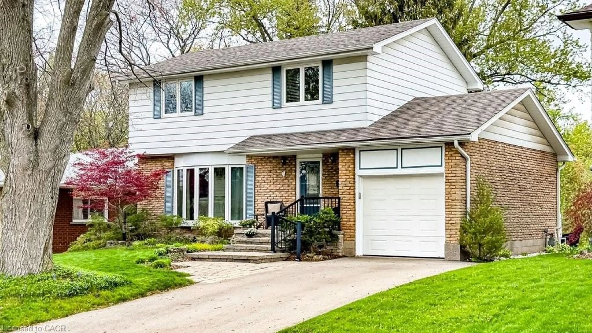
Home with vinyl exterior material, street for 104 Nash Rd, Hamilton Ontario L8K 4J7
14 hours on Market

104 Nash Rd, Hamilton, Ontario L8K 4J7

Detached
3 + 1
2
~1100-1500 sqft
$619,900
Get pre-qualifiedPowered by nesto
Detached
3 + 1
2
~1100-1500 sqft

Contact us about this property

Call

Highlights

Property Estimate

Days on market14 hours

Estimated valueNot available

Price/Sqft$488/sqft

Monthly cost

Open Calculator

Description

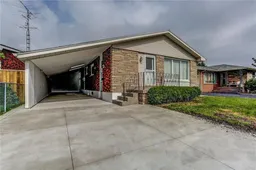
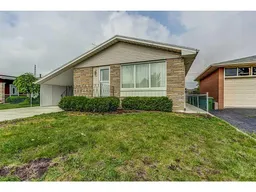
Welcome to this beautifully updated bungalow offering exceptional flexibility for families, investors, or those seeking multi-generational living. Featuring a separate side entrance and a fully finished basement complete with its own newer white kitchen and full bathroom, this home offers excellent in-law suite potential. The main level boasts a bright, modern white kitchen, gleaming hardwood floors, and no carpet throughout, creating a clean, timeless feel. With two updated full bathrooms and quality finishes throughout, this home is truly move-in ready. Recent updates include newer windows, a 200-amp electrical service, concrete driveway and walkways, providing peace of mind for years to come. A standout feature is the impressive approximately 45-foot enclosed carport, complete with two skylights and hydro-ideal for a workshop, hobbyist, extra storage, or even a home-based business. Located in a convenient, family-friendly neighbourhood, you'll enjoy being just minutes from shopping, schools, parks, and public transit, making everyday living effortless.


Property Details

StyleBungalow
View-
Age of property51-99
SqFt~1100-1500 SqFt
Lot Size4,300 SqFt(100 x 43)
Parking Spaces5
MLS ®NumberX13603654
Community NameCorman
Data SourceTRREB
Listing byRE/MAX ESCARPMENT GOLFI REALTY INC.

Features

Heating: Forced Air
Cooling: Central Air
Basement: Full, Finished

Main Floor

Primary

3.66 x 3.25

Living

5.11 x 3.81

Kitchen

4.88 x 3.28

Bathroom

3.25 x 1.52

4 Pc Bath


Features

Lot size: 4,300 SqFt

Parking

Garage spaces 2

Garage type Carport

Other parking spaces 3

Total parking spaces 5


Property listed by RE/MAX ESCARPMENT GOLFI REALTY INC., Brokerage
Agent Banner Image
Interested in this property?Get in touch to get the inside scoop.
Market Data - Corman

Geo Zone Map ThumbnailCorman

Balanced Market

View Market Data

Detached house - for the past 30 days

Buyer's market Seller's market

Avg. Days on Market

Past 30 days

104 days

Compared to

2025

20 days

2024

7 days

2023

18 days

New Listings

Past 30 days

1 listing

Compared to

2025

6 listings

2024

5 listings

2023

7 listings

Units sold

Past 30 days

1 unit

Compared to

2025

2 units

2024

2 units

2023

1 unit

Median Sold Price

Past 30 days

$555,000

Compared to

2025

$805,000

2024

$757,250

2023

$670,000


Population and Demographics

Overview

Total population 1663
Average household income $89,842

Age (%)

0 to 19
17%
20 to 34
17%
35 to 49
16%
50 to 64
21%
65 and plus
28%

Household composition (%)

Single family
50%
Single person
45%
Multi person
4%
Multi family
1%

Mother tongue (%)

English
72%
Serbian
11%
Italian
3%
Croatian
3%
Others
2%
Polish
2%
Spanish
2%
French
1%

House tenancy (%)

Renters
51%
Owners
49%

What’s nearby?Essentials within 5 km

Local Logic

Transportation Scores

Estimated Budget