Open: Today, 2PM to 4PM
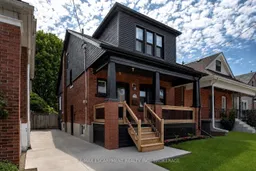
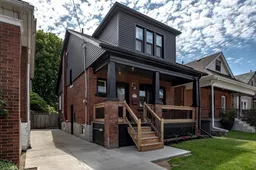
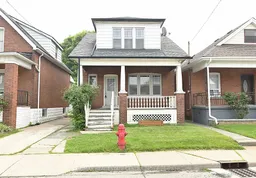
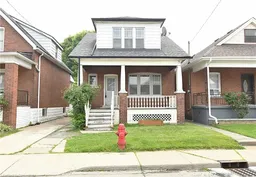
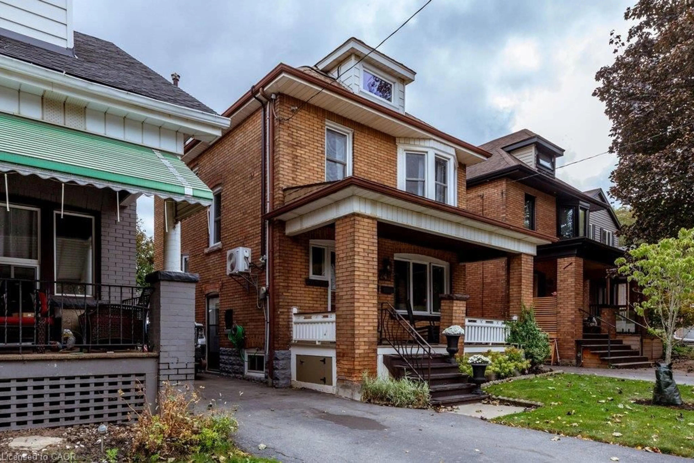
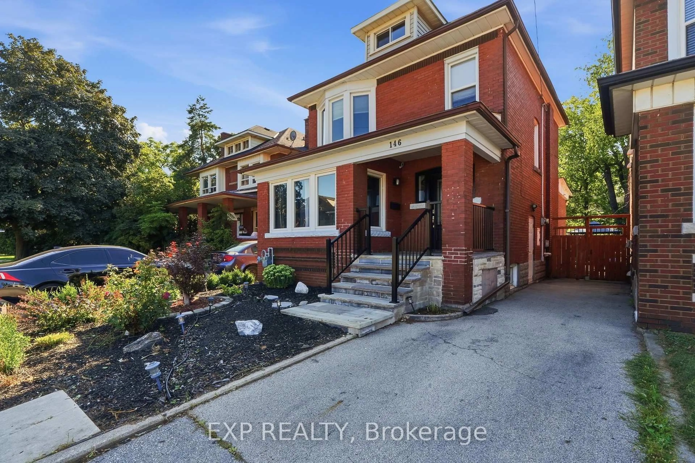
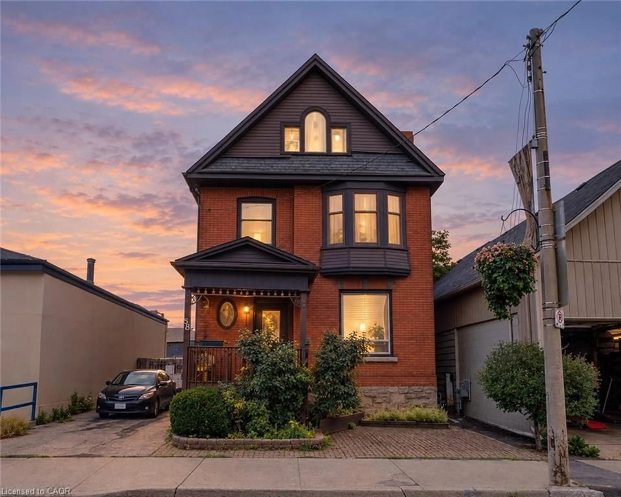
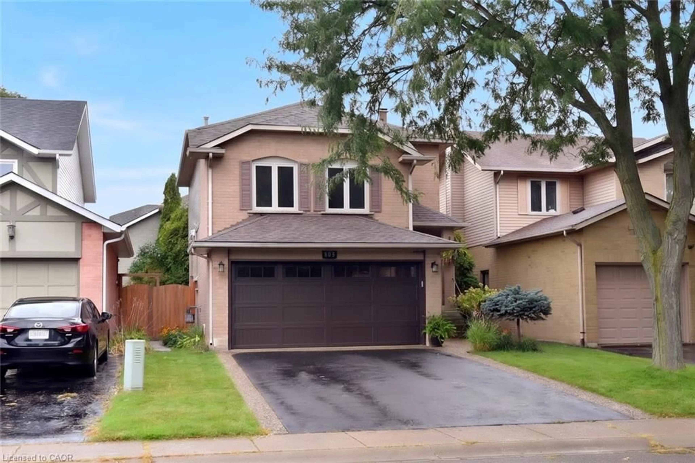
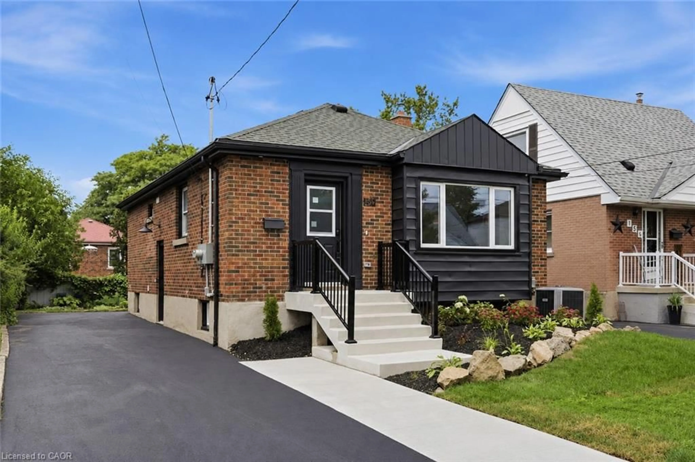
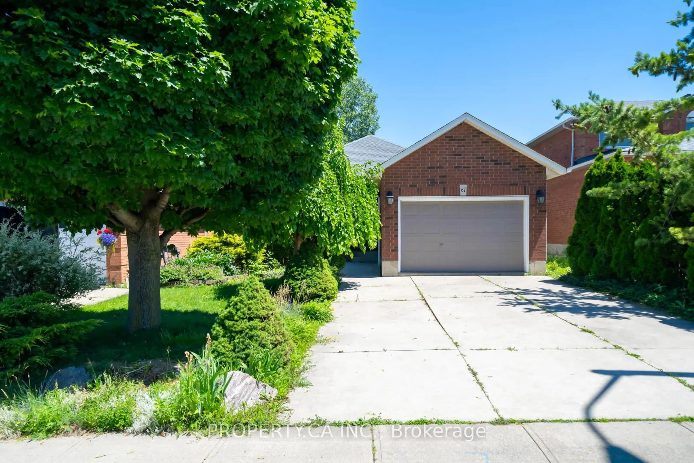
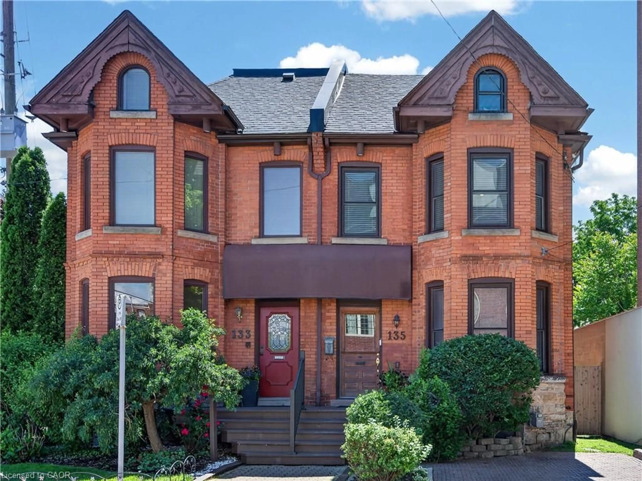
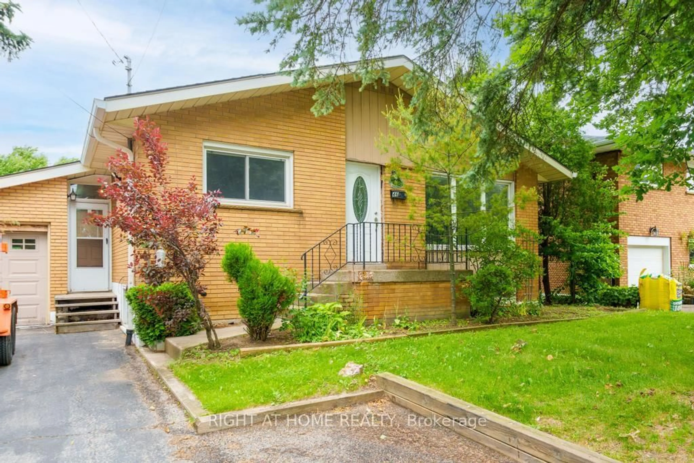
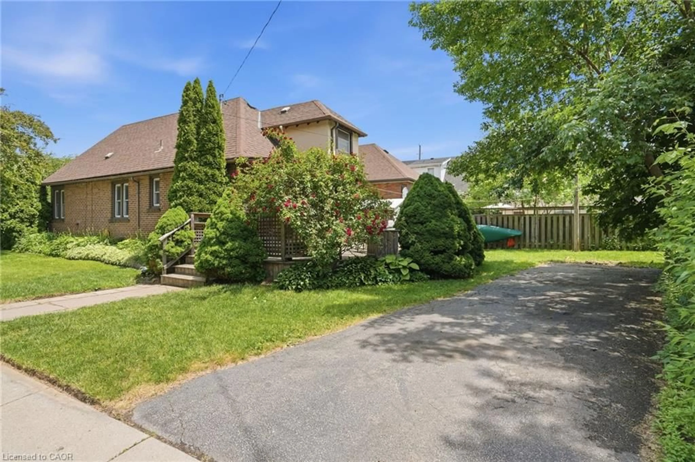
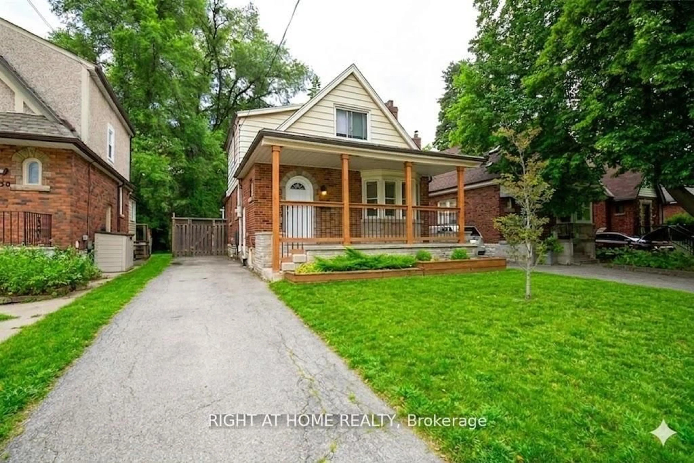
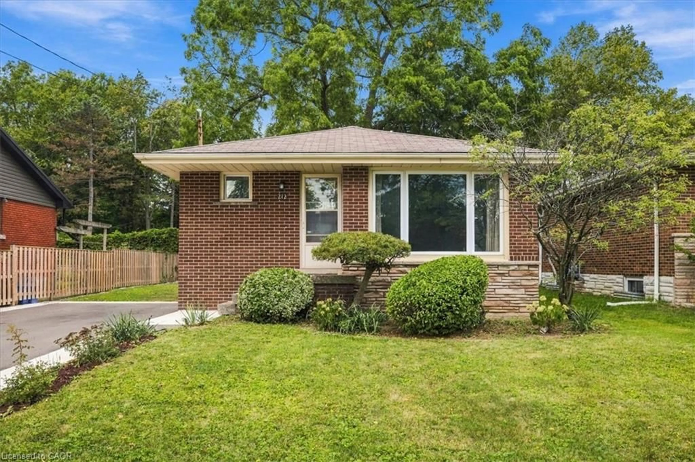
Home with brick exterior material, street for 106 Grosvenor Ave, Hamilton Ontario L8L 7S6
2 days on Market

106 Grosvenor Ave, Hamilton, Ontario L8L 7S6

Detached
3
2
~1100-1500 sqft
$599,900
Get pre-qualifiedPowered by nesto
Detached
3
2
~1100-1500 sqft

Contact us about this property

Call

Highlights

Property Estimate

Days on market2 days

Estimated valueNot available

Price/Sqft$472/sqft

Monthly cost

Open Calculator

Description

Welcome to 106 Grosvenor Avenue N., nestled in Hamilton's sought-after Crown Point neighbourhood - just steps to the vibrant shops and restaurants of Ottawa Street. This fully renovated 3-bed, 2-bath home is the rare kind that keeps every charming detail the neighbourhood loves like original hardwood, a fireplace, stained glass, and an incredible mudroom, all while delivering a complete top-to-bottom transformation. Over $175,000 has been invested in both cosmetic and mechanical renovations across more than 1,200 sq ft, plus a fully finished basement with a 3-piece bath and second living space, with side door access. The stunning new kitchen features quartz countertops, a custom coffee bar, and all-new appliances. Major updates include ESA-certified upgraded electrical and panel, new central air, interior waterproofing with warranty and sump pump, most new plumbing, spray foam insulation, most windows replaced, new siding, eaves and fascia, new concrete, front and back parking, and new sod, and the list genuinely does not end.Steps to coffee shops, parks, schools, transit, and highway access. Turnkey, move-in ready, and one of Crown Point's finest offerings!


Upcoming Open House

May 31Sun2:00 PM - 4:00 PM

Property Details

Style2-Storey
View-
Age of property100+
SqFt~1100-1500 SqFt
Lot Size3,522 SqFt(117.4 x 30)
Parking Spaces5
MLS ®NumberX13210556
Community NameCrown Point West
Data SourceTRREB
Listing byRE/MAX ESCARPMENT REALTY INC., BROKERAGE

Features

Heating: Forced Air
Cooling: Central Air
Fireplace
Basement: Full, Finished

Main Floor

Foyer

1.66 x 3.06

Living

3.28 x 4.0

Dining

3.29 x 3.89

Kitchen

2.58 x 3.88


Features

Lot size: 3,522 SqFt

Parking

Garage spaces -

Garage type -

Total parking spaces 5


Property History

May 28, 2026
ListedActive
$599,900
2 days on market
history photo preview46
Listing by trreb®
Property listed by RE/MAX ESCARPMENT REALTY INC., BROKERAGE, Brokerage
Agent Banner Image
Interested in this property?Get in touch to get the inside scoop.
Market Data - Crown Point West

Geo Zone Map ThumbnailCrown Point West

Seller's Market

View Market Data

Detached house - for the past 30 days

Buyer's market Seller's market

Avg. Days on Market

Past 30 days

19 days

Compared to

2025

23 days

2024

14 days

2023

23 days

New Listings

Past 30 days

15 listings

Compared to

2025

16 listings

2024

15 listings

2023

12 listings

Units sold

Past 30 days

8 units

Compared to

2025

11 units

2024

9 units

2023

10 units

Median Sold Price

Past 30 days

$535,000

Compared to

2025

$499,990

2024

$580,000

2023

$602,500


Population and Demographics

Overview

Total population 5548
Average household income $92,597

Age (%)

0 to 19
22%
20 to 34
24%
35 to 49
23%
50 to 64
19%
65 and plus
12%

Household composition (%)

Single family
60%
Single person
33%
Multi person
7%
Multi family
0%

Mother tongue (%)

English
89%
Others
4%
Spanish
2%
French
1%
Portuguese
1%

House tenancy (%)

Owners
62%
Renters
38%

What’s nearby?Essentials within 5 km

Local Logic

Transportation Scores

Estimated Budget