6 days on Market

106 Belview Ave, Hamilton, Ontario L8L 7L1

Detached
3
2 + 1
~1446 sqft
$574,900
Get pre-qualifiedPowered by nesto
Detached
3
2 + 1
~1446 sqft

Contact us about this property

Call

Highlights

Property Estimate

Days on market6 days

Estimated valueNot available

Price/Sqft$397/sqft

Monthly cost

Open Calculator

Description

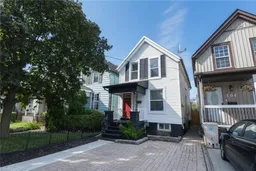
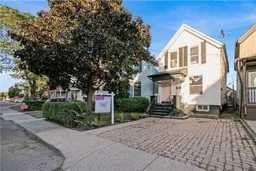
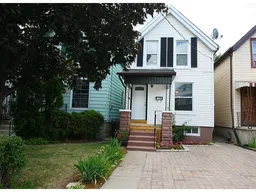
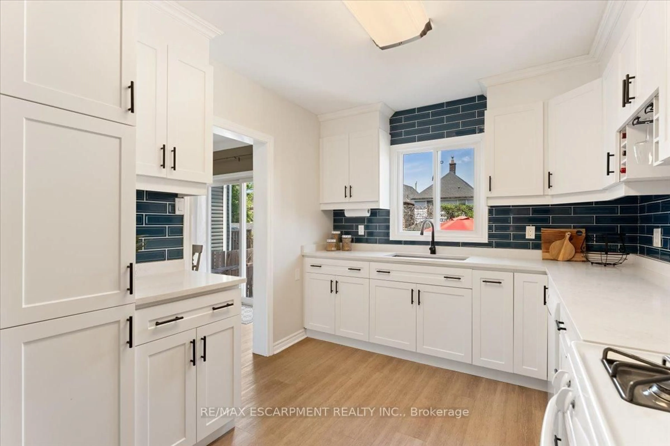
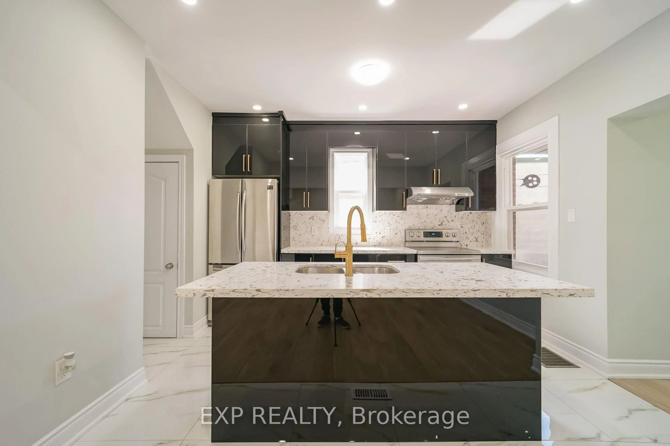
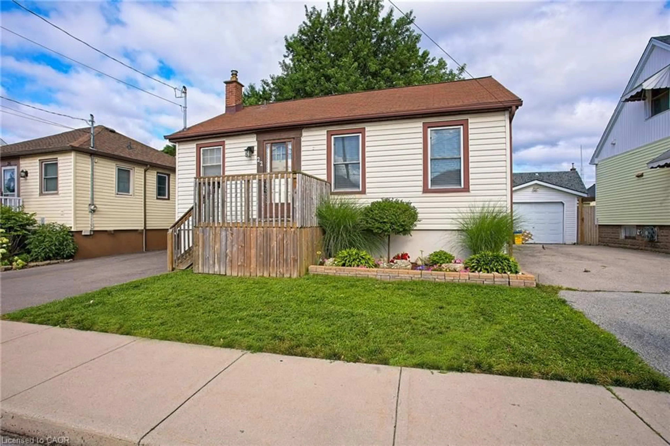
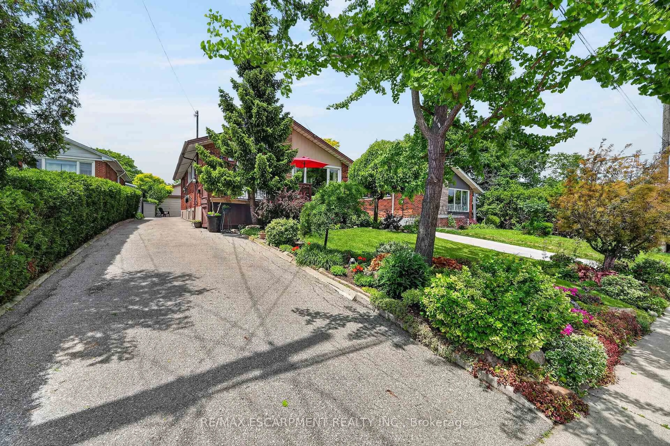
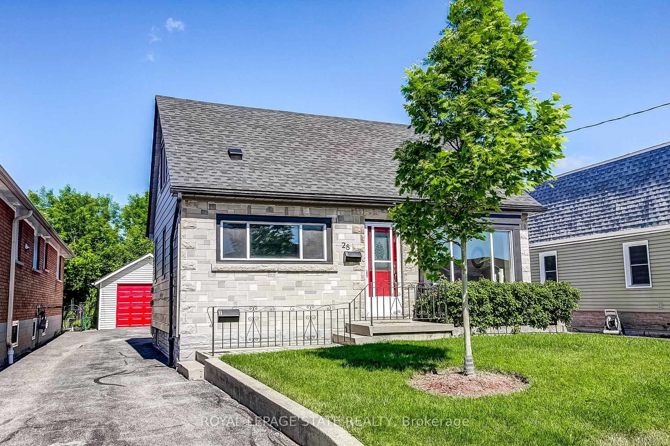
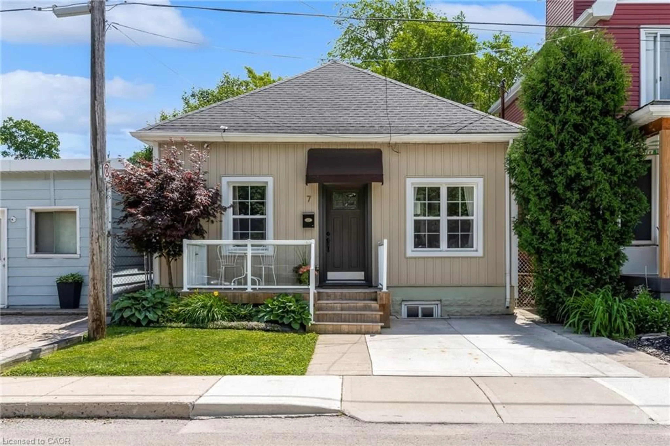
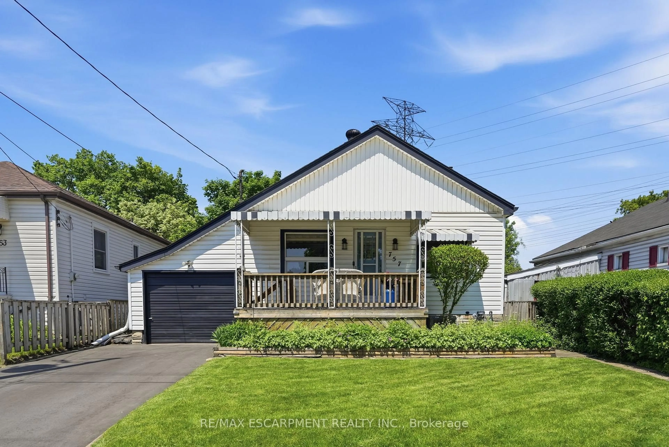
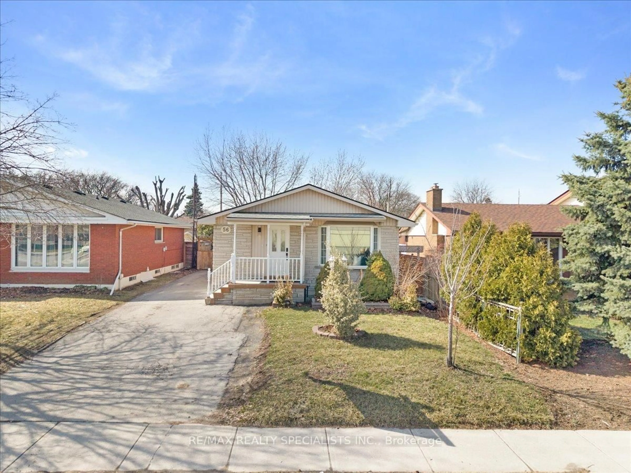
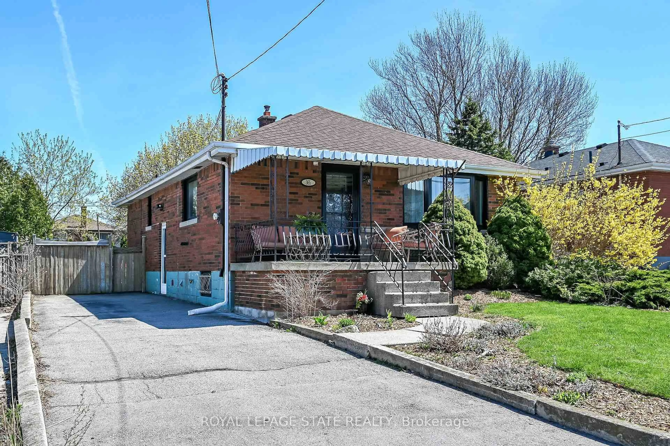
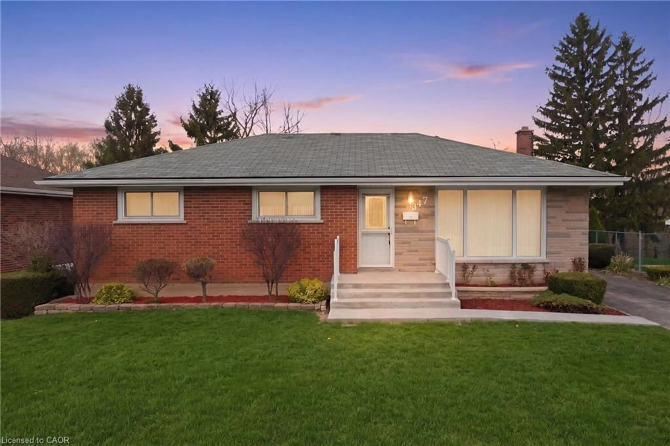
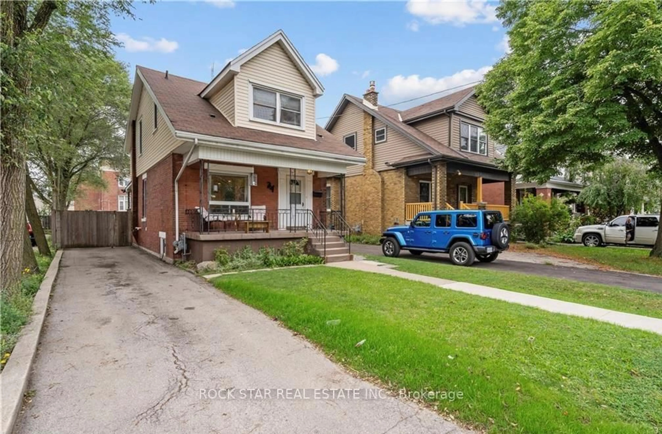
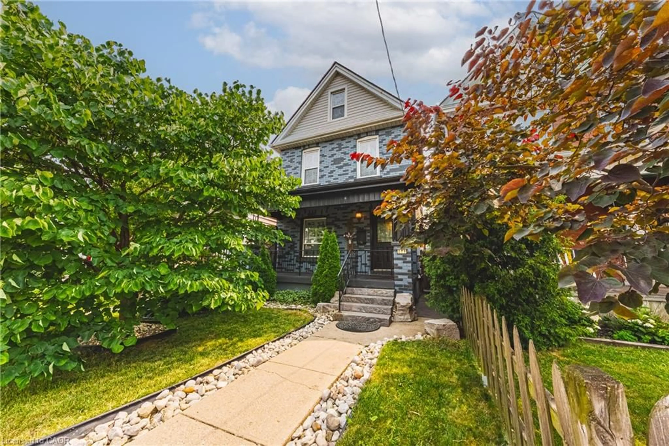
A bright, turn-key 2-storey detached home in sought-after Crown Point! The open-concept main floor features brand-new vinyl flooring (2026) and a stylish kitchen (renovated 2022) with quartz counters, subway-tile backsplash and stainless steel appliances. Three well-sized bedrooms up, including a generous primary, plus a 4-piece bath and a main-floor 2-piece. Below grade, an updated rec room and updated basement stairs (2024) add living space, while upgraded attic insulation (2023) keeps things efficient year-round. Water pipes replaced from house to City lines. Central air and forced-air gas furnace. Outside, a fully fenced backyard retreat awaits with a deck, perfect for gardeners and entertaining. Two-car parking and steps to Ottawa Street's shops and coffee shops, Gage Park, schools and transit. Move in and enjoy!


Property Details

StyleResidential
View-
Age of property1910
SqFt~1446 SqFt
Lot Size1,910 Ac(95.5 x 20)
Parking Spaces2
MLS ®Number40851024
Community NameCrown Point West
Data SourceITSO
Listing byThe Effort Trust Company

Features

Heating: Forced Air
Cooling: Central Air
Basement: Full, Partially Finished

Main Floor

Bathroom

1.73 x 0.86

2-Piece

Living Room/Dining Room

6.48 x 3.66

Foyer

2.59 x 1.37

Kitchen

3.58 x 2.84


Features

Lot size: 1,910 Ac
Sewer (Municipal)

Parking

Garage spaces -

Garage type -

Total parking spaces 2


Property listed by The Effort Trust Company, Brokerage
Agent Banner Image
Interested in this property?Get in touch to get the inside scoop.
Market Data - Crown Point West

Geo Zone Map ThumbnailCrown Point West

Strong Buyer's Market

View Market Data

Detached house - for the past 30 days

Buyer's market Seller's market

Avg. Days on Market

Past 30 days

42 days

Compared to

2025

24 days

2024

26 days

2023

16 days

New Listings

Past 30 days

10 listings

Compared to

2025

16 listings

2024

26 listings

2023

19 listings

Units sold

Past 30 days

2 units

Compared to

2025

8 units

2024

11 units

2023

9 units

Median Sold Price

Past 30 days

$457,500

Compared to

2025

$427,000

2024

$520,000

2023

$575,000


Population and Demographics

Overview

Total population 5548
Average household income $92,597

Age (%)

0 to 19
22%
20 to 34
24%
35 to 49
23%
50 to 64
19%
65 and plus
12%

Household composition (%)

Single family
60%
Single person
33%
Multi person
7%
Multi family
0%

Mother tongue (%)

English
89%
Others
4%
Spanish
2%
French
1%
Portuguese
1%

House tenancy (%)

Owners
62%
Renters
38%

What’s nearby?Essentials within 5 km

Local Logic

Transportation Scores

Estimated Budget