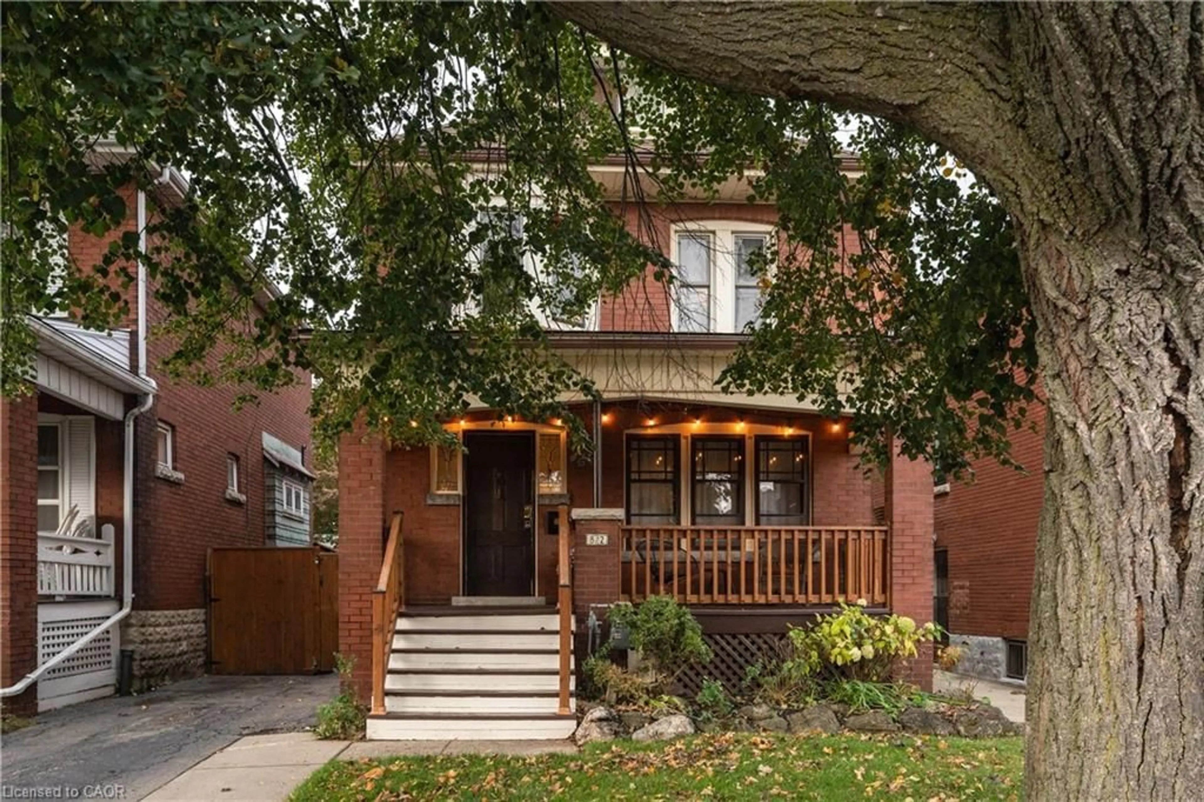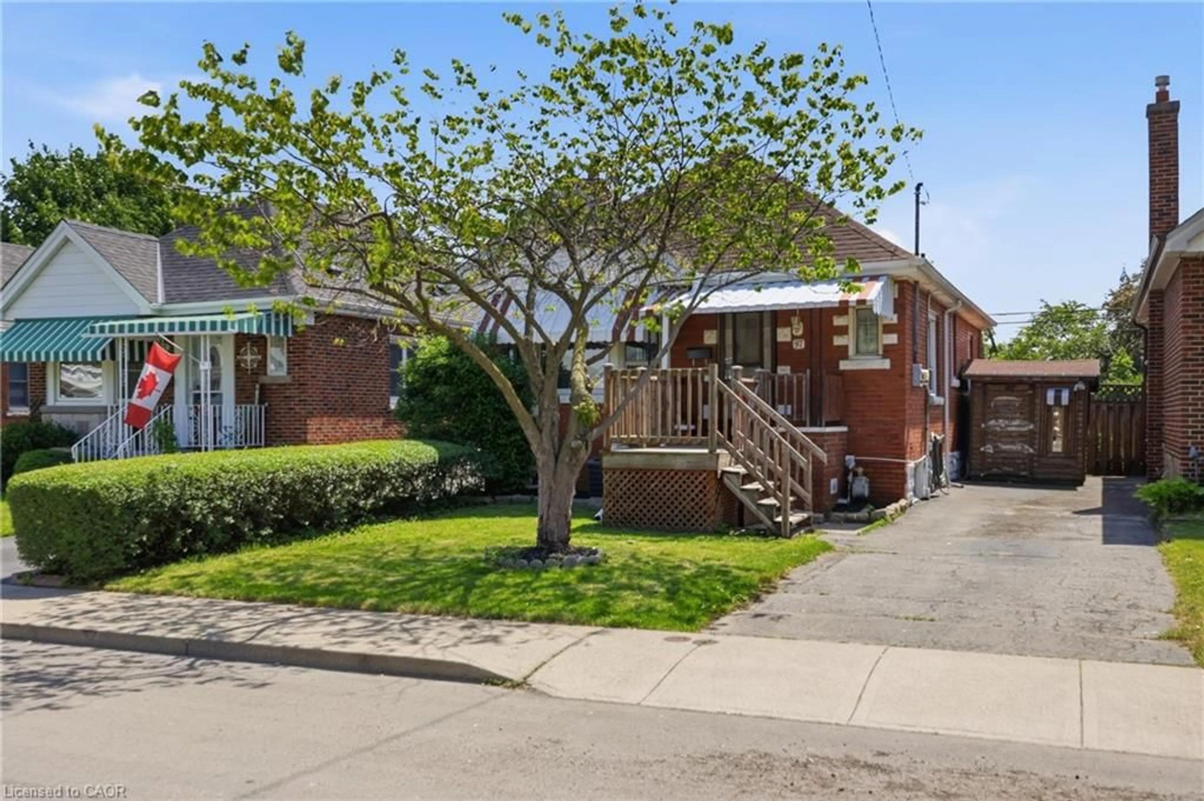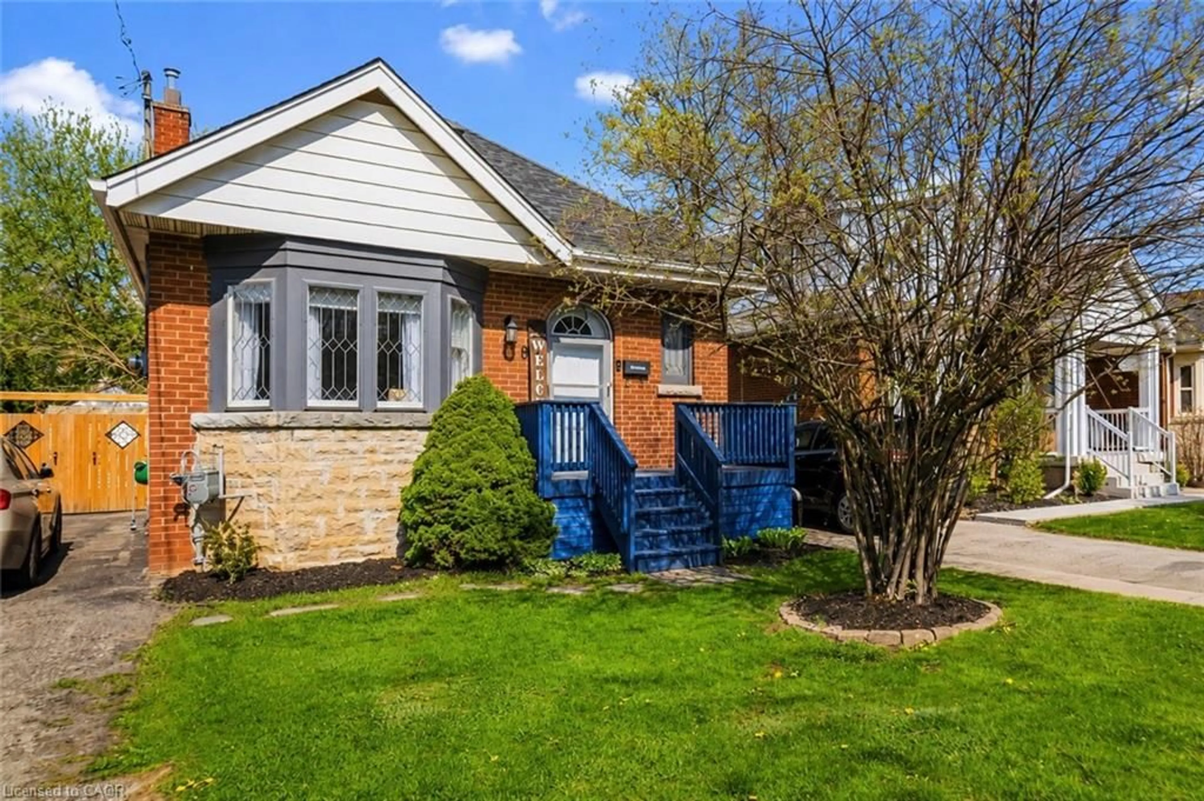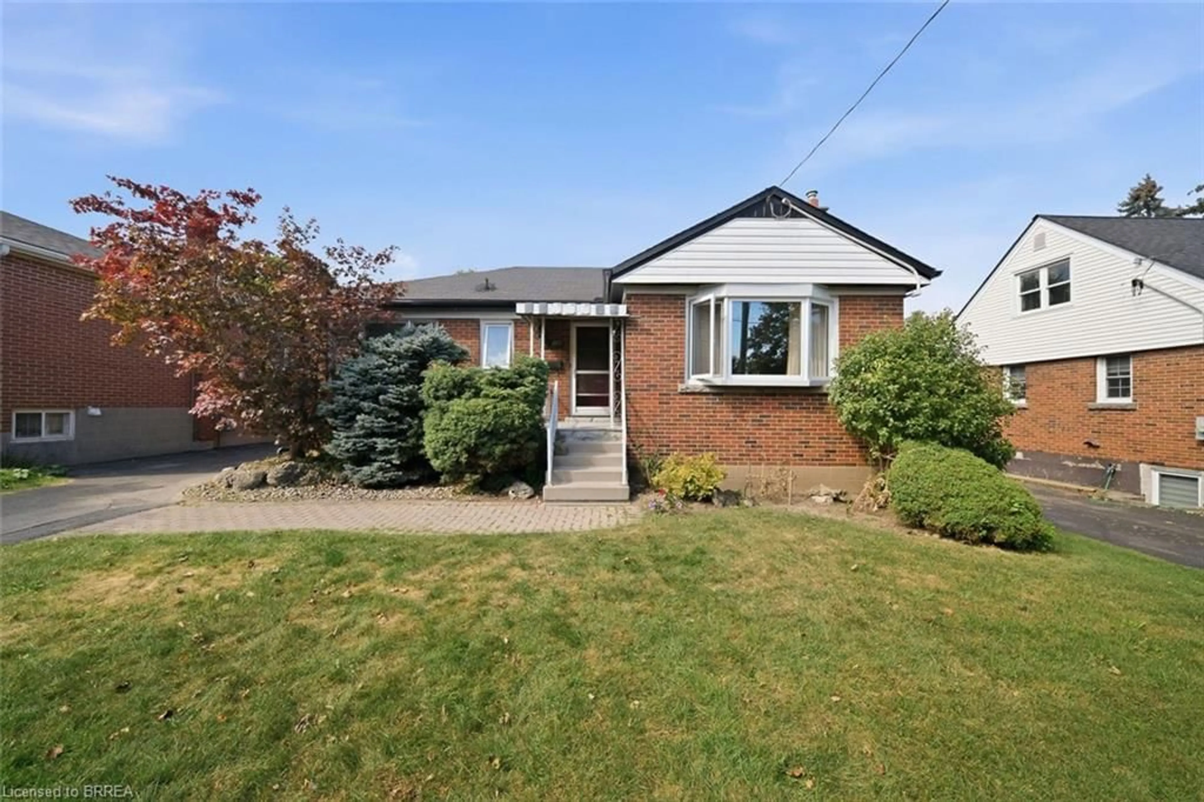
144 Rodgers Rd, Hamilton, Ontario L8K 3C2
Contact us about this property
Highlights
Estimated valueThis is the price Wahi expects this property to sell for.
The calculation is powered by our Instant Home Value Estimate, which uses current market and property price trends to estimate your home’s value with a 90% accuracy rate.Not available
Price/Sqft$730/sqft
Monthly cost
Open Calculator
Description
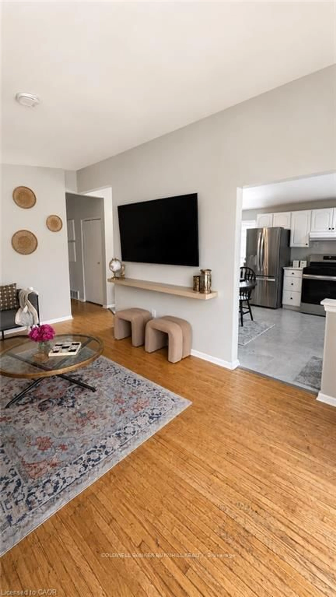
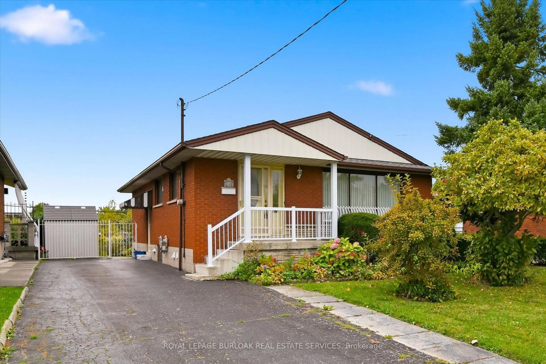
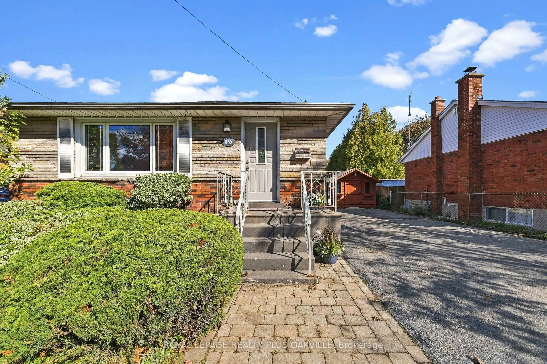
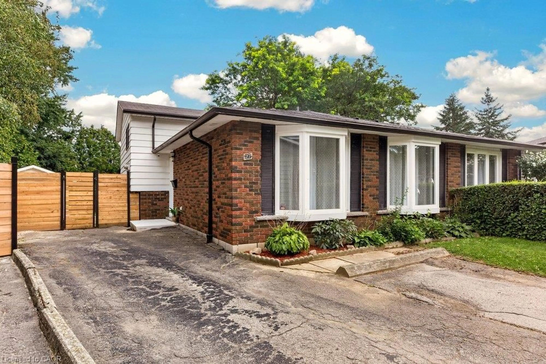
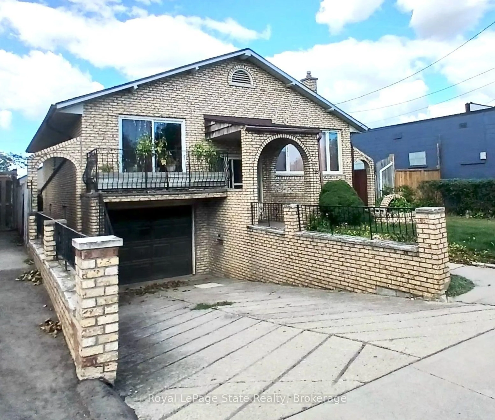
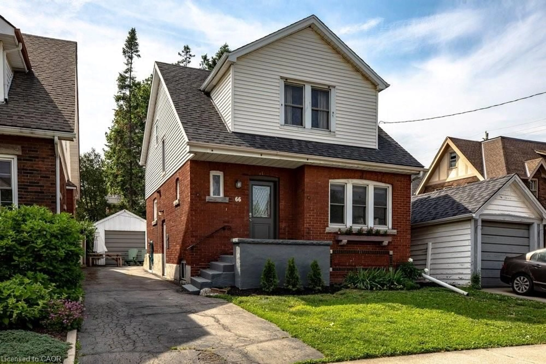
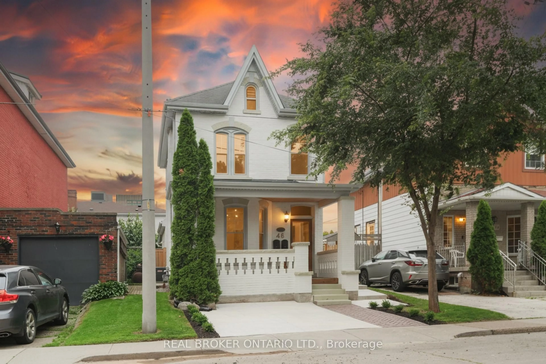
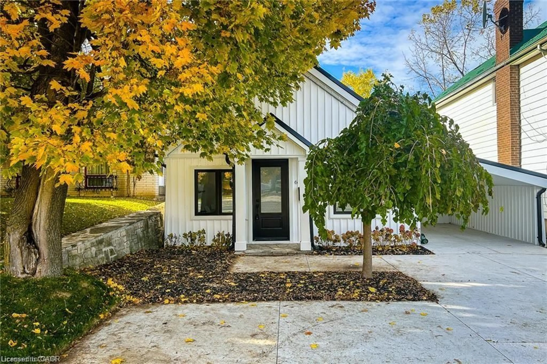
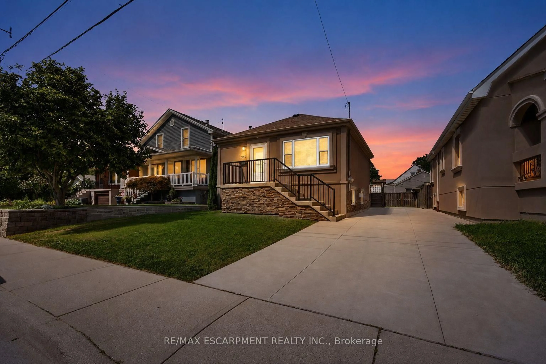
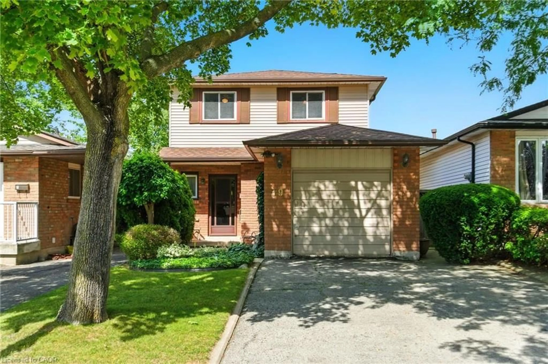
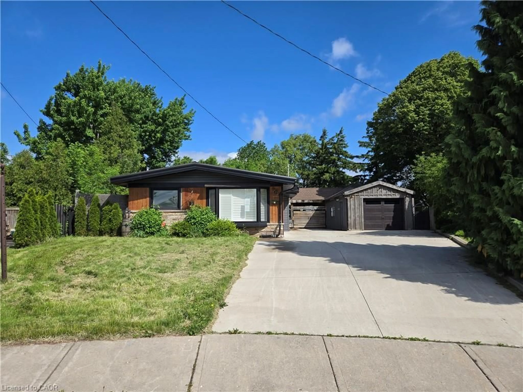
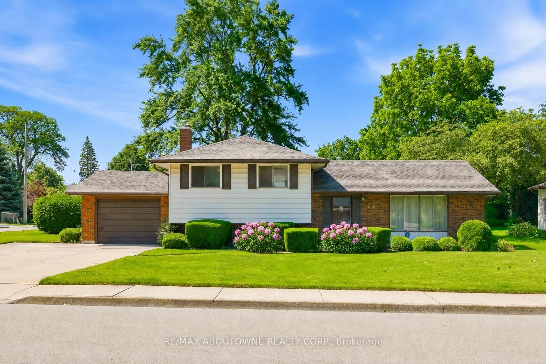
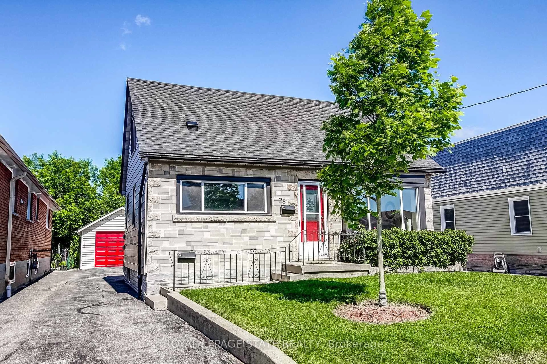
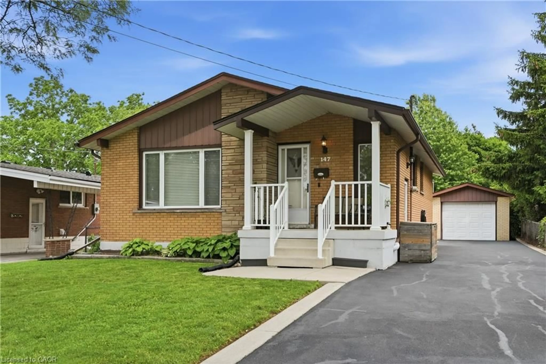
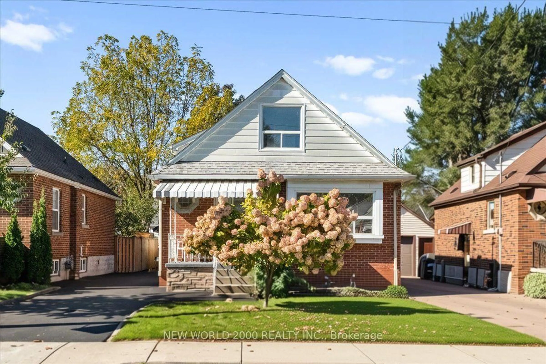
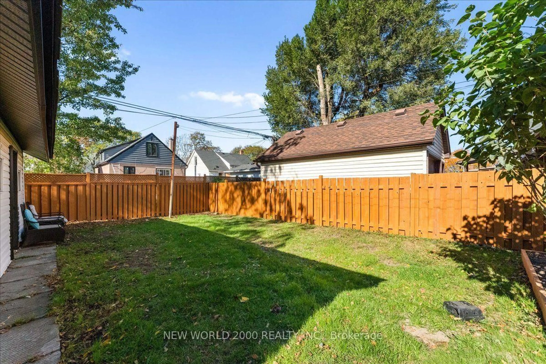
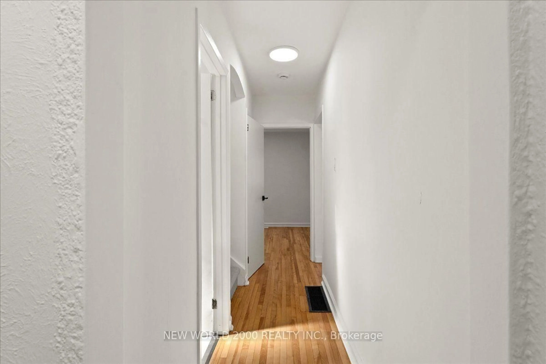
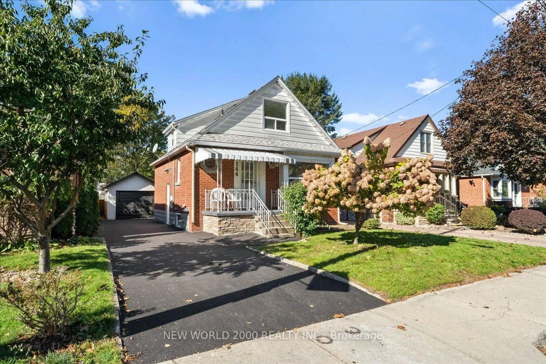
Welcome to 144 Rodgers Road, Hamilton! This beautifully updated home offers flexible living space, an in-law suite, renovated kitchens and bathrooms, and a detached garage.Enjoy your morning coffee on the welcoming front porch, complete with an aluminum awning. Upon entering, you'll find a spacious front entryway with a large closet. The generously sized living room offers plenty of room for comfortable seating and beautiful plants along the front windowsill. The dining room features double closets, providing additional storage.The main floor boasts a fully renovated kitchen and a beautifully updated four-piece bathroom, both completed in 2026. The kitchen offers ample cabinetry and a separate entrance leading to the backyard, where you'll find a large deck and a fully fenced yard-perfect for outdoor enjoyment.The second floor features two bedrooms with carpeting, while the basement offers additional living space with a newly renovated kitchen and bathroom, one bedroom, and a separate entrance. A shared washer and dryer add convenience to the home's layout.Numerous updates throughout include fresh paint, re-sanded hardwood floors completed in 2026, and a main water line converted from lead to copper this year. The driveway was redone in 2026, and the detached garage features a recently replaced and freshly painted door, along with hydro. An owned hot water tank means no rental fees.Located just down the street from Montgomery Park and conveniently close to grocery stores, restaurants, shopping, and everyday amenities, this property offers a fantastic opportunity for a variety of buyers. Whether you're looking for a home with space for extended family, an in-law suite arrangement, or potential investment opportunities, this property offers plenty of possibilities. Don't miss your opportunity to make this updated Hamilton home your own!
Property Details
Interior
Features
Main Floor
Foyer
2.03 x 1.09Living
4.7 x 3.35Kitchen
3.15 x 3.15Dining
3.38 x 3.12Exterior
Features
Parking
Garage spaces 1
Garage type Detached
Other parking spaces 4
Total parking spaces 5
Property History
 40