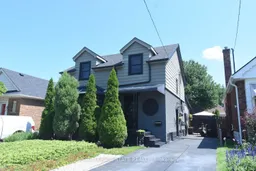
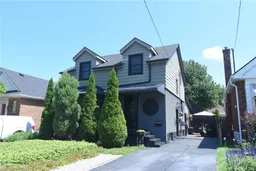
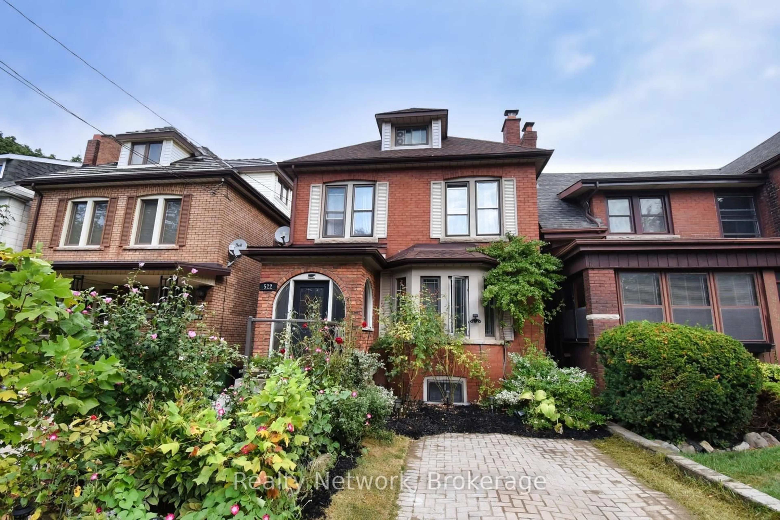
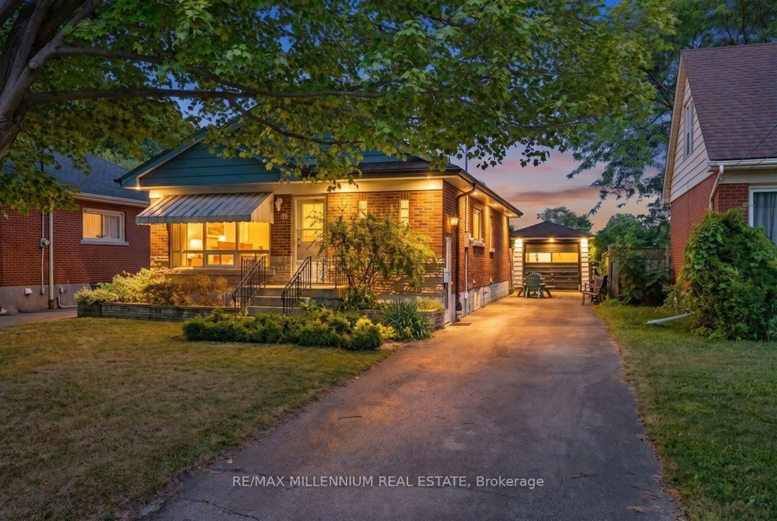
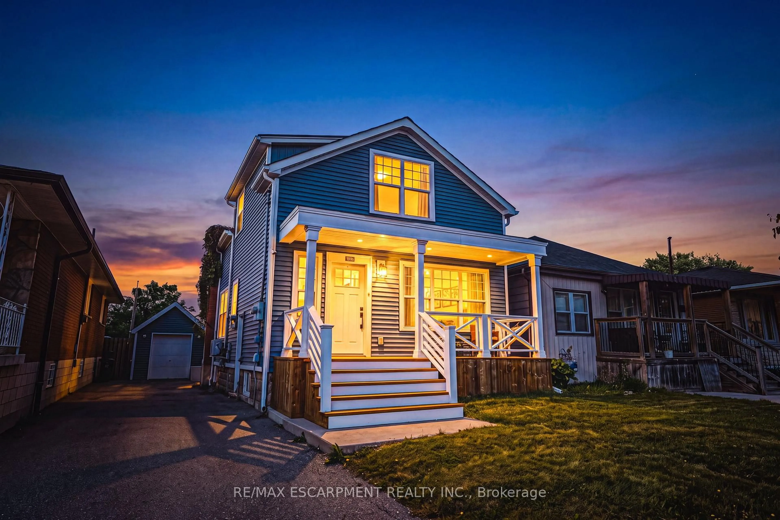
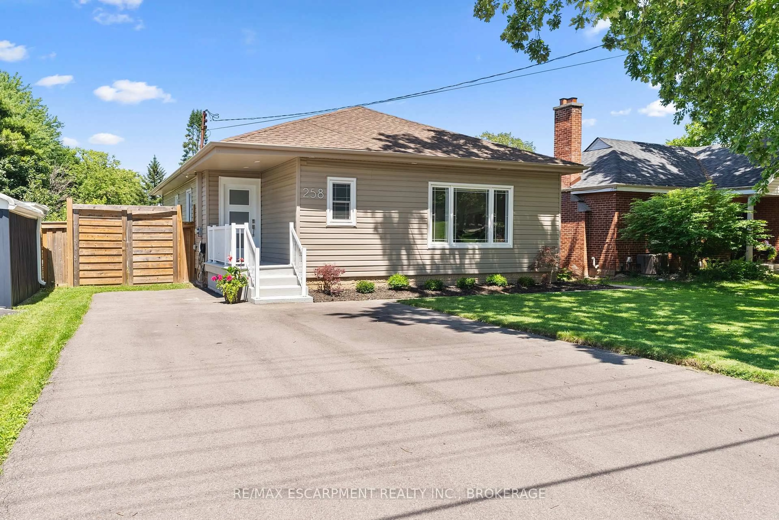
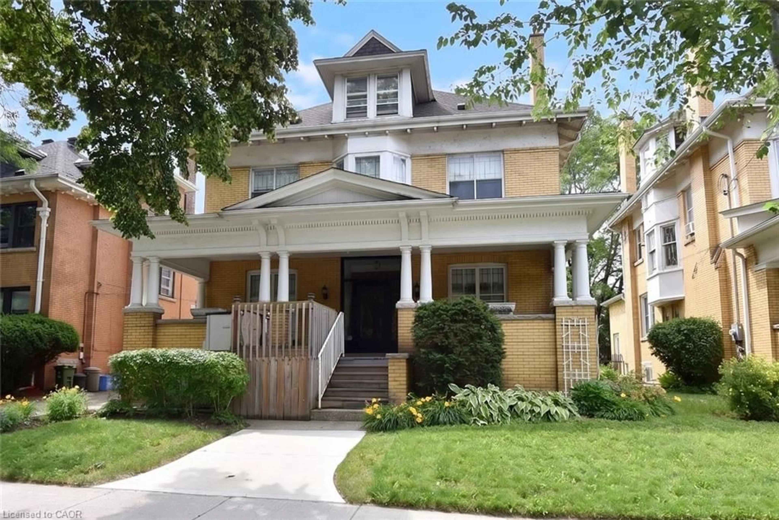
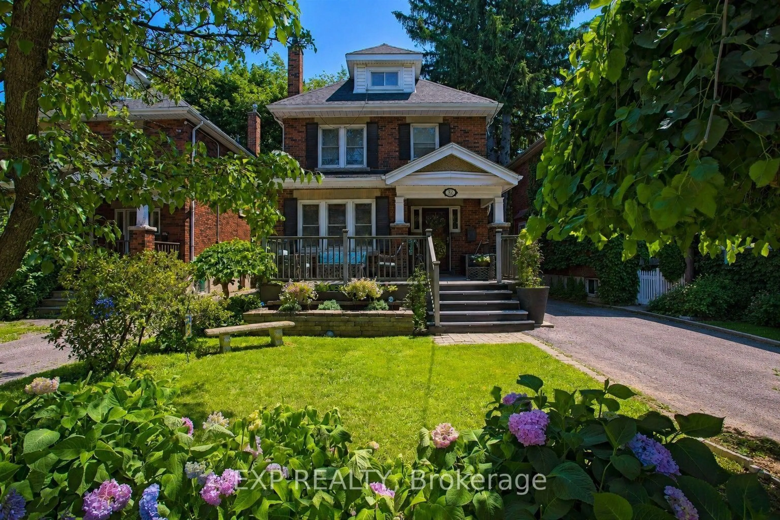
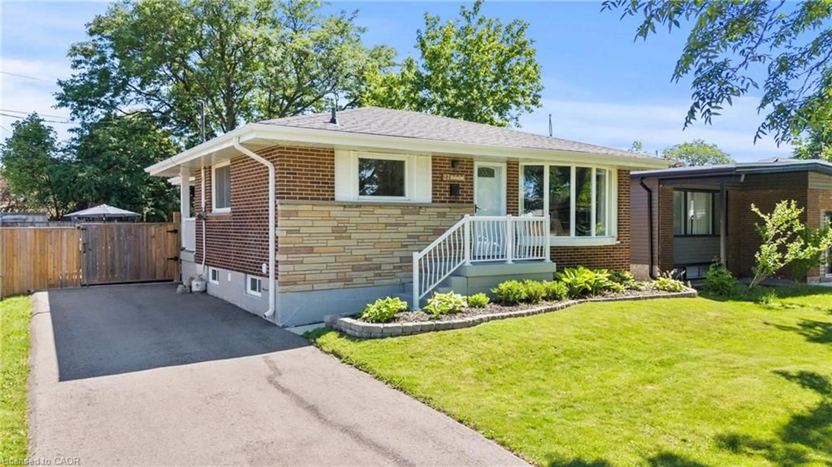
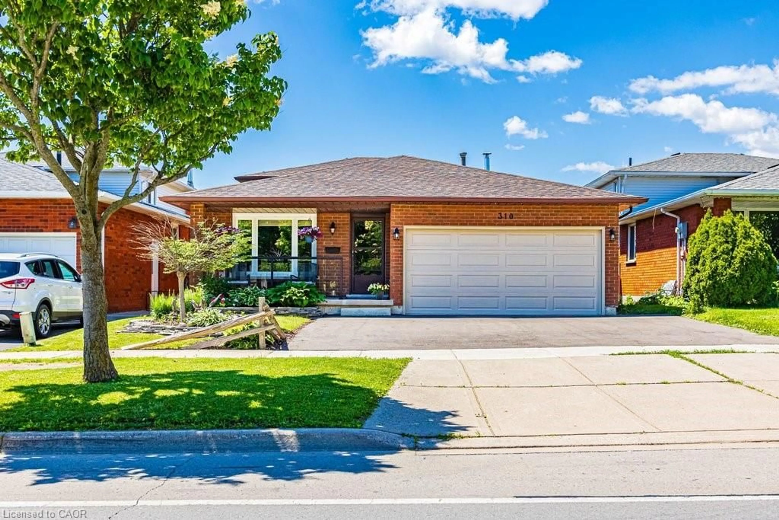
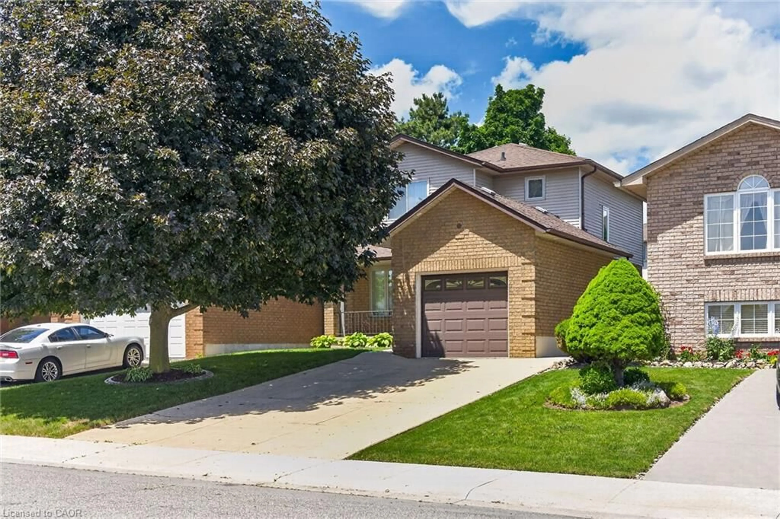
Home with vinyl exterior material, street for 139 Garside Ave, Hamilton Ontario L8K 2W1
3 days on Market

139 Garside Ave, Hamilton, Ontario L8K 2W1

Detached
3
3 + 1
~1570 sqft
$745,000
Get pre-qualifiedPowered by nesto
Detached
3
3 + 1
~1570 sqft

Contact us about this property

Call

Highlights

Property Estimate

Days on market3 days

Estimated valueNot available

Price/Sqft$474/sqft

Monthly cost

Open Calculator

Description

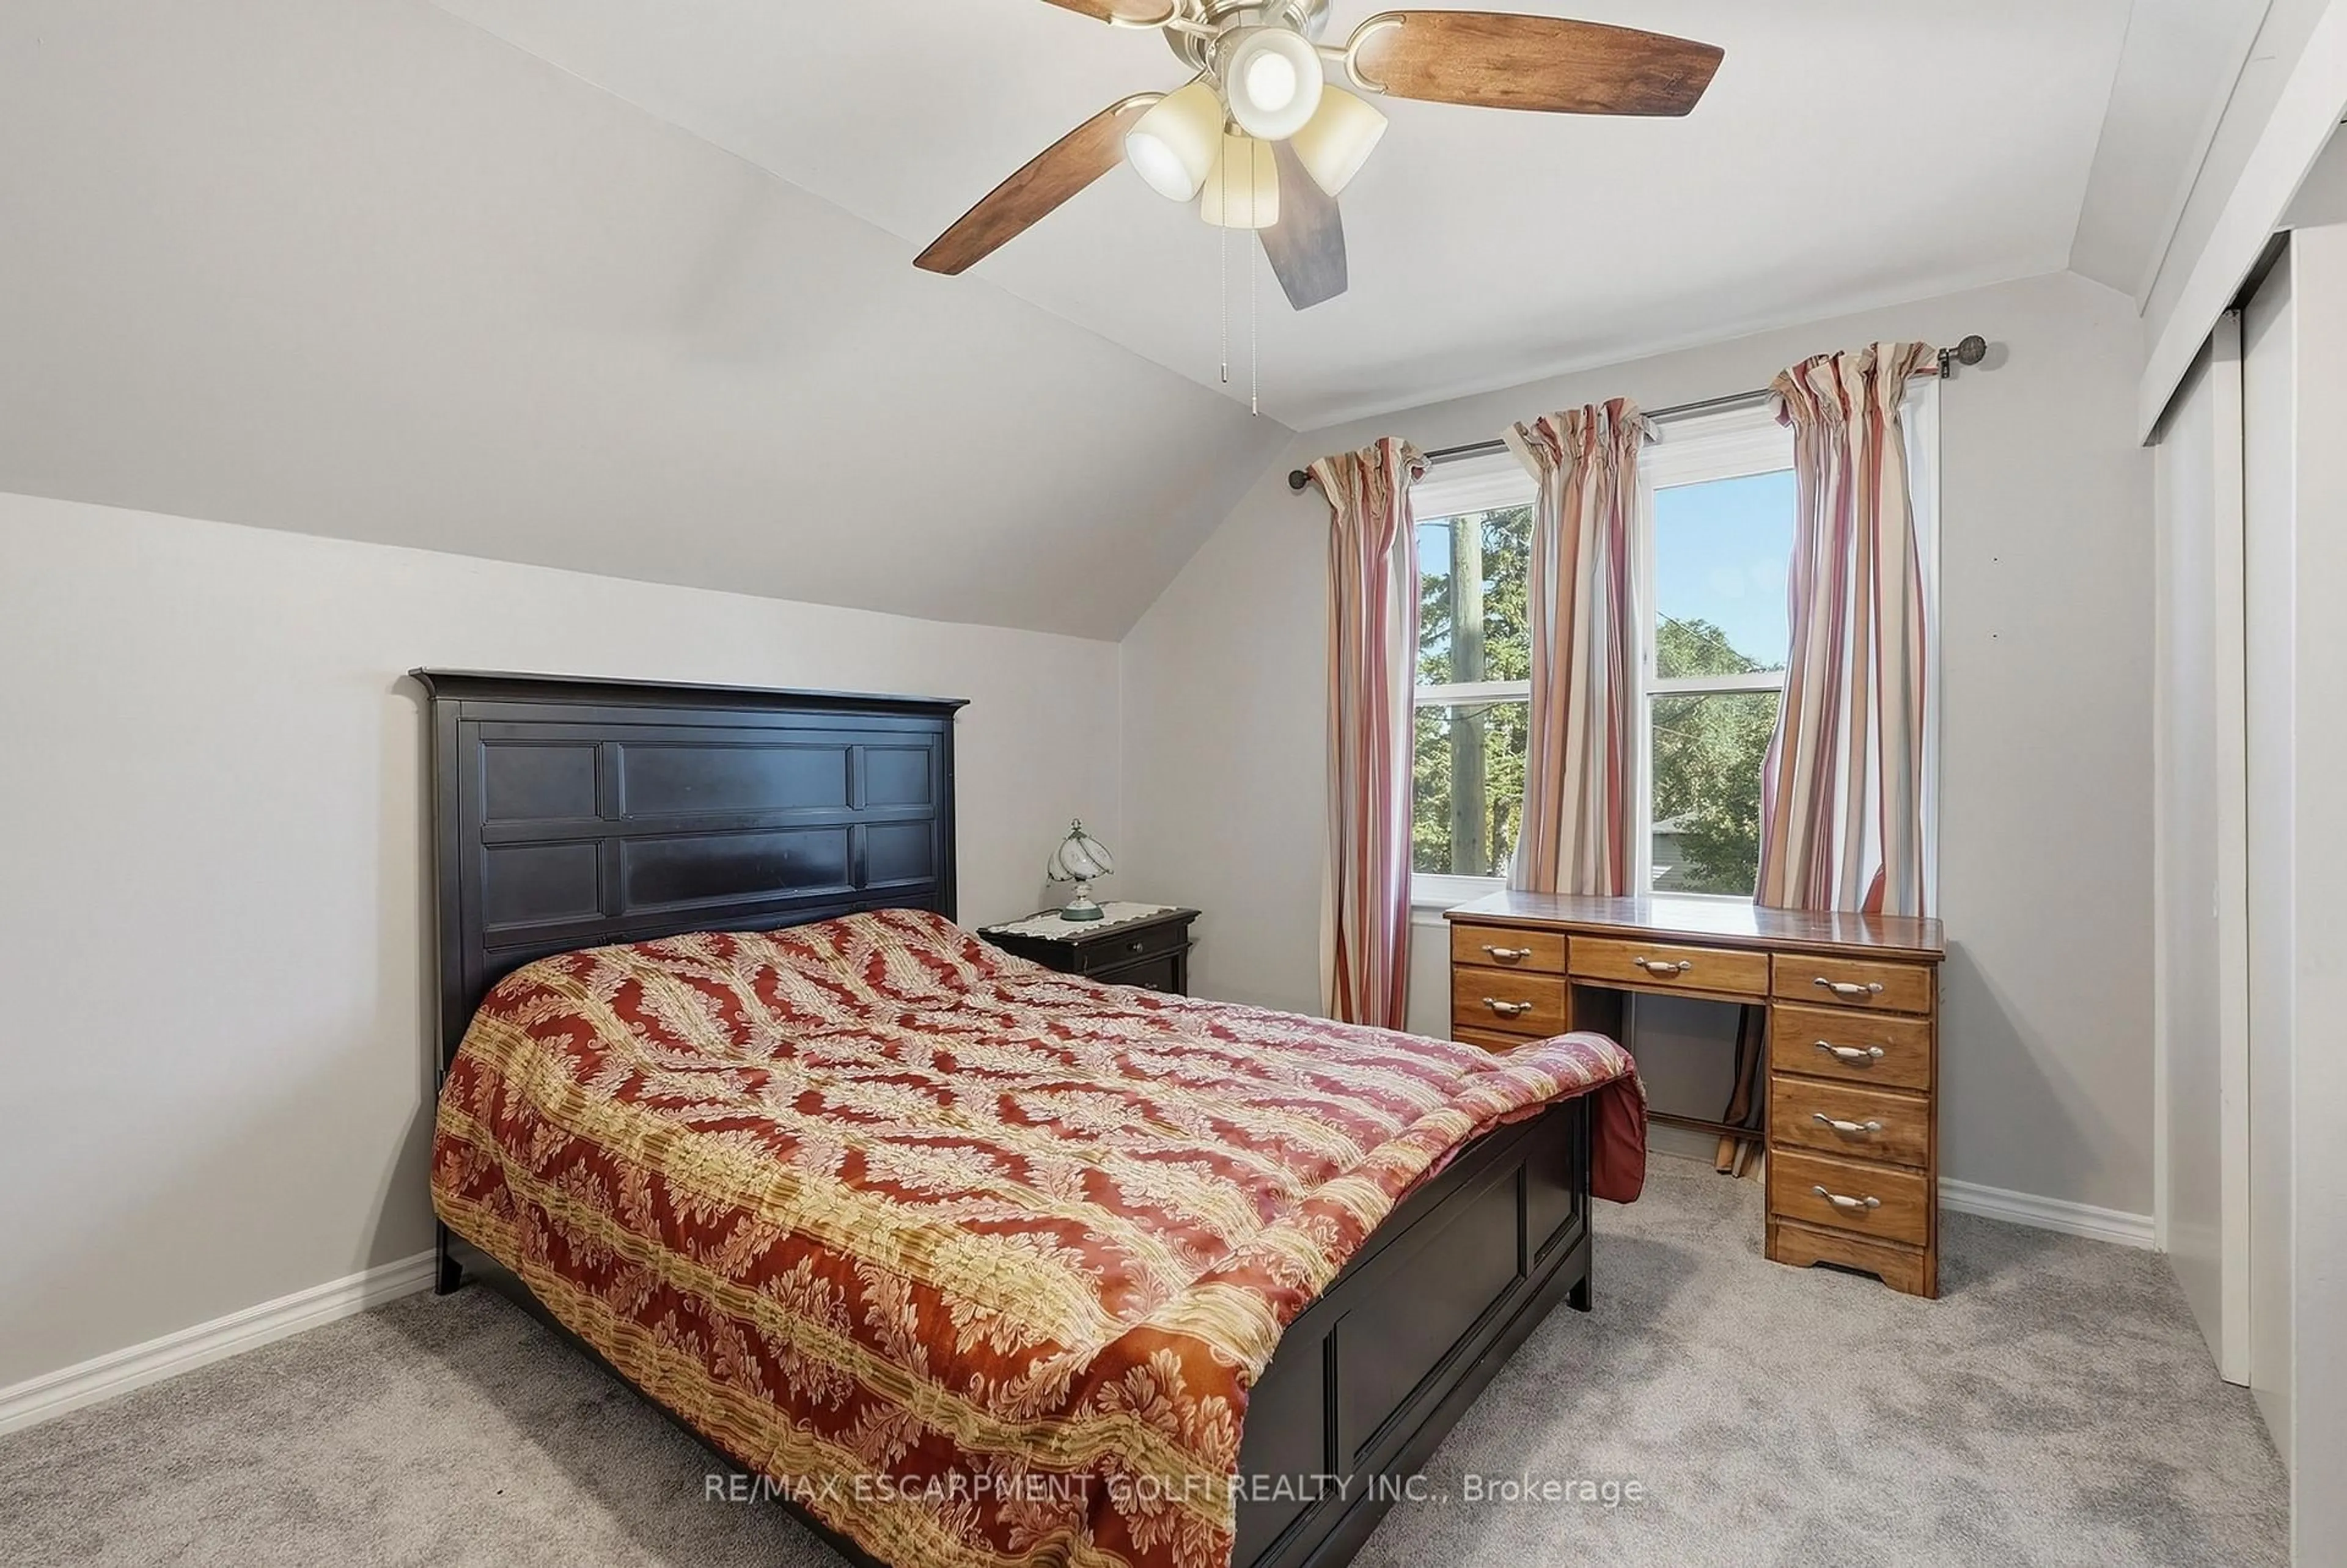
Beautifully renovated from top to bottom, this stunning 3-bedroom, 2.5-bathroom home seamlessly blends timeless character with modern luxury. A freshly painted exterior (2018), Double-hung windows (2018), Elegant Crown Moulding, Hardwood Floors, plaster ceilings, and designer finishes create exceptional appeal throughout. The chef-inspired eat-in kitchen (2019) features a breakfast bar, quartz countertops, matching backsplash, SS appliances, & a 6-burner gas stove. A 2-pc main floor bath (2019) adds convenience. An added family room (2019) has a soaring wood-vaulted ceiling, electric fireplace, and walkout to the backyard creates a cozy retreat. Upstairs enjoy three spacious bedrooms and an updated 4-pc bath. The finished basement adds a comfortable recreation room with newly crafted stairs, a gas fireplace, stylish 3-piece bath, double sink laundry/utility area (all 2019). Step outside to your own private garden oasis with glass-railed covered deck (2019), wisteria-covered patio, lush perennial gardens, mature trees, a charming She Shed & an impressive 1 1/2 storey Barn-style Workshop with electricity and attic storage (both 2013). Thoughtfully updated throughout, this move-in ready home offers an exceptional lifestyle inside and out. Washer 2025. Roof 2024. Water Heater 2021. Generator 2019. HVAC 2013. Dryer 2012. Elec. 100-amp 2005.


Property Details

StyleResidential
ViewClear
Age of property1953
SqFt~1570 SqFt
Lot Size3,357 SqFt(90.75 x 37)
Parking Spaces2
MLS ®Number40853654
Community NameBartonville
Data SourceITSO
Listing byRoyal LePage State Realty

Features

Heating: Forced Air, Natural Gas
Cooling: Central Air, Energy Efficient
Basement: Separate Entrance, Walk-Up Access, Full, Finished, Sump Pump

Basement Floor

Cold Room

1.63 x 1.22

Utility Room

4.88 x 3.05

carpet free / laundry

Bathroom

2.41 x 1.73

3-piece / carpet free

Recreation Room

7.32 x 4.27

carpet free / fireplace / vinyl flooring


Features

Lot size: 3,357 SqFt
Sewer (Municipal)

Parking

Garage spaces -

Garage type -

Total parking spaces 2


Property History

Aug 7, 2026
ListedActive
$745,000
3 days on market
history photo preview46
Listing by itso®
Property listed by Royal LePage State Realty, Brokerage
Agent Banner Image
Interested in this property?Get in touch to get the inside scoop.
Market Data - Bartonville

Geo Zone Map ThumbnailBartonville

Seller's Market

View Market Data

Detached house - for the past 30 days

Buyer's market Seller's market

Avg. Days on Market

Past 30 days

24 days

Compared to

2025

24 days

2024

36 days

2023

14 days

New Listings

Past 30 days

5 listings

Compared to

2025

5 listings

2024

8 listings

2023

3 listings

Units sold

Past 30 days

3 units

Compared to

2025

7 units

2024

8 units

2023

2 units

Median Sold Price

Past 30 days

$550,000

Compared to

2025

$583,400

2024

$635,000

2023

$799,000


Population and Demographics

Overview

Total population 3464
Average household income $111,493

Age (%)

0 to 19
18%
20 to 34
22%
35 to 49
20%
50 to 64
23%
65 and plus
18%

Household composition (%)

Single family
60%
Single person
35%
Multi person
4%
Multi family
1%

Mother tongue (%)

English
88%
Others
2%
Spanish
2%
Italian
1%
French
1%
Croatian
1%
Polish
1%

House tenancy (%)

Owners
71%
Renters
29%

What’s nearby?Essentials within 5 km

Local Logic

Transportation Scores

Estimated Budget