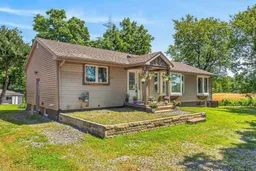
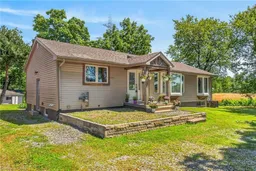
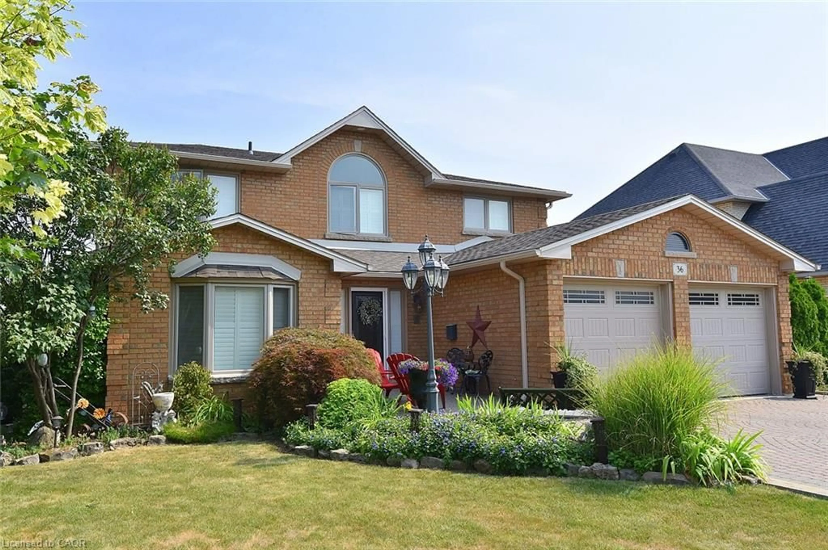
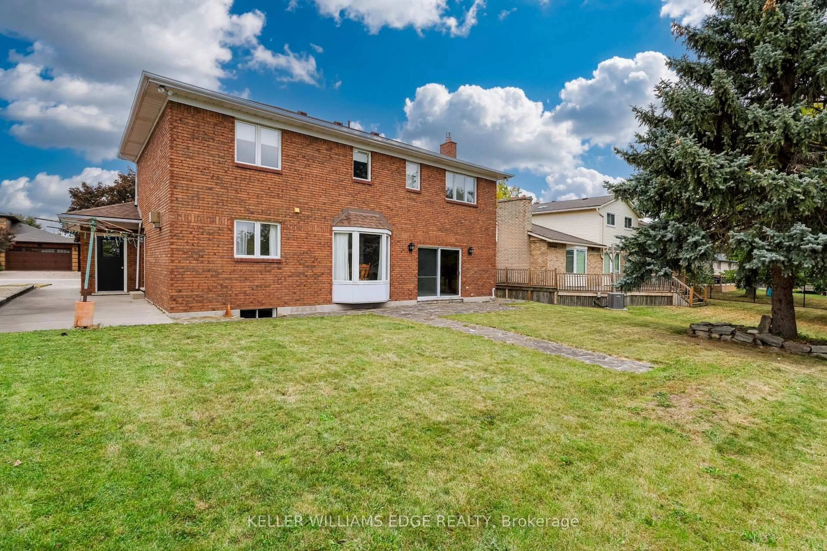
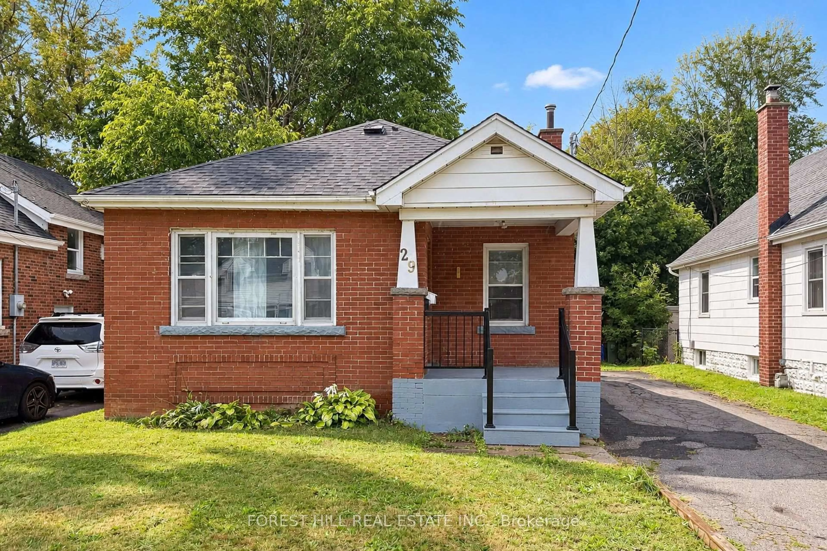
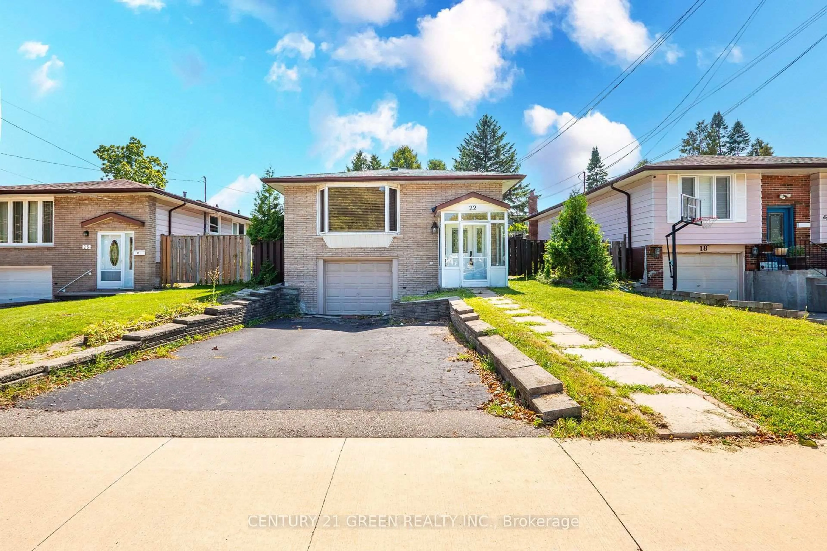
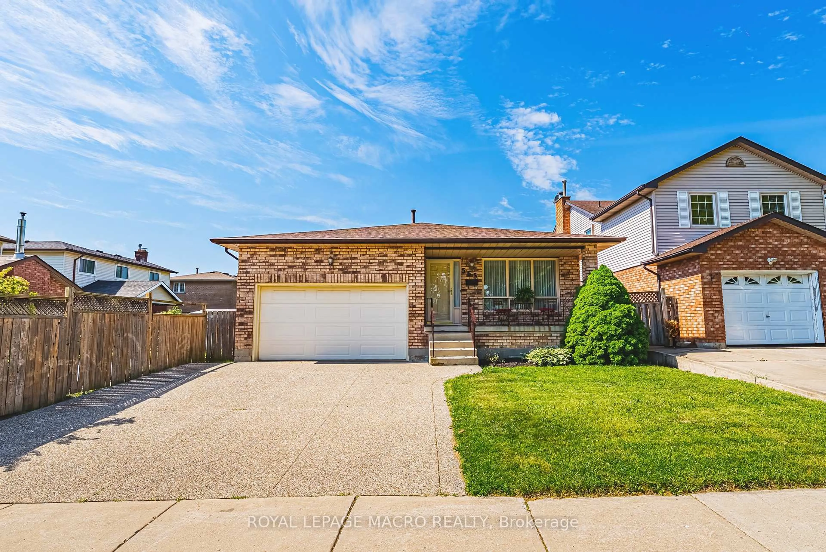
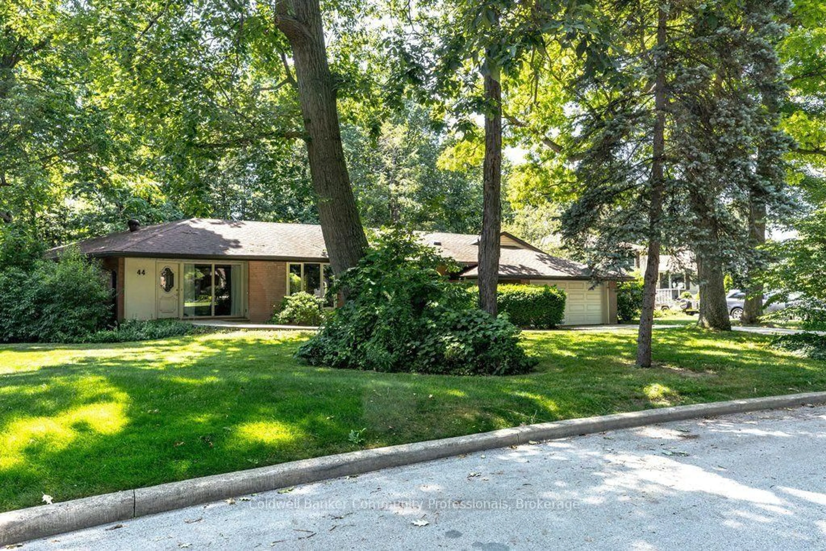
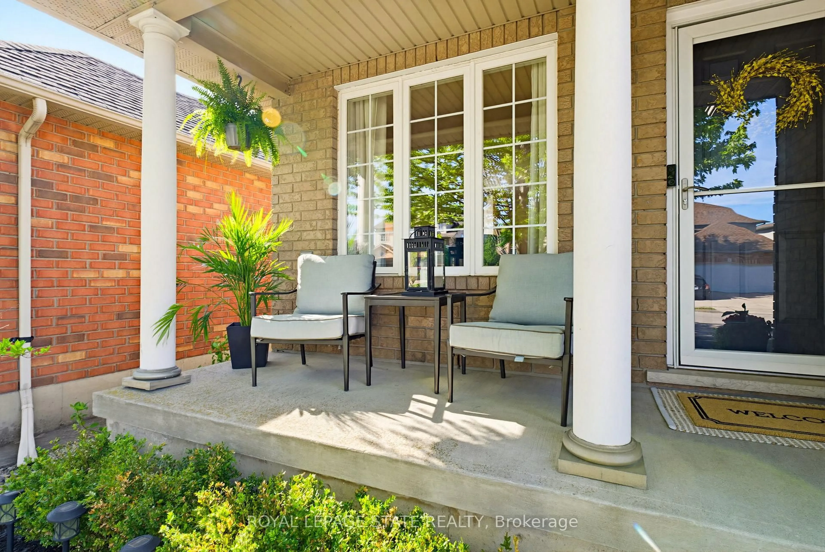
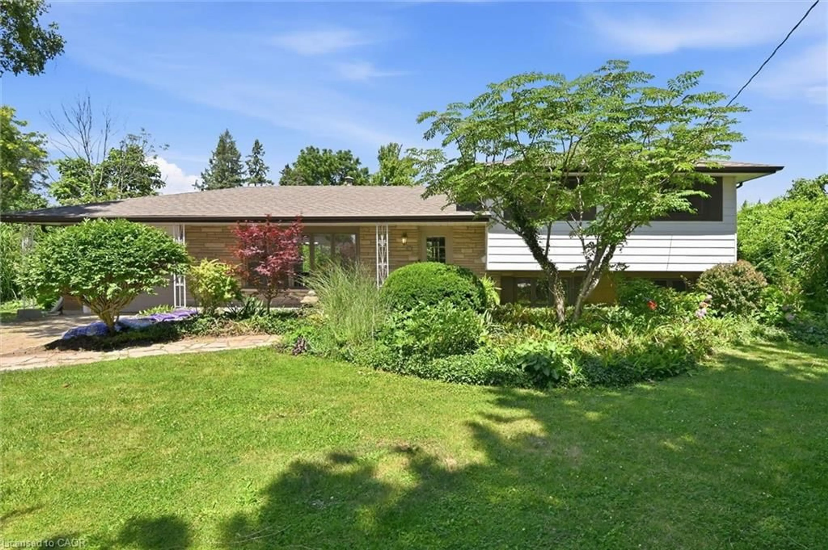
Home with vinyl exterior material, unknown for 129 Aldercrest Ave, Hamilton Ontario L9B 1L3
2 hours on Market

129 Aldercrest Ave, Hamilton, Ontario L9B 1L3

Detached
3 + 3
4
~1100-1500 sqft
$799,900
Get pre-qualifiedPowered by nesto
Detached
3 + 3
4
~1100-1500 sqft

Contact us about this property

Call

Highlights

Property Estimate

Days on market2 hours

Estimated valueNot available

Price/Sqft$630/sqft

Monthly cost

Open Calculator

Description

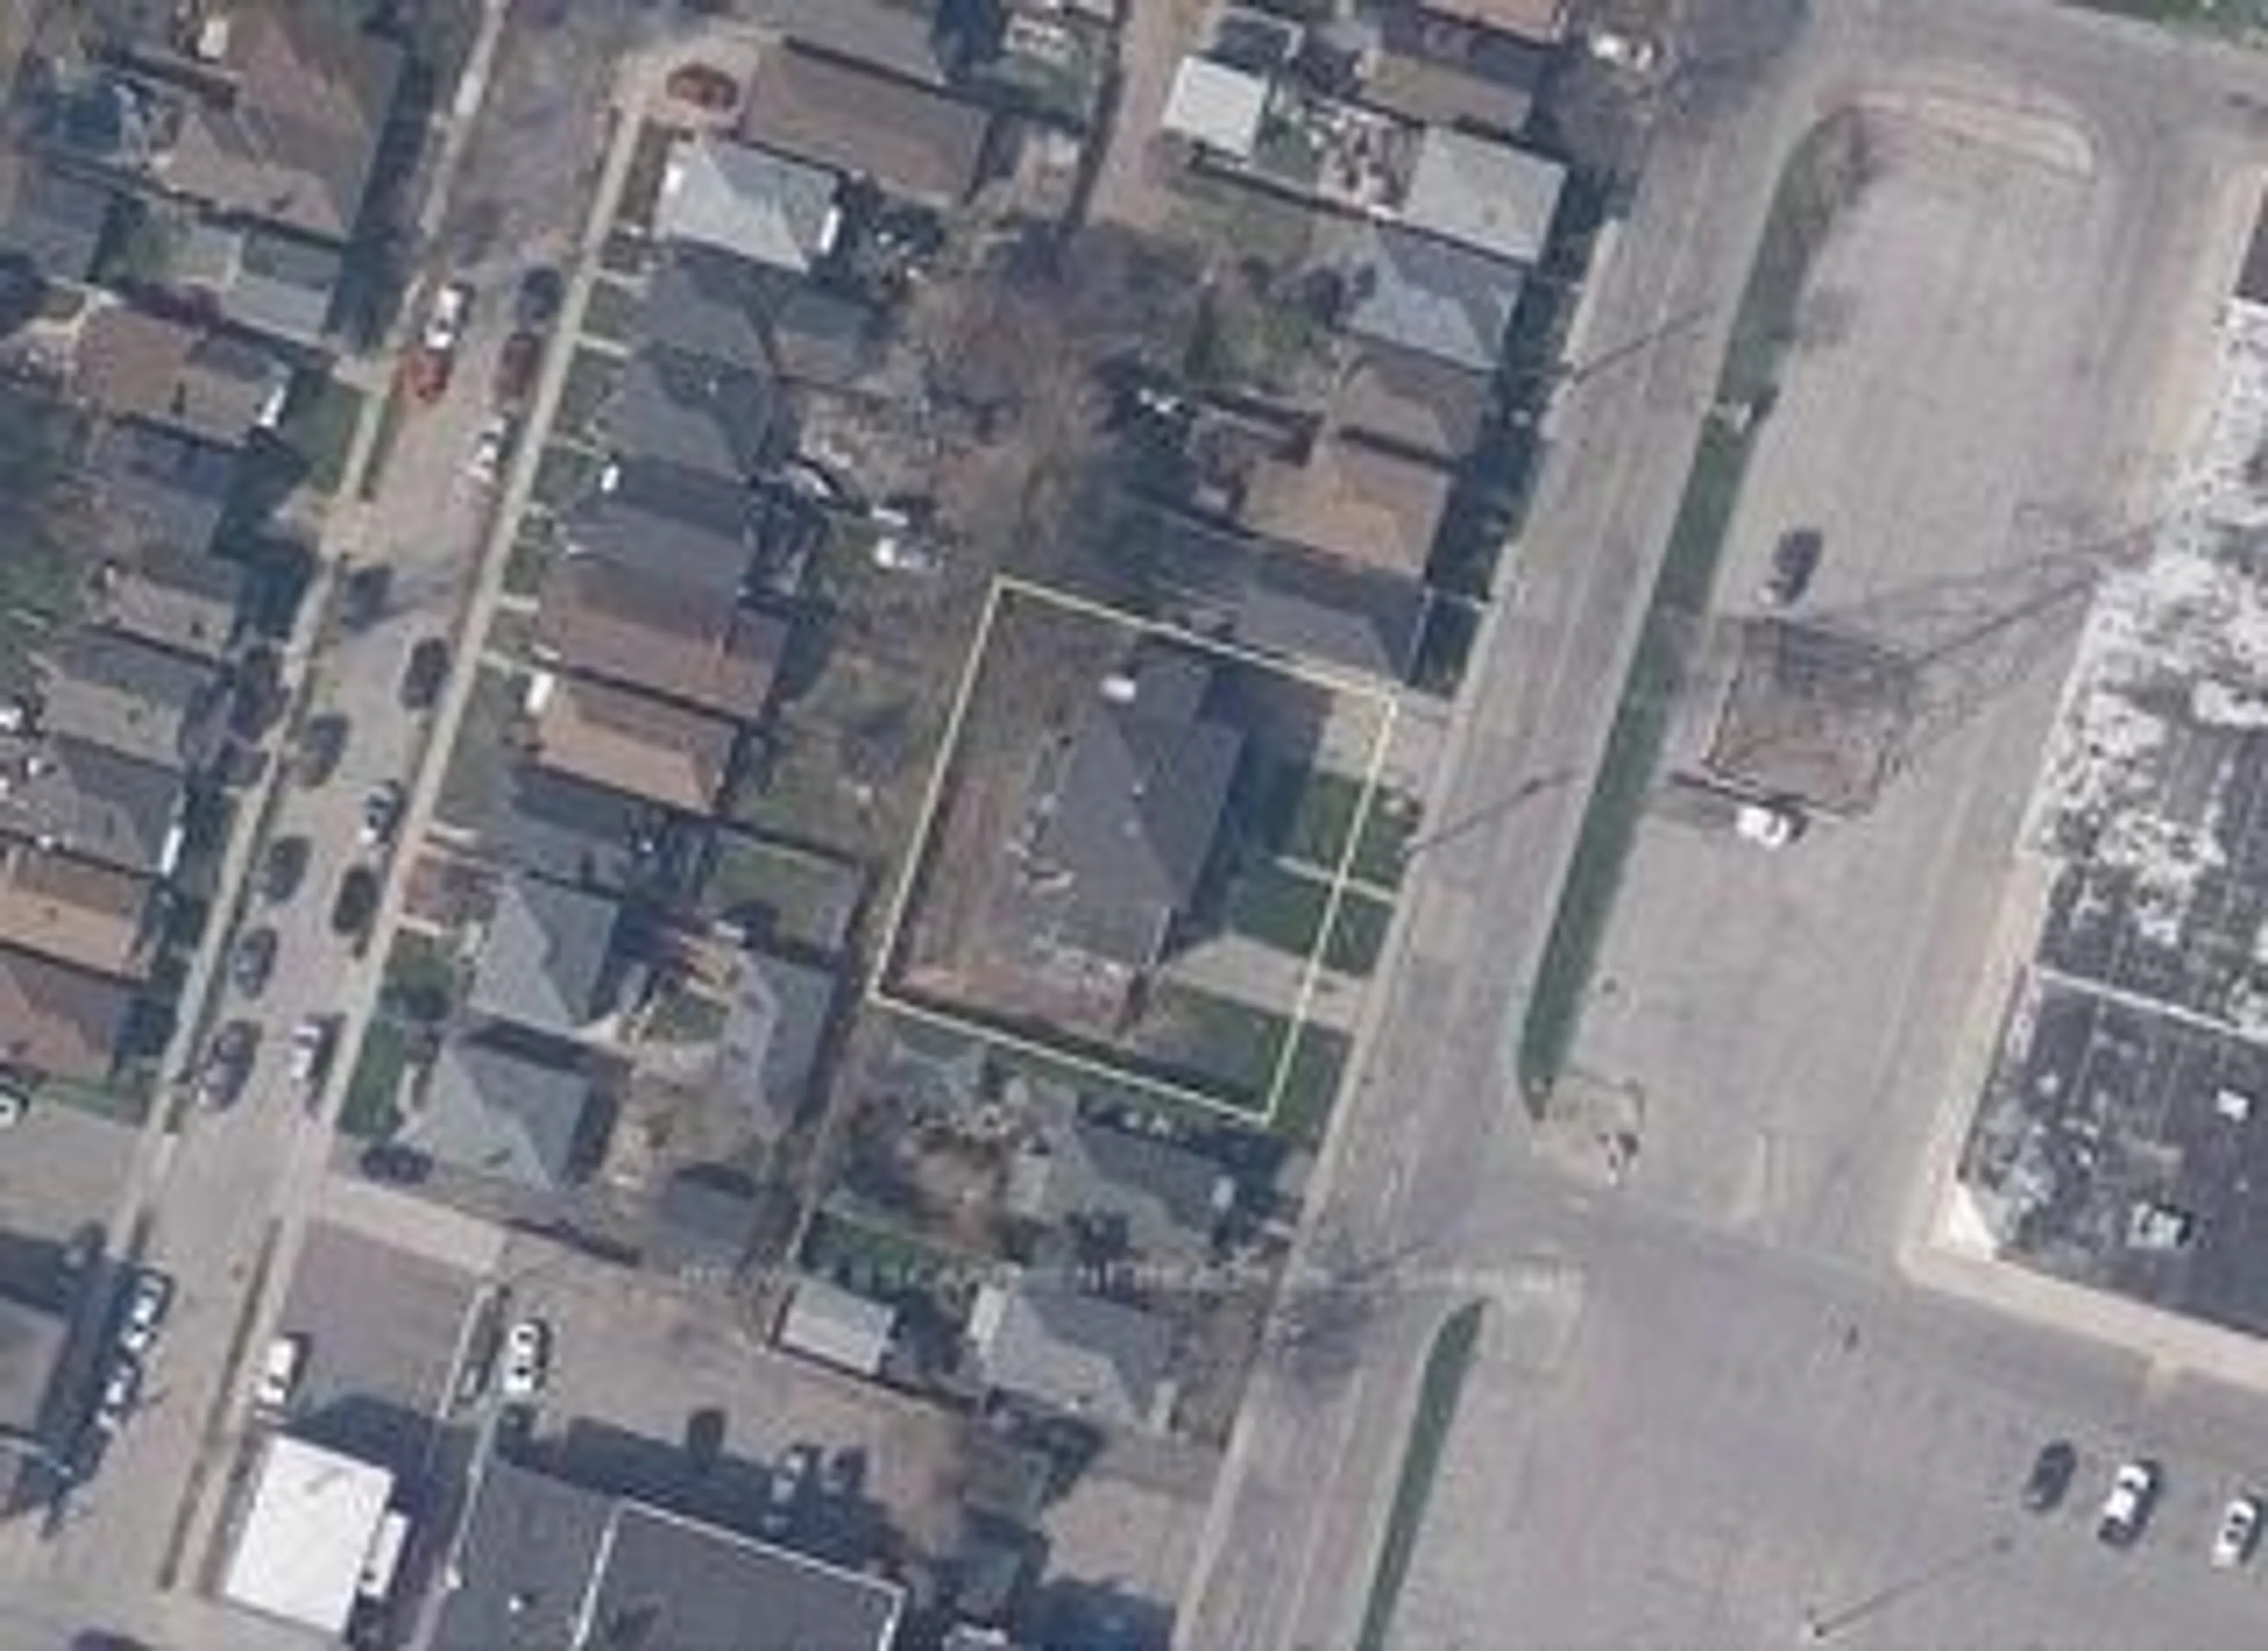
Location, Location, Location! Exceptional opportunity to own a spacious home situated on a premium 75' x 200' lot in one of the area's most sought-after neighborhoods, surrounded by impressive multi-million-dollar homes. This remarkable property offers far more living space than it appears from the exterior, featuring 3 generously sized bedrooms and 2 full bathrooms on the main level. The modern eat-in kitchen is designed for both everyday living and entertaining, complete with a large island, built-in microwave, gas stove, skylight, and ample cabinetry. The lower level provides additional versatility with 3 more bedrooms, 2 full bathrooms, a cozy living room, a spacious kitchen with a breakfast island, and a separate dining area. This level also features a self-contained in-law suite with a separate entrance and its own full-size stackable laundry, making it ideal for extended family, multi-generational living, or potential rental income. Beautifully renovated recently, the home showcases a modern kitchen, updated bathrooms, new hardwood flooring, stylish lighting, and many additional upgrades throughout. Several windows and the siding have also been updated, adding to the horrie's appeal and long-term value. A rare opportunity offering a large lot, exceptional space, and incredible potential in a prestigious neighborhood - this home is a must-see!


Property Details

Style2-Storey
View-
Age of property-
SqFt~1100-1500 SqFt
Lot Size15,000 SqFt(200 x 75)
Parking Spaces8
MLS ®NumberX13561640
Community NameAllison
Data SourceTRREB
Listing byRE/MAX ESCARPMENT REALTY INC.

Features

Heating: Forced Air
Cooling: Central Air
Basement: Finished, Full

Lower Floor

Br

3.75 x 2.94

Bathroom

0.0 x 0.0

3 Pc Ensuite

Bathroom

0.0 x 0.0

3 Pc Bath

Br

3.88 x 3.17


Features

Lot size: 15,000 SqFt

Parking

Garage spaces -

Garage type -

Total parking spaces 8


Property History

Jul 14, 2026
ListedActive
$799,900
2 hours on market
history photo preview50
Listing by trreb®
Property listed by RE/MAX ESCARPMENT REALTY INC., Brokerage
Agent Banner Image
Interested in this property?Get in touch to get the inside scoop.
Market Data - Allison

Geo Zone Map ThumbnailAllison

Strong Seller's Market

View Market Data

Detached house - for the past 30 days

Buyer's market Seller's market

Avg. Days on Market

Past 30 days

0 day

Compared to

2025

40 days

2024

5 days

2023

0 day

New Listings

Past 30 days

2 listings

Compared to

2025

1 listing

2024

4 listings

2023

1 listing

Units sold

Past 30 days

0 unit

Compared to

2025

2 units

2024

1 unit

2023

0 unit

Median Sold Price

Past 30 days

$0

Compared to

2025

$879,950

2024

$970,000


Population and Demographics

Overview

Total population 509
Average household income $139,368

Age (%)

0 to 19
23%
20 to 34
18%
35 to 49
18%
50 to 64
24%
65 and plus
18%

Household composition (%)

Single family
81%
Single person
15%
Multi family
2%
Multi person
1%

Mother tongue (%)

English
78%
Italian
5%
Others
4%
Arabic
3%
Portuguese
2%
French
2%
Tagalog (Pilipino, Filipino)
1%
Polish
1%

House tenancy (%)

Owners
92%
Renters
8%

What’s nearby?Essentials within 5 km

Local Logic

Transportation Scores

Estimated Budget