26 Cedargrove Crt, Hamilton, Ontario L9G 4W5
Contact us about this property
Highlights
Estimated valueThis is the price Wahi expects this property to sell for.
The calculation is powered by our Instant Home Value Estimate, which uses current market and property price trends to estimate your home’s value with a 90% accuracy rate.Not available
Price/Sqft$843/sqft
Monthly cost
Open Calculator
Description
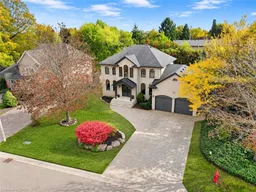
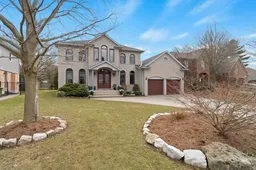
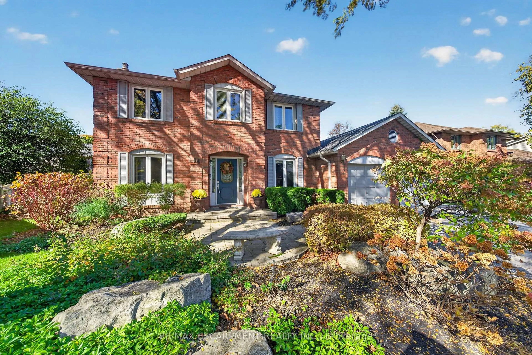
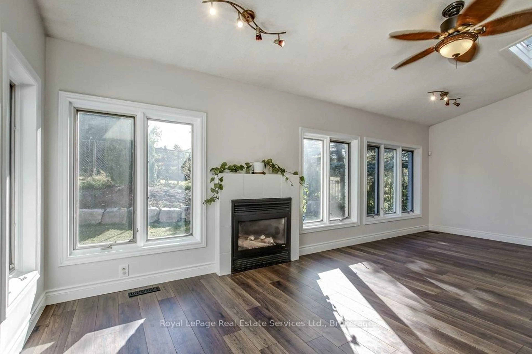
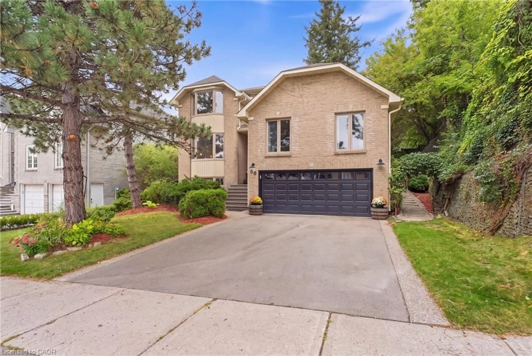
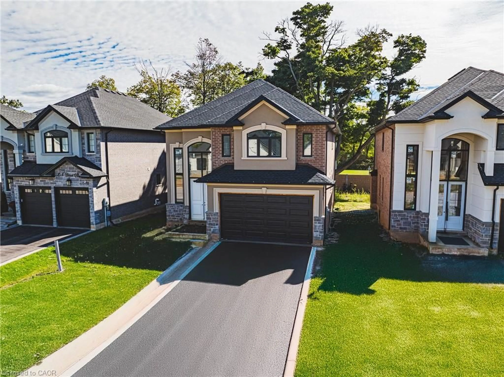
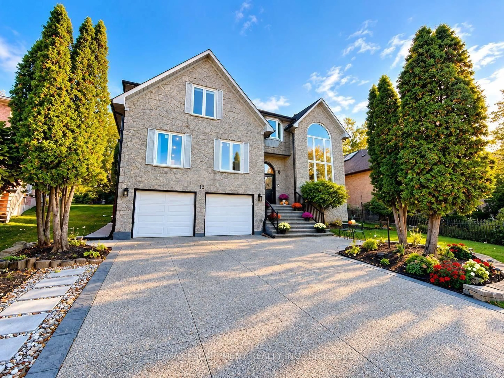
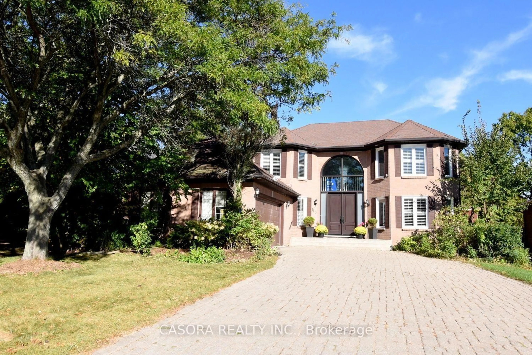
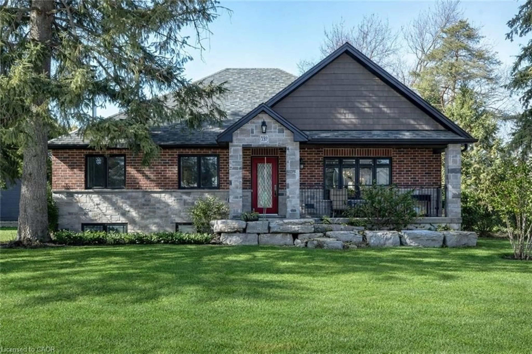
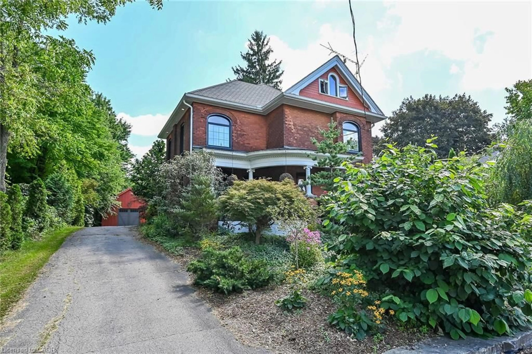
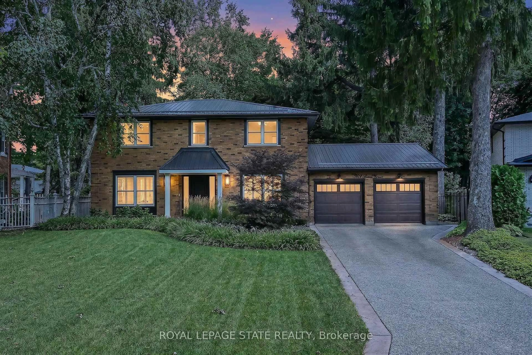
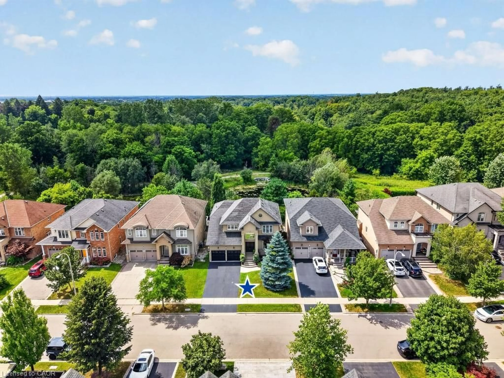
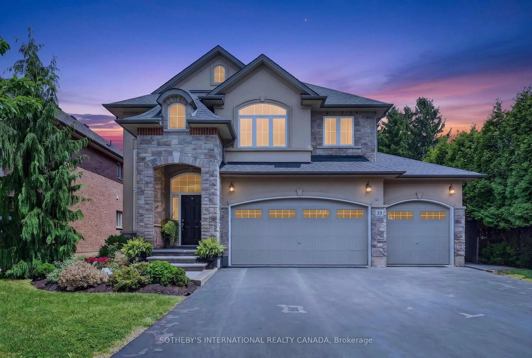
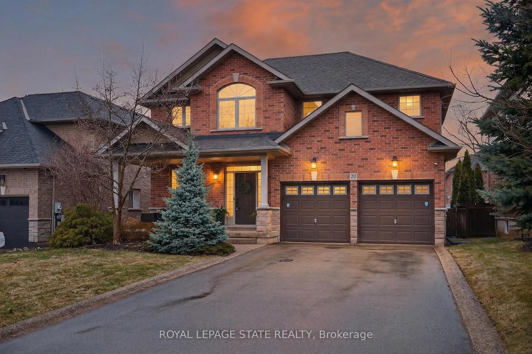
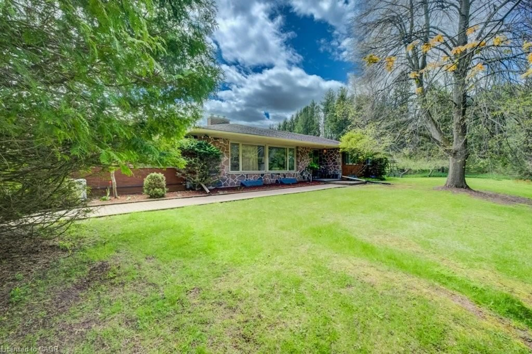
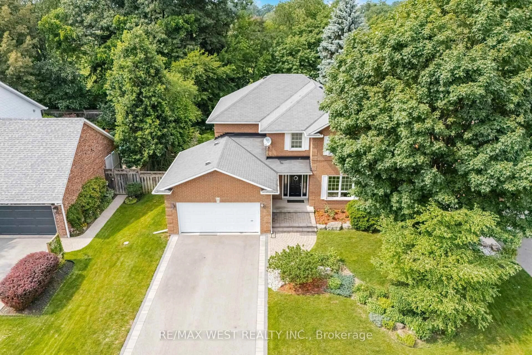
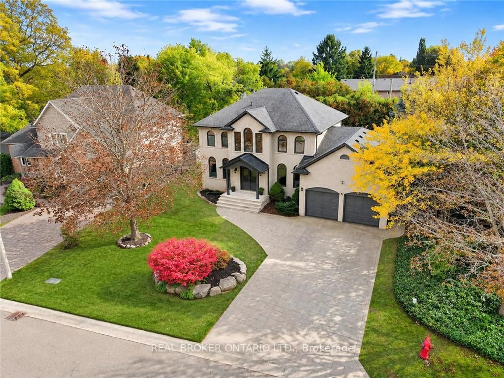
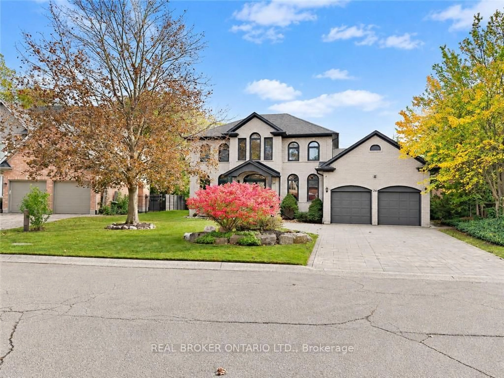
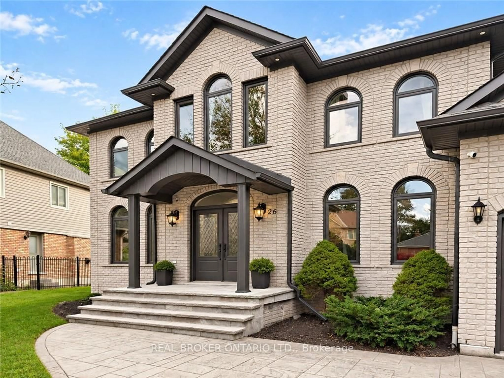
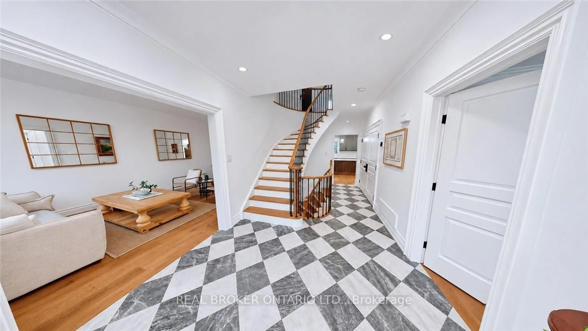
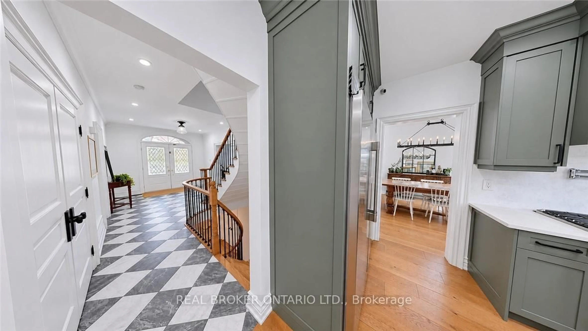
Welcome to 26 Cedargrove Court, located on a quiet cul-de-sac in Ancaster. This four-bedroom, four-bathroom home features a grey brick exterior and a spacious layout that flows beautifully throughout. Harlequin tile in the foyer and mudroom adds character, while the kitchen's sage green cabinetry and large island bring warmth to the main floor. The kitchen opens to the family room with a walkout from the breakfast area to the backyard patio. Upstairs, the primary bedroom includes a spa-like ensuite with a freestanding tub and glass-enclosed dual shower. The large finished basement offers plenty of space for a recreation room, home gym and children's play area, along with a full bathroom and bedroom. A fenced backyard with a generous patio and an attached double garage complete the home. A great family home with room to grow in an established Ancaster neighbourhood.
Property Details
Interior
Features
Main Floor
Dining
3.63 x 5.08Laundry
2.44 x 2.13Powder Rm
1.4 x 1.272 Pc Bath
Family
3.63 x 5.51Exterior
Features
Parking
Garage spaces 2
Garage type Attached
Other parking spaces 5
Total parking spaces 7
Property History
 41