1 day on Market

27 Norma Cres, Hamilton, Ontario L9G 4V8

Detached
4
3
~2000-2500 sqft
$1,399,000
Get pre-qualifiedPowered by nesto
Detached
4
3
~2000-2500 sqft

Contact us about this property

Call

Highlights

Property Estimate

Days on market1 day

Estimated valueNot available

Price/Sqft$629/sqft

Monthly cost

Open Calculator

Description

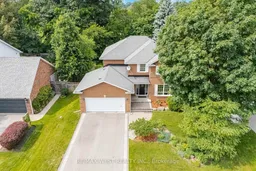
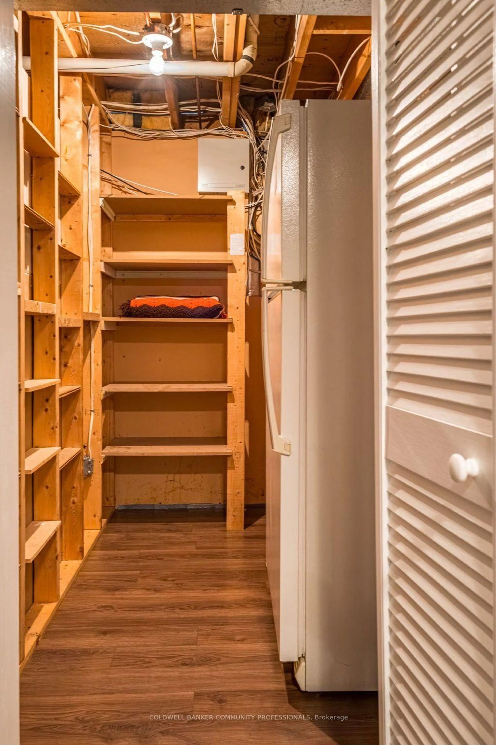
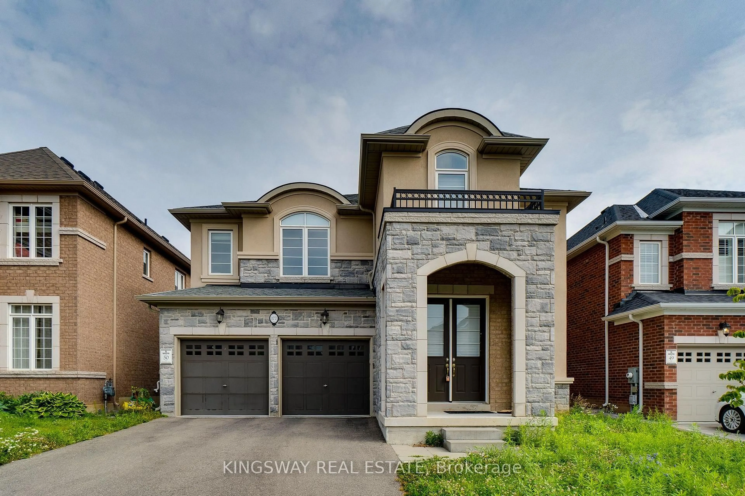
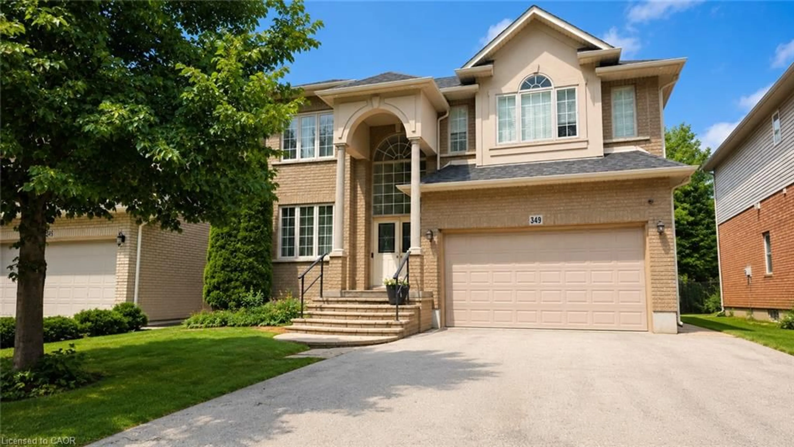
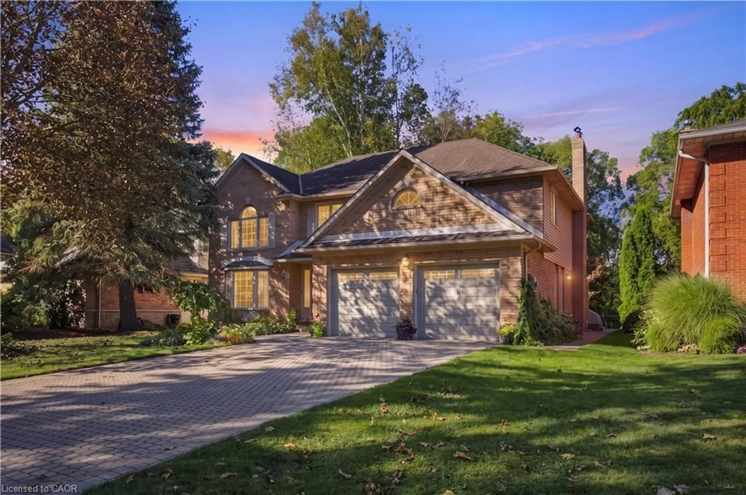
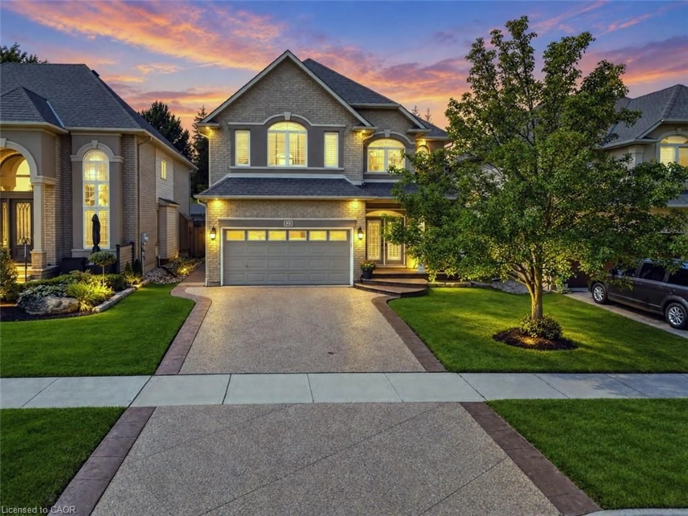
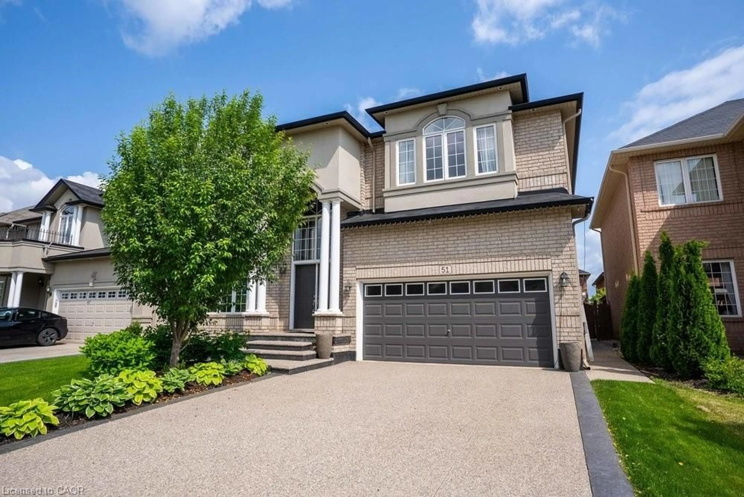
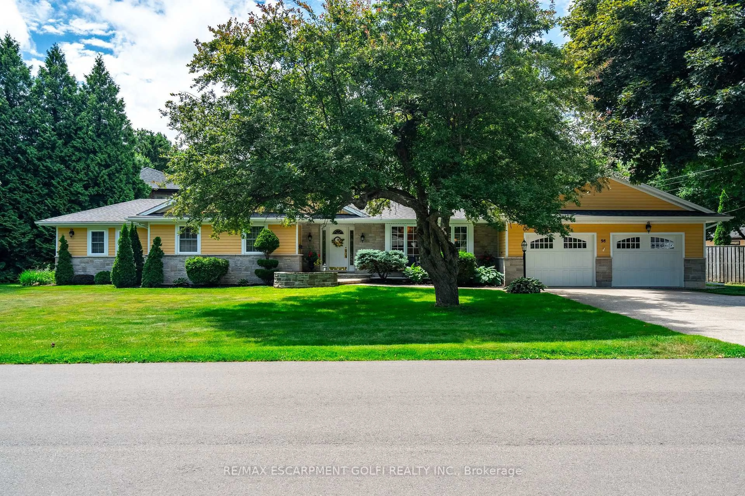
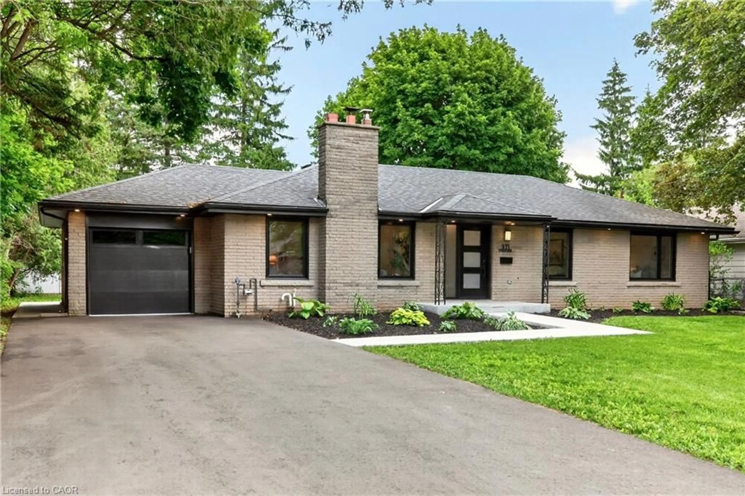
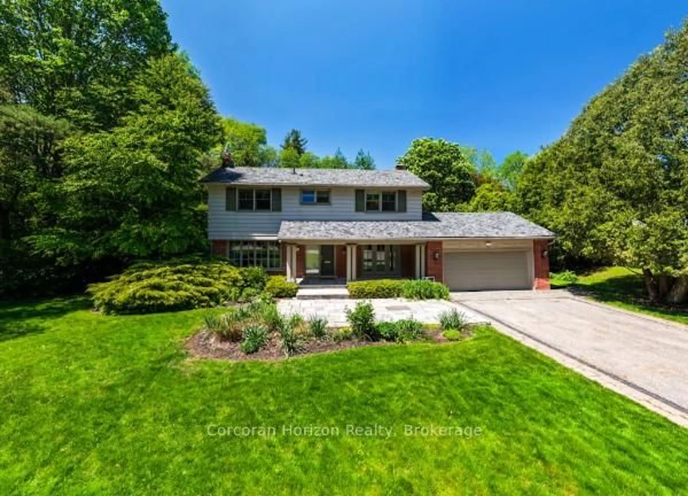

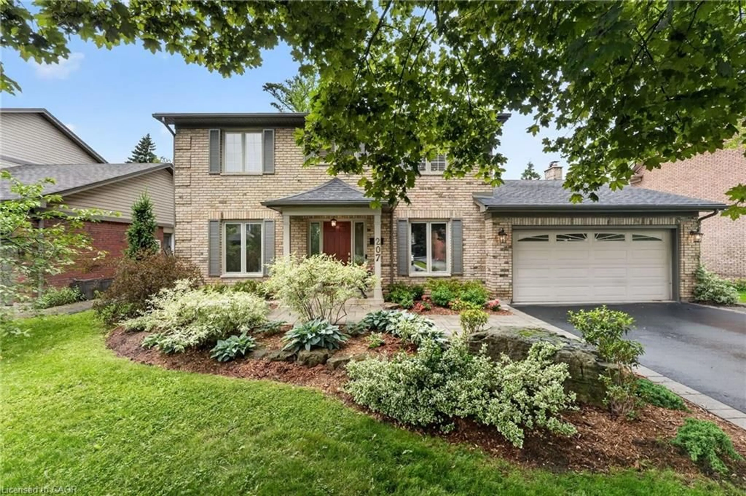
Welcome to this bright and impeccably maintained 4-bedroom, 2.5-bathroom home in one of Ancaster's most sought-after family neighbourhoods. Situated on a quiet, child-friendly street, this move-in-ready home is just steps to parks, schools, shopping, restaurants, and everyday amenities, with quick access to the highway just one minute away.The spacious layout features hardwood flooring throughout the main and second levels, generously sized bedrooms, custom California Closets, and a finished lower level complete with a recreation room and pool table-perfect for entertaining or relaxing with family and friends.Step outside to a beautifully landscaped, fully fenced backyard offering exceptional privacy and a peaceful setting for outdoor living, children, and pets.Additional features include a double-car garage, parking for four vehicles in the driveway, central air conditioning, rough-in for central vacuum, and plenty of space for today's growing family. Furnace and CAC -2025 with 10 years warranty. Driveway - 2023. Land behind the back yard has been declared by city of Hamilton as a heritage land and there will be no any constructions in future. Don't miss this exceptional opportunity to own a beautifully maintained home in a prime Ancaster location close to everything.


Property Details

Style2-Storey
View-
Age of property-
SqFt~2000-2500 SqFt
Lot Size7,104 SqFt(108.27 x 65.62)
Parking Spaces6
MLS ®NumberX13614364
Community NameSpring Valley
Data SourceTRREB
Listing byRE/MAX WEST REALTY INC.

Features

Heating: Forced Air
Cooling: Central Air
Fireplace
Basement: Finished

Features

Lot size: 7,104 SqFt

Parking

Garage spaces 2

Garage type Attached

Other parking spaces 4

Total parking spaces 6


Property History

Jul 28, 2026
ListedActive
$1,399,000
1 day on market
history photo preview50
Listing by trreb®
Property listed by RE/MAX WEST REALTY INC., Brokerage
Agent Banner Image
Interested in this property?Get in touch to get the inside scoop.
Market Data - Spring Valley

Geo Zone Map ThumbnailSpring Valley

Buyer's Market

View Market Data

Detached house - for the past 30 days

Buyer's market Seller's market

Avg. Days on Market

Past 30 days

32 days

Compared to

2025

21 days

2024

5 days

2023

0 day

New Listings

Past 30 days

12 listings

Compared to

2025

7 listings

2024

3 listings

2023

8 listings

Units sold

Past 30 days

3 units

Compared to

2025

4 units

2024

2 units

2023

0 unit

Median Sold Price

Past 30 days

$1,063,300

Compared to

2025

$1,172,450

2024

$1,245,000


Population and Demographics

Overview

Total population 2929
Average household income $175,857

Age (%)

0 to 19
23%
20 to 34
14%
35 to 49
17%
50 to 64
21%
65 and plus
25%

Household composition (%)

Single family
78%
Single person
21%
Multi person
1%
Multi family
1%

Mother tongue (%)

English
87%
Others
6%
Italian
3%
Polish
1%
Korean
1%

House tenancy (%)

Owners
93%
Renters
7%

What’s nearby?Essentials within 5 km

Local Logic

Transportation Scores

Estimated Budget