1 day on Market

79 Liam Dr, Ancaster, Ontario L9G 4Y1

Detached
2 + 1
2
~2270 sqft
$879,900
Get pre-qualifiedPowered by nesto
Detached
2 + 1
2
~2270 sqft

Contact us about this property

Call

Highlights

Property Estimate

Days on market1 day

Estimated valueNot available

Price/Sqft$387/sqft

Monthly cost

Open Calculator

Description

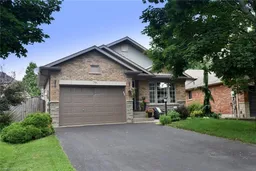
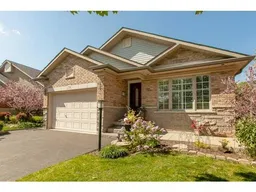
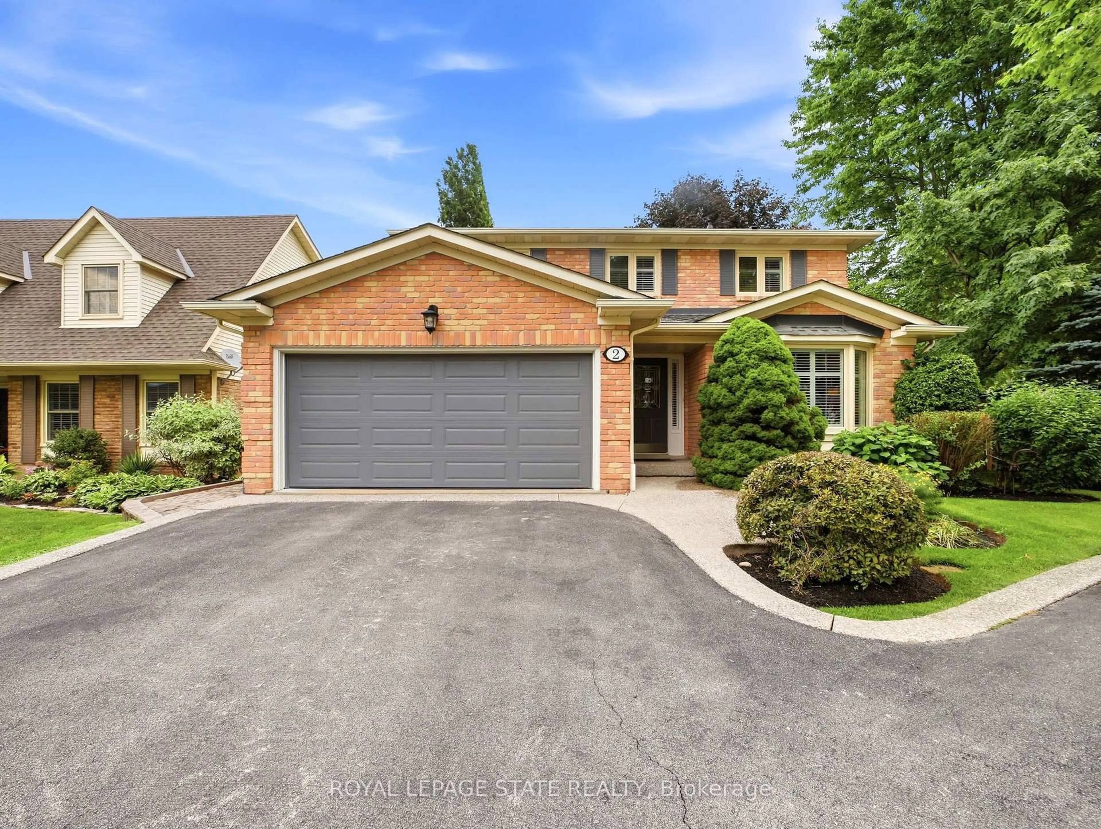
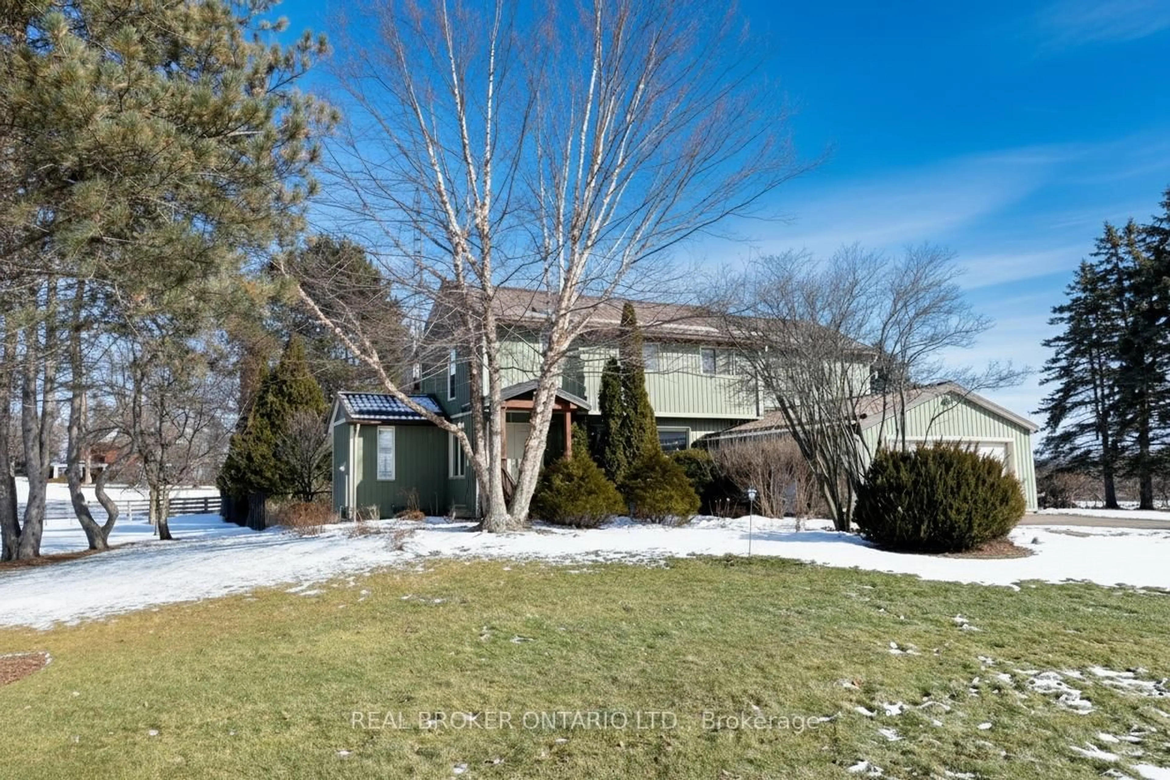
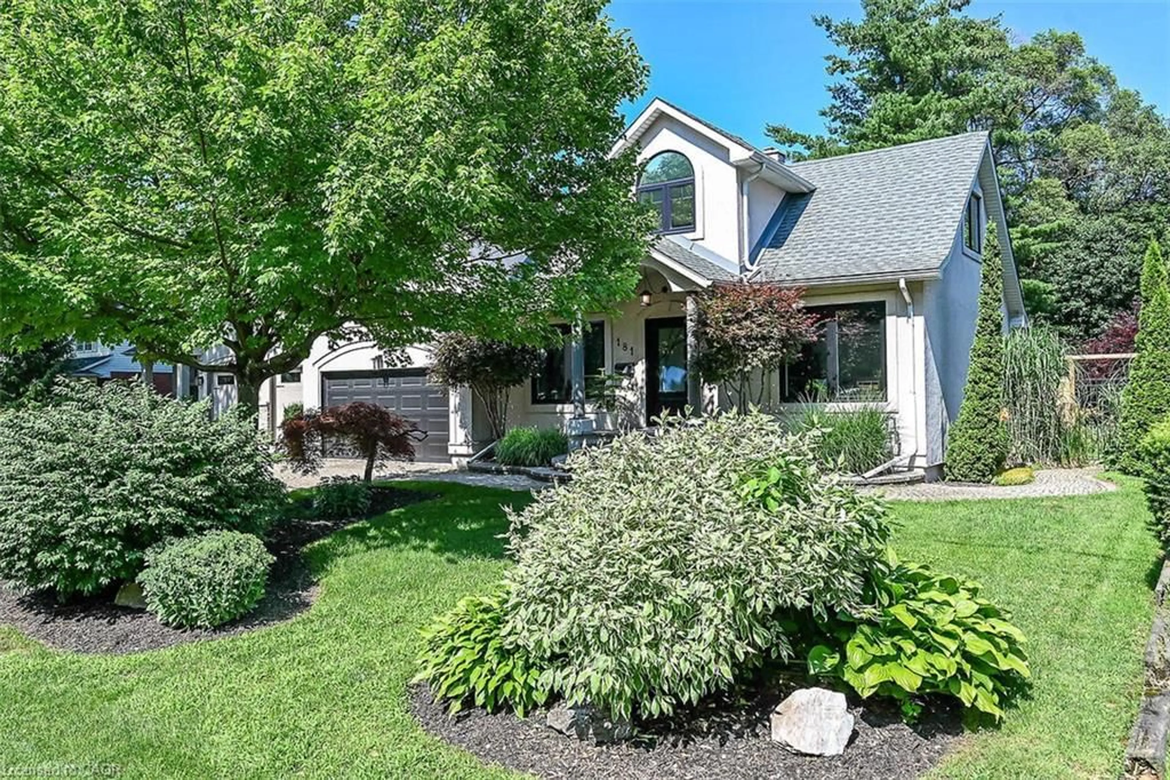
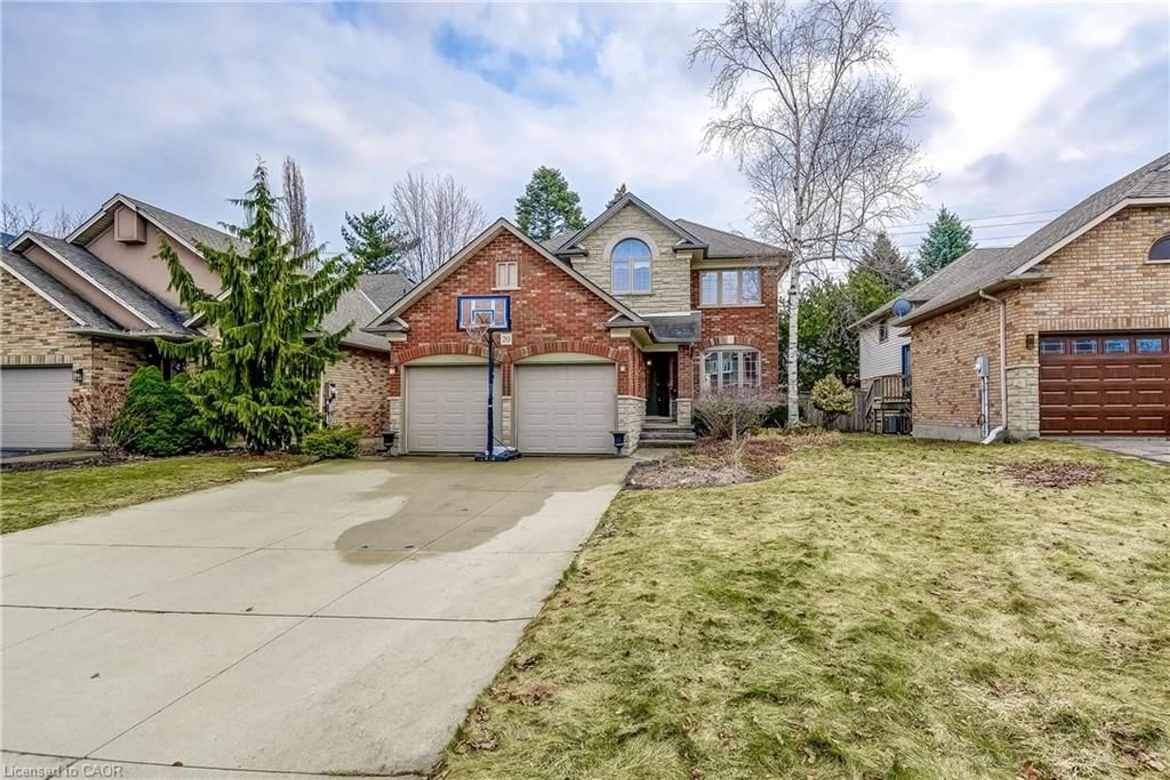
The main level showcases a bright modern kitchen with an extended lunch counter, seamlessly connected to the welcoming living and dining room. Soaring vaulted ceilings enhance the space, creating an airy and inviting atmosphere perfect for everyday living and entertaining. The generously sized primary bedroom offers ensuite privileges for added convenience. The lower level boasts a comfortable family room with cozy fireplace and good size window allowing ample natural light, a third bedroom, and a 3PC. Bathroom- ideal for guests, teenagers, or extended family. The additional lower level, recreation room provides versatile living space for a home office, gym, playroom, or entertainment area, while the laundry facilities are conveniently located on same level. Fenced in rear yard and plenty of deck area for Bar B Qing and entertaining Family and Friends. A wonderful home with multiple living areas and plenty of room for the whole family to enjoy. Double wide drive and 1 1/2 Car Garage provides ample parking. Great location for this lovely home in established neighborhood close to parks, bus service, easy highway access. and more!


Property Details

StyleResidential
View-
Age of property1998
SqFt~2270 SqFt
Lot Size4,537 SqFt(117.07 x 38.76)
Parking Spaces5
MLS ®Number40846100
Community NameShaver
Data SourceITSO
Listing byRoyal LePage State Realty Inc.

Features

Heating: Forced Air, Natural Gas
Cooling: Central Air
Basement: Full, Partially Finished, Sump Pump

Main Floor

Eat-in Kitchen

4.27 x 3.48

open concept / vaulted ceiling(s)

Living Room/Dining Room

7.92 x 3.66

Kitchen

2.13 x 2.44


Features

Lot size: 4,537 SqFt
Sewer (Municipal)

Parking

Garage spaces 1.5

Garage type -

Other parking spaces 4

Total parking spaces 5


Property listed by Royal LePage State Realty Inc., Brokerage
Agent Banner Image
Interested in this property?Get in touch to get the inside scoop.
Market Data - Shaver

Geo Zone Map ThumbnailShaver

Balanced Market

View Market Data

Detached house - for the past 30 days

Buyer's market Seller's market

Avg. Days on Market

Past 30 days

142 days

Compared to

2025

0 day

2024

7 days

2023

24 days

New Listings

Past 30 days

5 listings

Compared to

2025

2 listings

2024

3 listings

2023

8 listings

Units sold

Past 30 days

3 units

Compared to

2025

0 unit

2024

1 unit

2023

2 units

Median Sold Price

Past 30 days

$1,499,900

Compared to

2024

$1,200,000

2023

$1,100,000


Population and Demographics

Overview

Total population 2701
Average household income $160,231

Age (%)

0 to 19
23%
20 to 34
19%
35 to 49
20%
50 to 64
22%
65 and plus
16%

Household composition (%)

Single family
76%
Single person
20%
Multi person
3%
Multi family
1%

Mother tongue (%)

English
86%
Others
4%
Italian
2%
Arabic
1%
Polish
1%
Spanish
1%
Mandarin
1%

House tenancy (%)

Owners
91%
Renters
9%

What’s nearby?Essentials within 5 km

Local Logic

Transportation Scores

Estimated Budget