28 Holkham Ave, Hamilton, Ontario L9K 1P1
Contact us about this property
Highlights
Estimated valueThis is the price Wahi expects this property to sell for.
The calculation is powered by our Instant Home Value Estimate, which uses current market and property price trends to estimate your home’s value with a 90% accuracy rate.Not available
Price/Sqft$427/sqft
Monthly cost
Open Calculator
Description
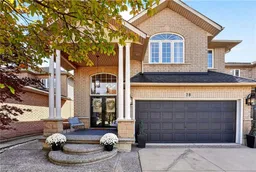
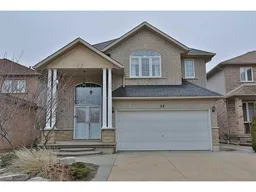
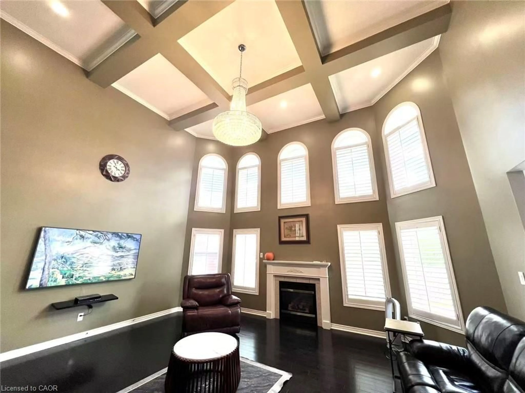
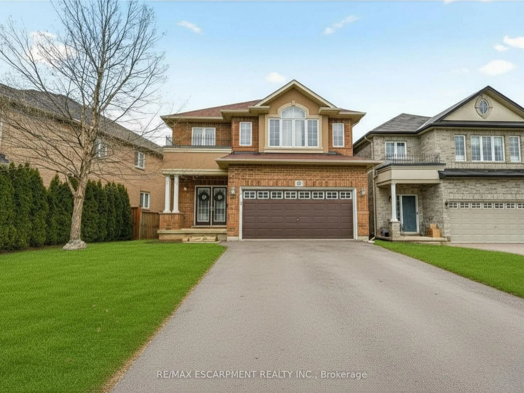
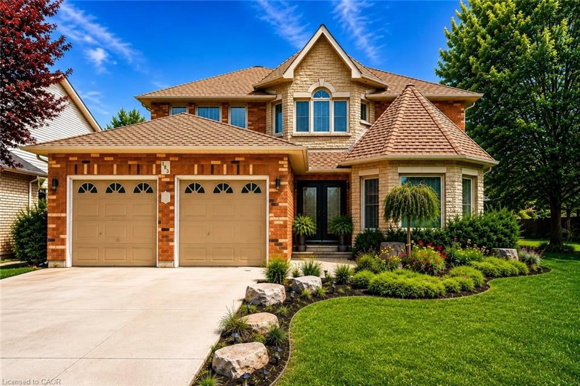
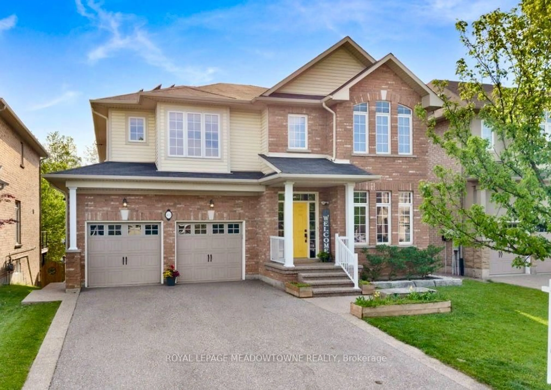
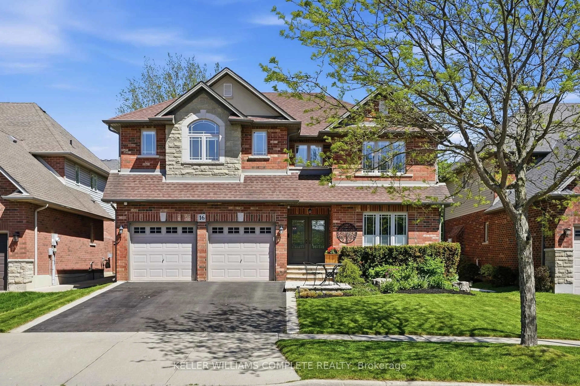
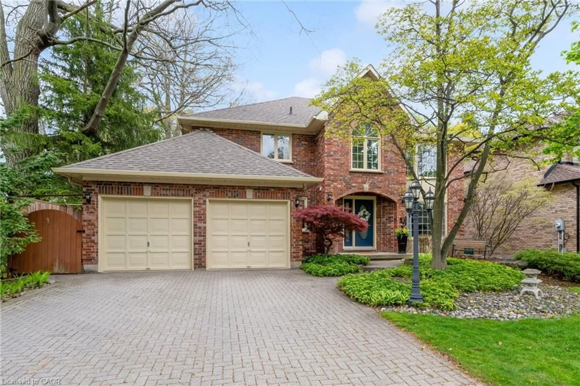
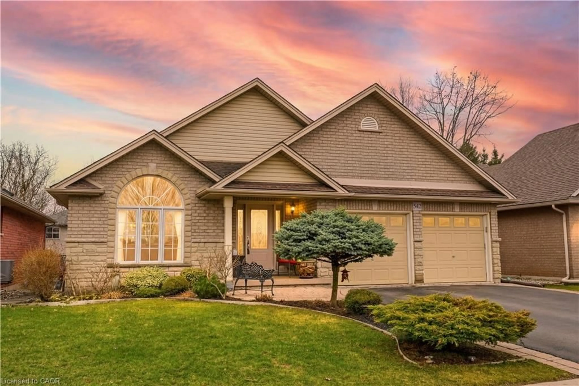
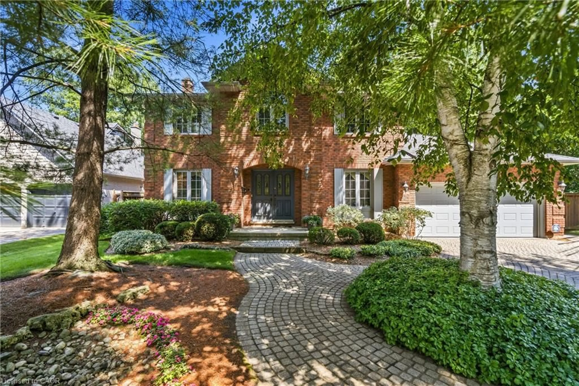
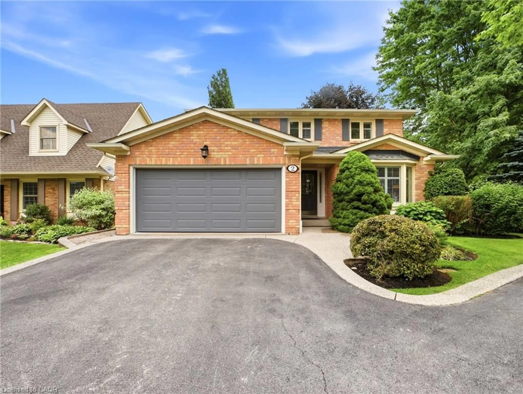
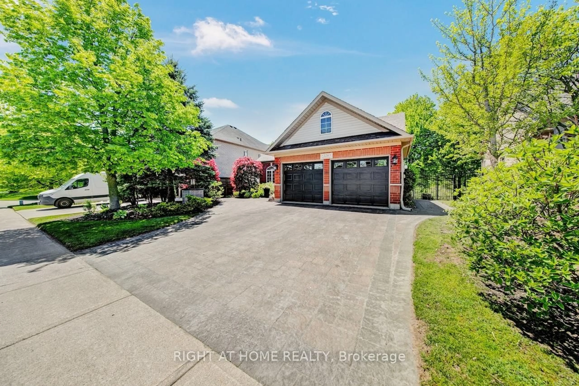
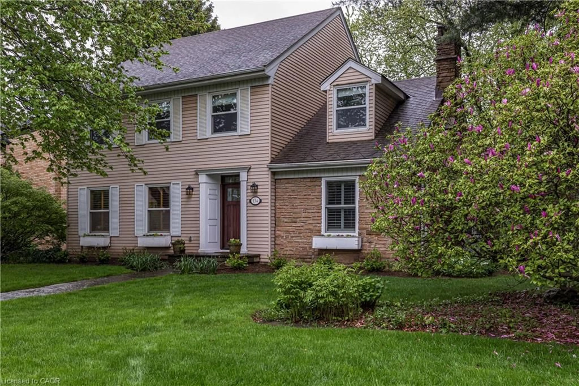
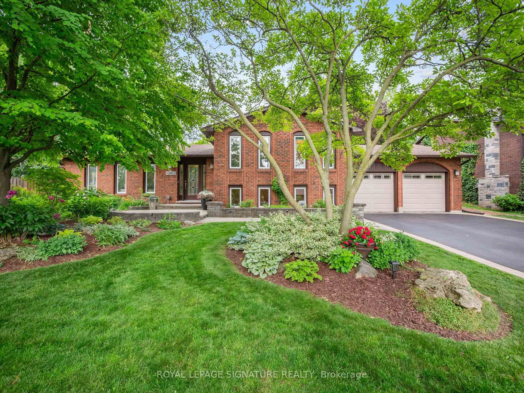
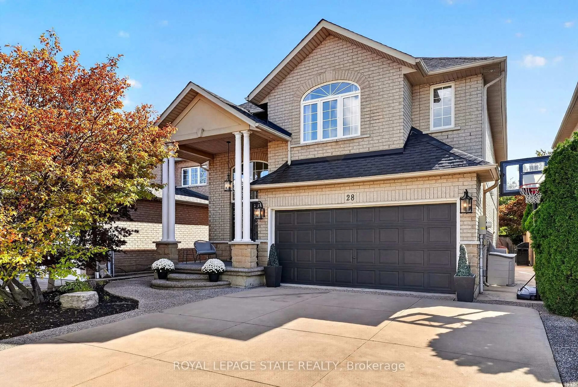
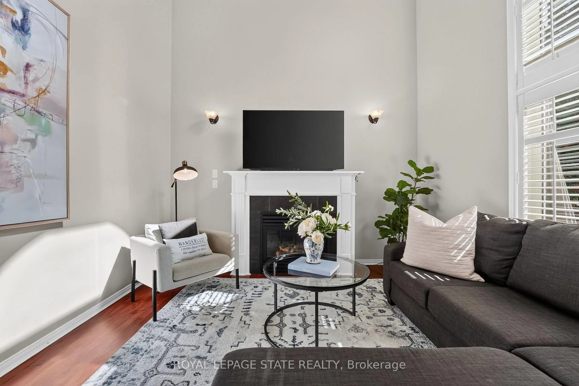
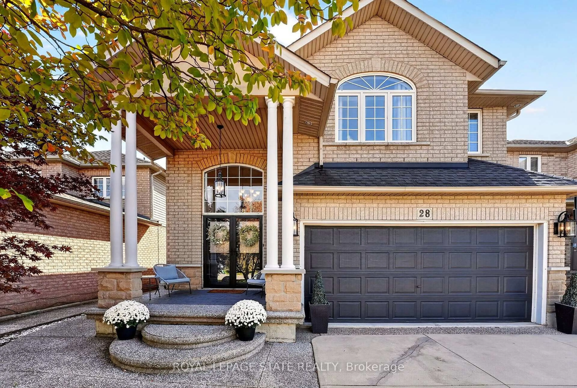
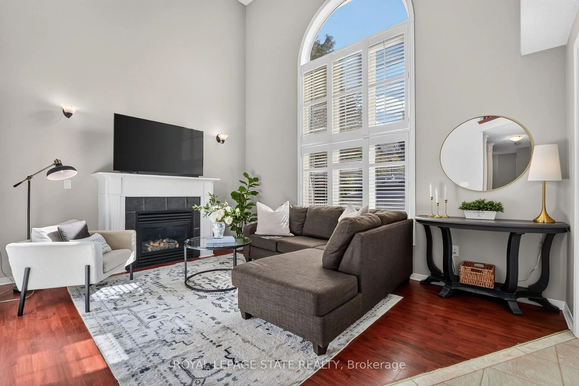
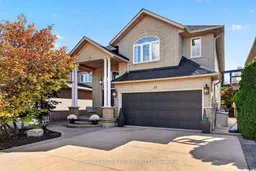
Your search may be over! This fabulous 2 storey Meadowlands home ticks off all the boxes. Bright, spacious, and loaded with curb appeal, style and an easy living floor plan. An elegant front porch leads you to a double door entry into a grand foyer with an oak staircase. Enjoy 2,300 sq. ft of living space, a separate dining/den, and a family room w/ a 16 ft. ceiling, palladium window and gas fireplace. A bright white eat-in kitchen offers loads of cabinetry and has patio doors to a large, fenced backyard and concrete patio for easy entertaining. The convenient main level laundry/ mud room area has convenient inside entry to the garage. The second level has 3 spacious bedrooms, a primary ensuite with a large soaker tub, and a huge walk in closet. An unspoiled basement has tons of potential and storage. Enjoy a 4 car concrete and aggregate driveway and beautiful landscaping. Located in a family friendly Meadowlands neighbourhood close to parks, shops, theatre, schools, restaurants and wonderful HWY access.
Property Details
Interior
Features
Main Floor
Foyer
4.5374 x 3.1Dining
3.74 x 3.65Family
4.72 x 3.38Kitchen
5.85 x 3.44Exterior
Features
Parking
Garage spaces 2
Garage type Attached
Other parking spaces 4
Total parking spaces 6
Property History
 49
49