2 days on Market

851 Mewburn Rd, Hamilton, Ontario L9G 3E4

Detached
2 + 1
2
~1100-1500 sqft
$999,900
Get pre-qualifiedPowered by nesto
Detached
2 + 1
2
~1100-1500 sqft

Contact us about this property

Call

Highlights

Property Estimate

Days on market2 days

Estimated valueNot available

Price/Sqft$788/sqft

Monthly cost

Open Calculator

Description

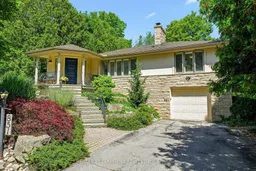
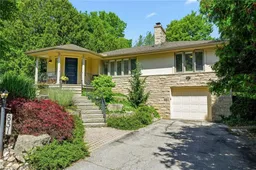

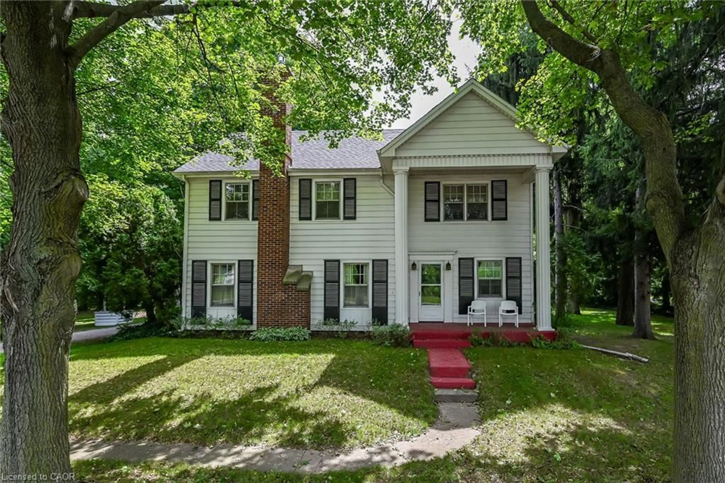
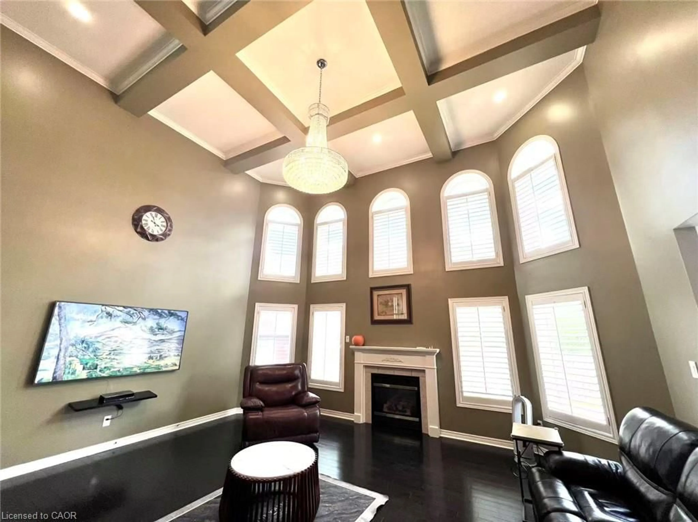
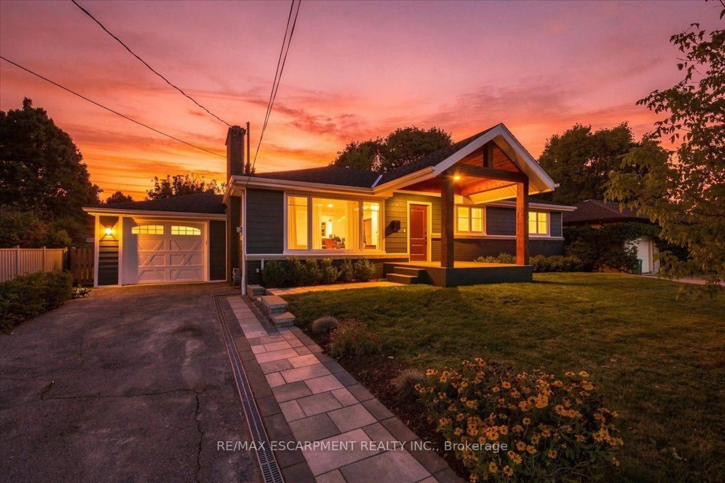
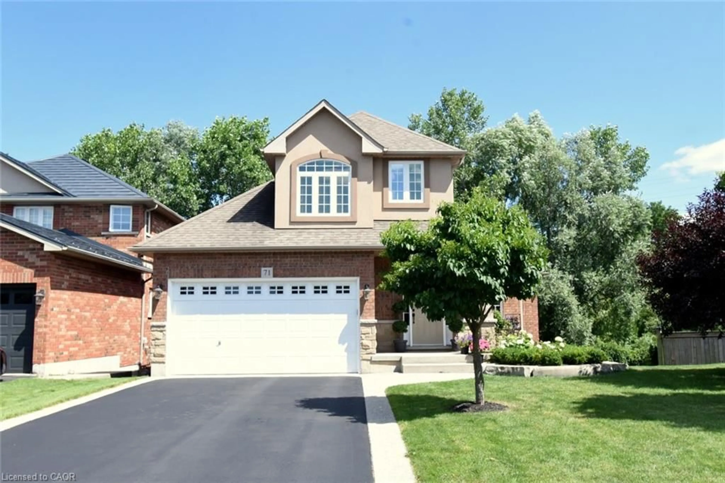
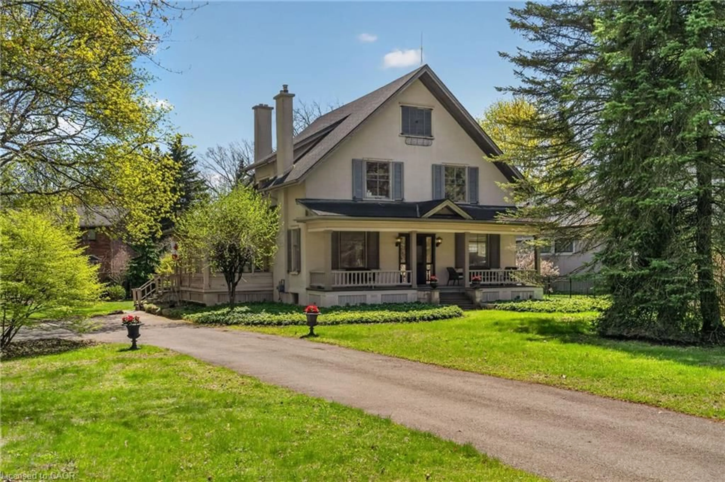
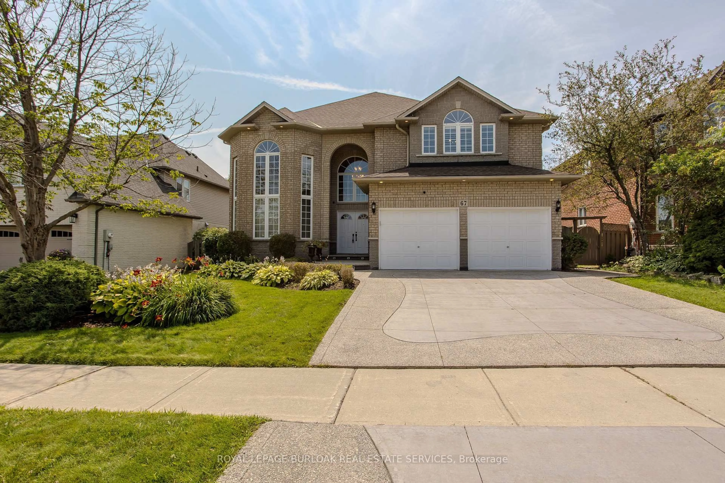
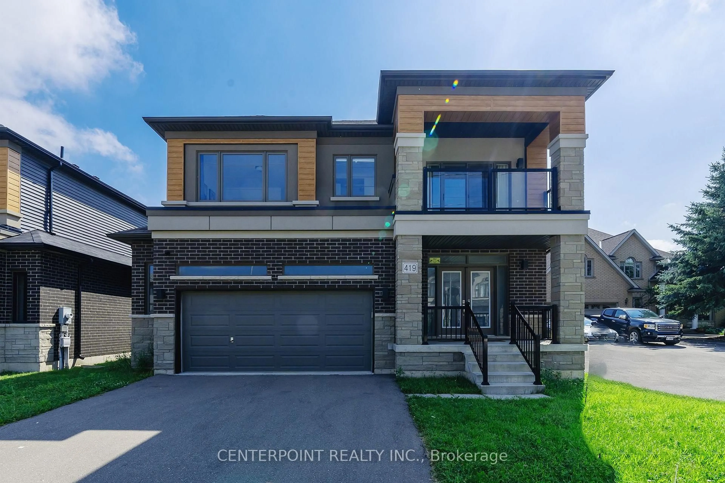
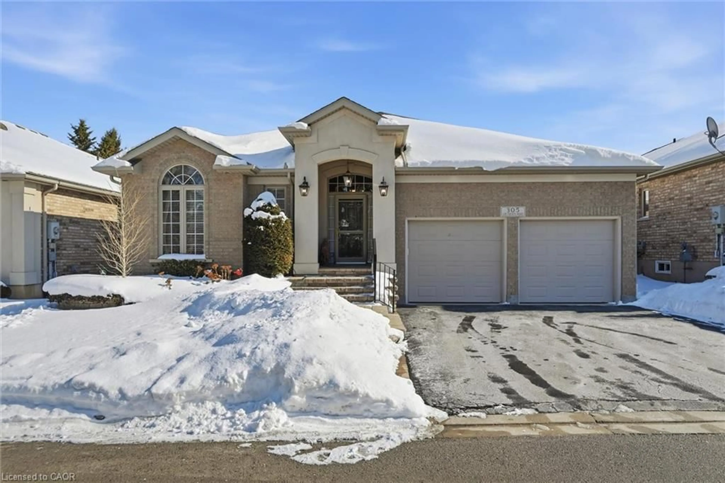
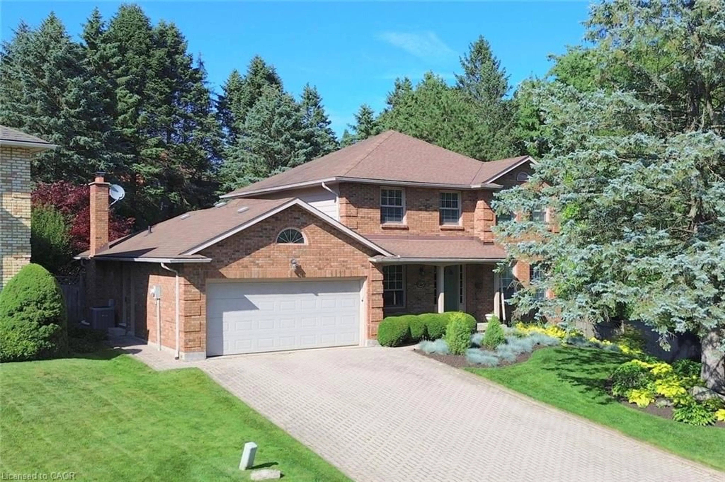
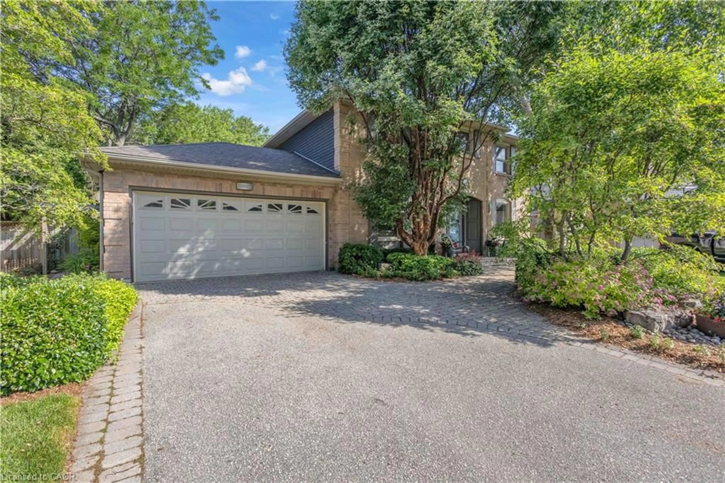
Welcome home to 851 Mewburn Road - a refined 2+1 bedroom bungalow, perched on an expansive lot, surrounded by towering trees, mature gardens, and located in one of Ancaster's most exclusive communities. Walk through your covered front porch into the bright and airy main level, complete with hardwood floors, oversized windows, and a cozy natural gas fireplace. The remodelled kitchen features a custom design with new S/S appliances, quartz countertops, new cabinetry, and new tile flooring. The formal dining room, with direct outdoor access, provides added convenience while the large principal rooms allow for comfortable everyday living. The lower level offers additional living space with new flooring and wall mounted lighting, a spacious bedroom, and an updated three piece bathroom. Beyond the walls of this beautiful home, the fully fenced backyard presents a backdrop of greenery and a sense of seclusion providing a peaceful escape from the everyday - a fantastic space for kids to play, for pets to roam, and for homeowners who want privacy. Whether you're seeking a peaceful retreat or a central hub for your lifestyle, 851 Mewburn Road is ready and waiting for its next owners to call it home.


Property Details

StyleBungalow
View-
Age of property51-99
SqFt~1100-1500 SqFt
Lot Size7,392 SqFt(120 x 61.6)
Parking Spaces5
MLS ®NumberX13519218
Community NameLime Kiln
Data SourceTRREB
Listing byRE/MAX ESCARPMENT REALTY INC.

Features

Heating: Forced Air
Cooling: Central Air
Fireplace
Basement: Full, Finished

Main Floor

Foyer

3.42 x 2.08

Primary

4.16 x 3.08

Living

8.49 x 3.69

Gas Fireplace

Dining

2.75 x 3.44

Separate Rm


Features

Lot size: 7,392 SqFt

Parking

Garage spaces 1

Garage type Attached

Other parking spaces 4

Total parking spaces 5


Property listed by RE/MAX ESCARPMENT REALTY INC., Brokerage
Agent Banner Image
Interested in this property?Get in touch to get the inside scoop.
Market Data - Lime Kiln

Geo Zone Map ThumbnailLime Kiln

Seller's Market

View Market Data

Detached house - for the past 30 days

Buyer's market Seller's market

Avg. Days on Market

Past 30 days

30 days

Compared to

2025

25 days

2024

32 days

2023

33 days

New Listings

Past 30 days

2 listings

Compared to

2025

4 listings

2024

5 listings

2023

1 listing

Units sold

Past 30 days

3 units

Compared to

2025

4 units

2024

2 units

2023

2 units

Median Sold Price

Past 30 days

$1,975,000

Compared to

2025

$1,606,450

2024

$1,550,000

2023

$1,370,000


Population and Demographics

Overview

Total population 964
Average household income $229,672

Age (%)

0 to 19
21%
20 to 34
14%
35 to 49
15%
50 to 64
23%
65 and plus
27%

Household composition (%)

Single family
84%
Single person
14%
Multi family
1%
Multi person
1%

Mother tongue (%)

English
85%
Italian
3%
Others
3%
Mandarin
2%
German
1%
Arabic
1%
Polish
1%
French
1%

House tenancy (%)

Owners
95%
Renters
5%

What’s nearby?Essentials within 5 km

Local Logic

Transportation Scores

Estimated Budget