3 days on Market

67 Jeffrey Dr, Hamilton, Ontario L9K 1R8

Detached
4 + 1
4
~2500-3000 sqft
$1,248,900
Get pre-qualifiedPowered by nesto
Detached
4 + 1
4
~2500-3000 sqft

Contact us about this property

Call

Highlights

Property Estimate

Days on market3 days

Estimated valueNot available

Price/Sqft$458/sqft

Monthly cost

Open Calculator

Description

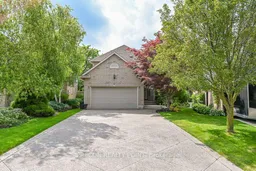
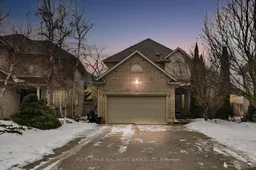
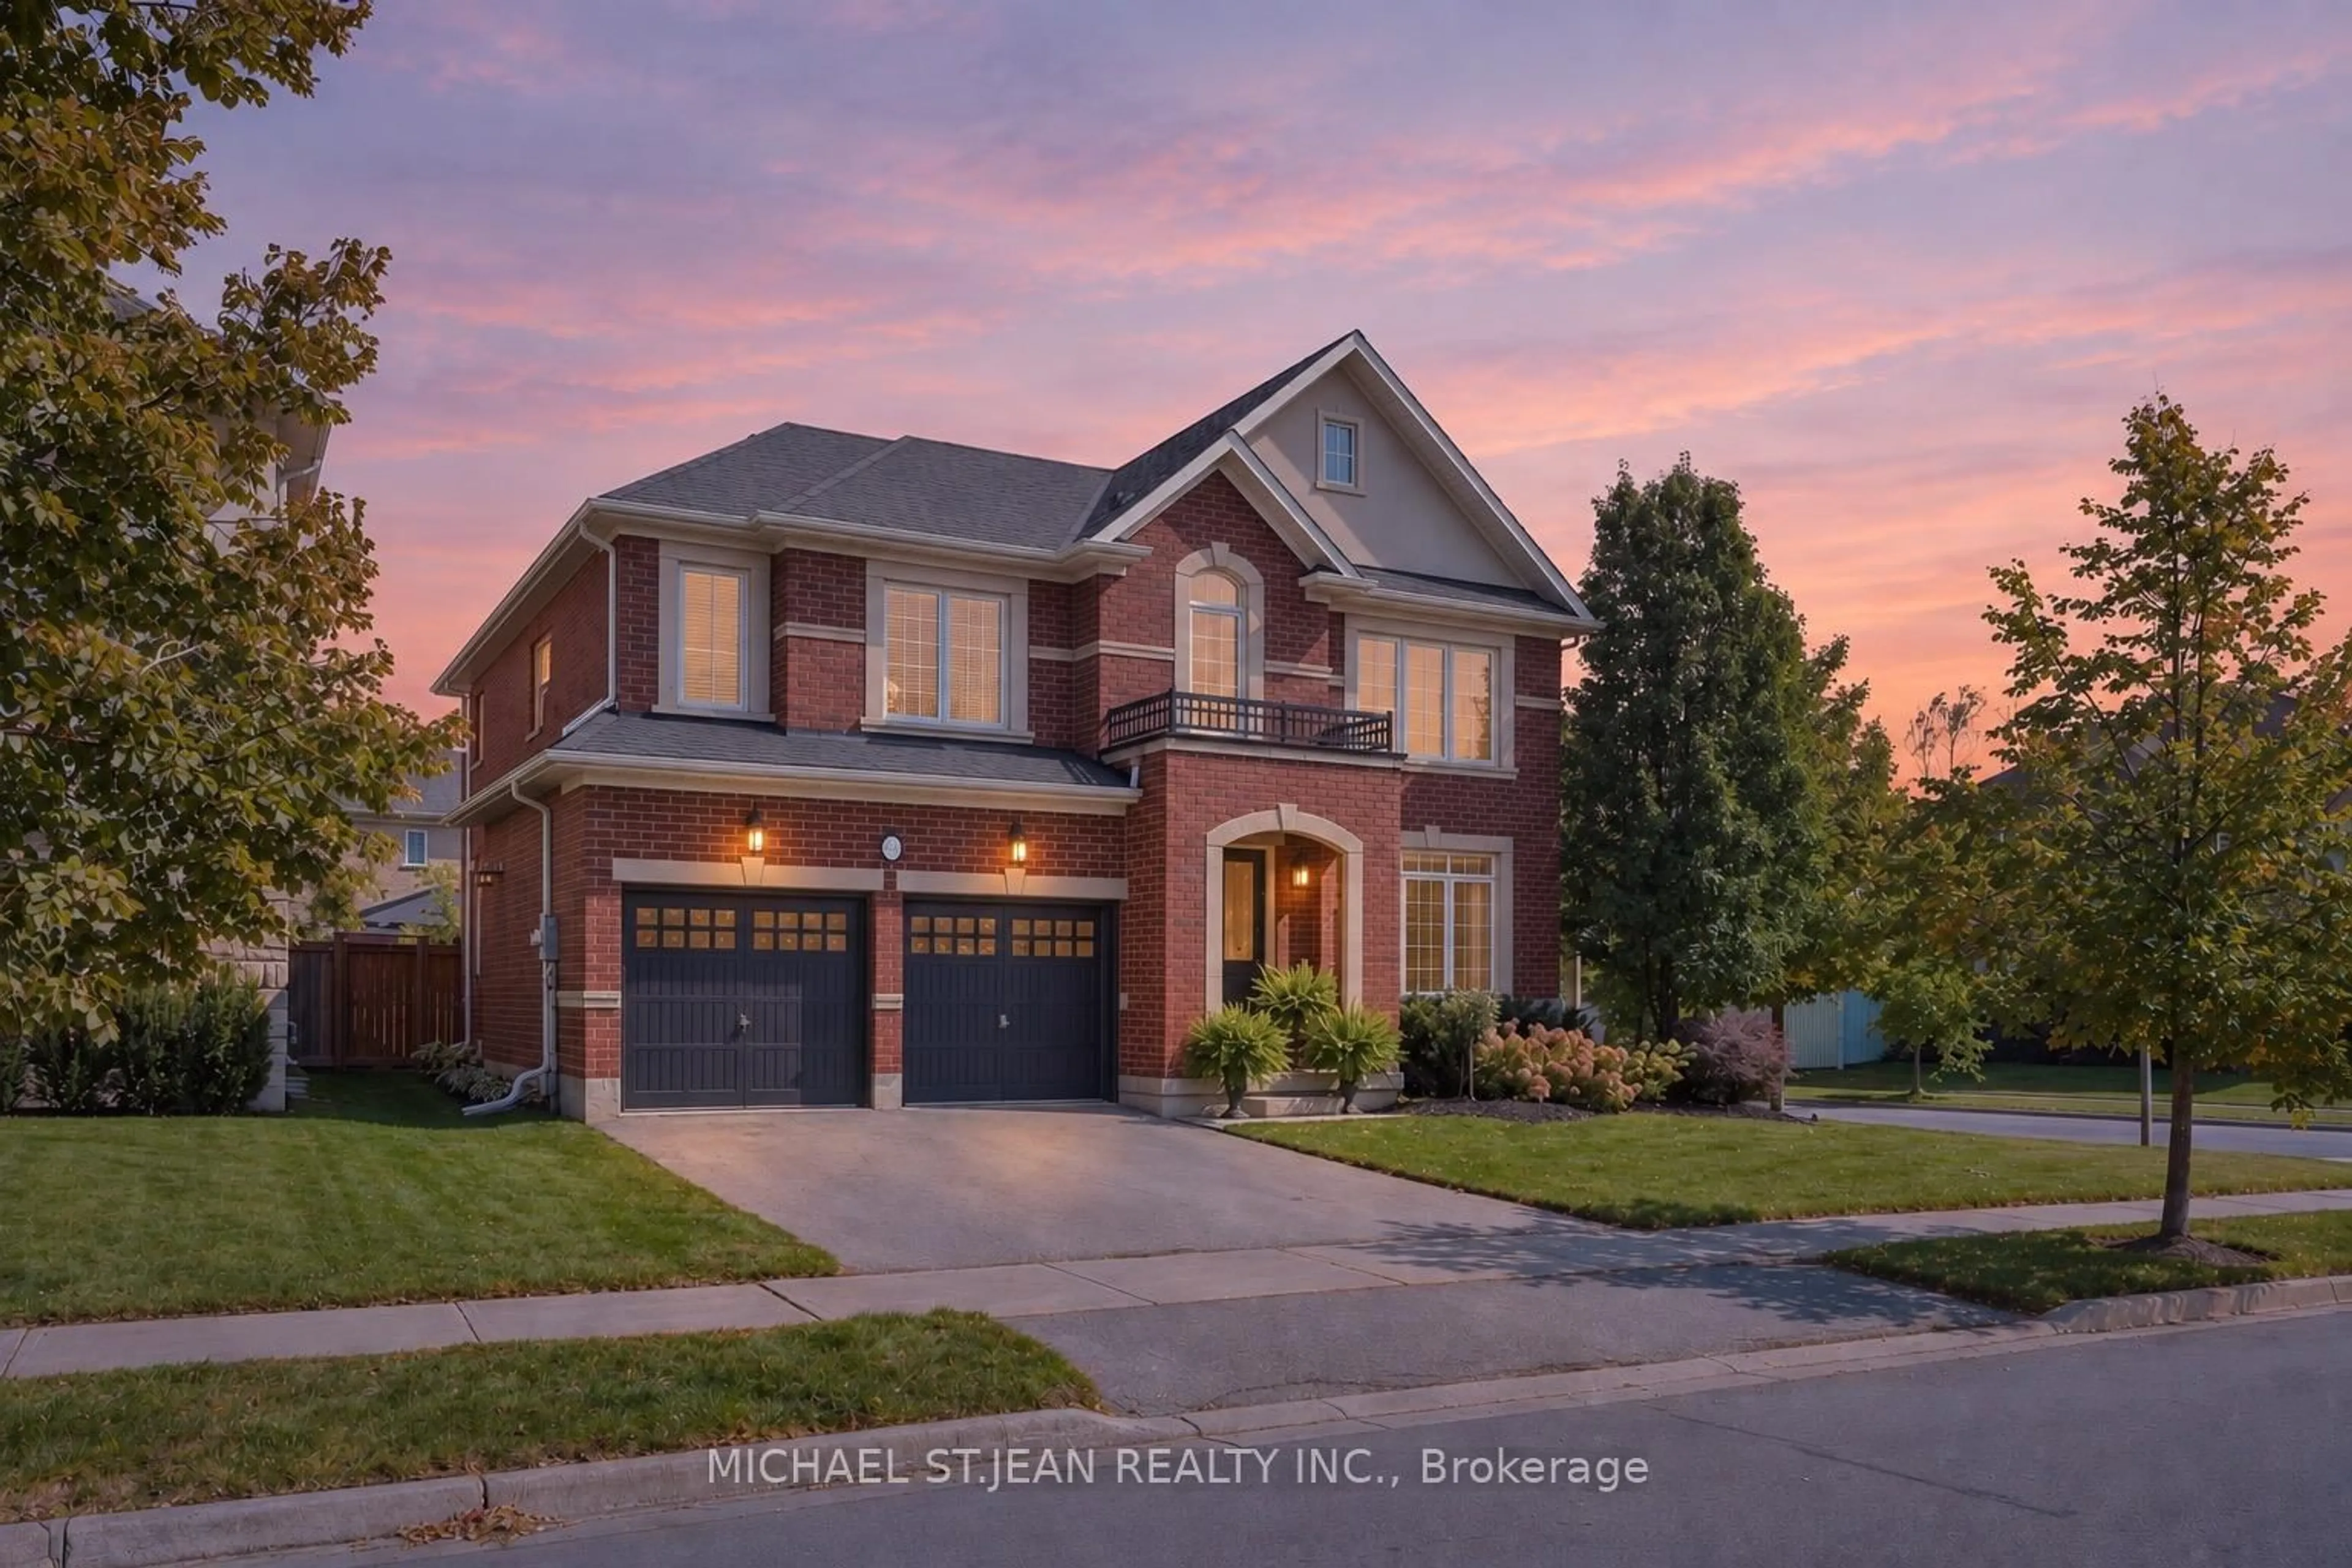
Welcome to 67 Jeffrey Drive, an executive 2-storey detached home nestled on a premiumpie- shaped lot in the sought-after Meadowlands of Ancaster. Set on a deep, pie- shaped lot (162ft depth), this 4+1 bedroom, 4-bathroom 2-storey detached home features over 3,500 sq. ft. oftotal finished space designed for both everyday living and large-scale entertaining. Step intoa bright layout featuring formal living and dining spaces, complemented by a dedicatedmain-floor office/den-ideal for remote work. Updated with a fresh renovation last year, thesunlit eat-in kitchen boasts stainless steel appliances, ample cabinetry, and sliding doorsleading to the rear grounds. It connects seamlessly to a cozy family room centered around afocal gas fireplace. The upper level hosts a spacious primary suite complete with a walk-incloset and a private renovated ensuite with heated flooring. Three additional large bedroomsoffer abundant closet space and share a full secondary bathroom.Finished basement offers expanded living space featuring a spacious recreation room-ideal for ahome theater, gym, or playroom. It also includes a private 5th bedroom and a full 3-piece bath,making it perfect for an in-law suite or overnight guests, along with abundant storage.Outside, discover a private backyard oasis featuring a custom Douglas fir gazebo, a newconcrete patio, and a custom-fenced fish pond.


Property Details

Style2-Storey
View-
Age of property-
SqFt~2500-3000 SqFt
Lot Size5,759 SqFt(162.11 x 35.53)
Parking Spaces6
MLS ®NumberX13654296
Community NameHorning
Data SourceTRREB
Listing byPRECON REALTY POINT

Features

Heating: Forced Air
Central Vacuum
Cooling: Central Air
Fireplace
Basement: Full, Finished

Main Floor

Family

3.85 x 5.51

Fireplace / Window / Combined W/Kitchen

Office

3.85 x 2.78

Window

Living

3.01 x 4.72

Window

Dining

3.01 x 4.4

Window / Combined W/Living


Features

Lot size: 5,759 SqFt

Parking

Garage spaces 2

Garage type Attached

Other parking spaces 4

Total parking spaces 6


Property listed by PRECON REALTY POINT, Brokerage
Agent Banner Image
Interested in this property?Get in touch to get the inside scoop.
Market Data - Horning

Geo Zone Map ThumbnailHorning

Buyer's Market

View Market Data

Detached house - for the past 30 days

Buyer's market Seller's market

Avg. Days on Market

Past 30 days

27 days

Compared to

2025

0 day

2024

0 day

2023

39 days

New Listings

Past 30 days

5 listings

Compared to

2025

3 listings

2024

1 listing

2023

0 listing

Units sold

Past 30 days

2 units

Compared to

2025

0 unit

2024

0 unit

2023

1 unit

Median Sold Price

Past 30 days

$1,637,500

Compared to

2023

$1,225,000


Population and Demographics

Overview

Total population 3729
Average household income $162,433

Age (%)

0 to 19
24%
20 to 34
19%
35 to 49
18%
50 to 64
20%
65 and plus
18%

Household composition (%)

Single family
78%
Single person
19%
Multi person
2%
Multi family
1%

Mother tongue (%)

English
67%
Arabic
7%
Mandarin
5%
Italian
4%
Urdu
3%
Korean
2%
Others
2%
Iranian Persian
2%
Spanish
1%
Polish
1%
Yue (Cantonese)
1%
French
1%

House tenancy (%)

Owners
82%
Renters
18%

What’s nearby?Essentials within 5 km

Local Logic

Transportation Scores

Estimated Budget