8 Albert St, Whitchurch-Stouffville, Ontario L4A 4H1
Contact us about this property
Highlights
Estimated valueThis is the price Wahi expects this property to sell for.
The calculation is powered by our Instant Home Value Estimate, which uses current market and property price trends to estimate your home’s value with a 90% accuracy rate.Not available
Price/Sqft$495/sqft
Monthly cost
Open Calculator
Description
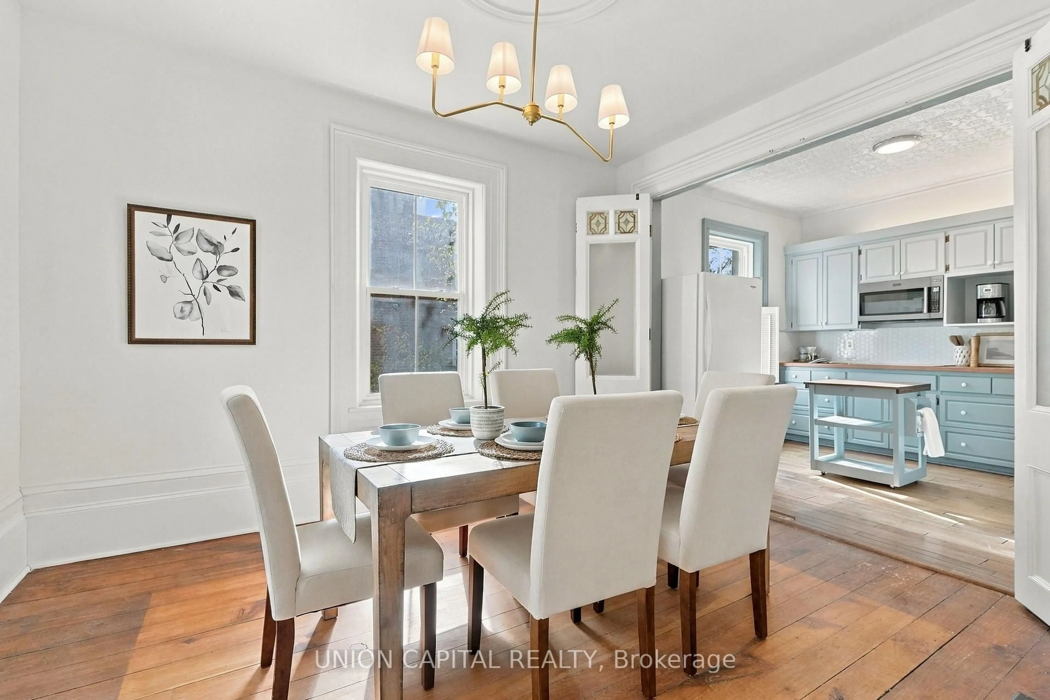
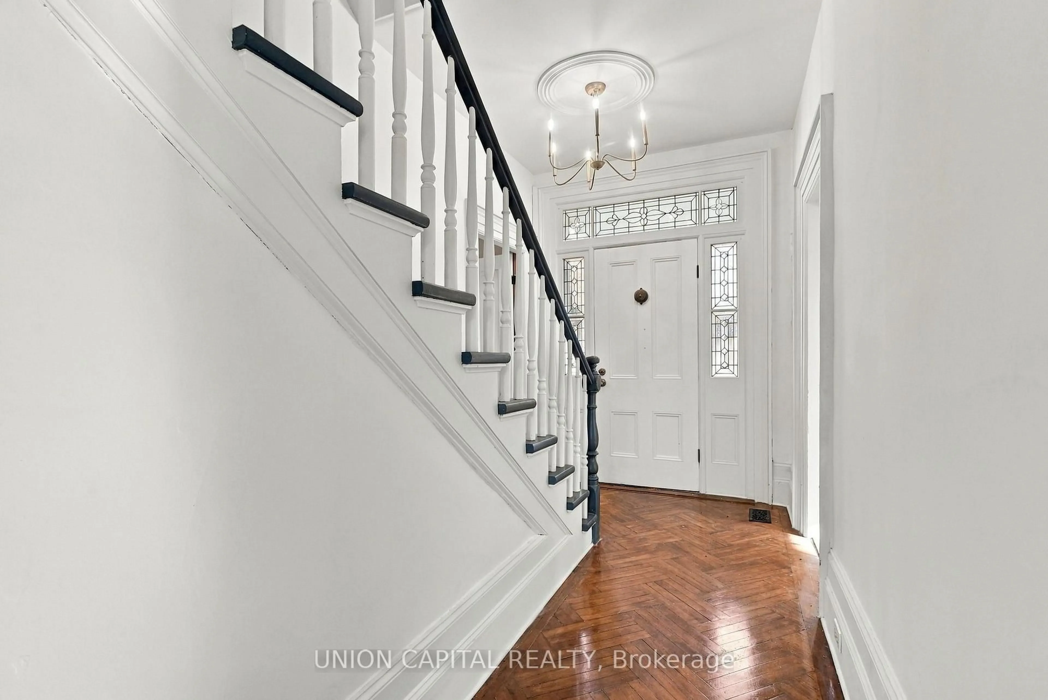
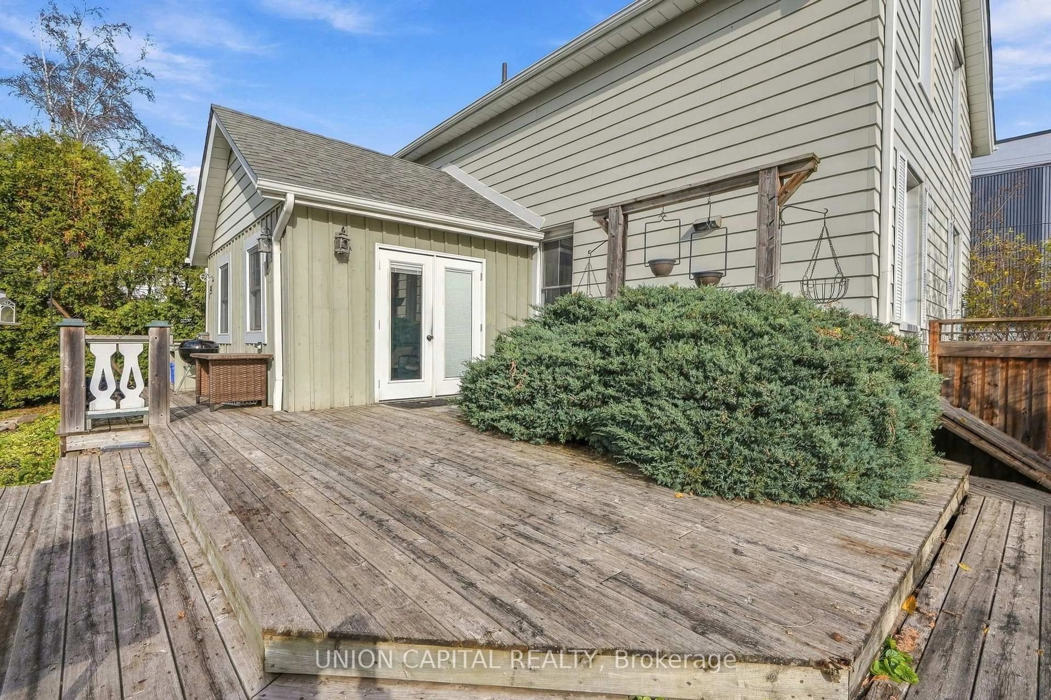
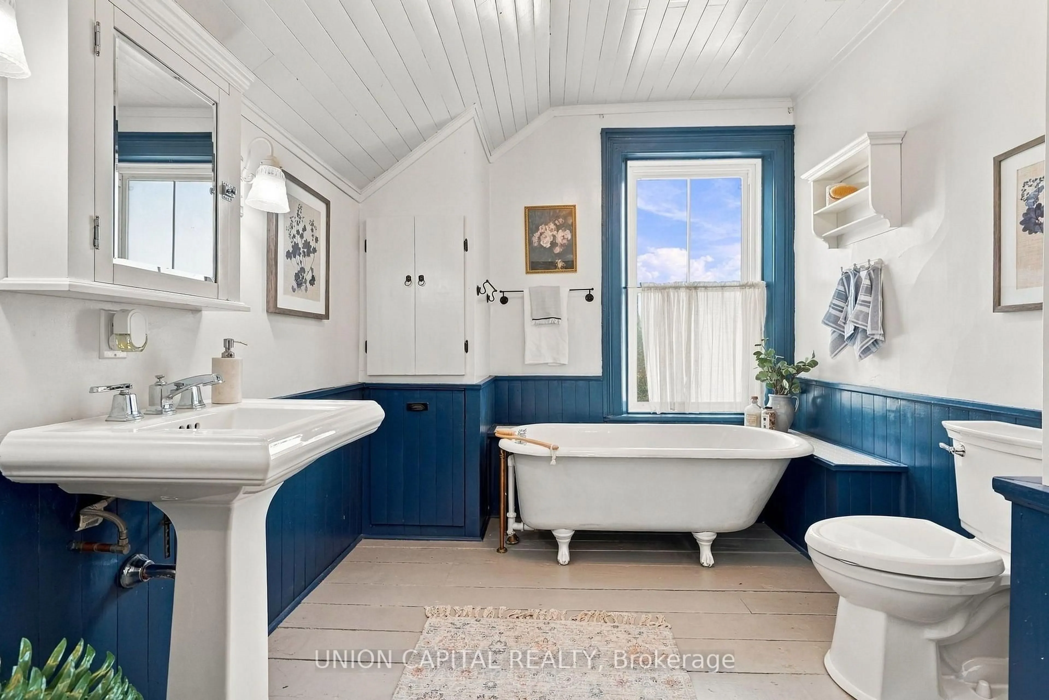
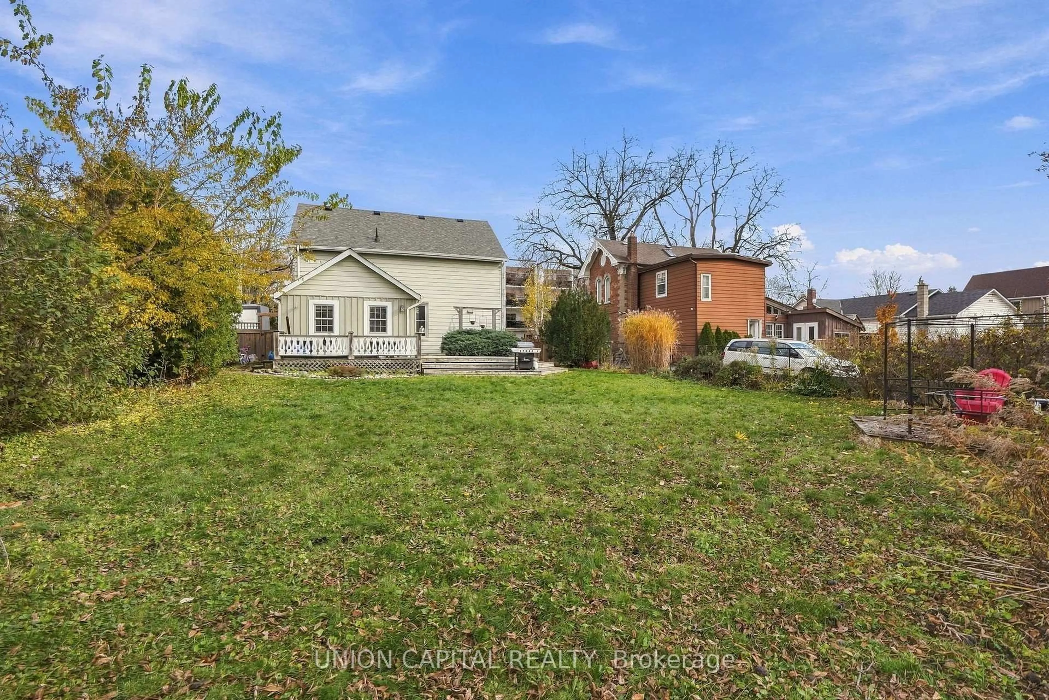
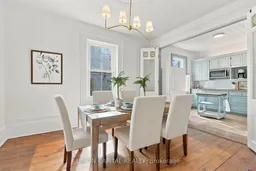
Welcome to 8 Albert Street, where historic charm meets small-town living in the heart of downtown Stouffville! Situated on an impressive 66 x 132 ft lot, this character-filled3-bedroom, 2-bathroom home offers a rare opportunity to enjoy spacious living just steps from everything Main Street has to offer. Originally built in 1875, the home showcases timeless details, including beautiful wood flooring, oversized baseboards, French doors and a charming tin ceiling in the kitchen. The functional main floor features inviting living and dining spaces, an eat-in kitchen, convenient main-floor laundry and a cozy family room with a woodstove and walkout to the backyard. Outside, enjoy a fully fenced yard with plenty of room for entertaining, gardening or simply relaxing. Updated windows, furnace and roof add to the home's appeal. Located within walking distance of Stouffville's shops, restaurants, cafés, parks and GO Transit, this property offers the perfect blend of character, convenience and community. A wonderful opportunity to own a piece of Stouffville's history in an established neighbourhood!
Upcoming Open House
Property Details
Interior
Features
2nd Floor
Primary
3.04 x 3.42Hardwood Floor
2nd Br
3.35 x 2.66Hardwood Floor
3rd Br
3.35 x 2.66Hardwood Floor
Exterior
Features
Parking
Garage spaces -
Garage type -
Total parking spaces 2
Property History
 31