6370 Hillsdale Dr, Whitchurch-Stouffville, Ontario L4A 3B8
Contact us about this property
Highlights
Estimated valueThis is the price Wahi expects this property to sell for.
The calculation is powered by our Instant Home Value Estimate, which uses current market and property price trends to estimate your home’s value with a 90% accuracy rate.Not available
Price/Sqft$1,371/sqft
Monthly cost
Open Calculator
Description
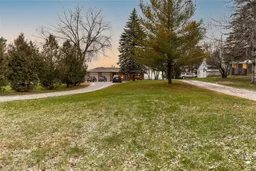
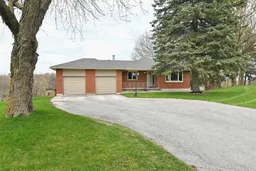
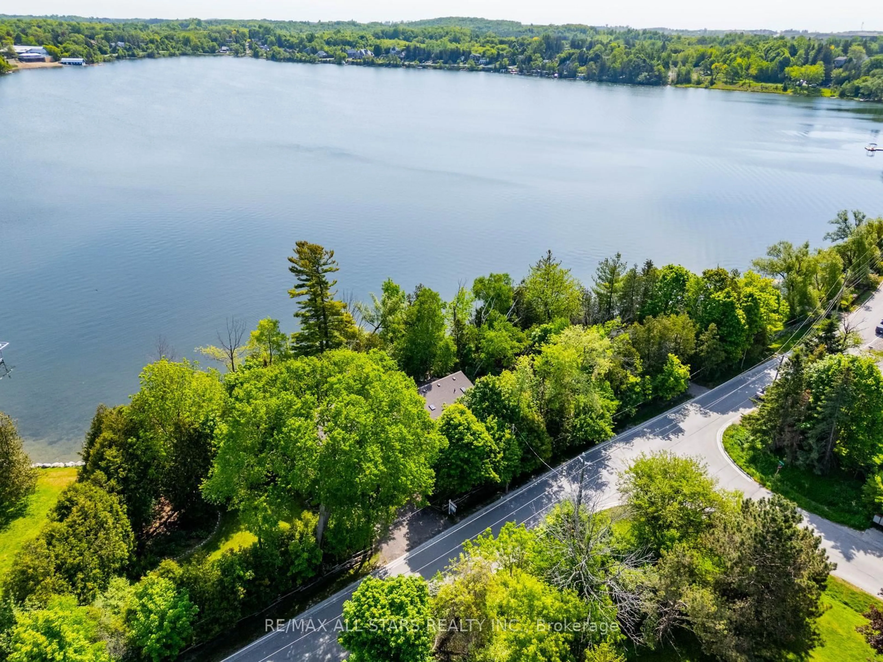
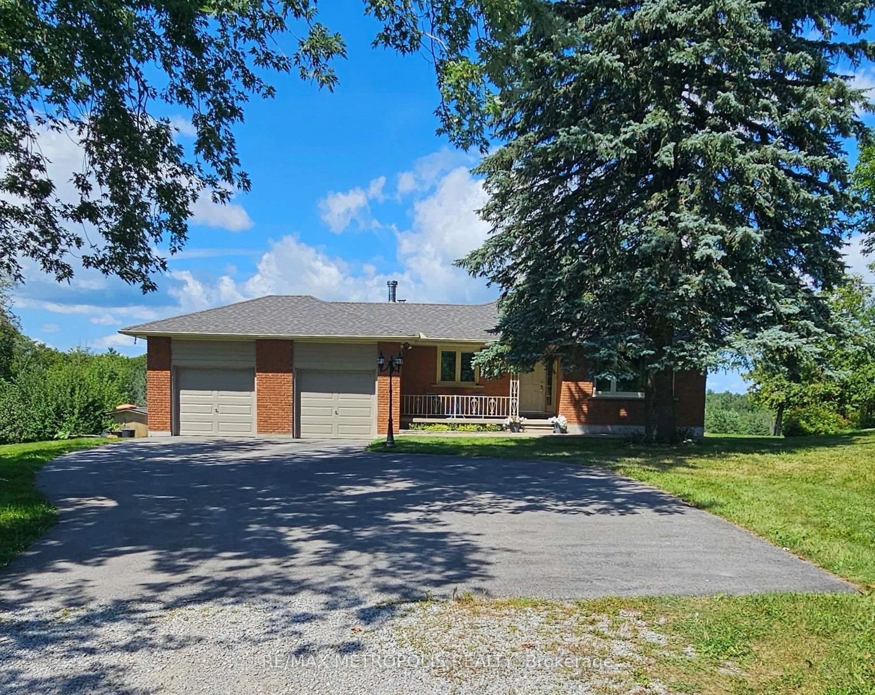
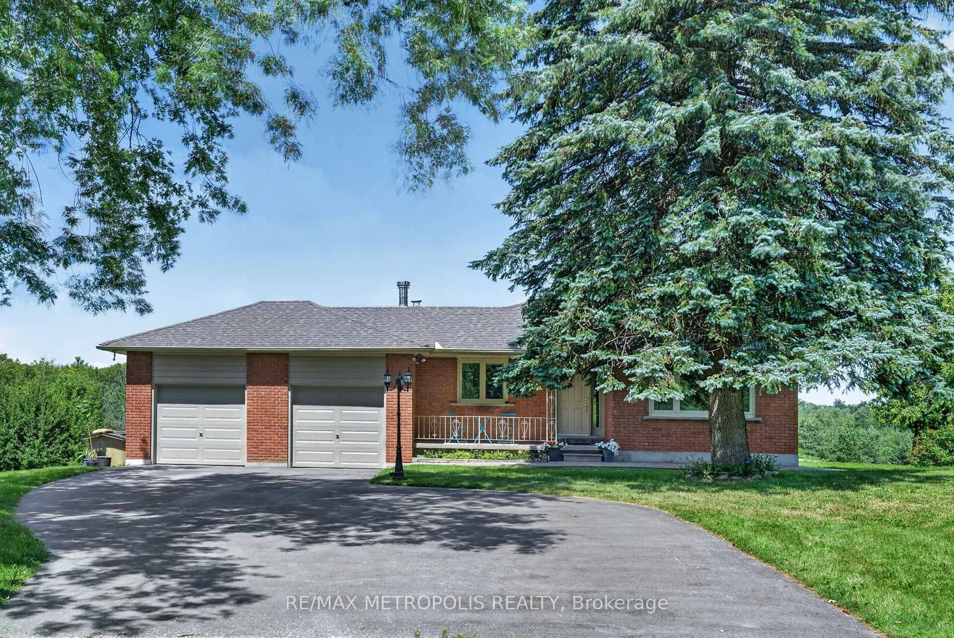
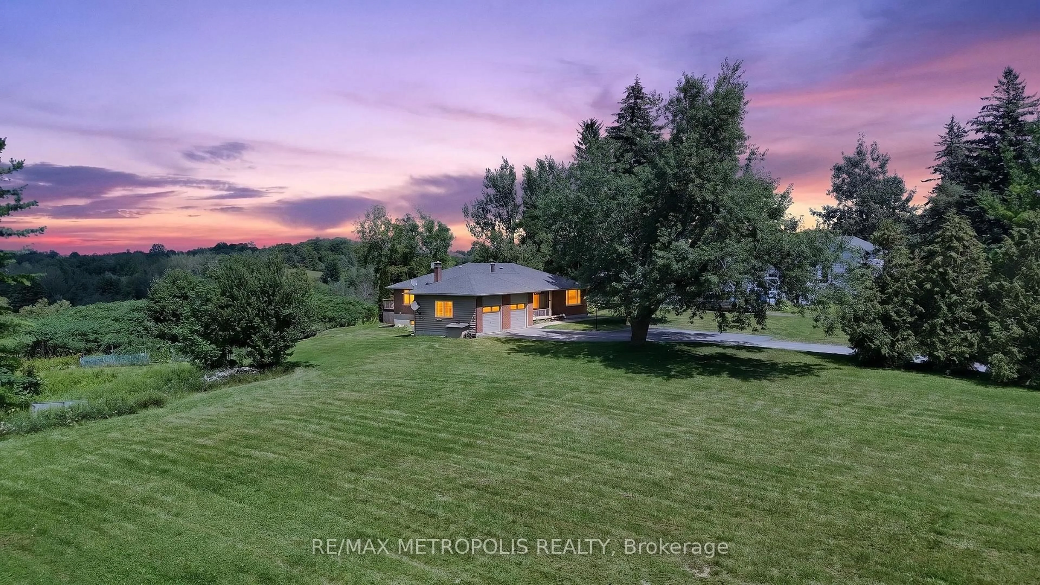
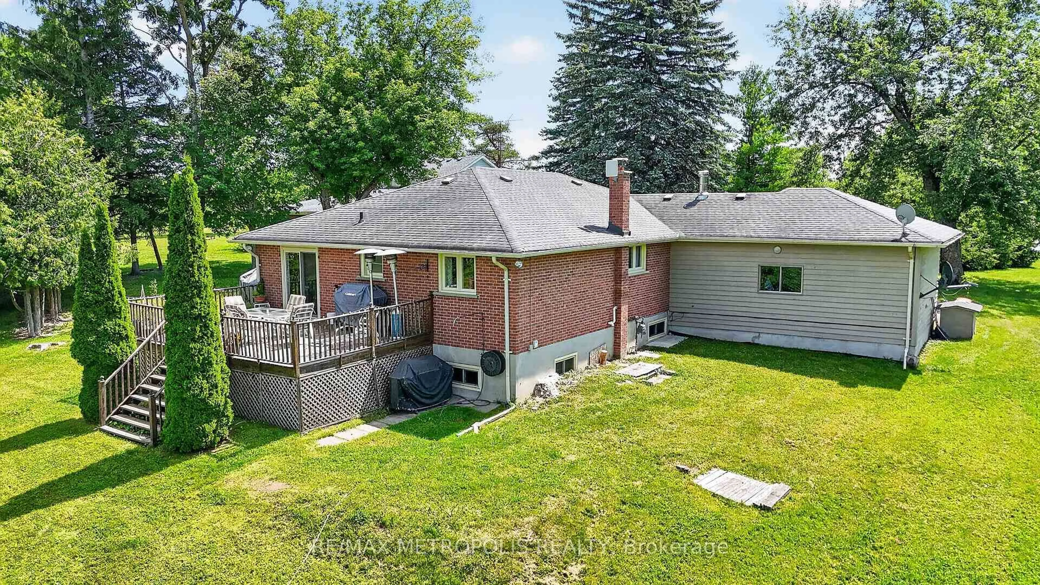
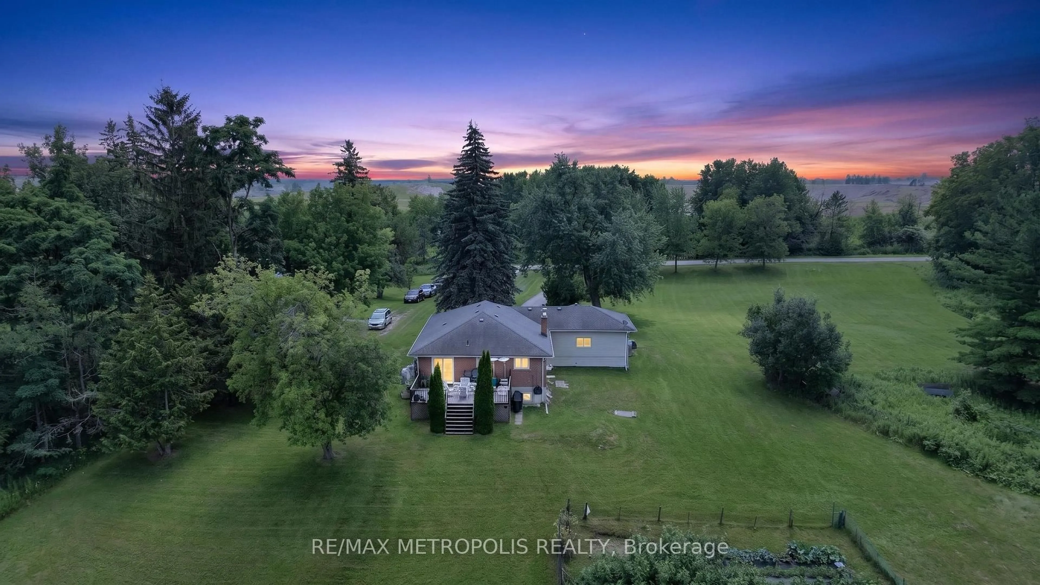
Welcome to your Private Country Retreat! Nestled on a Picturesque 5.09Acre Lot in The Desirable Musselman"s Lake Community , This Beautiful Renovated Raised Ranch-style Bungalow Offers the Perfect Blend of Comfort, Privacy and Natural Beauty. Enjoy Breathtaking Scenic Views and The peacefulness of Rural Living Just Minutes from local Amenities. The Bright & Inviting Main Level Features Gleaming Hardwood Floors , Renovated Kitchen , Upgraded windows and doors And A Spacious layout design for everyday living and Entertaining Step Outside to the oversized deck and take in the Serene Surroundings , or Relax on the Covered Front Porch . Partially Finished basement with separate Entrance and Kitchenette provides excellent additional Living space , Ideal for a Recreation Room , Home office, guest suit or extended Family.Double car Garage and ample parking , a rare opportunity to own a substantial Piece of Land in one of Whitchurch-Stouffvie , Most South after rural communities ,Road is dead End.
Property Details
Interior
Features
Main Floor
Living
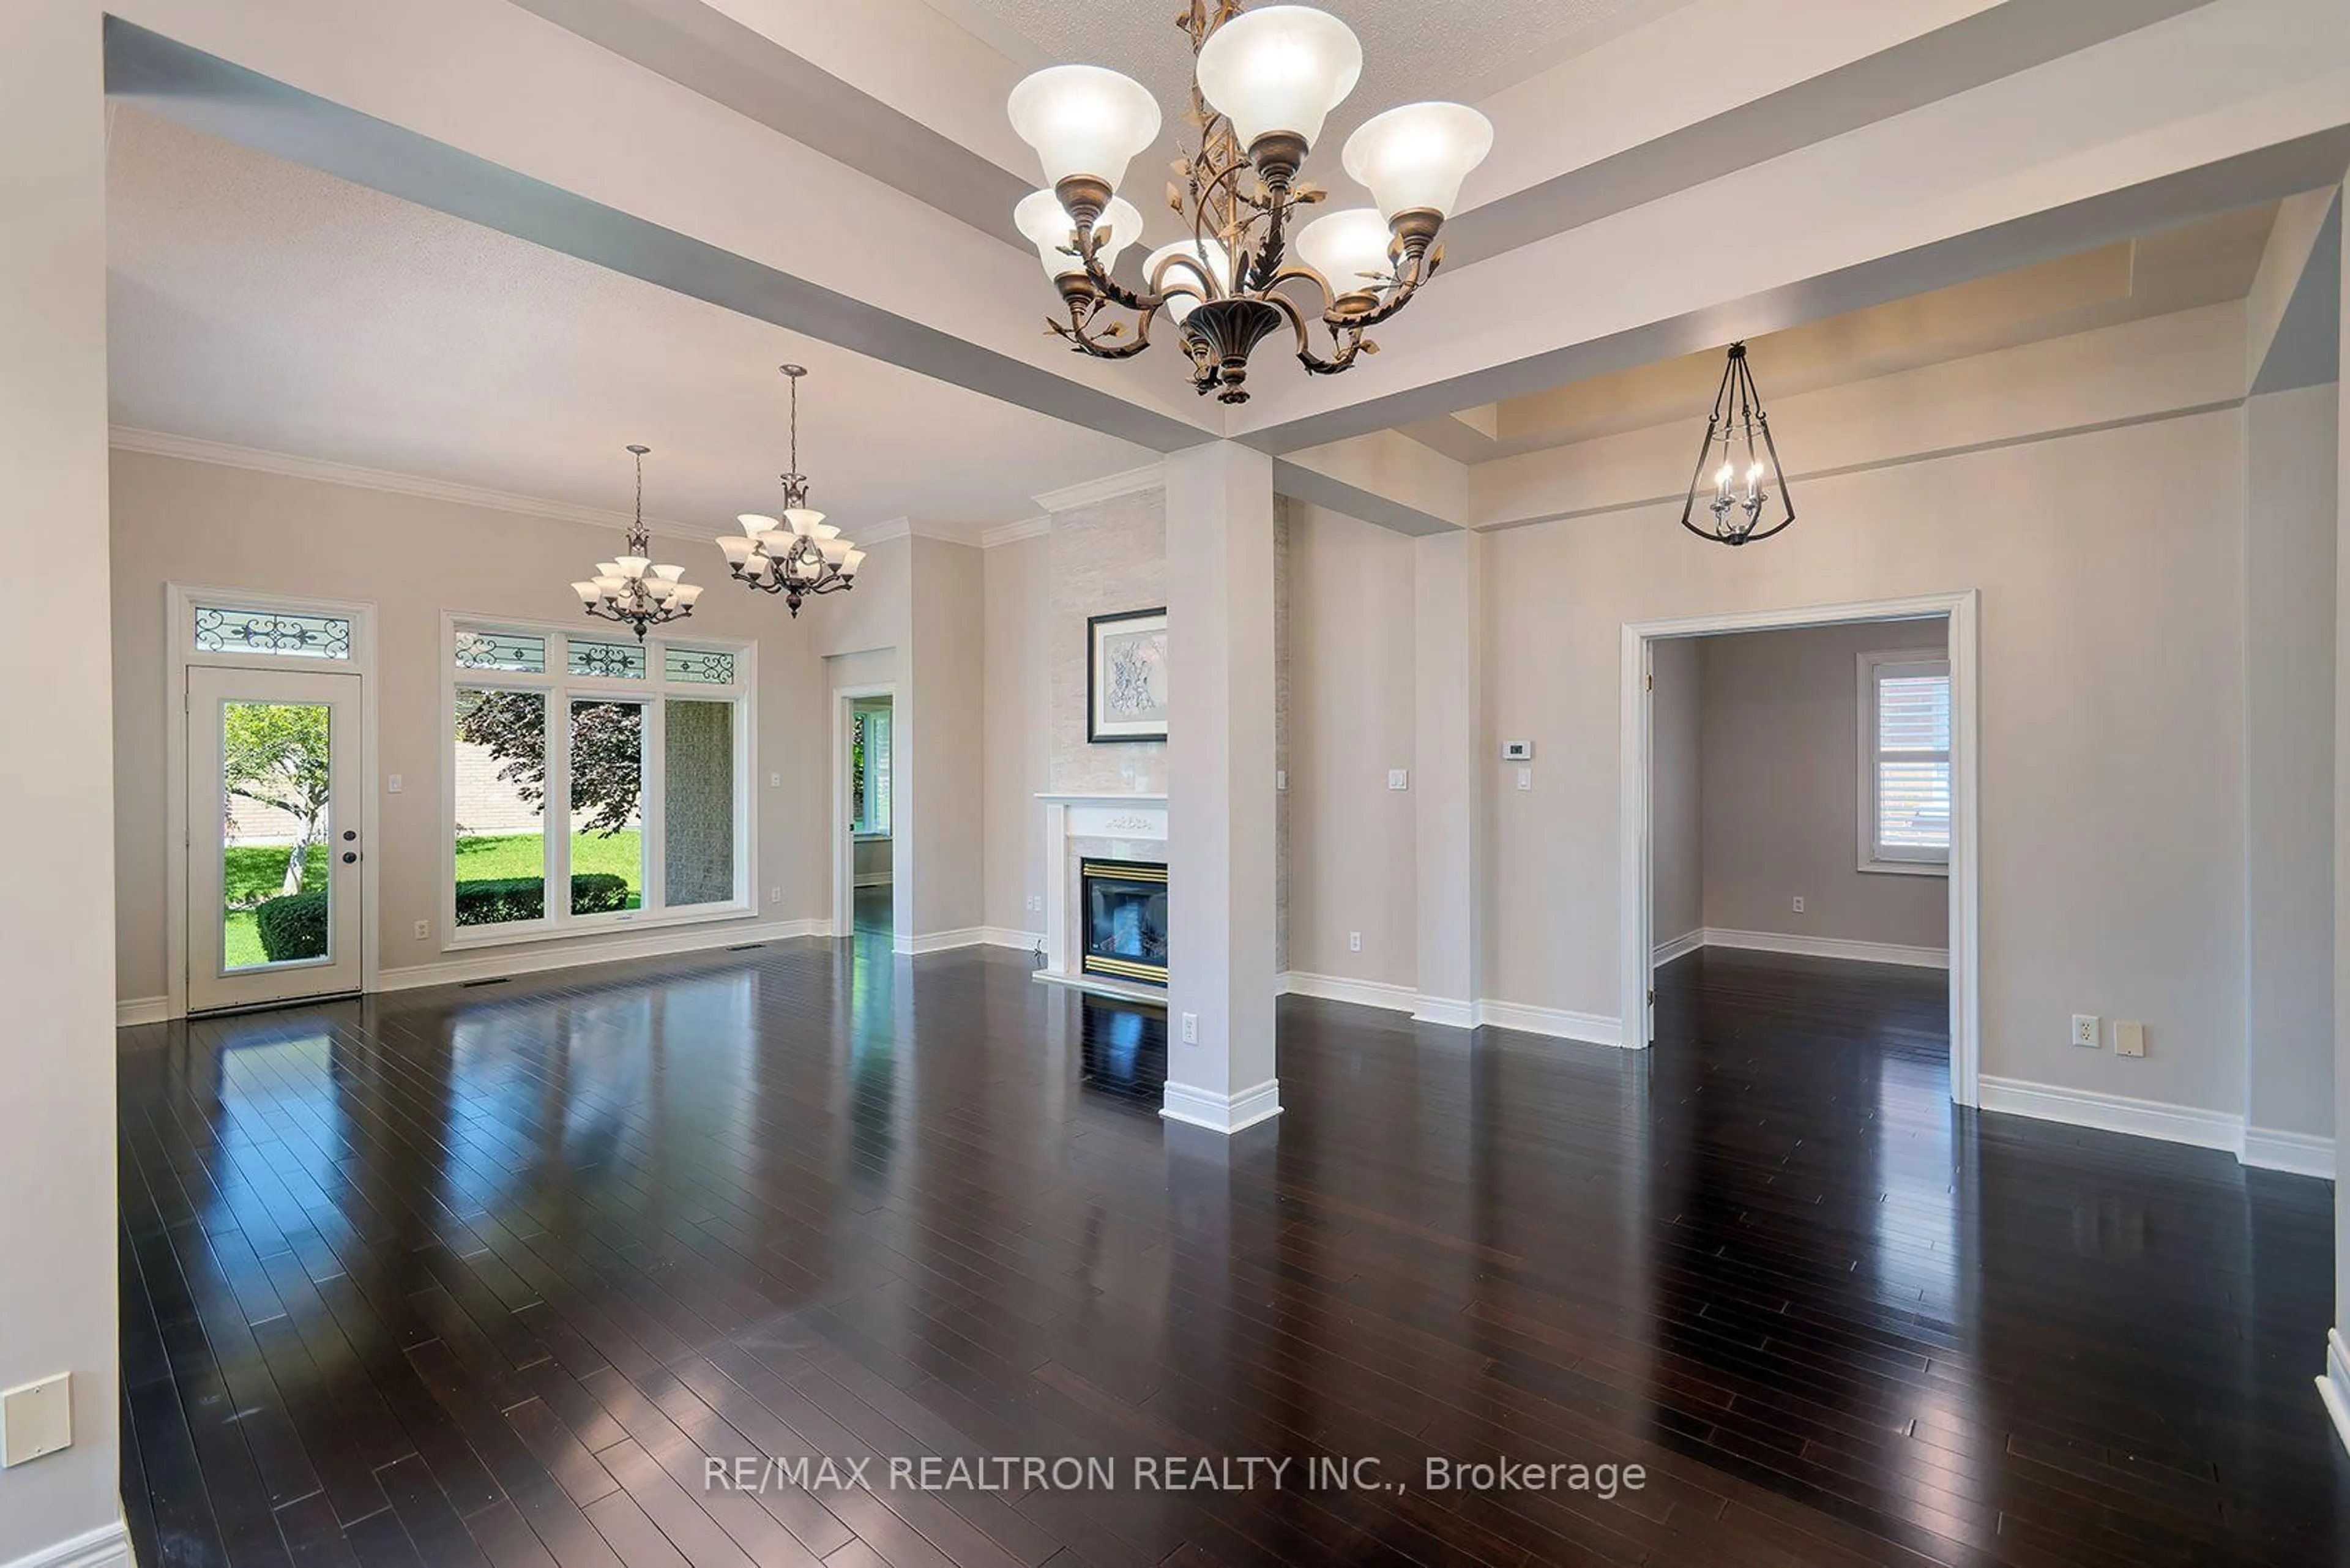
6.74 x 3.94hardwood floor / Picture Window / Combined W/Dining
Dining
7.0 x 3.92hardwood floor / Crown Moulding / Combined W/Living
Kitchen
6.17 x 3.51Limestone Flooring / Centre Island / W/O To Deck
Primary
4.74 x 3.16Hardwood Floor
Exterior
Parking
Garage spaces 2
Garage type Attached
Other parking spaces 10
Total parking spaces 12
Property History
 29
29