Open: Sat, 2PM to 4PM
Unknown for 4 Albert St, Whitchurch-Stouffville Ontario L4A 4H1
6 hours on Market

4 Albert St, Whitchurch-Stouffville, Ontario L4A 4H1

Detached
3 + 2
2
~700-1100 sqft
$998,000
Get pre-qualifiedPowered by nesto
Detached
3 + 2
2
~700-1100 sqft

Contact us about this property

Call

Highlights

Property Estimate

Days on market6 hours

Estimated valueNot available

Price/Sqft$1,166/sqft

Monthly cost

Open Calculator

Description

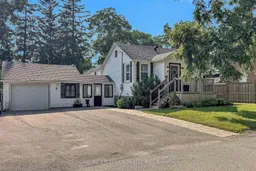
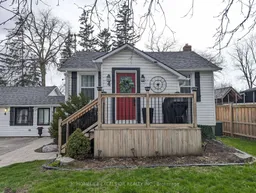
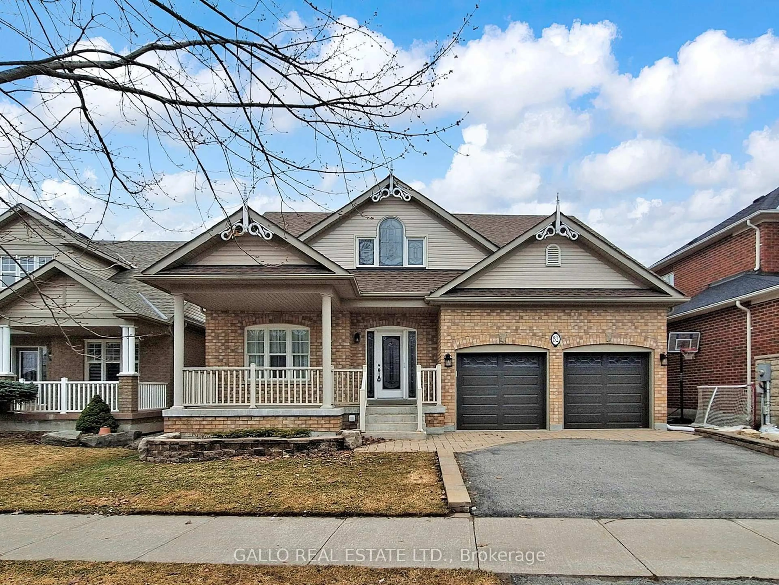
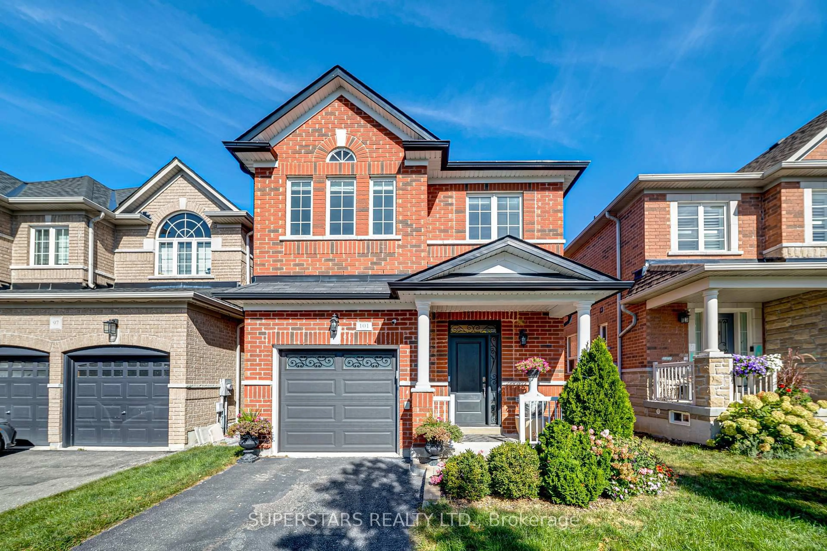
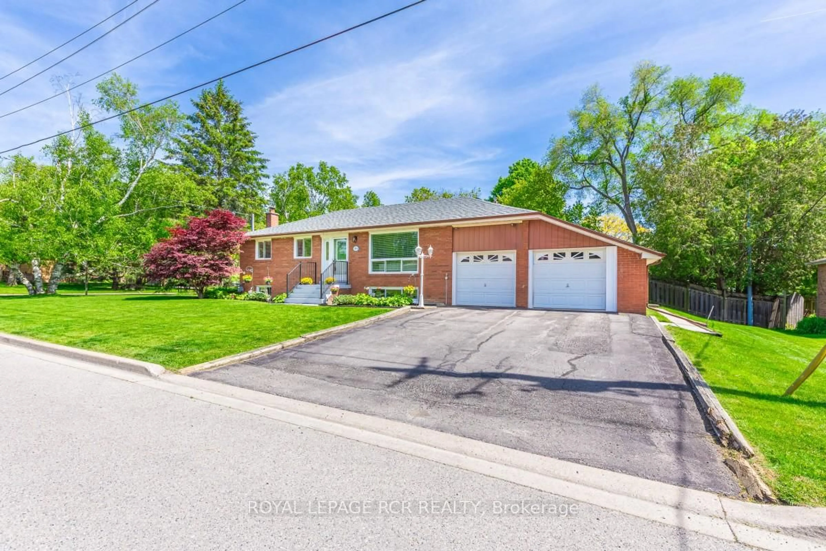
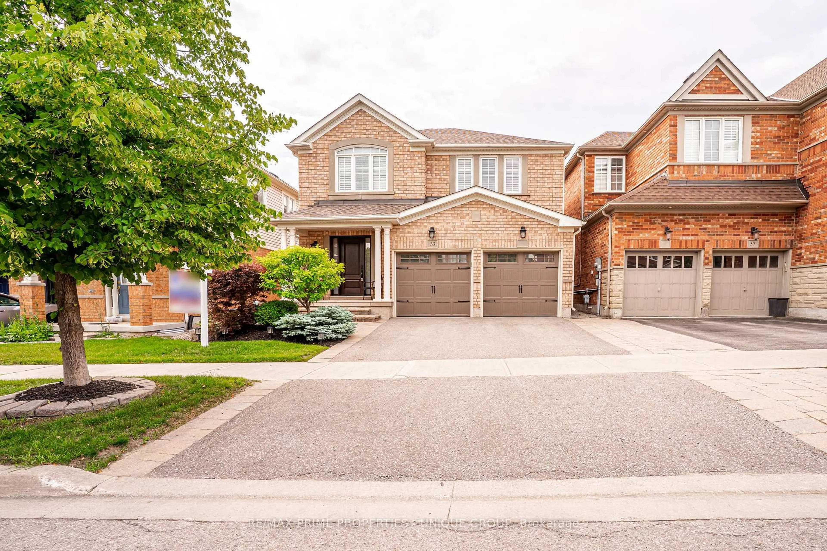
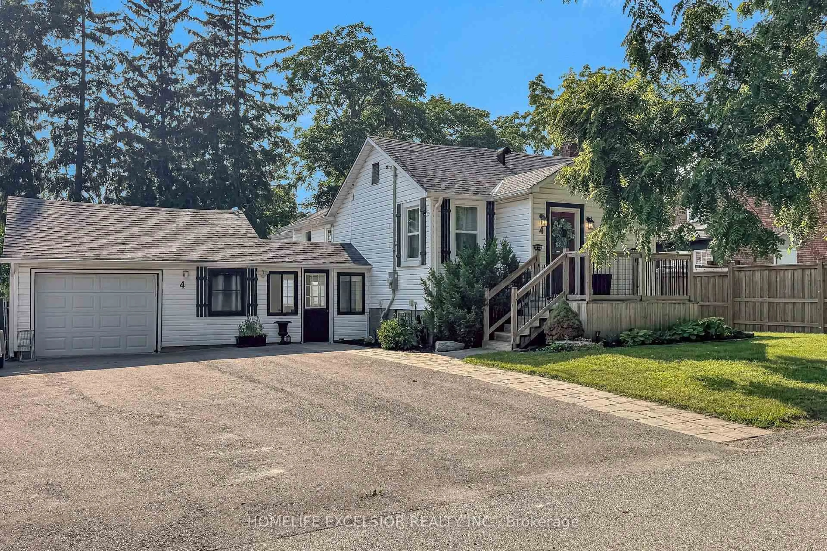
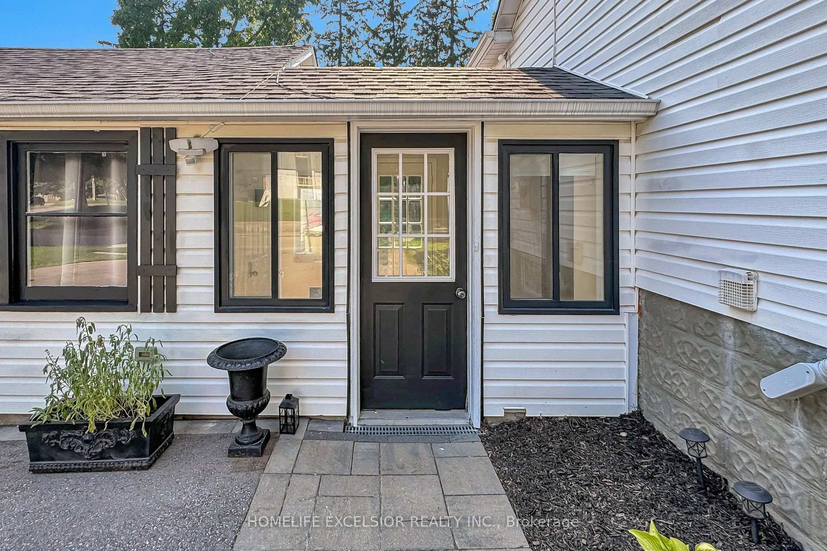
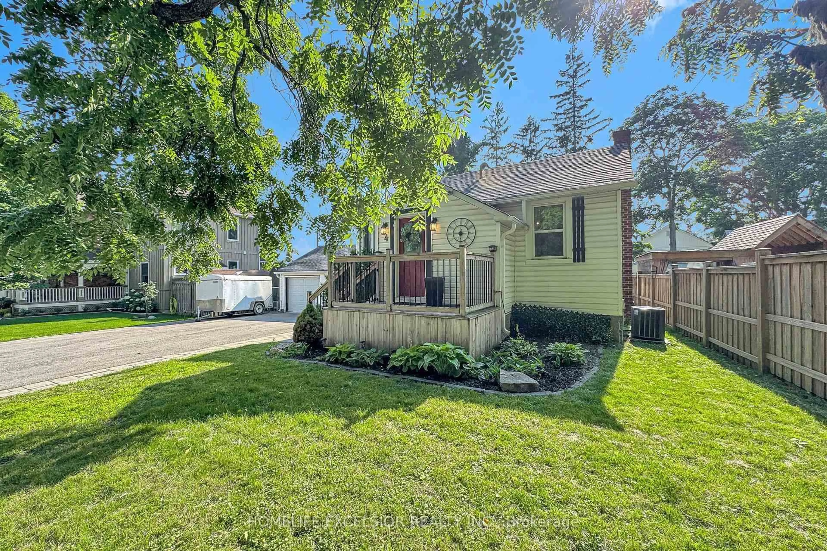
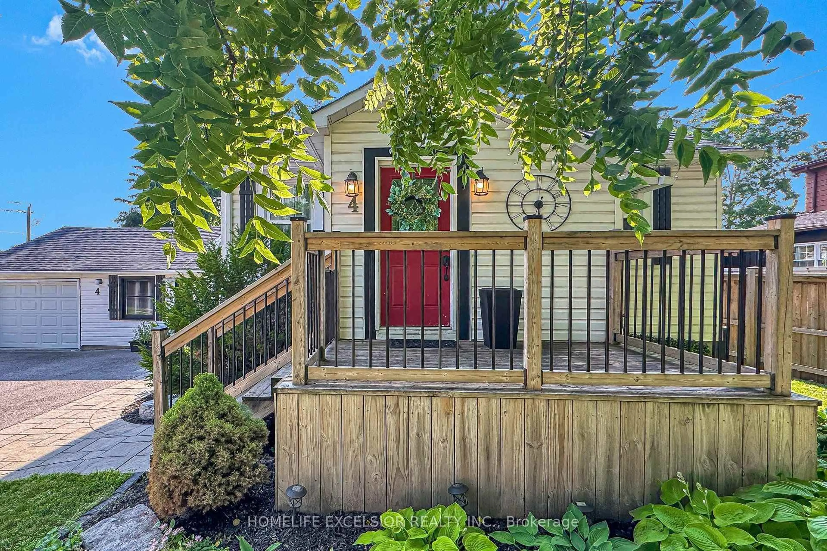
Welcome to 4 Albert Street, a well-maintained bungalow situated on a quiet, mature street in the heart of Stouffville. This versatile home offers 3+2 bedrooms and a functional layout ideal for families, multi-generational living, or those looking for flexible living options. The main floor features three bright bedrooms, a spacious living area, and private laundry. The fully finished basement offers a separate entrance, two bedrooms, a second kitchen, and separate laundry, ideal for extended family, guests, or multi-generational living. Enjoy a heated two-car garage perfect for vehicles, hobbies, or year-round projects. Basque in the tranquility of your oversized (66 ft x 132ft*), private backyard with a large workshop/storage shed. Equipped with an extra-wide driveway that can accommodate up to 4+ vehicles and conveniently located just steps to Stouffville's GO Station, Main Street shops, restaurants, parks, and schools, this home offers the perfect combination of space, convenience, and small-town charm.


Upcoming Open House

Jul 18Sat2:00 PM - 4:00 PM

Property Details

StyleBungalow
View-
Age of property-
SqFt~700-1100 SqFt
Lot Size8,712 SqFt(132 x 66)
Parking Spaces6
MLS ®NumberN13561314
Community NameNeighborhood of Whitchurch-Stouffville
Data SourceTRREB
Listing byHOMELIFE EXCELSIOR REALTY INC.

Features

Heating: Forced Air
Cooling: Central Air
Basement: Apartment, Sep Entrance

Main Floor

Living

5.61 x 3.45

Pot Lights / Combined W/Dining

Dining

5.61 x 3.45

Combined W/Living / Open Concept

Kitchen

4.07 x 2.5

Stainless Steel Appl

Primary

3.49 x 3.44

B/I Shelves / Double Closet


Features

Lot size: 8,712 SqFt

Parking

Garage spaces 2

Garage type Attached

Other parking spaces 4

Total parking spaces 6


Property History

Jul 14, 2026
ListedActive
$998,000
6 hours on market
history photo preview46
Listing by trreb®
Property listed by HOMELIFE EXCELSIOR REALTY INC., Brokerage
Agent Banner Image
Interested in this property?Get in touch to get the inside scoop.
Market Data - Neighborhood of Whitchurch-Stouffville

Geo Zone Map ThumbnailNeighborhood of Whitchurch-Stouffville

Strong Buyer's Market

View Market Data

Detached house - for the past 30 days

Buyer's market Seller's market

Avg. Days on Market

Past 30 days

26 days

Compared to

2025

23 days

2024

35 days

2023

12 days

New Listings

Past 30 days

116 listings

Compared to

2025

143 listings

2024

111 listings

2023

84 listings

Units sold

Past 30 days

35 units

Compared to

2025

39 units

2024

41 units

2023

48 units

Median Sold Price

Past 30 days

$1,245,000

Compared to

2025

$1,325,000

2024

$1,440,000

2023

$1,472,594


Population and Demographics

Overview

Total population 47838
Average household income $161,289

Age (%)

0 to 19
25%
20 to 34
15%
35 to 49
22%
50 to 64
19%
65 and plus
18%

Household composition (%)

Single family
80%
Single person
17%
Multi person
2%
Multi family
1%

Mother tongue (%)

English
68%
Yue (Cantonese)
9%
Others
6%
Mandarin
5%
Tamil
4%
Italian
2%

House tenancy (%)

Owners
88%
Renters
12%

What’s nearby?Essentials within 5 km

Local Logic

Transportation Scores

Estimated Budget