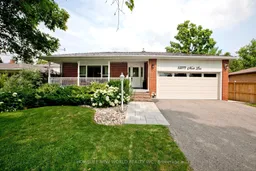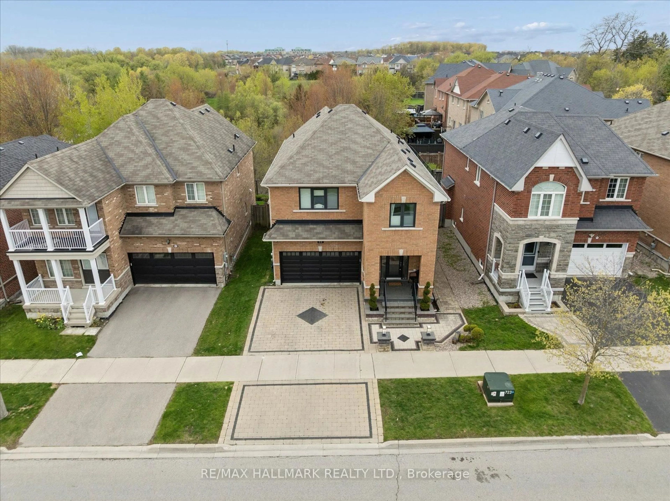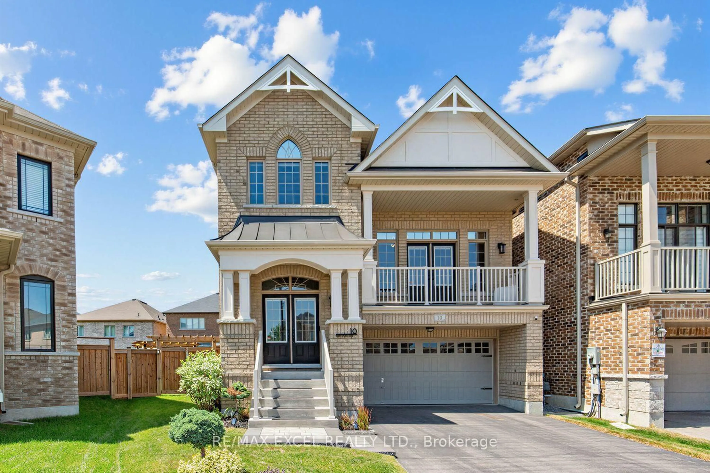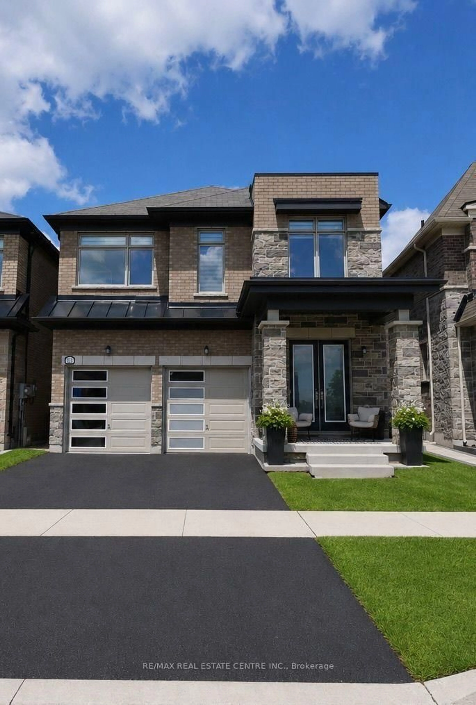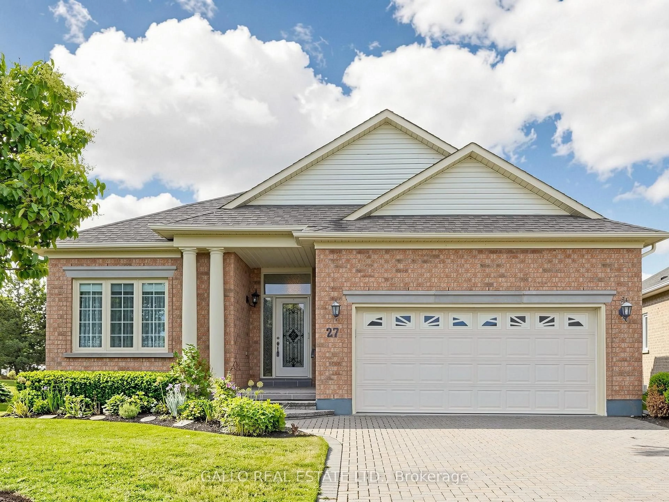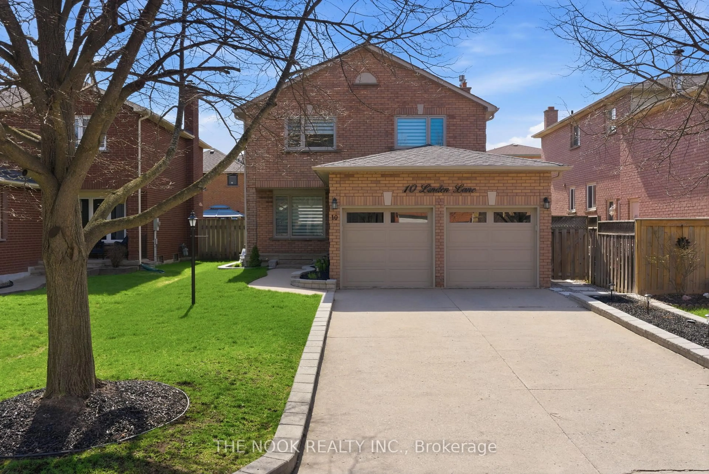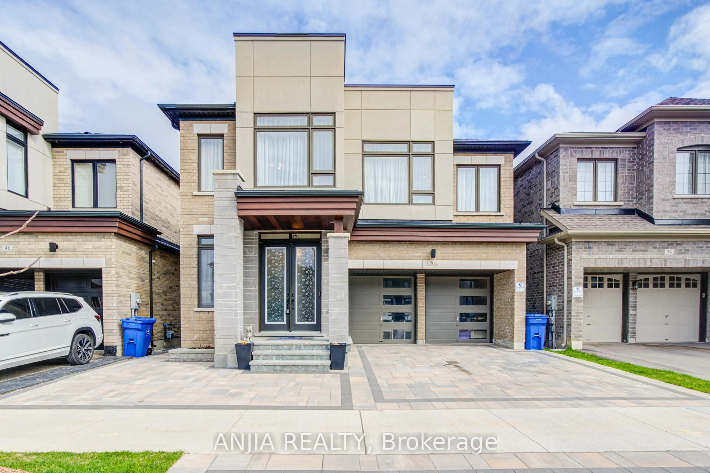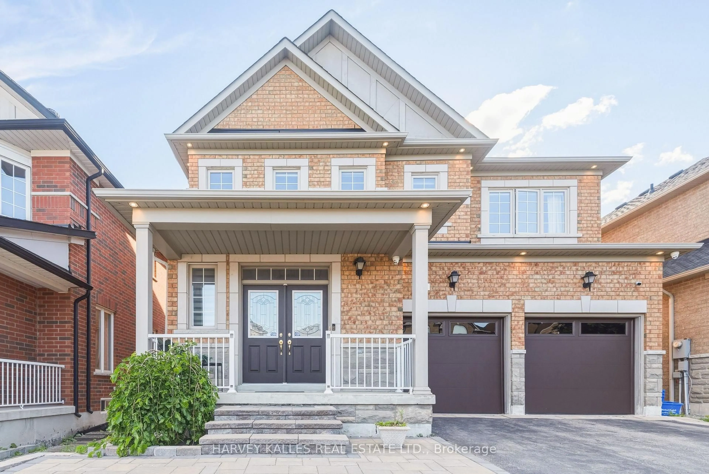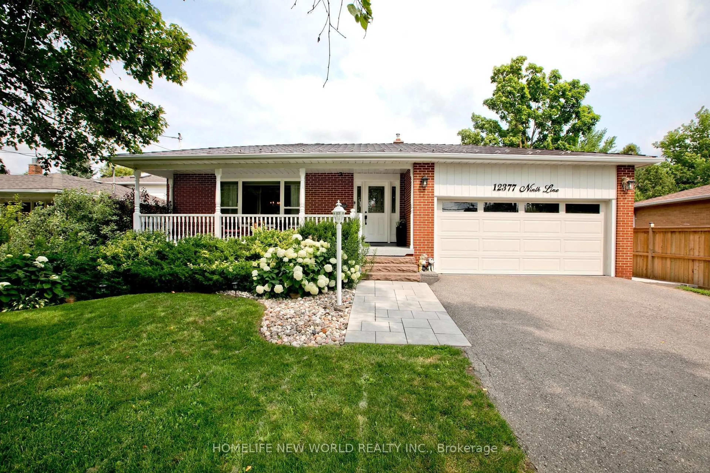
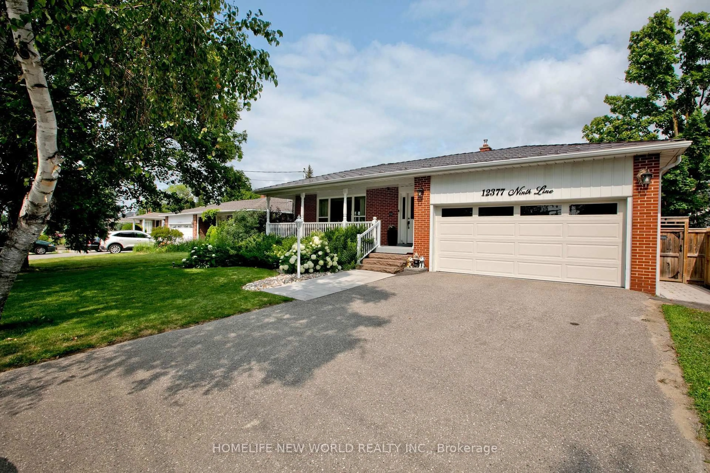
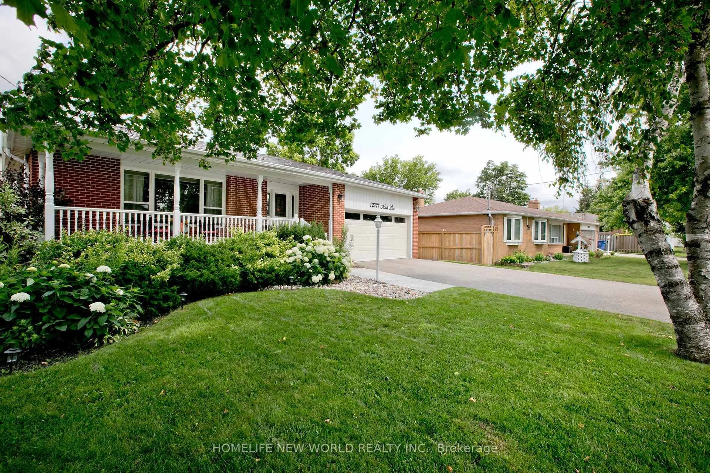
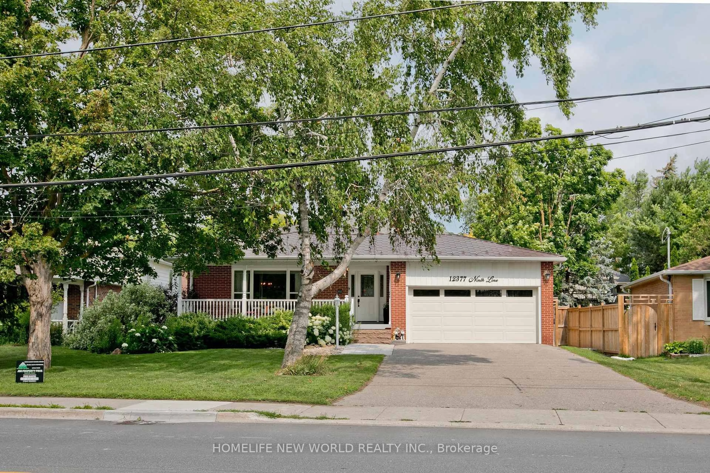
Home with brick exterior material, street for 12377 Ninth Line, Whitchurch-Stouffville Ontario L4A 1C2
Re-listed 12 days ago

12377 Ninth Line, Whitchurch-Stouffville, Ontario L4A 1C2

Detached
4
3
~1500-2000 sqft
$•••,•••
$1,090,000
Get pre-qualifiedPowered by nesto
Detached
4
3
~1500-2000 sqft

Contact us about this property

Call

Highlights

Property Estimate

Days on market12 days

Total days on market
48 days

Estimated valueNot available

Price/Sqft$636/sqft

Monthly cost

Open Calculator

Description

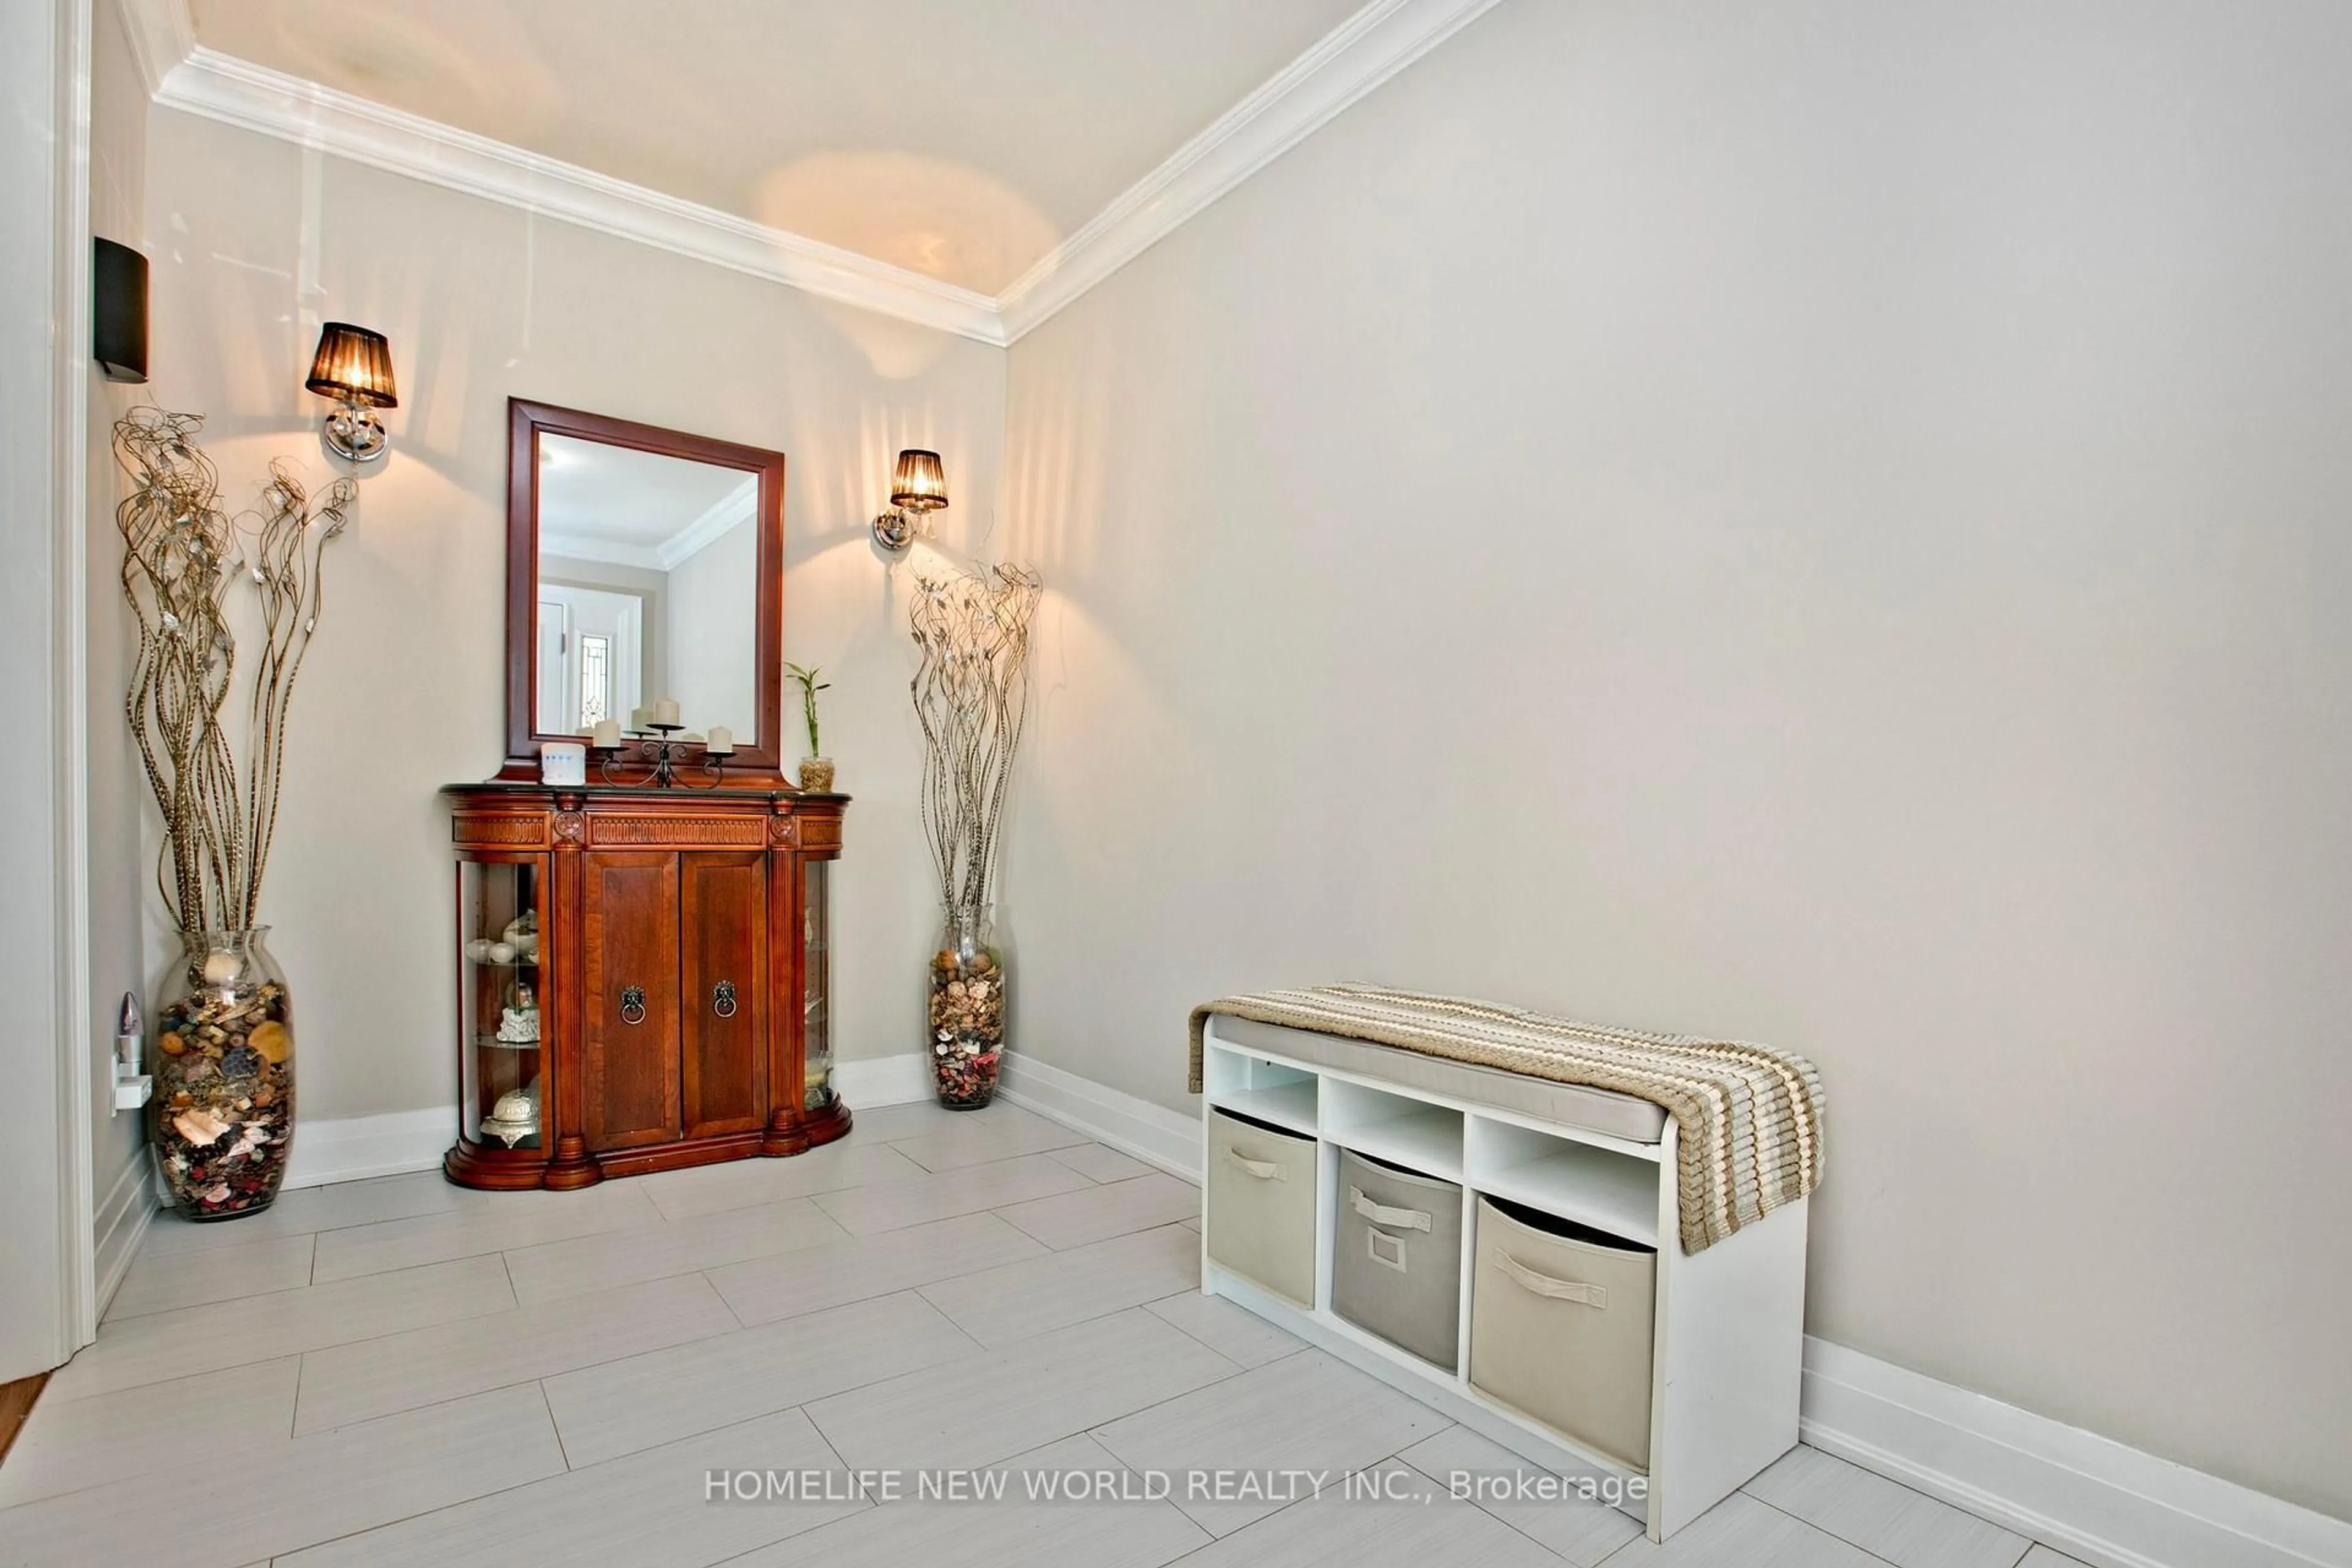
Welcome to this stunning, completely renovated 4-bedroom backsplit right in the heart of Stouffville. Spanning approx 2000 sqft of sun-filled, luxury living space, combining high-end modern upgrades. From the moment you step into the spacious foyer, you will notice premium details gleaming hardwood floors, elegant crown moulding, and modern pot lights throughout. Dream kitchen custom maple cabinetry, stunning double-thick quartz countertops, stylish backsplash, stainless steel appliances. massive master bedroom retreat, open-concept 5-piece ensuite bathroom. quartz sinks, cozy fireplace, and an incredible walk-in closet complete with upgraded built-in organizers. The exterior features great curb appeal with a west-facing porch entry that is perfect for catching golden hour sunsets, double-car garage, beautiful interlocking walkway. Unbeatable location walking distance to the Stouffville GO Station


Property Details

StyleBacksplit 4
View-
Age of property-
SqFt~1500-2000 SqFt
Lot Size6,078 SqFt(99.4 x 61.15)
Parking Spaces6
MLS ®NumberN13739648
Community NameNeighborhood of Whitchurch-Stouffville
Data SourceTRREB
Listing byHOMELIFE NEW WORLD REALTY INC.

Features

Heating: Forced Air
Central Vacuum
Cooling: Central Air
Fireplace
Basement: Part Fin

Main Floor

Dining

2.64 x 4.01

Combined W/Living / Tile Floor

Living

5.66 x 3.96

Combined W/Dining / Picture Window

Kitchen

3.86 x 7.96

Eat-In Kitchen / Tile Floor


Features

Lot size: 6,078 SqFt

Parking

Garage spaces 2

Garage type Attached

Other parking spaces 4

Total parking spaces 6


Property History
Login required
Price changeActive
$•••,•••
Login required
Re-listed
$•••,•••
12 days on market
history photo preview43
Listing by trreb®
Property listed by HOMELIFE NEW WORLD REALTY INC., Brokerage
Agent Banner Image
Interested in this property?Get in touch to get the inside scoop.

Market Data - Neighborhood of Whitchurch-Stouffville

Geo Zone Map ThumbnailNeighborhood of Whitchurch-Stouffville

Strong Buyer's Market

View Market Data

Detached house - for the past 30 days

Buyer's market Seller's market

Avg. Days on Market

Past 30 days

48 days

Compared to

2025

47 days

2024

41 days

2023

18 days

New Listings

Past 30 days

79 listings

Compared to

2025

94 listings

2024

94 listings

2023

75 listings

Units sold

Past 30 days

30 units

Compared to

2025

46 units

2024

25 units

2023

24 units

Median Sold Price

Past 30 days

$1,228,250

Compared to

2025

$1,270,000

2024

$1,480,000

2023

$1,330,500


Population and Demographics

Overview

Total population 47838
Average household income $161,289

Age (%)

0 to 19
25%
20 to 34
15%
35 to 49
22%
50 to 64
19%
65 and plus
18%

Household composition (%)

Single family
80%
Single person
17%
Multi person
2%
Multi family
1%

Mother tongue (%)

English
68%
Yue (Cantonese)
9%
Others
6%
Mandarin
5%
Tamil
4%
Italian
2%

House tenancy (%)

Owners
88%
Renters
12%

What’s nearby?Essentials within 5 km

Local Logic

Transportation Scores

Estimated Budget