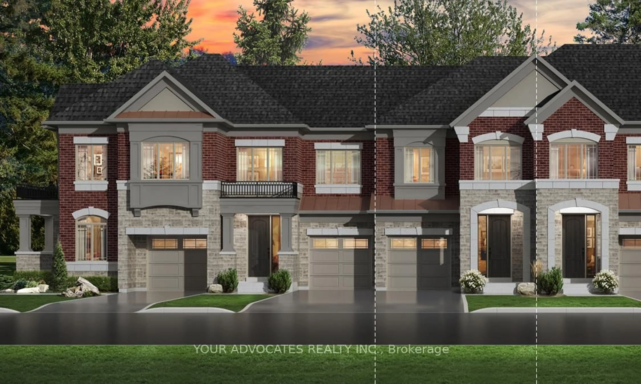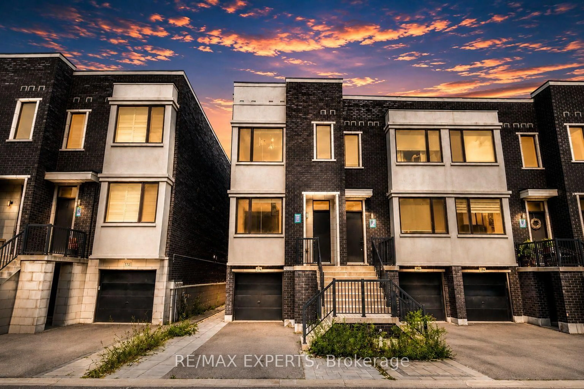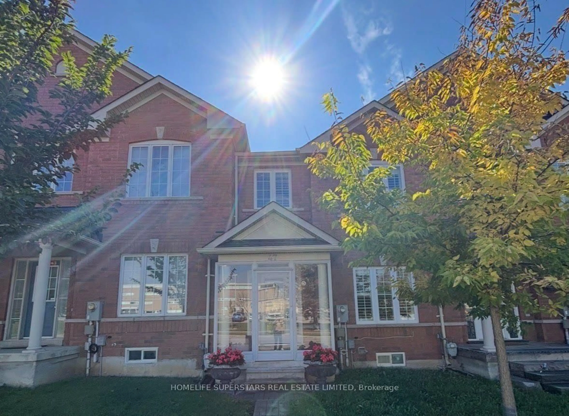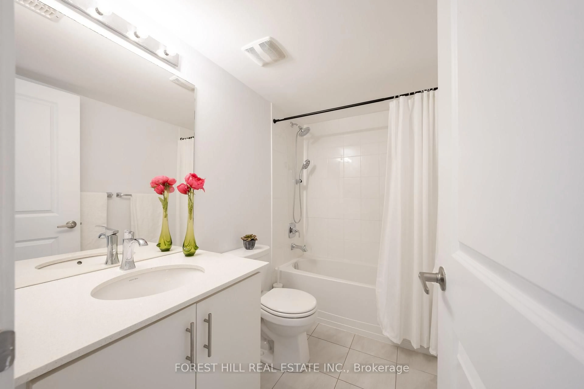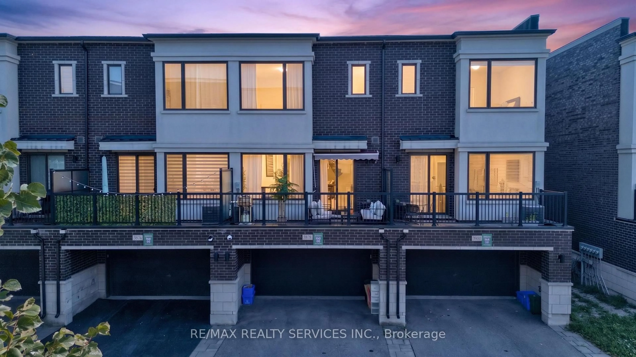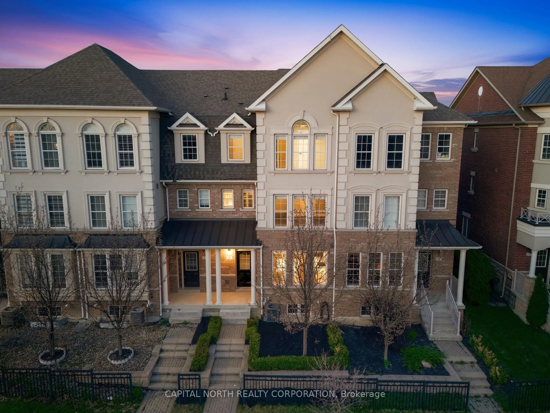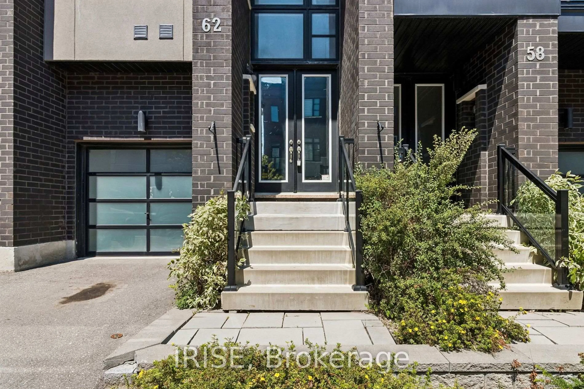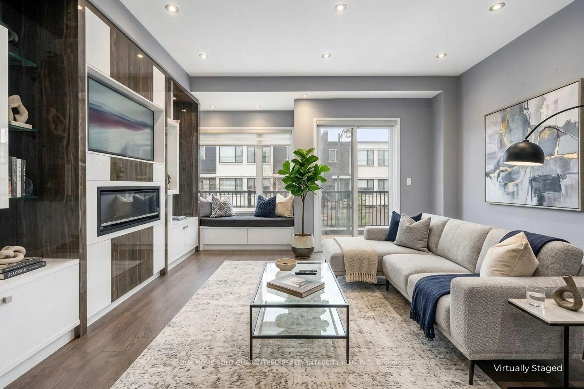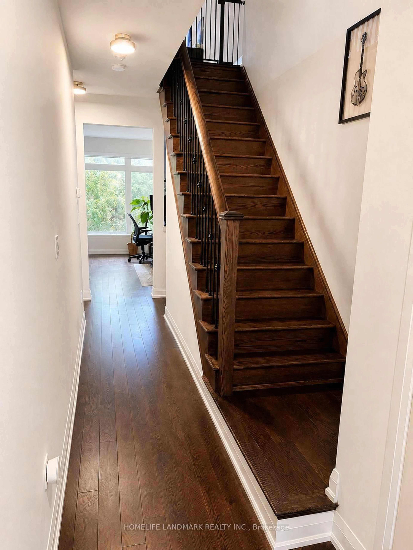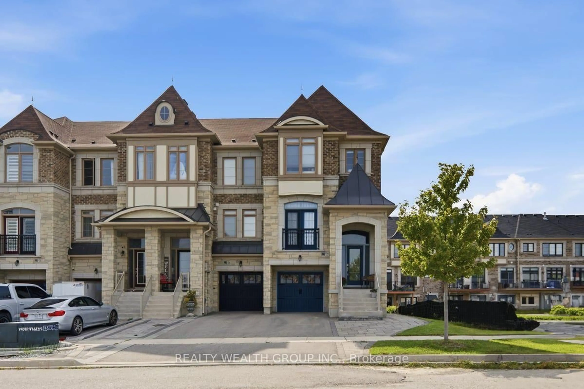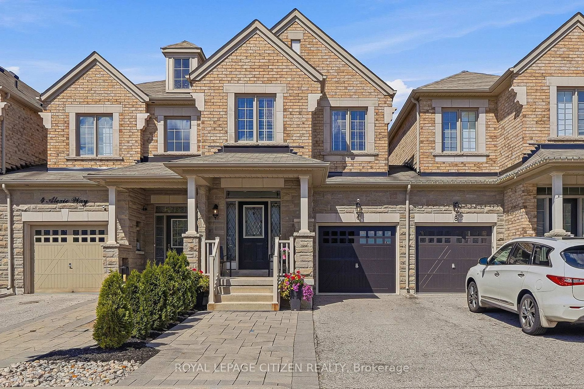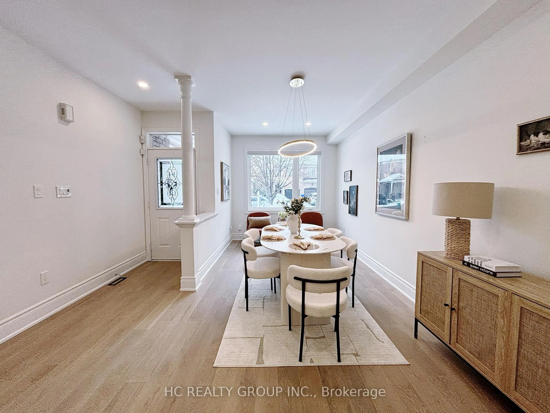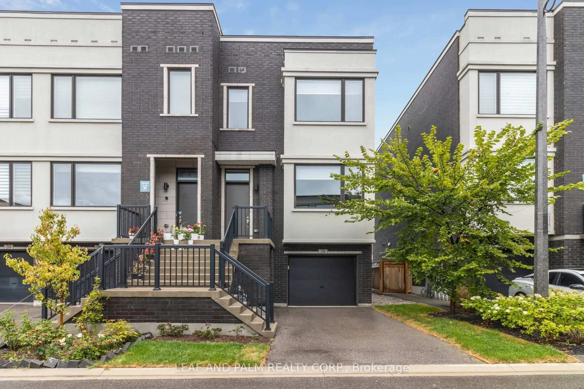
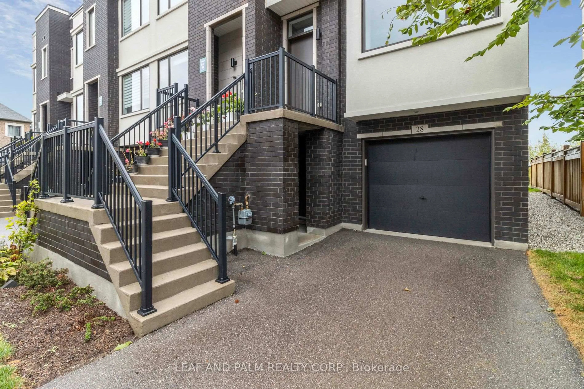
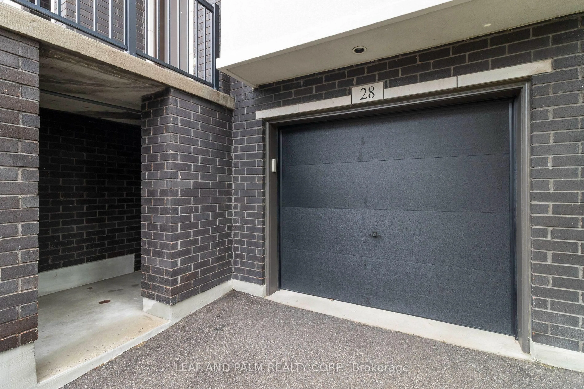
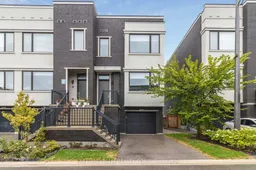
Home with brick exterior material, street for 28 Cassila Way, Vaughan Ontario L4H 4P2
13 hours on Market

28 Cassila Way, Vaughan, Ontario L4H 4P2

Townhouse
3
3
~1500-2000 sqft
$1,199,900
Get pre-qualifiedPowered by nesto
Townhouse
3
3
~1500-2000 sqft

Contact us about this property

Call

Highlights

Property Estimate

Days on market13 hours

Estimated valueNot available

Price/Sqft$699/sqft

Monthly cost

Open Calculator

Description

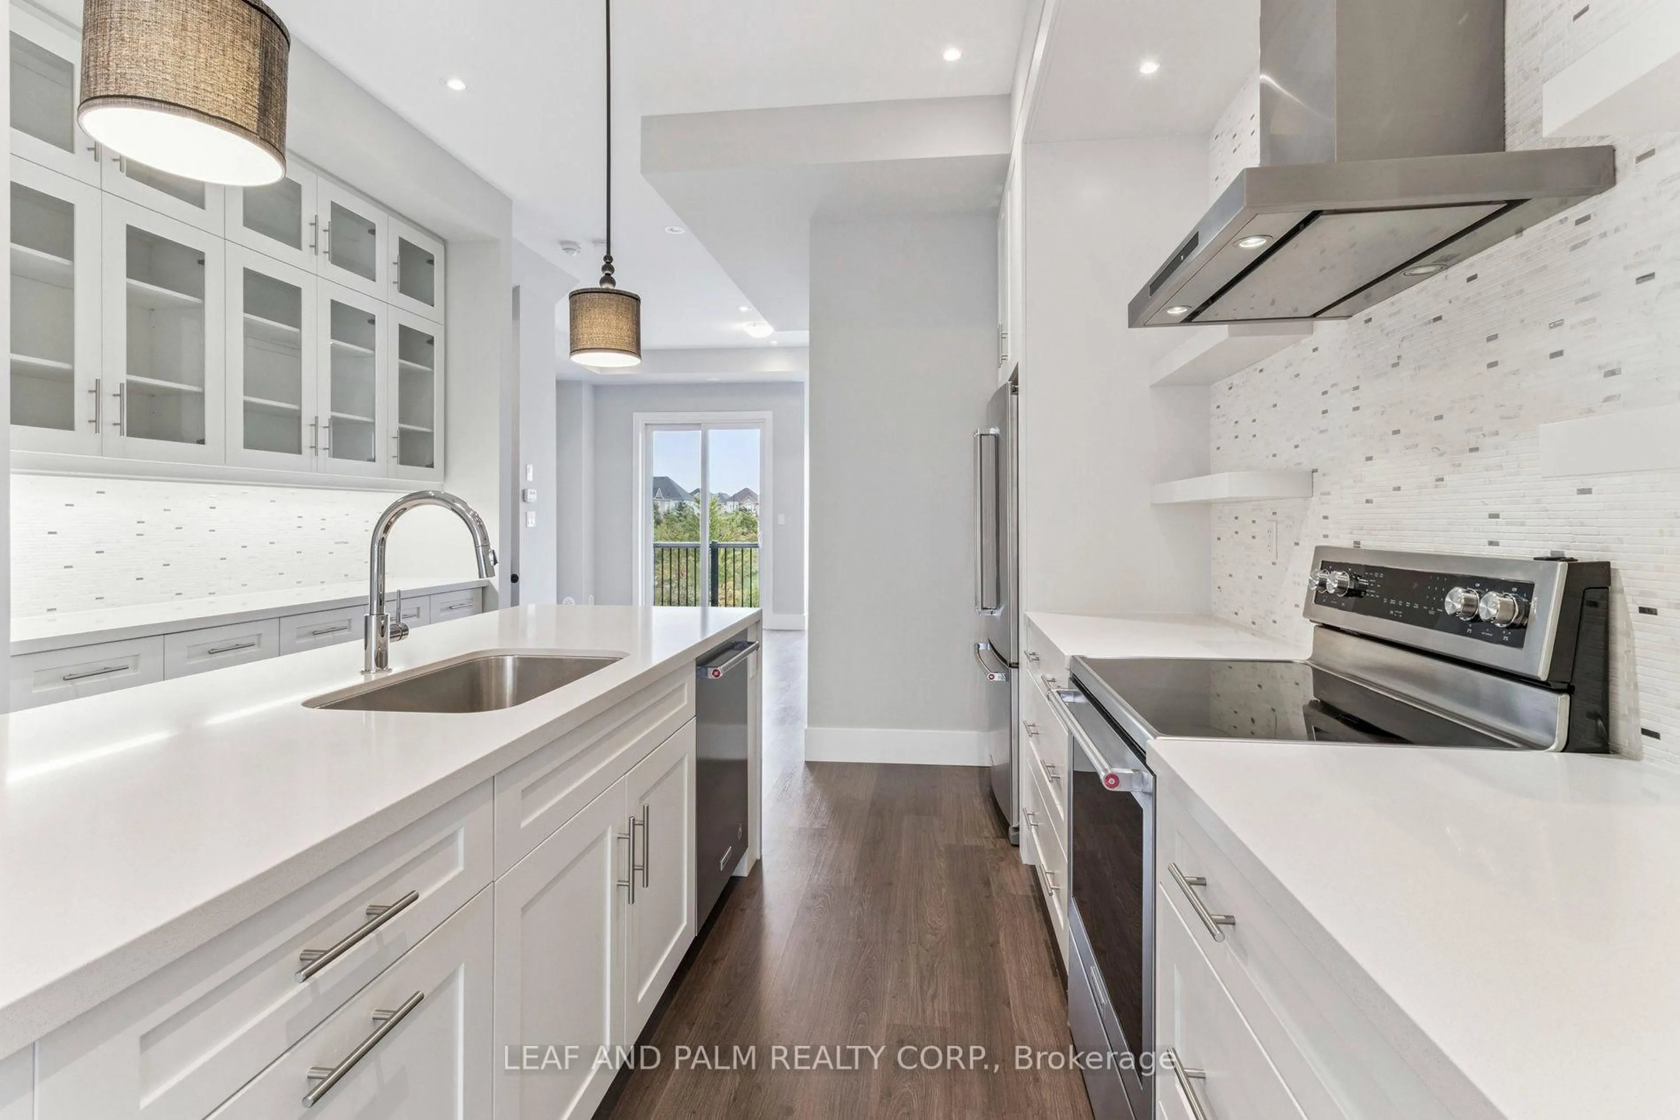
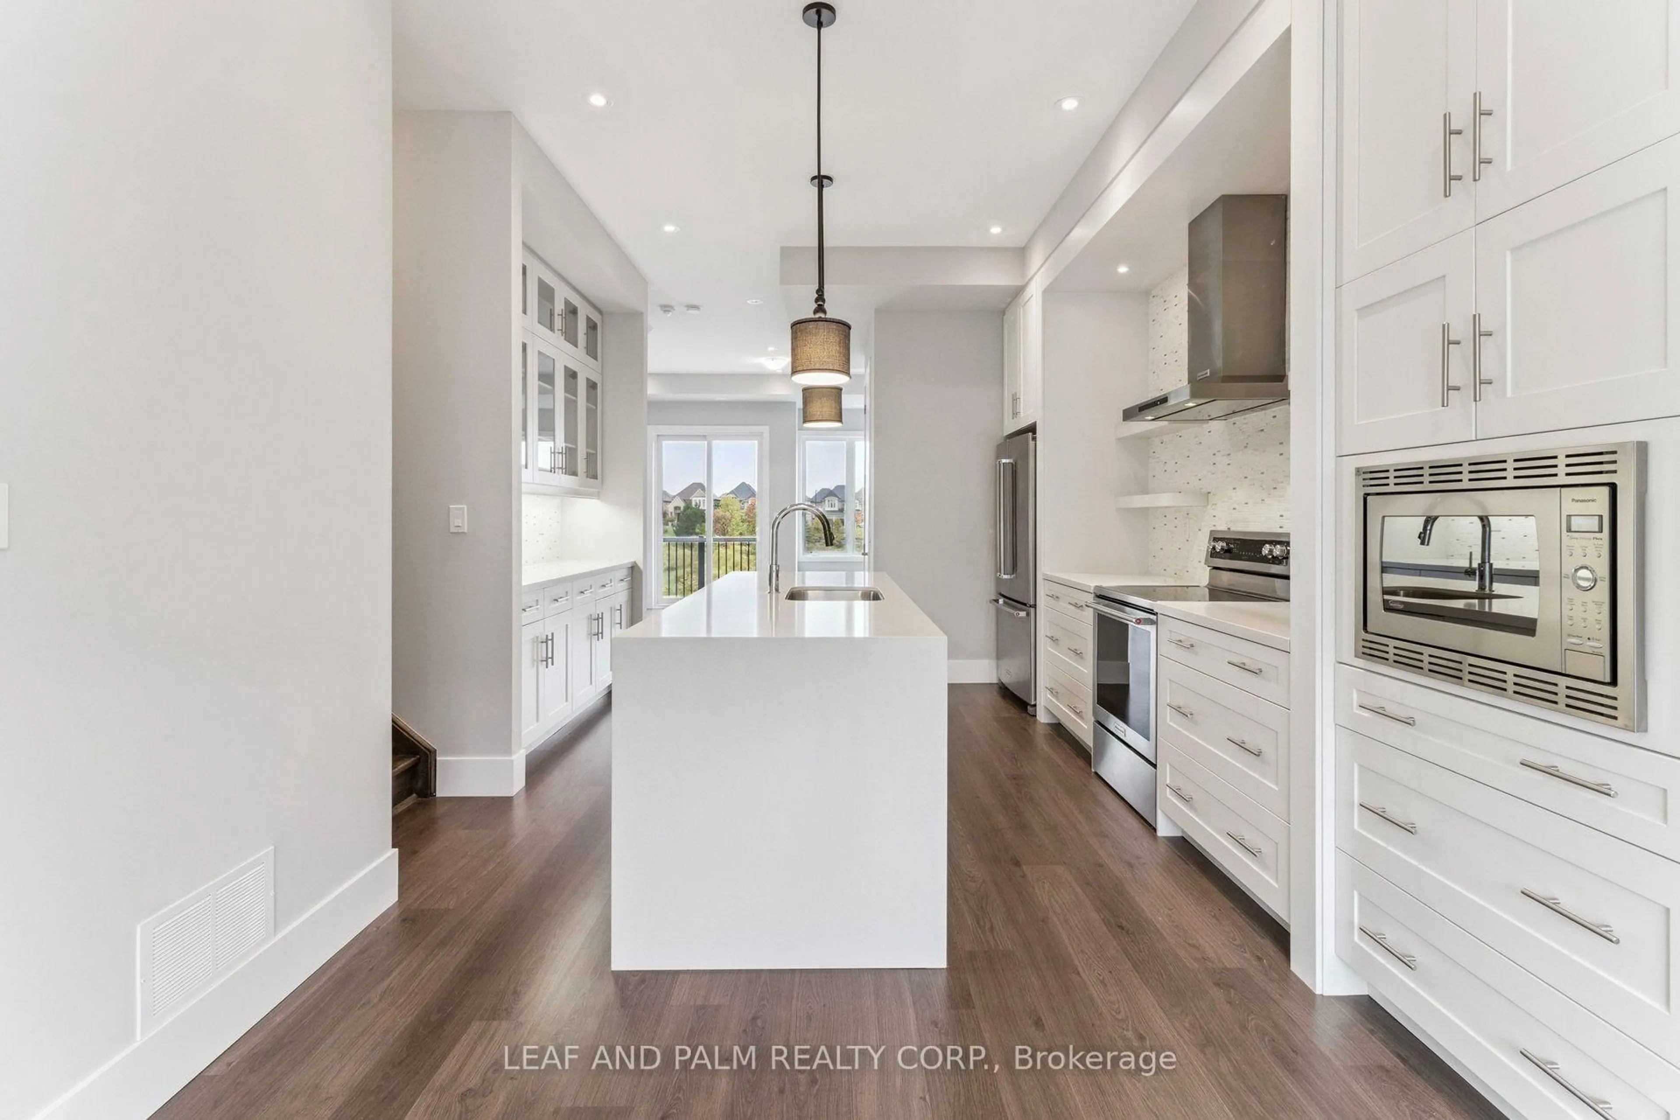
Welcome to 28 Cassila Way. Unique highlights include a private in-home elevator and breathtaking views as the property backs directly onto a serene ravine with water views, offering privacy and tranquility. Inside, the thoughtfully designed floor plan includes a spacious, open-concept kitchen you will fall in love with, perfect for both daily living and entertaining, and a deck overlooking the ravine. The primary bedroom boasts double sinks, and a luxurious walk-in closet with custom built-ins. The home also features a walk-out basement for added living space and flexibility. With two-car parking and a beautifully appointed interior, this residence is as functional as it is stylish.This stunning townhome, ideally located at Major Mackenzie & Weston Rd in Vaughan combines elegance, comfort, and accessibility with a rare set of features. Located close to top schools, parks, shopping, and transit, this townhome offers the best of modern living in a highly desirable Vaughan community.


Property Details

Style2-Storey
View-
Age of property6-15
SqFt~1500-2000 SqFt
Lot Size1,847 SqFt(78.74 x 23.46)
Parking Spaces2
MLS ®NumberN13640598
Community NameVellore Village
Data SourceTRREB
Listing byLEAF AND PALM REALTY CORP.

Features

Heating: Forced Air
Cooling: Central Air
Basement: W/O, Fin W/O

Features

Lot size: 1,847 SqFt

Parking

Garage spaces 1

Garage type Built-In

Other parking spaces 1

Total parking spaces 2


Property History
Aug 5, 2026
ListedActive
$1,199,900
13 hours on market
history photo preview40
Listing by trreb®
Property listed by LEAF AND PALM REALTY CORP., Brokerage
Agent Banner Image
Interested in this property?Get in touch to get the inside scoop.

Market Data - Vellore Village

Geo Zone Map ThumbnailVellore Village

Balanced Market

View Market Data

Townhouse - for the past 30 days

Buyer's market Seller's market

Avg. Days on Market

Past 30 days

20 days

Compared to

2025

20 days

2024

17 days

2023

12 days

New Listings

Past 30 days

17 listings

Compared to

2025

31 listings

2024

19 listings

2023

16 listings

Units sold

Past 30 days

9 units

Compared to

2025

10 units

2024

10 units

2023

13 units

Median Sold Price

Past 30 days

$990,000

Compared to

2025

$1,028,500

2024

$1,112,500

2023

$1,171,700


Population and Demographics

Overview

Total population 54141
Average household income $157,768

Age (%)

0 to 19
29%
20 to 34
18%
35 to 49
23%
50 to 64
20%
65 and plus
10%

Household composition (%)

Single family
86%
Single person
9%
Multi family
3%
Multi person
2%

Mother tongue (%)

English
54%
Italian
8%
Urdu
6%
Vietnamese
5%
Mandarin
4%
Spanish
4%
Tamil
2%
Yue (Cantonese)
2%
Russian
2%
Portuguese
1%
Punjabi (Panjabi)
1%
Arabic
1%
Others
1%

House tenancy (%)

Owners
89%
Renters
11%

What’s nearby?Essentials within 5 km

Local Logic

Transportation Scores

Estimated Budget