56 Mintwood Rd, Vaughan, Ontario L4J 9C3
Contact us about this property
Highlights
Estimated valueThis is the price Wahi expects this property to sell for.
The calculation is powered by our Instant Home Value Estimate, which uses current market and property price trends to estimate your home’s value with a 90% accuracy rate.Not available
Price/Sqft$449/sqft
Monthly cost
Open Calculator
Description
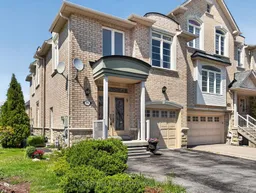
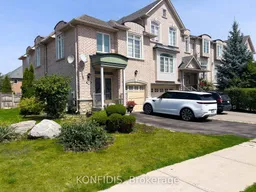
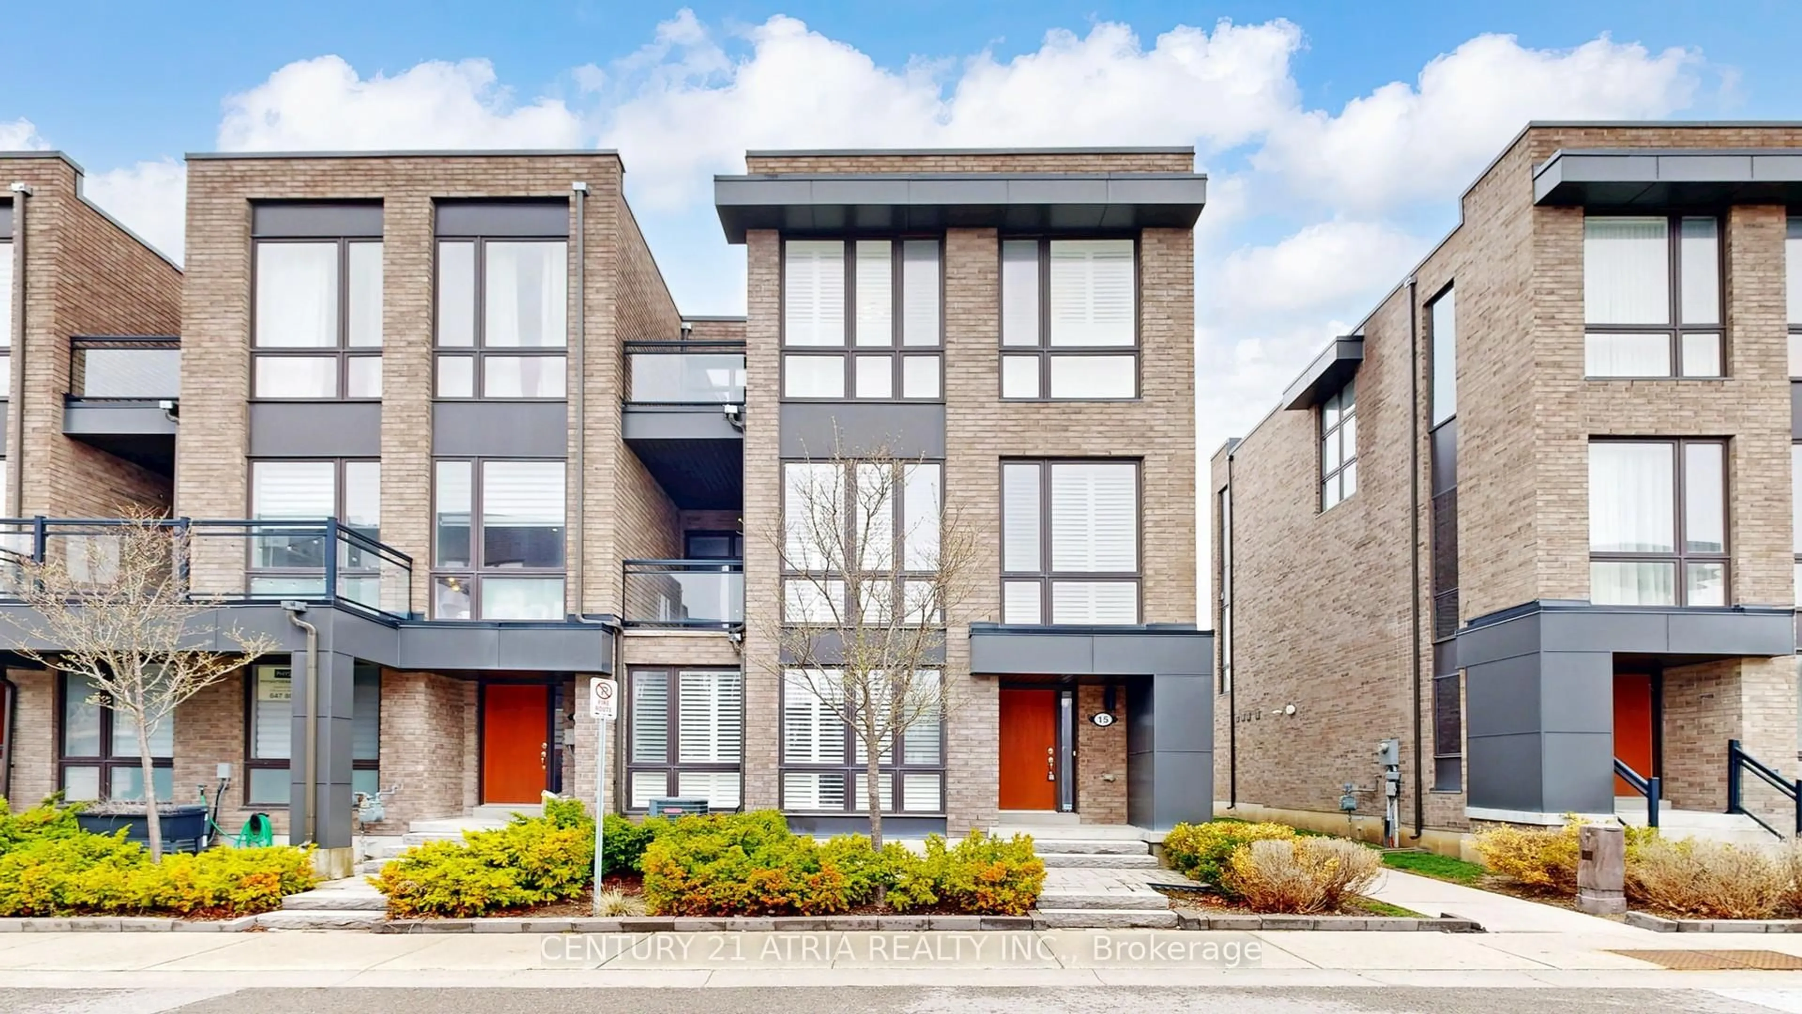
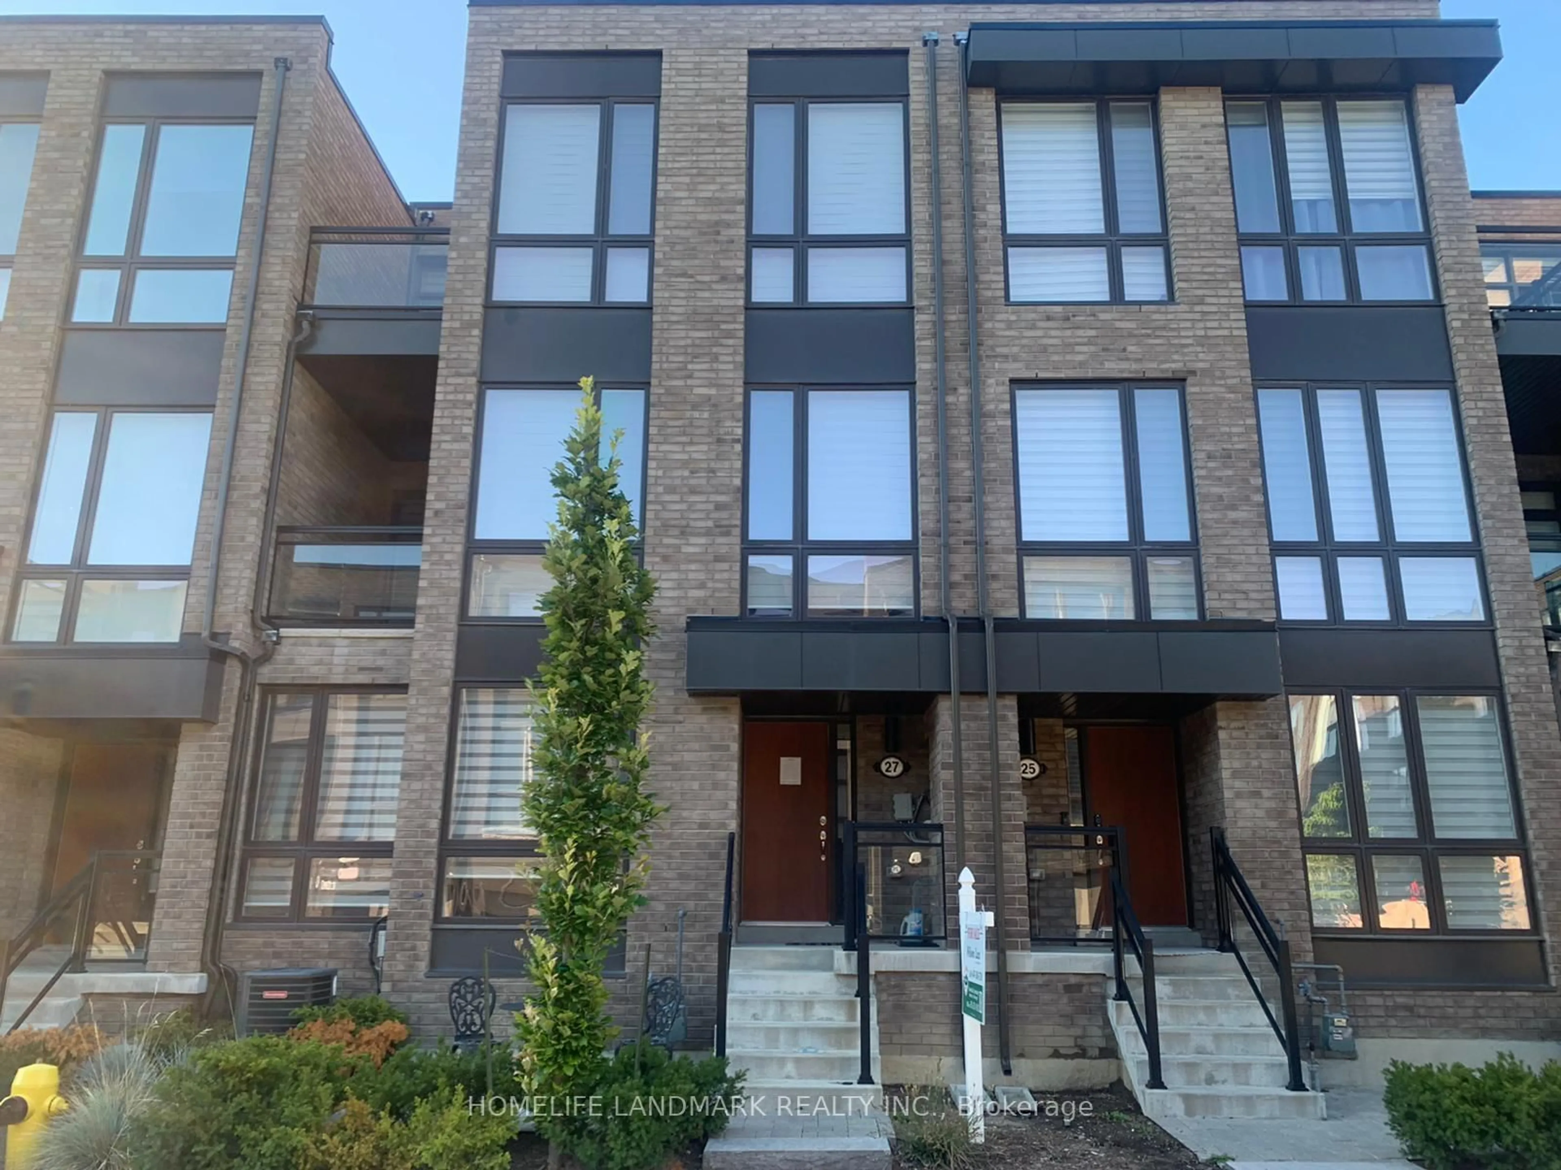
Welcome To This Rare Opportunity In Highly Sought-After Thornhill Woods! This Beautifully Maintained 3-Bedroom End-Unit Townhouse Sits On A Premium Extra-Large Lot With A Spacious Backyard Offering Exceptional Outdoor Living, Perfect For Entertaining, Family Gatherings, Or Relaxing In Your Own Private Retreat. Offering The Feel Of A Semi-Detached Home, This Property Combines Comfort, Functionality, And Versatility In One Of Vaughan's Most Desirable Family Communities. The Bright And Functional Main Floor Features Hardwood Floors Throughout, Large Windows Filling The Home With Natural Light, Spacious Principal Rooms, And A Thoughtfully Designed Layout Ideal For Everyday Living And Entertaining. The Open-Concept Living And Dining Areas Flow Seamlessly Into The Kitchen And Breakfast Area Creating A Warm And Inviting Atmosphere For Families And Guests Alike. Upstairs Features Three Generously Sized Bedrooms Including A Spacious Primary Bedroom Along With The Added Convenience Of An Upper-Level Laundry Room. The Home Has Been Carefully Maintained And Offers Numerous Upgrades Enhancing Both Style And Practicality. A Separate Entrance Leads To A Fully Finished 2-Bedroom Basement Apartment Complete With Its Own Kitchen And Living Space, Offering Incredible Flexibility For Extended Family, In-Law Accommodations, Or Excellent Rental Income Potential. This Additional Space Creates A Fantastic Opportunity For Multi-Generational Living Or Added Monthly Income. Parking Includes A Private Garage Plus Two Additional Driveway Spaces. Located In The Heart Of Thornhill Woods Close To Top-Rated Schools, Parks, Trails, Community Centres, Shopping, Restaurants, Transit, And All Major Amenities. A Rare Offering Combining Lot Size, Income Potential, And Prime Location In One Exceptional Family Home!
Property Details
Interior
Features
2nd Floor
Primary
6.03 x 3.7hardwood floor / 4 Pc Ensuite / O/Looks Backyard
2nd Br
3.35 x 3.35hardwood floor / Window / Closet
3rd Br
4.2 x 3.6hardwood floor / Large Window / Closet
Exterior
Features
Parking
Garage spaces 1
Garage type Built-In
Other parking spaces 2
Total parking spaces 3
Property History
46