587 Marc Santi Blvd, Vaughan, Ontario L6A 4Z8
Contact us about this property
Highlights
Estimated valueThis is the price Wahi expects this property to sell for.
The calculation is powered by our Instant Home Value Estimate, which uses current market and property price trends to estimate your home’s value with a 90% accuracy rate.Not available
Price/Sqft$562/sqft
Monthly cost
Open Calculator
Description
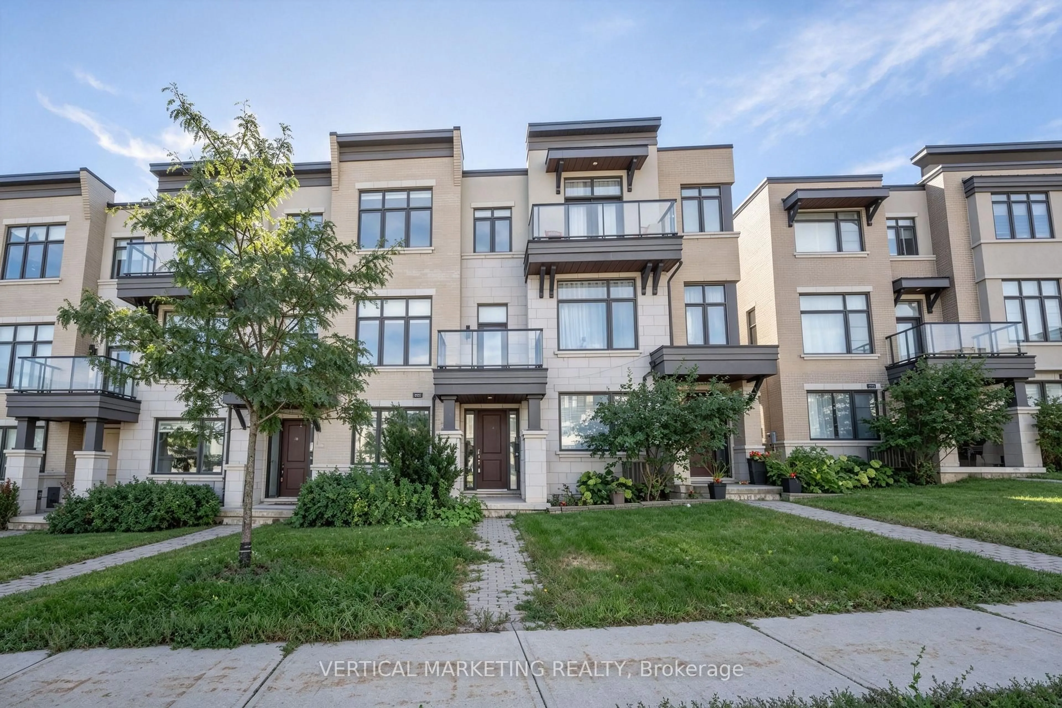
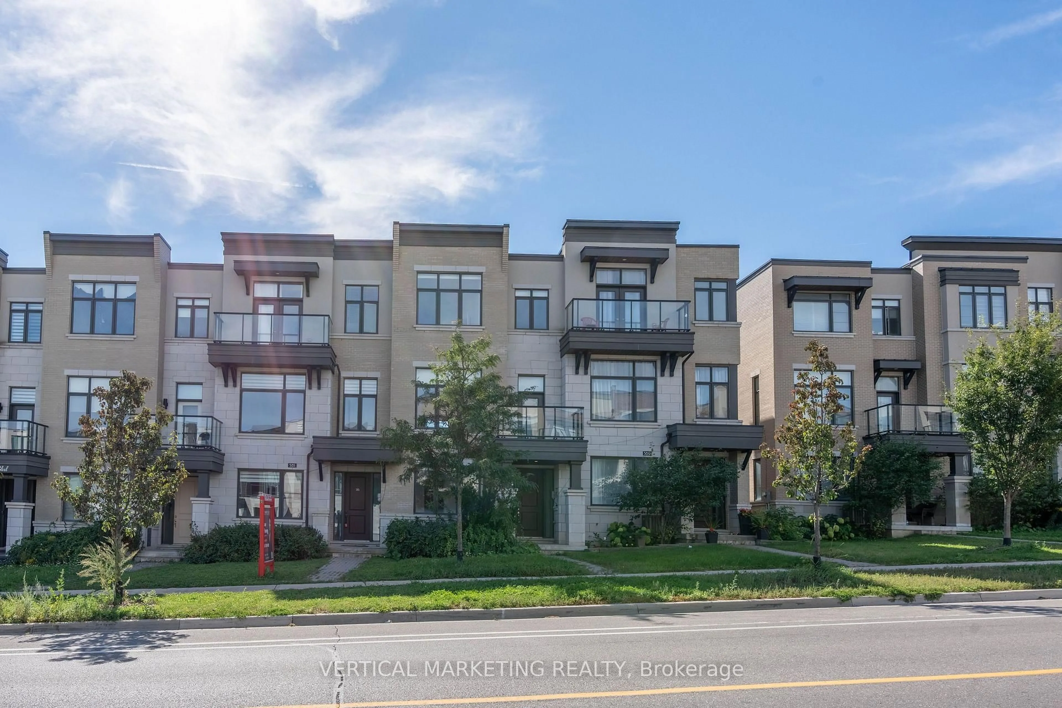
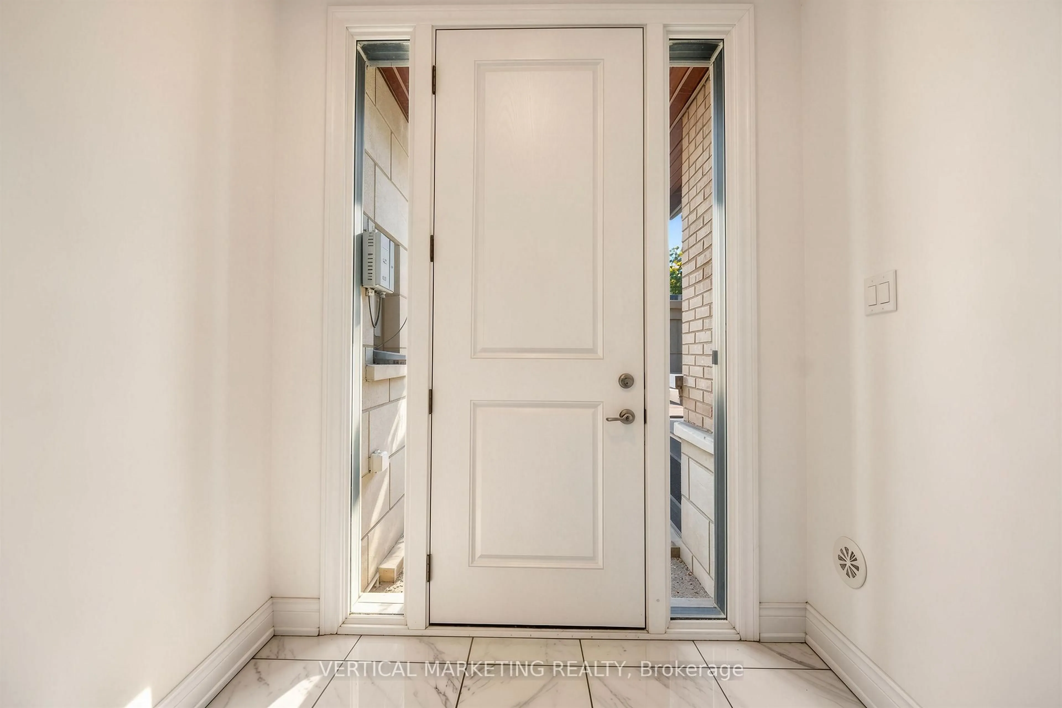
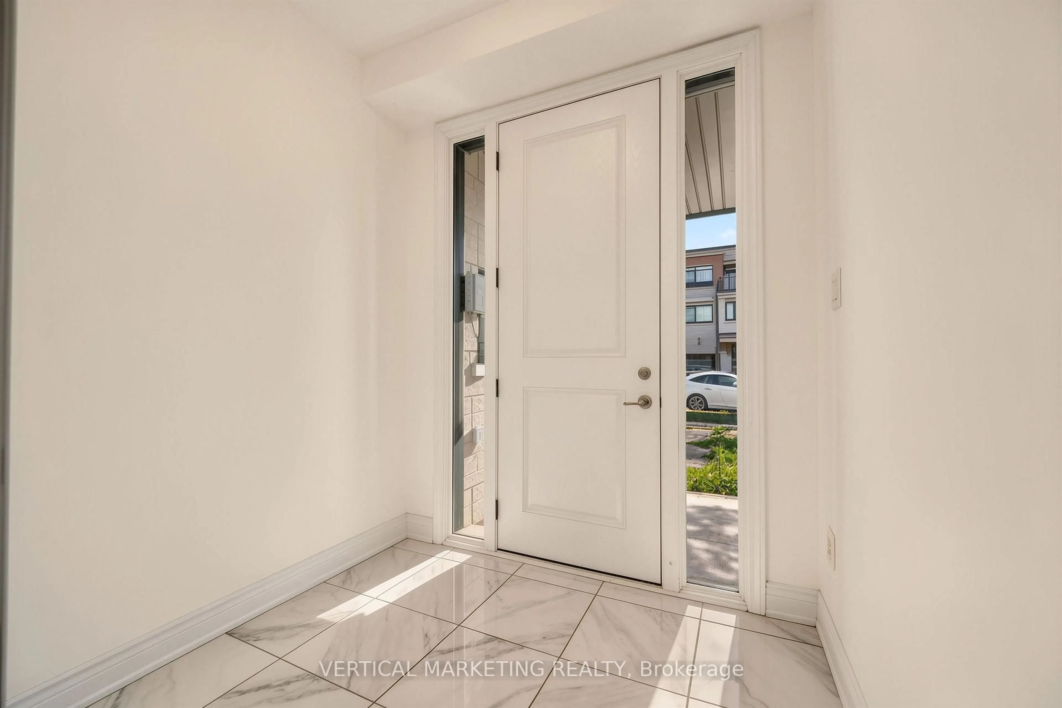
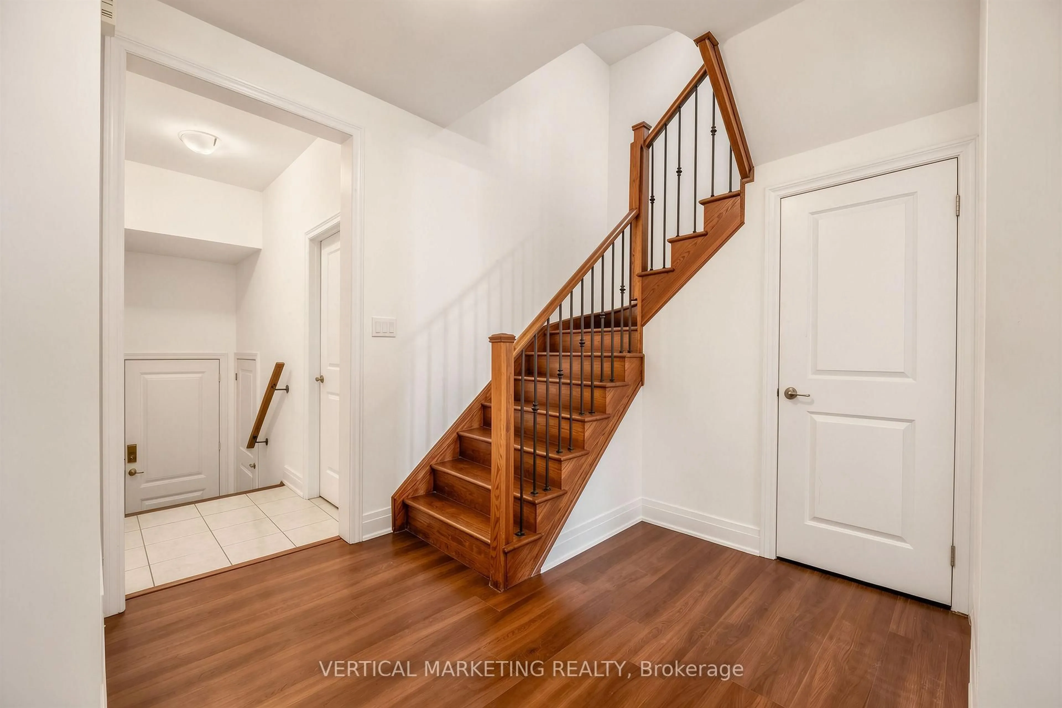
A Stunning 3-Story Freehold Townhouse ( No POTL Fee) In The Heart Of Thornhill Valley! Boasting Over 2,100 Sq. Ft. of Upgraded Living Space, This Exceptional 4 Bedroom + Den Townhome Offers a Double-Car Garage And An Extra-Long Driveway with 4 Parking Spaces. The Entire Property Is Freshly Painted Throughout. The Home Features Brand-New Vinyl Flooring On Both The Ground And Third Floors, Creating a Fresh, Modern, and Move-in-ready Feel. The Ground Floor Has Been Thoughtfully Upgraded With a New Bedroom and a 3 Piece Bathroom with a Shower, Offering a private, convenient space ideal for Seniors, Guests, or Extended Family. Smooth 9 ft Ceilings on the 2nd and 3rd Floors, 10 ft on the Main Floor, plus a Sun-Filled, Open- Concept Layout. The Modern Chef's Kitchen Features Upgraded Tall Cabinetry, Quartz Countertops, A Massive Centre Island, Premium Stainless Steel Appliances, And A Seamless Walk-Out To An Oversized Terrace, Perfect for Family Gathering and Summer Enjoyment. The Spacious Primary Suite Comes With A 4-Piece Ensuite, Walk-In Closet, And Private Balcony. Excellent Location Close To Top-Rated Schools, Parks, Plazas, Shopping, And Everyday Amenities. Don't Miss The Opportunity To Own This Beautifully Updated Home In One Of Thornhill Valley's Desirable Communities!
Upcoming Open Houses
Property Details
Interior
Features
3rd Floor
Primary
4.45 x 3.854 Pc Ensuite / W/I Closet / Balcony
2nd Br
3.65 x 2.75Vinyl Floor / Closet / Large Window
3rd Br
3.0 x 2.86Vinyl Floor / Closet / Window
Exterior
Features
Parking
Garage spaces 2
Garage type Attached
Other parking spaces 2
Total parking spaces 4
Property History
 45
45

