5 hours on Market

4 Sable Rd, Vaughan, Ontario L4J 0K1

Townhouse
3 + 1
4
~2000-2500 sqft
$1,349,000
Get pre-qualifiedPowered by nesto
Townhouse
3 + 1
4
~2000-2500 sqft

Contact us about this property

Call

Highlights

Property Estimate

Days on market5 hours

Estimated valueNot available

Price/Sqft$607/sqft

Monthly cost

Open Calculator

Description

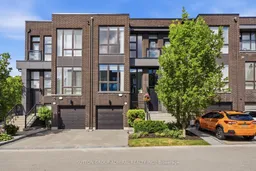
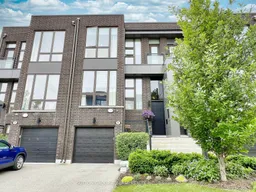
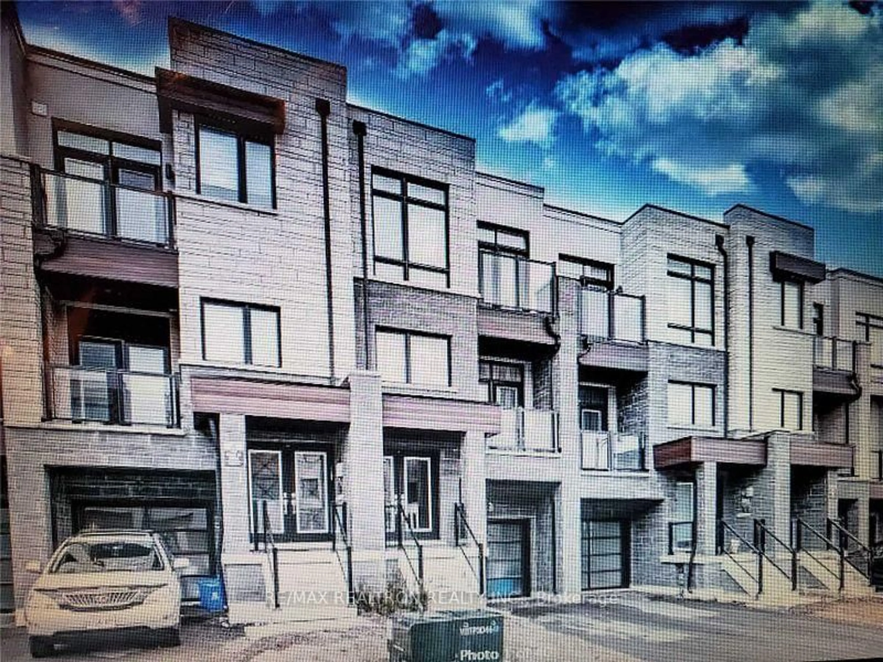
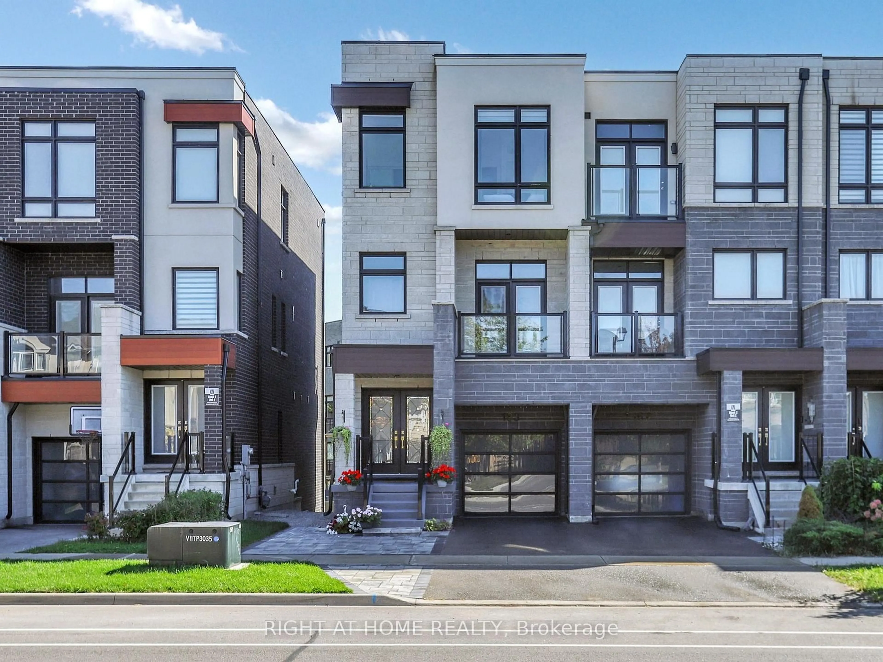
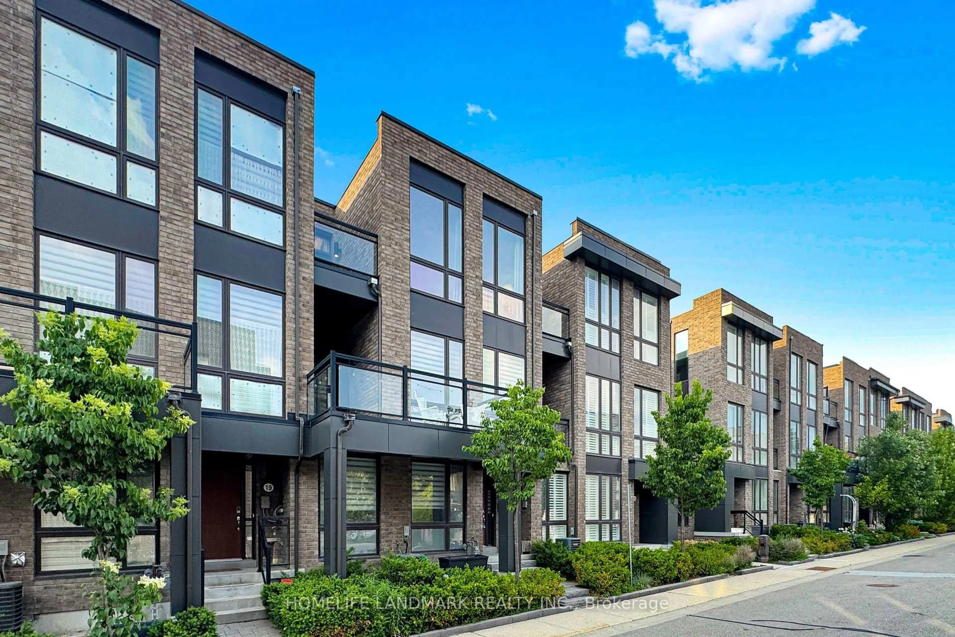
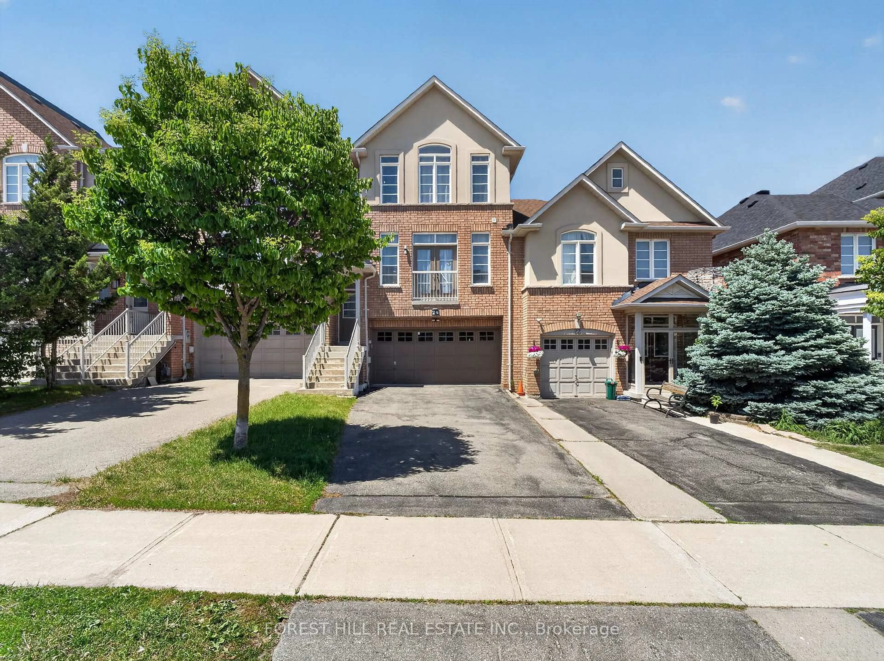
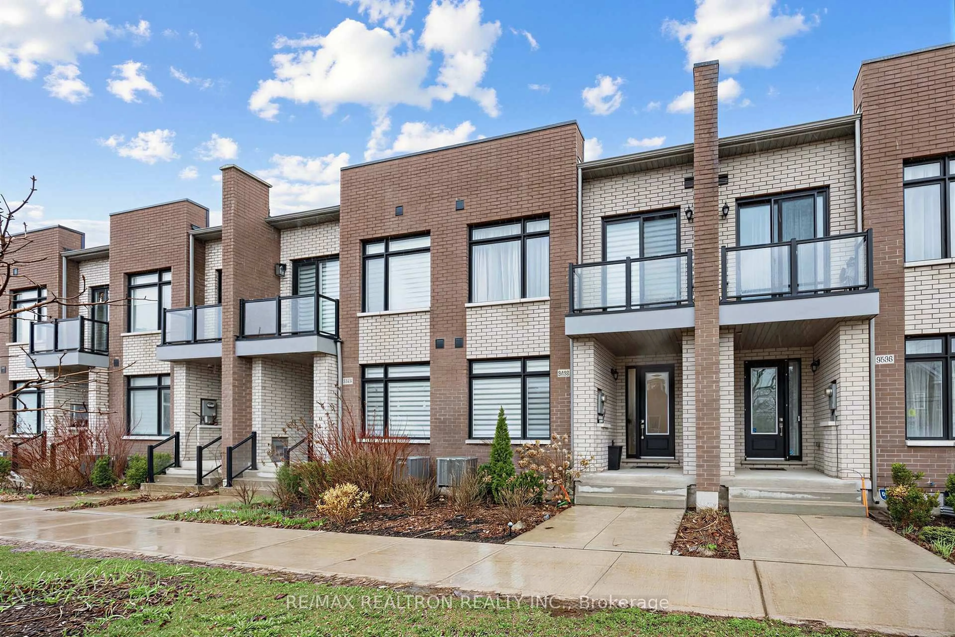
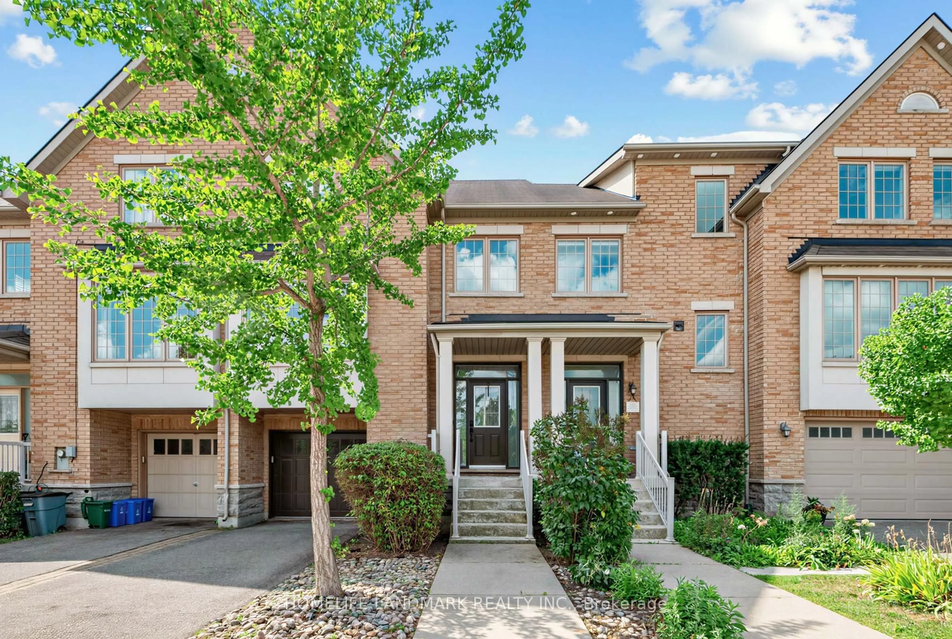
Modern, Bright, Tastefully designed townhouse featuring Thermador SS appliances, Quartz countertops, Extra kitchen cabinets, Hardwood flooring and Stylish Light fixtures. New Elegant Front door, large one-piece Transom Window and New Insulated Garage Door. Most builder finishings have been removed. The toilets, registers, switch plates, and lighting have been upgraded. All bathrooms have Quartz counters and no builder lighting fixtures. The backyard has been turned into an Oasis with a Travertine stone patio and lighting. All bedrooms have custom cupboard shelving. The Main floor cupboard also has custom shelving, and the pantry has additional shelves. A tandem garage fits two cars. Ceilings are 10 feet on the main floor, 9 feet on the top floor. An additional Mitsubishi Split Air Conditioner is in the Primary Bedroom for those insanely hot days. The home is equipped with Central Vacuum & Electric Fireplace & a Gas BBQ hookup. Floor to ceiling Custom Drapery in Living Room, Primary Bedroom and 2nd Bedroom. The townhouse development is quiet, and this home is situated on a small street that has little traffic. Walk to shopping, places of worship, transit. Easy access to main highways and close to Rutherford Go Train. Don't miss your chance to call this home!


Property Details

Style3-Storey
ViewGarden
Age of property-
SqFt~2000-2500 SqFt
Lot Size1,887 SqFt(85.79 x 22)
Parking Spaces3
MLS ®NumberN13553254
Community NamePatterson
Data SourceTRREB
Listing bySUTTON GROUP-ADMIRAL REALTY INC.

Features

Heating: Forced Air
Central Vacuum
Cooling: Central Air
Fireplace
Basement: Finished, W/O

Main Floor

Living

7.32 x 4.21

Combined W/Dining / Pot Lights / hardwood floor

Dining

7.32 x 4.21

Combined W/Living / Pot Lights / hardwood floor

Kitchen

4.27 x 2.44

Combined W/Family / Stainless Steel Appl / Centre Island

Family

5.21 x 3.96

Combined W/Kitchen / Electric Fireplace / B/I Shelves


Features

Lot size: 1,887 SqFt

Parking

Garage spaces 2

Garage type Built-In

Other parking spaces 1

Total parking spaces 3


Property listed by SUTTON GROUP-ADMIRAL REALTY INC., Brokerage
Agent Banner Image
Interested in this property?Get in touch to get the inside scoop.
Market Data - Patterson

Geo Zone Map ThumbnailPatterson

Balanced Market

View Market Data

Townhouse - for the past 30 days

Buyer's market Seller's market

Avg. Days on Market

Past 30 days

17 days

Compared to

2025

15 days

2024

17 days

2023

22 days

New Listings

Past 30 days

32 listings

Compared to

2025

40 listings

2024

29 listings

2023

25 listings

Units sold

Past 30 days

13 units

Compared to

2025

9 units

2024

15 units

2023

12 units

Median Sold Price

Past 30 days

$1,100,000

Compared to

2025

$1,210,000

2024

$1,315,000

2023

$1,450,000


Population and Demographics

Overview

Total population 50646
Average household income $176,986

Age (%)

0 to 19
29%
20 to 34
15%
35 to 49
25%
50 to 64
20%
65 and plus
10%

Household composition (%)

Single family
87%
Single person
10%
Multi person
2%
Multi family
1%

Mother tongue (%)

English
46%
Russian
16%
Mandarin
11%
Yue (Cantonese)
5%
Iranian Persian
4%
Hebrew
4%
Korean
3%
Others
2%
Italian
2%

House tenancy (%)

Owners
89%
Renters
11%

What’s nearby?Essentials within 5 km

Local Logic

Transportation Scores

Estimated Budget