20 hours on Market

187 Lebovic Campus Dr, Vaughan, Ontario L6A 5A1

Townhouse
3 + 1
3
~2000-2500 sqft
$1,195,000
Get pre-qualifiedPowered by nesto
Townhouse
3 + 1
3
~2000-2500 sqft

Contact us about this property

Call

Highlights

Property Estimate

Days on market20 hours

Estimated valueNot available

Price/Sqft$538/sqft

Monthly cost

Open Calculator

Description

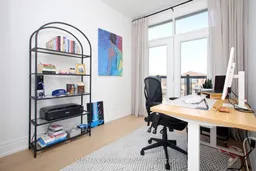
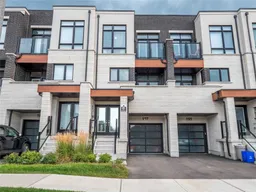
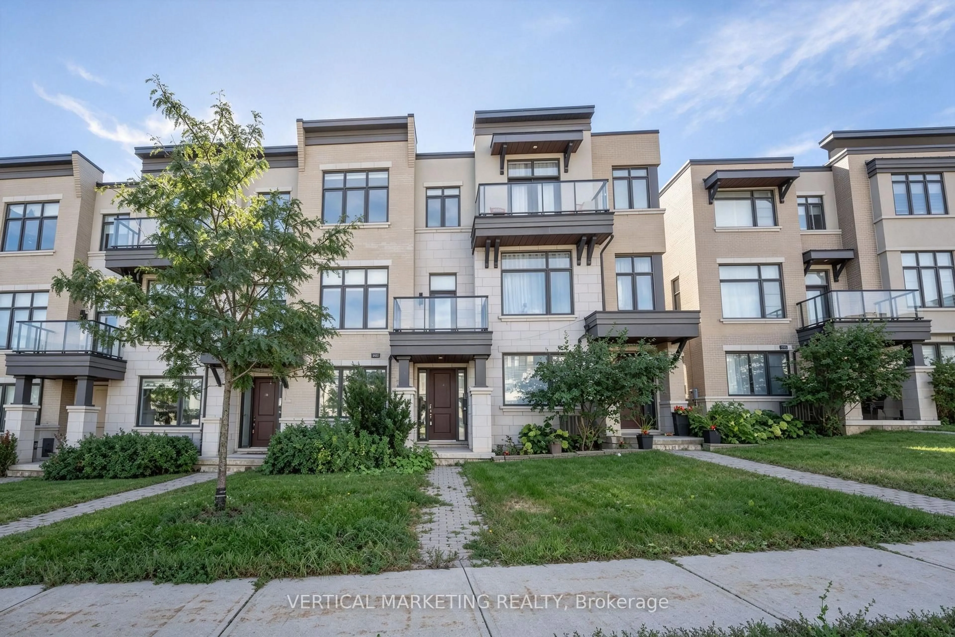
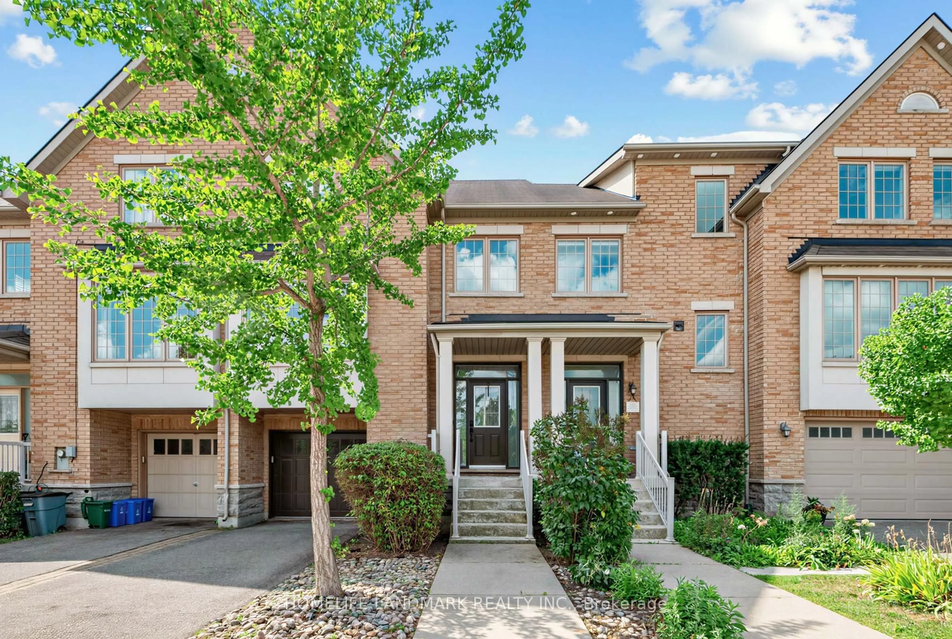
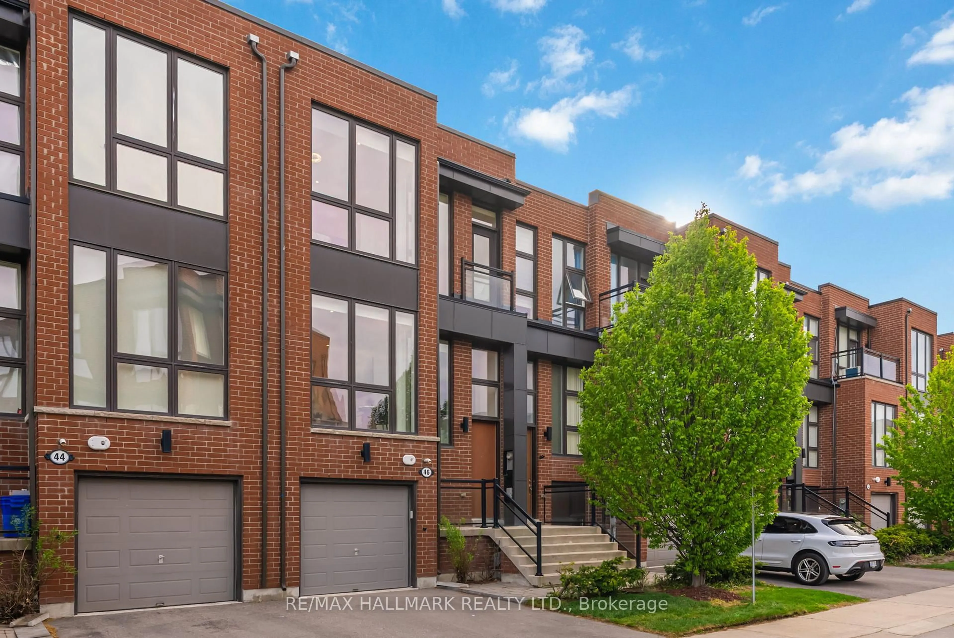
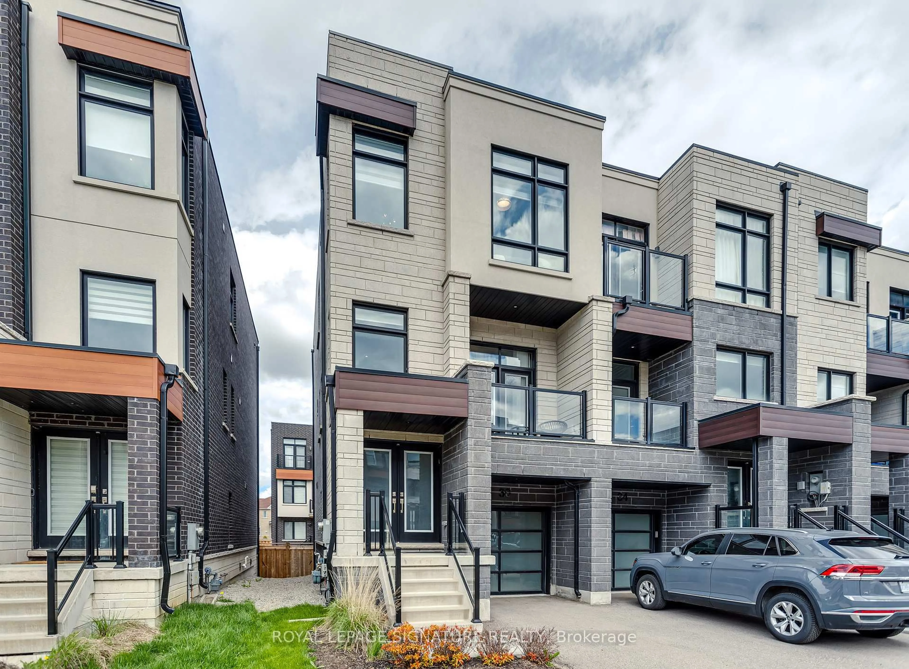
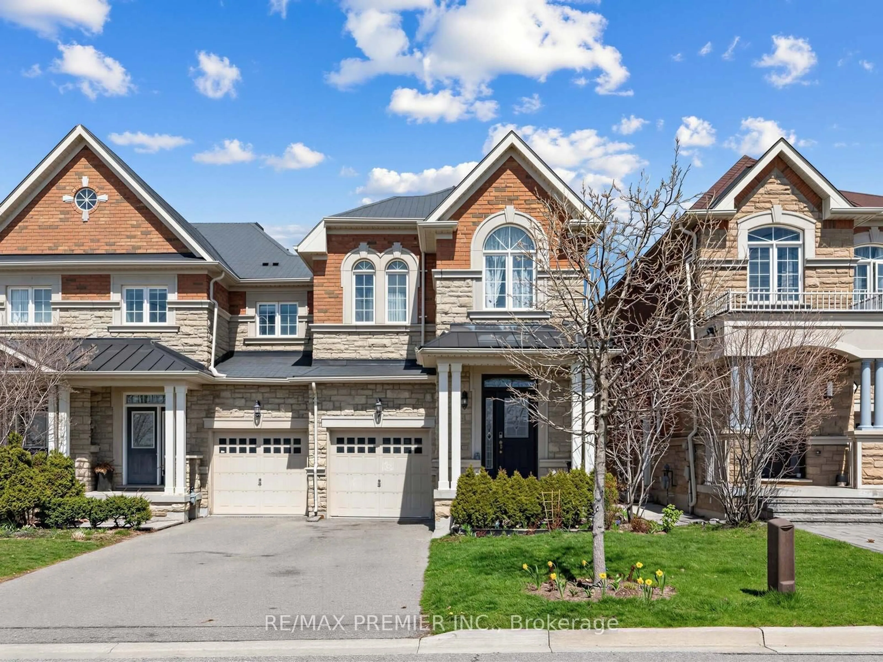
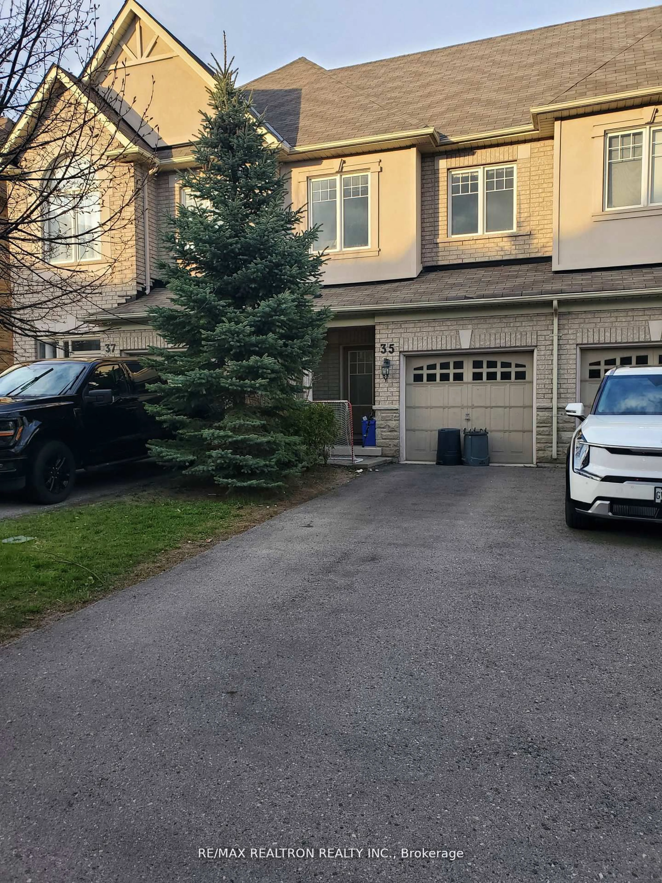
Extensively renovated home with designer finishes throughout, this stunning freehold townhouse showcases premium white oak flooring, soaring 10-ft ceilings on the main level, 9-ft ceilings upstairs, upgraded lighting throughout, and an abundance of natural light. The chef-inspired kitchen features quartz countertops, oversized center Island for entertaining, new high end S/S appliances with extended warranty and cabinetry with thoughtful storage. Designed for effortless living and entertaining, the open-concept main floor is anchored by a custom fireplace feature wall with white oak built-ins, wall moldings, automatic window coverings and a beautifully refinished staircase. The spacious primary suite offers a walk-in closet and a 4-piece ensuite with a glass shower and freestanding soaker tub. The ground level includes a versatile recreation room and a fully renovated laundry area with quartz countertops and custom cabinetry. Enjoy two balconies, a deck, and a private backyard. Freehold ownership with no monthly maintenance fees. Located in the sought-after Anne Frank P.S. and Stephen Lewis S.S. school district, just steps to Bialik Hebrew Day School, the JCC, Honey and Barry Memorial Arena, parks, shopping, and Carville Community Centre


Property Details

Style3-Storey
View-
Age of property-
SqFt~2000-2500 SqFt
Lot Size1,669 SqFt(92.52 x 18.04)
Parking Spaces3
MLS ®NumberN13534594
Community NamePatterson
Data SourceTRREB
Listing byRE/MAX PREMIER INC.

Features

Heating: Forced Air
Cooling: Central Air
Fireplace
Basement: Full, Unfinished

Main Floor

Dining

4.2 x 3.96

hardwood floor / Wainscoting / W/I Closet

Living

5.18 x 4.27

hardwood floor / Fireplace / W/O To Deck

Kitchen

4.1 x 3.35

hardwood floor / Quartz Counter / Centre Island


Features

Lot size: 1,669 SqFt

Parking

Garage spaces 1

Garage type Attached

Other parking spaces 2

Total parking spaces 3


Property History

Jul 7, 2026
ListedActive
$1,195,000
20 hours on market
history photo preview34
Listing by trreb®
Property listed by RE/MAX PREMIER INC., Brokerage
Agent Banner Image
Interested in this property?Get in touch to get the inside scoop.
Market Data - Patterson

Geo Zone Map ThumbnailPatterson

Balanced Market

View Market Data

Townhouse - for the past 30 days

Buyer's market Seller's market

Avg. Days on Market

Past 30 days

17 days

Compared to

2025

15 days

2024

17 days

2023

22 days

New Listings

Past 30 days

32 listings

Compared to

2025

40 listings

2024

29 listings

2023

25 listings

Units sold

Past 30 days

13 units

Compared to

2025

9 units

2024

15 units

2023

12 units

Median Sold Price

Past 30 days

$1,100,000

Compared to

2025

$1,210,000

2024

$1,315,000

2023

$1,450,000


Population and Demographics

Overview

Total population 50646
Average household income $176,986

Age (%)

0 to 19
29%
20 to 34
15%
35 to 49
25%
50 to 64
20%
65 and plus
10%

Household composition (%)

Single family
87%
Single person
10%
Multi person
2%
Multi family
1%

Mother tongue (%)

English
46%
Russian
16%
Mandarin
11%
Yue (Cantonese)
5%
Iranian Persian
4%
Hebrew
4%
Korean
3%
Others
2%
Italian
2%

House tenancy (%)

Owners
89%
Renters
11%

What’s nearby?Essentials within 5 km

Local Logic

Transportation Scores

Estimated Budget