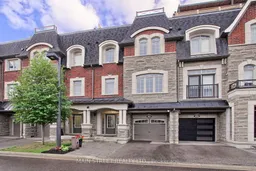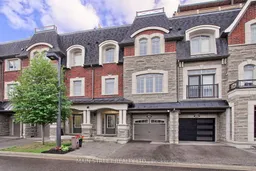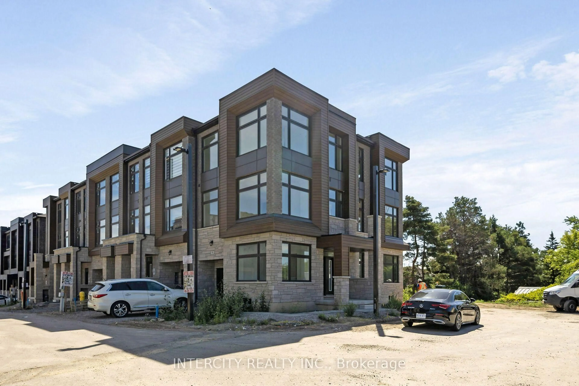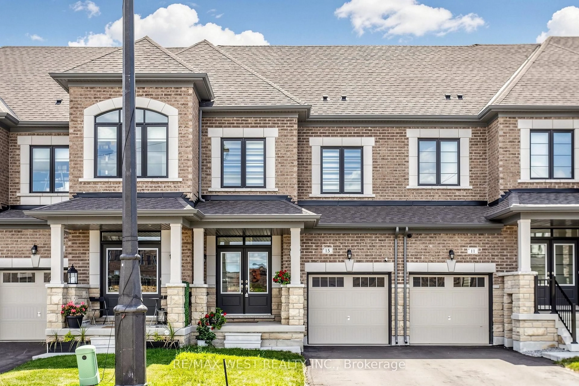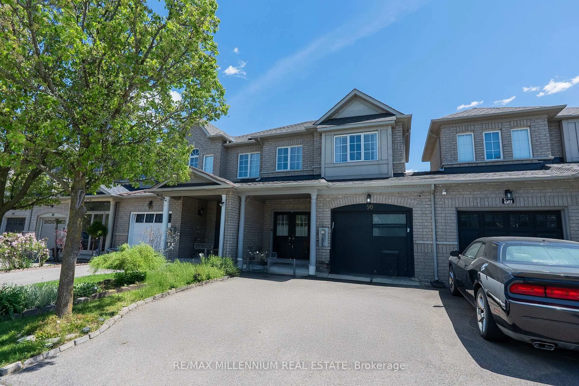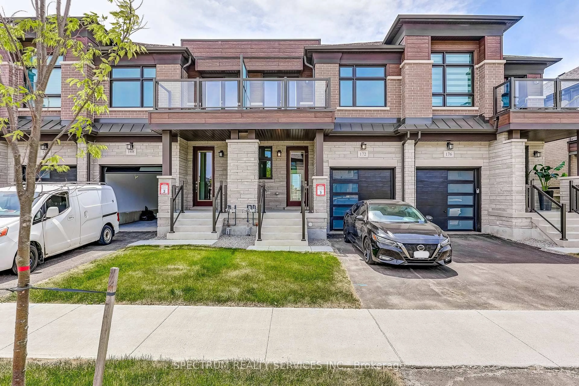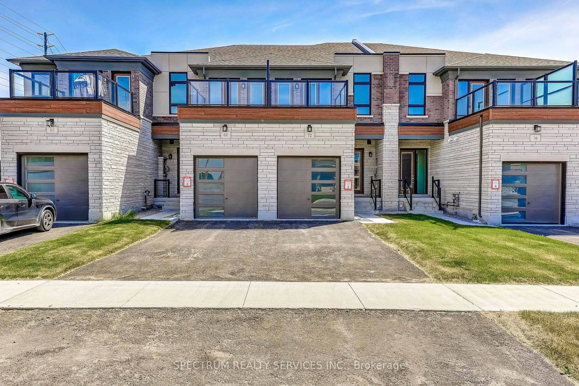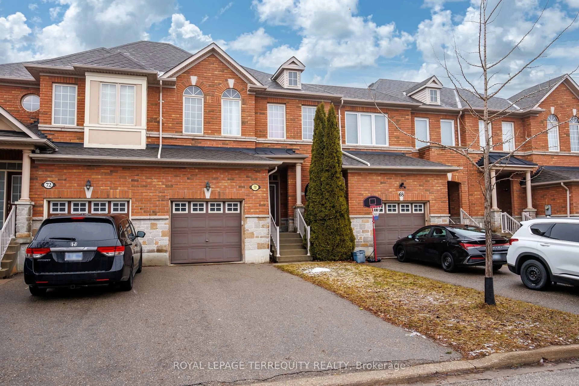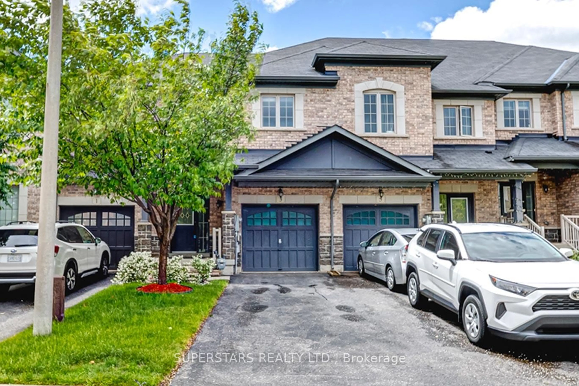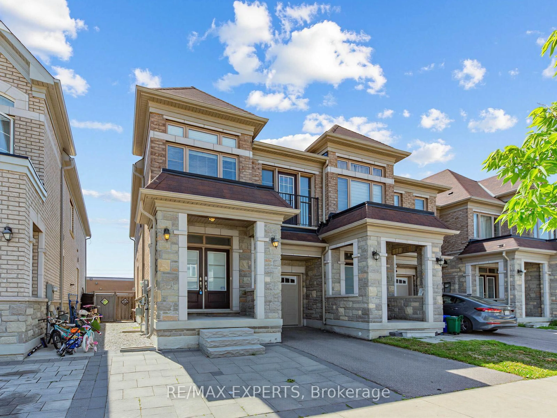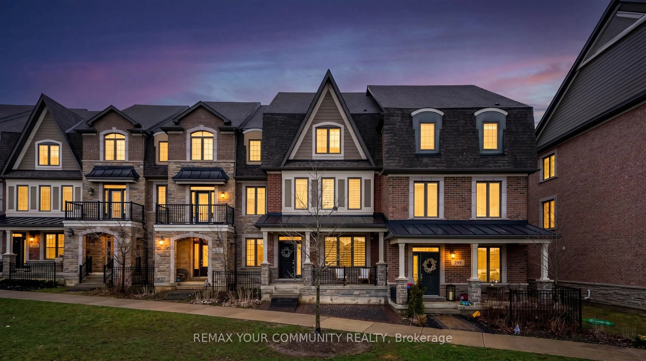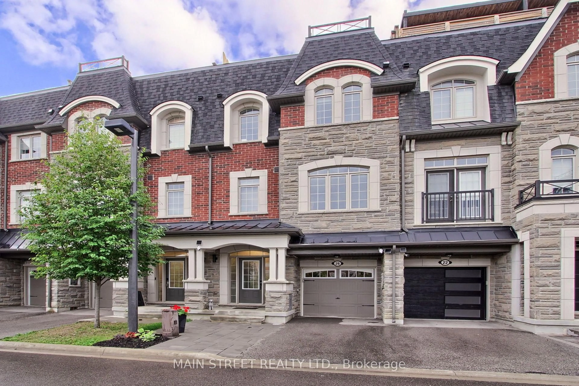
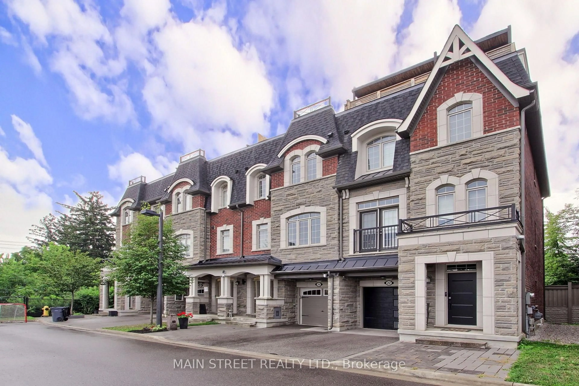
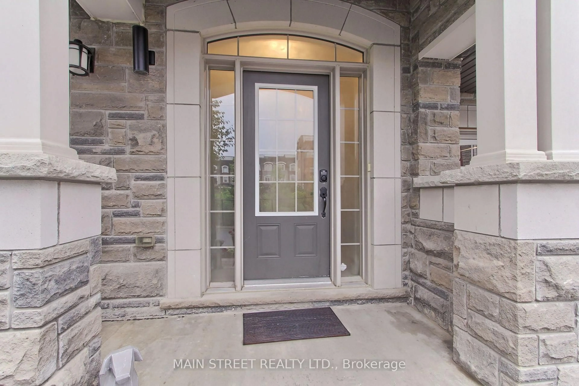
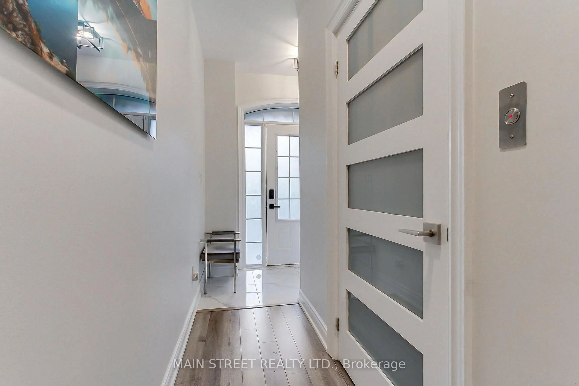
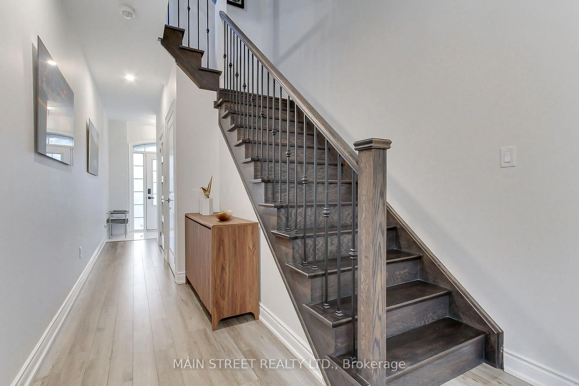
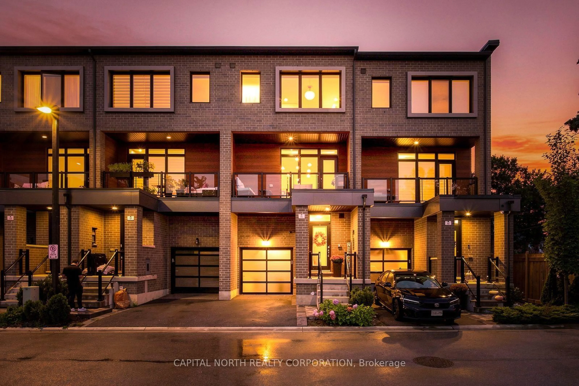
Home with brick exterior material, street for 26 Queen Mary Crt, Vaughan Ontario L4L 0H9

26 Queen Mary Crt, Vaughan, Ontario L4L 0H9

Townhouse
2
4
~2000-2500 sqft
$1,050,000
Get pre-qualifiedPowered by nesto
Townhouse
2
4
~2000-2500 sqft

Contact us about this property

Call

Highlights

Property Estimate

Estimated valueNot available

Price/Sqft$473/sqft

Monthly cost

Open Calculator

Description

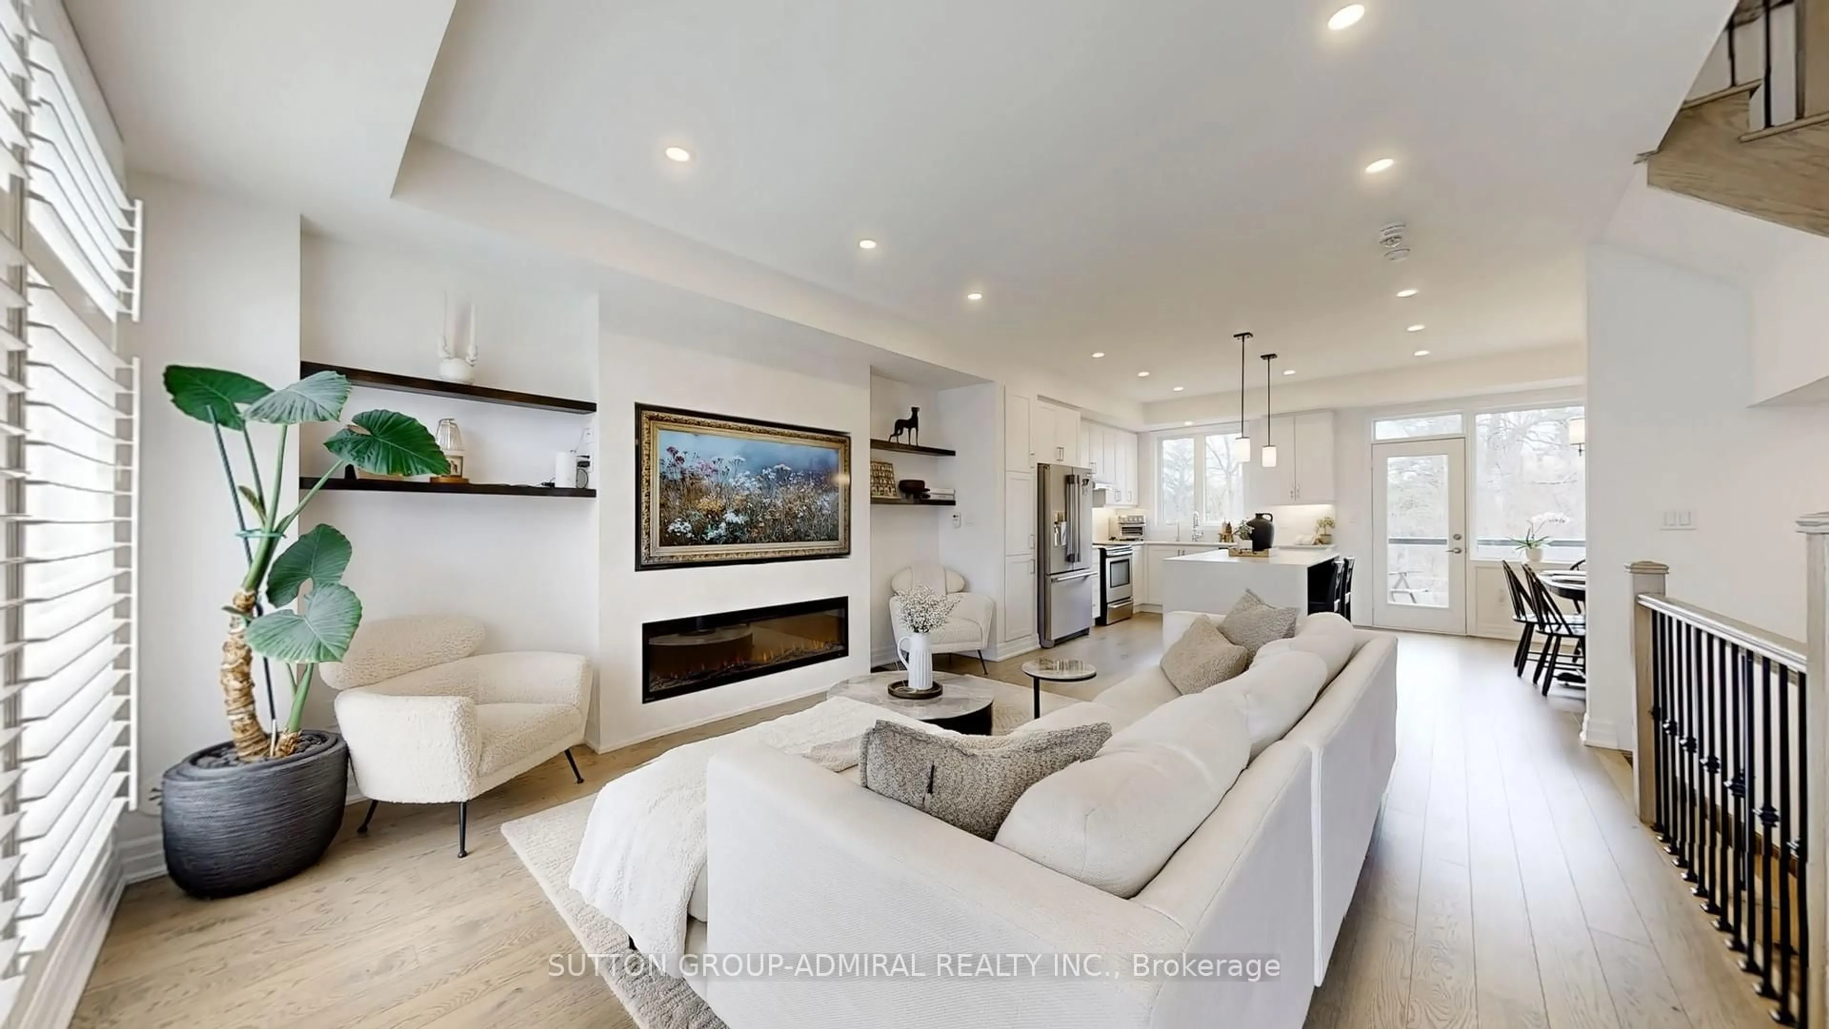
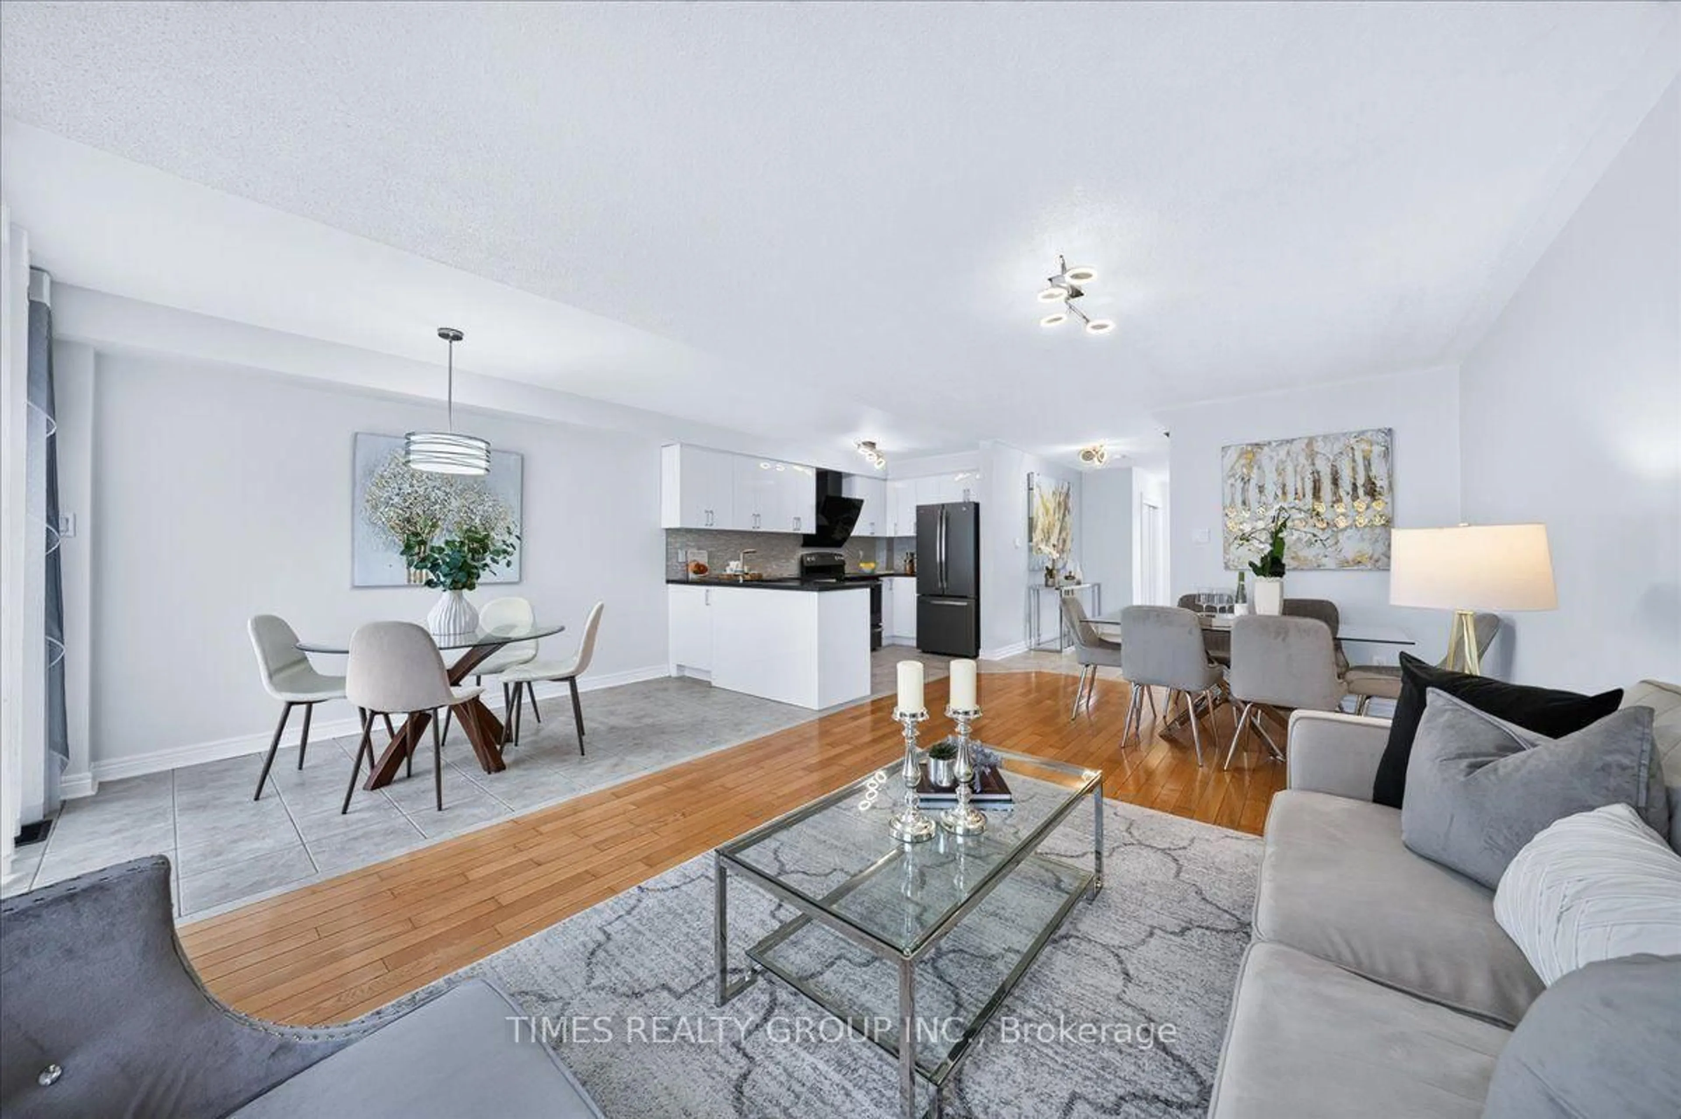
Welcome Home! This Absolutely Meticulous, Move-In-Ready home offers exceptional upgrades and thoughtful design throughout. Enjoy the convenience of an ELEVATOR providing access from the Basement To The rooftop Terrace with Built-in sink and water access, perfect for relaxing and entertaining while taking in the beautiful views! Gas outlets are conveniently located on both the Balcony and rooftop terrace, this home showcase custom accent walls , upgraded lighting fixtures, custom shelving, Features 9 Ft Ceilings, A Gourmet Kitchen with a large center island and recently updated cabinetry. Hardwood Flooring throughout, all bedrooms offer their own ensuite bathrooms and walking closets. Walkout From The Main Level, Access to Garage, smart home capability, front onto a conservation area with beautiful clear views, The Finished Basement can be used as a third bedroom, recreation room, or additional living space with a full ensuited bathroom . A truly exceptional home offering modern luxury, and unparalleled convenience across every level in a fantastic location. Don't miss this opportunity!


Property Details

Style3-Storey
ViewClear, Trees/Woods
Age of property-
SqFt~2000-2500 SqFt
Lot Size1,371 SqFt(70.34 x 19.5)
Parking Spaces2
MLS ®NumberN13670678
Community NameEast Woodbridge
Data SourceTRREB
Listing byMAIN STREET REALTY LTD.

Features

Heating: Forced Air
Cooling: Central Air
Fireplace
Basement: Finished

Main Floor

Office

3.81 x 3.38

Access To Garage / B/I Closet / O/Looks Backyard

Laundry

1.86 x 1.8

Access To Garage / Laundry Sink / Tile Floor


Features

Lot size: 1,371 SqFt

Parking

Garage spaces 1

Garage type Built-In

Other parking spaces 1

Total parking spaces 2


Property History

Date unavailable
ListedActive
$1,050,000
< 1h on market
history photo preview45
Listing by trreb®
Property listed by MAIN STREET REALTY LTD., Brokerage
Agent Banner Image
Interested in this property?Get in touch to get the inside scoop.
Market Data - East Woodbridge

Geo Zone Map ThumbnailEast Woodbridge

Strong Seller's Market

View Market Data

Townhouse - for the past 30 days

Buyer's market Seller's market

Avg. Days on Market

Past 30 days

0 day

Compared to

2025

36 days

2024

15 days

2023

19 days

New Listings

Past 30 days

4 listings

Compared to

2025

8 listings

2024

6 listings

2023

5 listings

Units sold

Past 30 days

0 unit

Compared to

2025

3 units

2024

2 units

2023

2 units

Median Sold Price

Past 30 days

$0

Compared to

2025

$931,000

2024

$1,077,500

2023

$1,172,500


Population and Demographics

Overview

Total population 28978
Average household income $167,182

Age (%)

0 to 19
17%
20 to 34
19%
35 to 49
17%
50 to 64
23%
65 and plus
25%

Household composition (%)

Single family
76%
Single person
21%
Multi person
2%
Multi family
1%

Mother tongue (%)

English
51%
Italian
29%
Others
4%
Spanish
3%
Mandarin
2%
Portuguese
2%
Russian
2%
Vietnamese
2%
Punjabi (Panjabi)
1%

House tenancy (%)

Owners
87%
Renters
13%

What’s nearby?Essentials within 5 km

Local Logic

Transportation Scores

Estimated Budget