Contact us about this property
Highlights
Estimated valueThis is the price Wahi expects this property to sell for.
The calculation is powered by our Instant Home Value Estimate, which uses current market and property price trends to estimate your home’s value with a 90% accuracy rate.Not available
Price/Sqft$559/sqft
Monthly cost
Open Calculator
Description
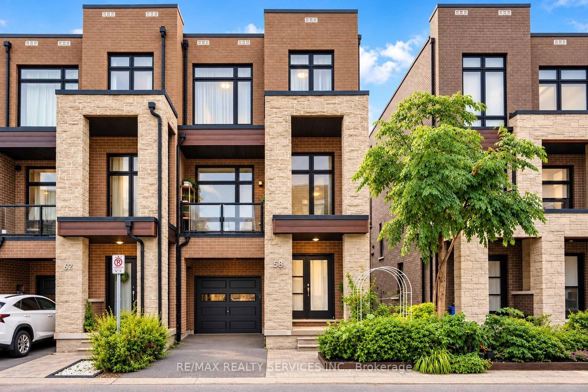
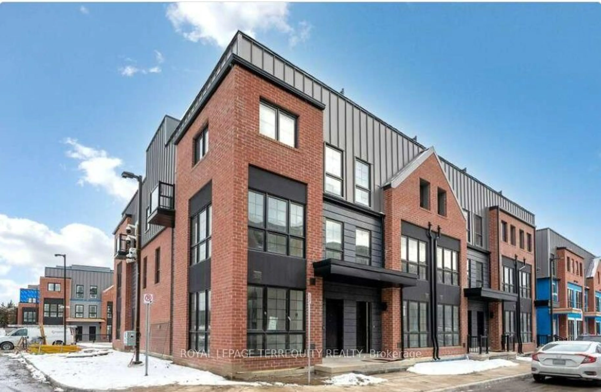
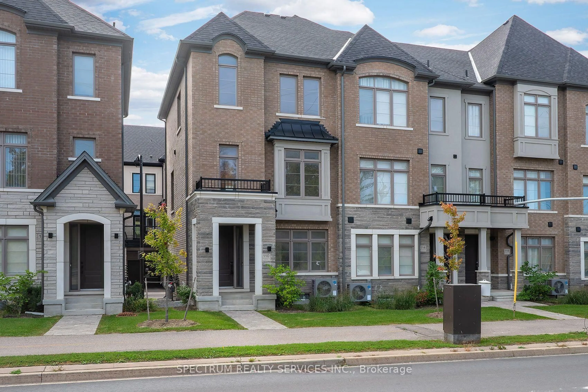
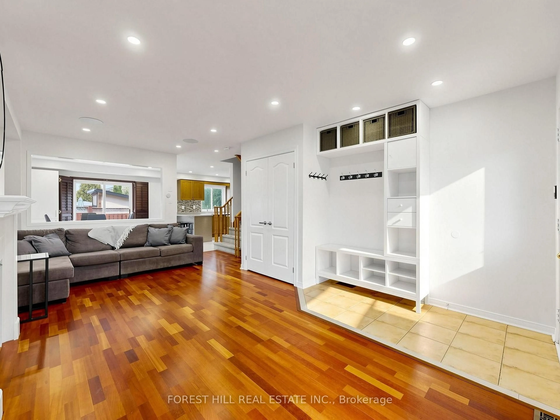
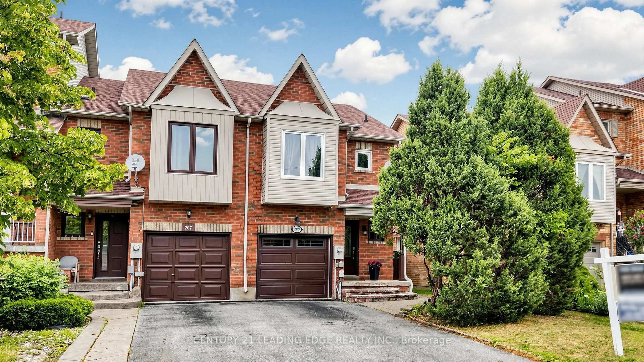
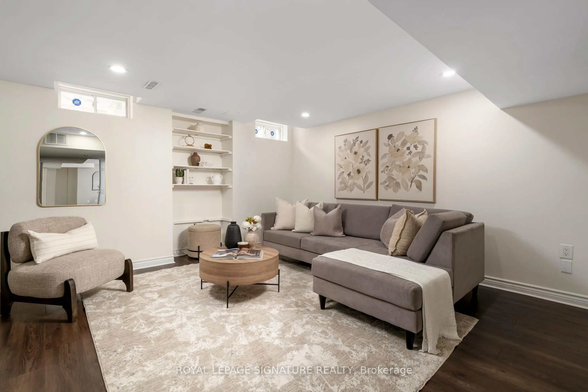
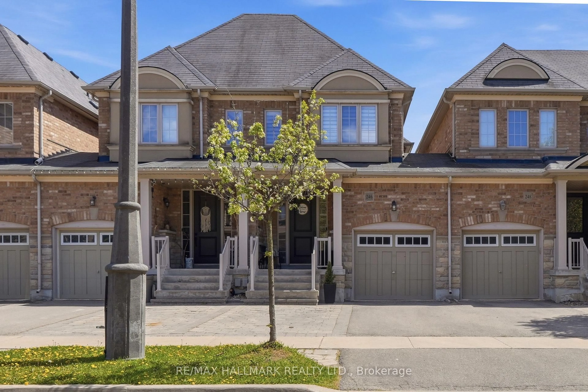
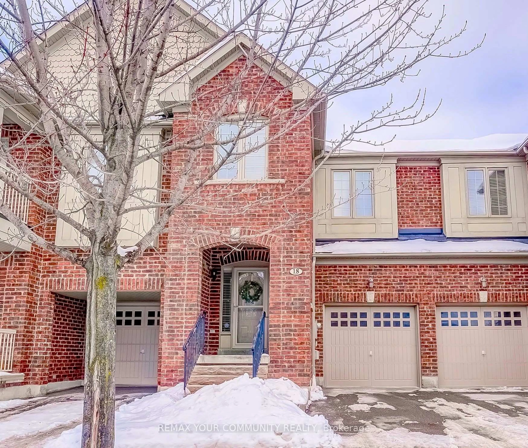
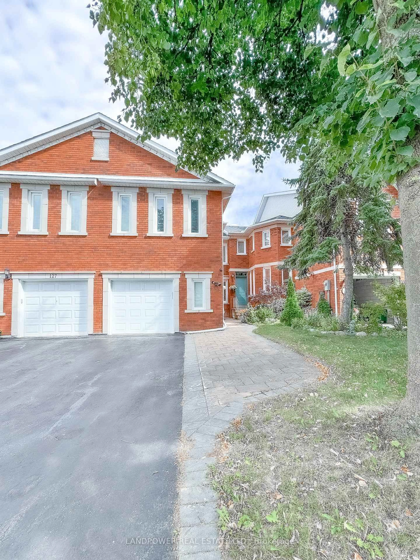
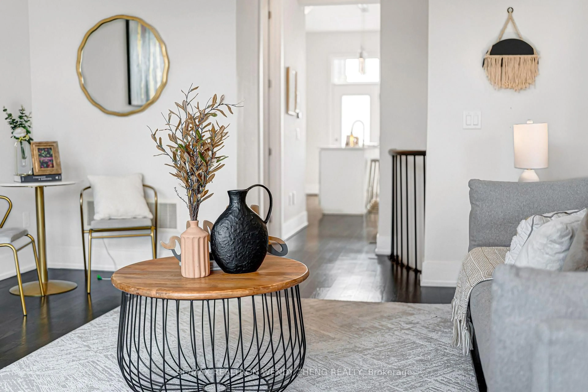
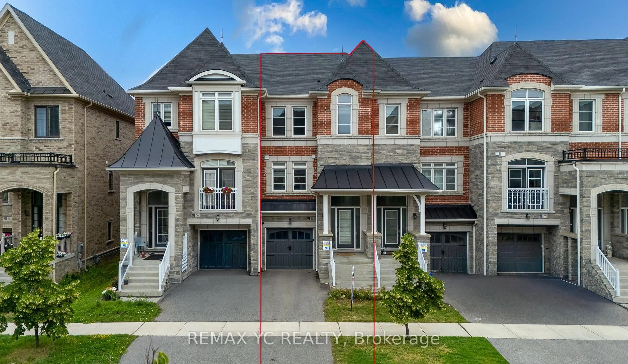
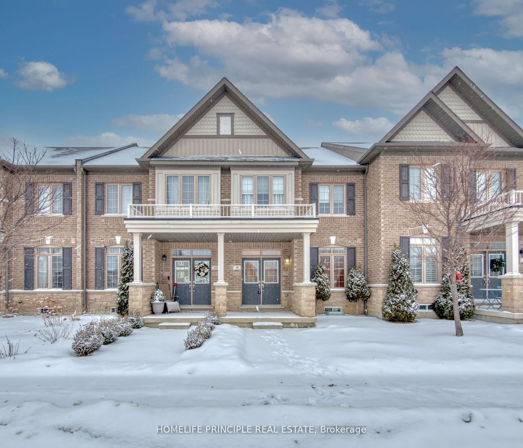
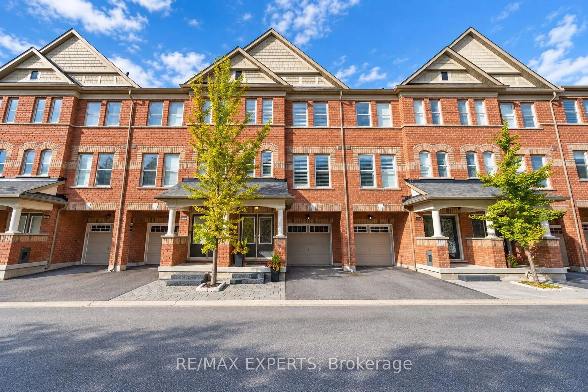
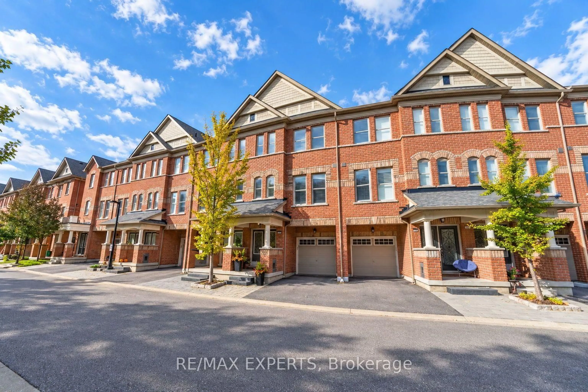
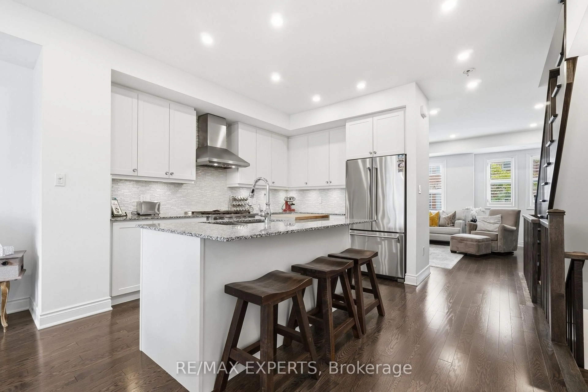
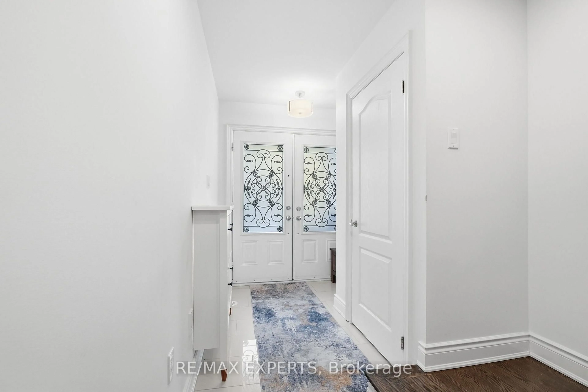
Welcome to 67 City Park Circle, where modern living meets the charm of Old Woodbridge! Featuring impressive 10-foot ceilings throughout, this stylish three-storey townhome offers an exceptional combination of space, comfort, functionality, and convenience.The thoughtfully designed ground level offers a versatile space ideal for a home office, additional living area, or everyday needs, complete with access to a full-size laundry room, garden, basement, powder room, and garage.The main level boasts a spacious and inviting living room, notably larger than those found in comparable models, along with a dedicated dining area and a well-appointed kitchen. Step outside onto your private balcony, the perfect setting for morning coffee, evening relaxation, or entertaining guests.Upstairs, three comfortable bedrooms provide peaceful retreats, highlighted by a generously sized master suite featuring a walk-in closet and a stunning ensuite bathroom. Enjoy the luxury of a modern glass-enclosed shower or unwind in the bathtub beside the window with a relaxing bubble bath.Just moments away, discover the vibrant shops, cafés, and restaurants of Market Lane, scenic parks, and the character-filled streets of Woodbridge Village. With convenient access to major roads and surrounding amenities, this exceptional location perfectly balances neighbourhood charm with urban convenience.A fantastic opportunity to enjoy contemporary townhouse living in one of Woodbridge's most established and welcoming communities!
Property Details
Interior
Features
Exterior
Features
Parking
Garage spaces 1
Garage type Attached
Other parking spaces 1
Total parking spaces 2
Property History
 30