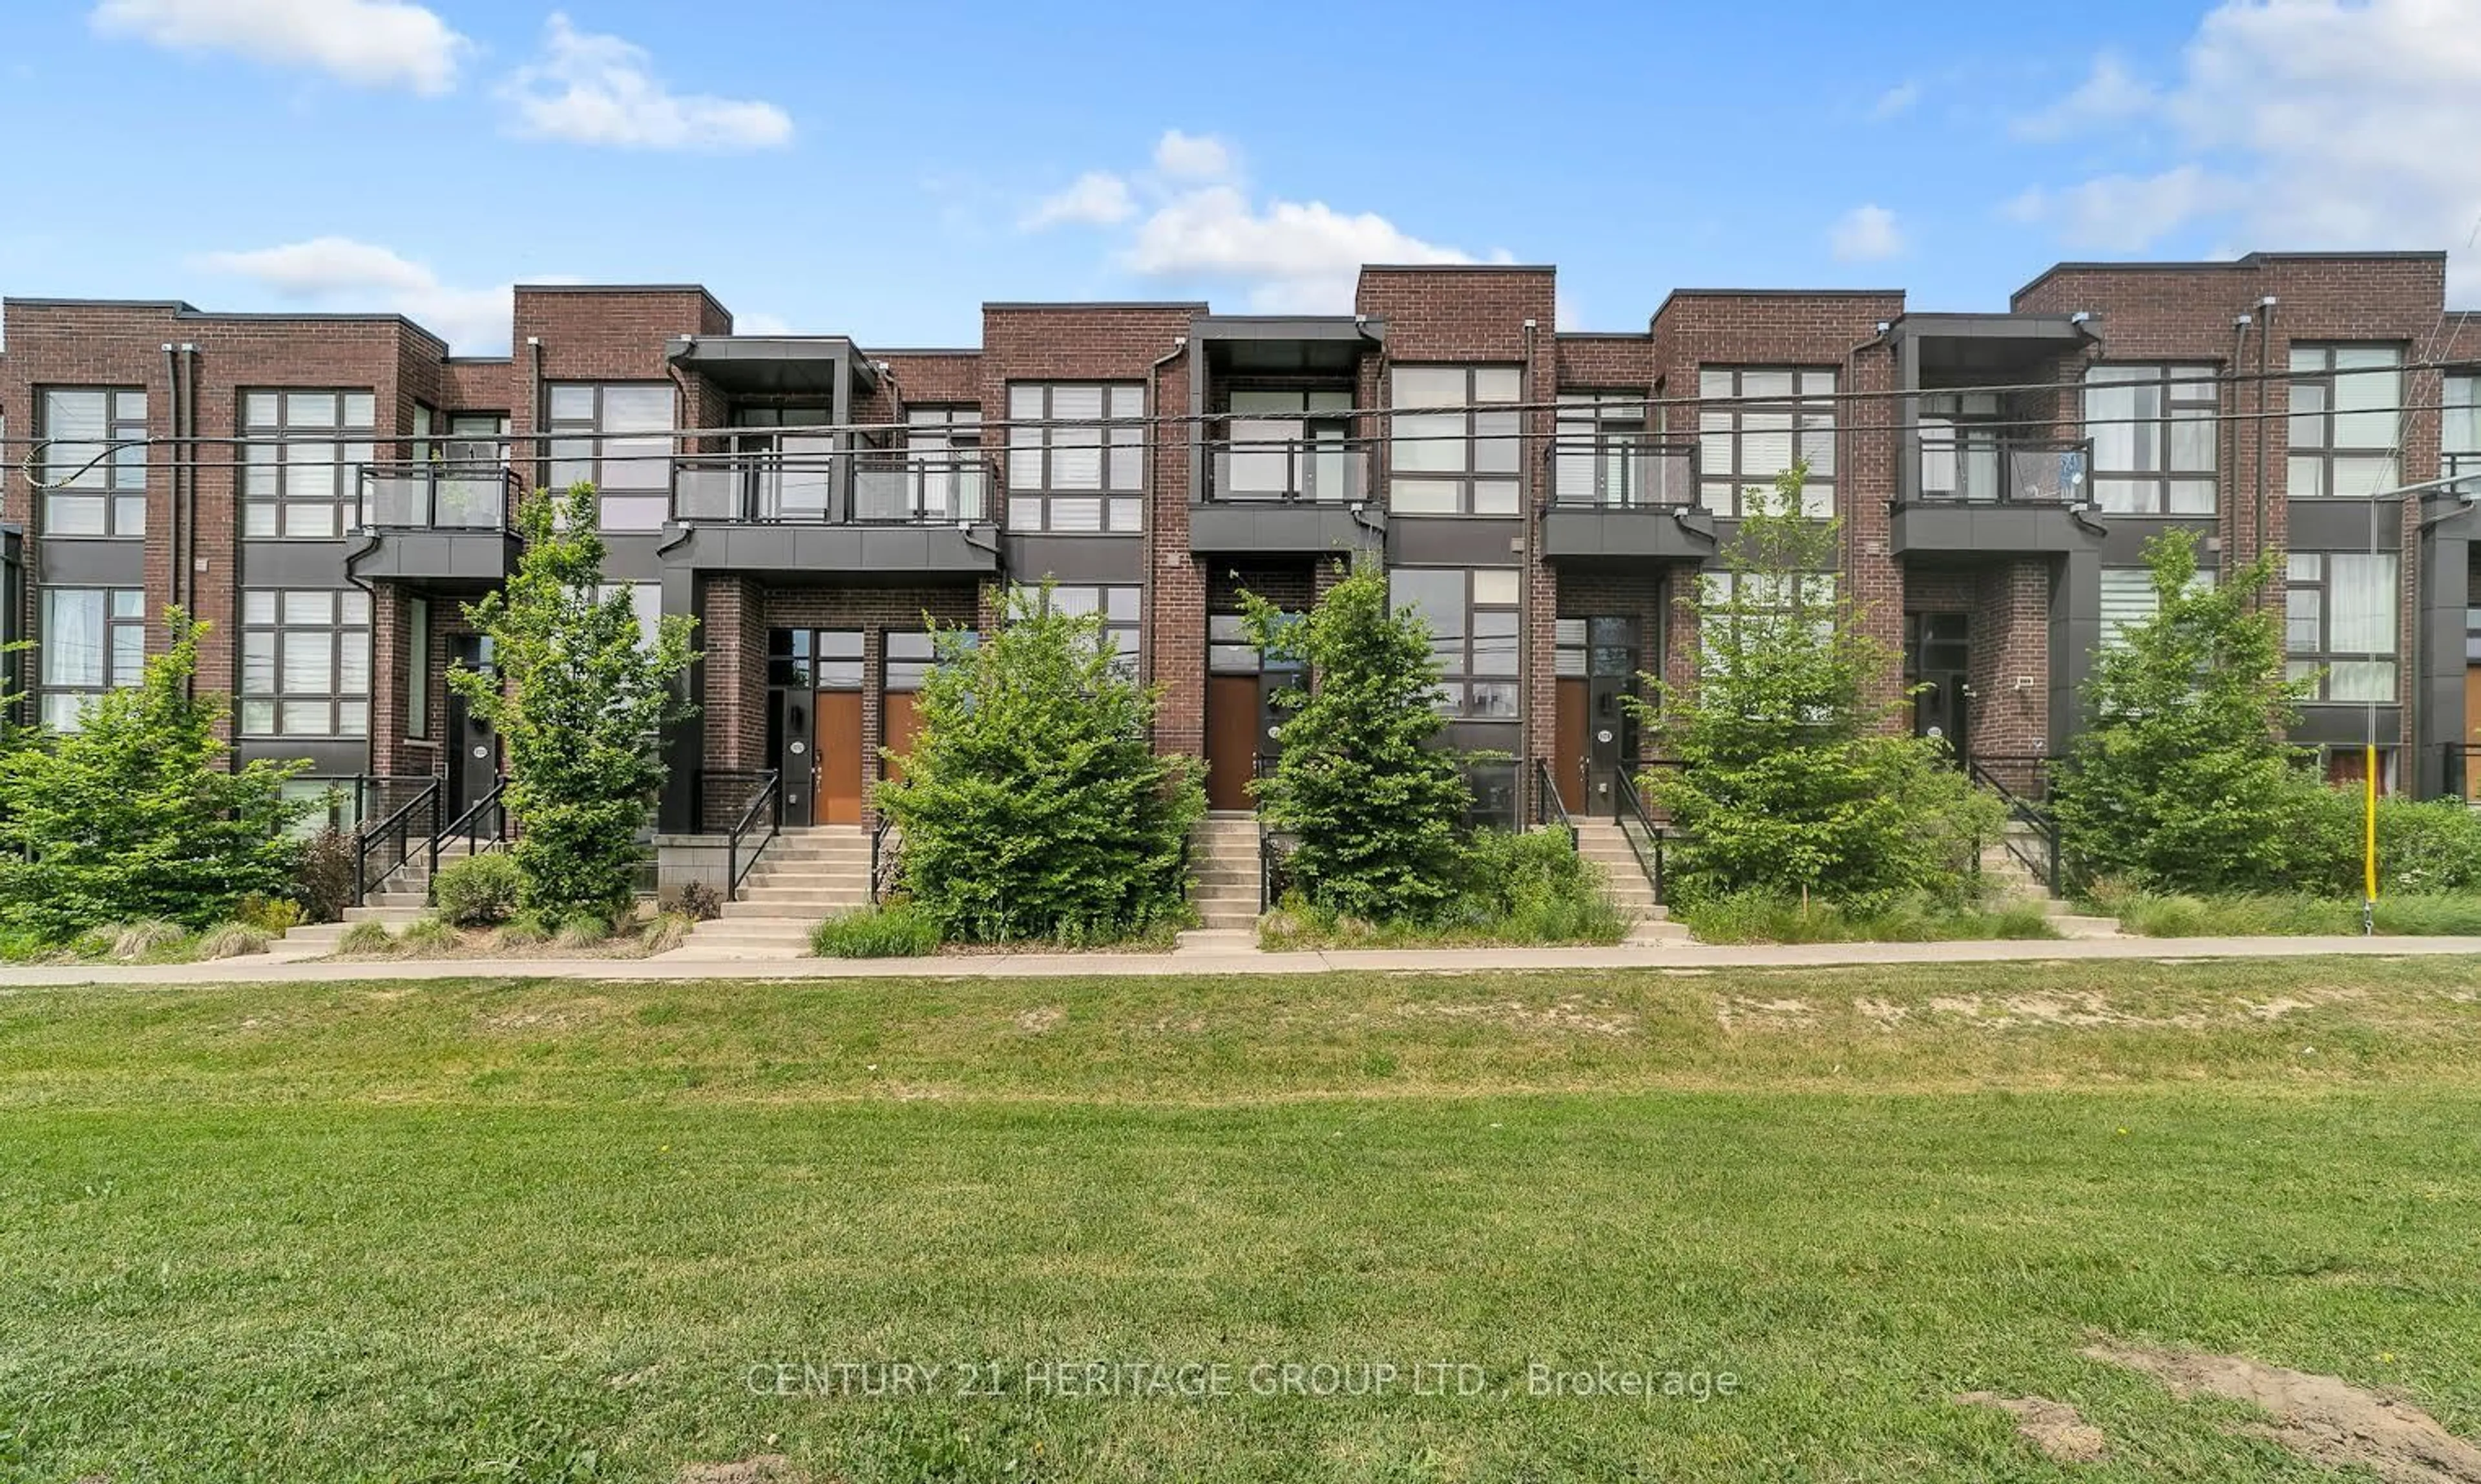
Re-listed 4 days ago

52 Vedette Way, Vaughan, Ontario L4H 4K2

Townhouse
3
3
~1500-2000 sqft
$•••,•••
$970,000
Get pre-qualifiedPowered by nesto
Townhouse
3
3
~1500-2000 sqft

Contact us about this property

Call

Highlights

Property Estimate

Days on market4 days

Total days on market
114 days

Estimated valueNot available

Price/Sqft$566/sqft

Monthly cost

Open Calculator

Description

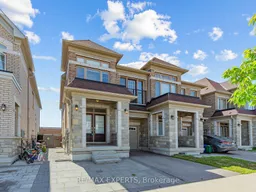
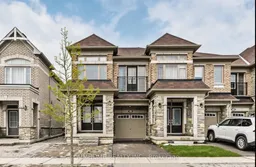
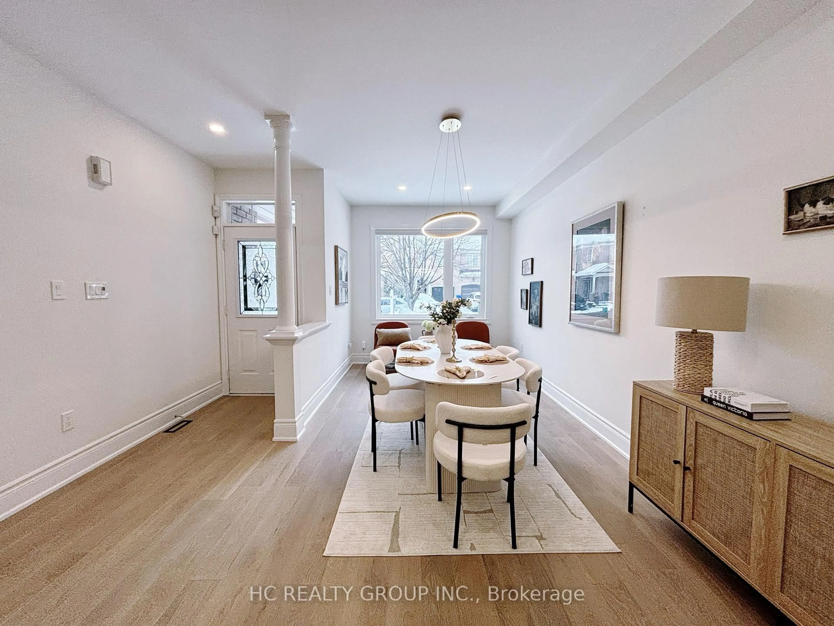
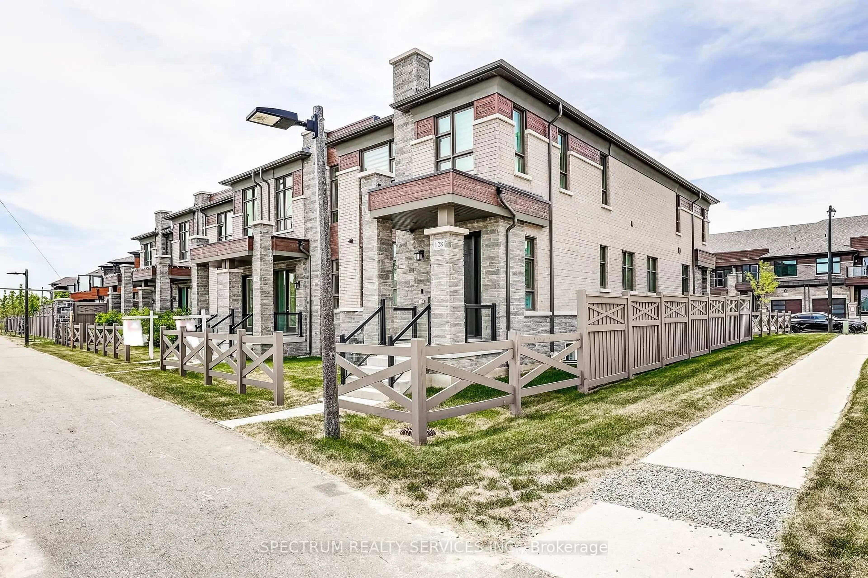
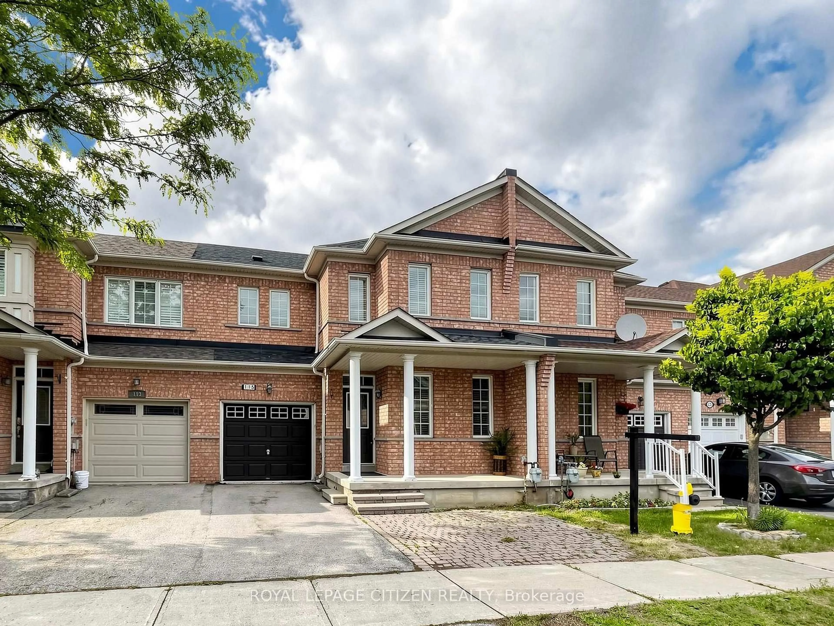
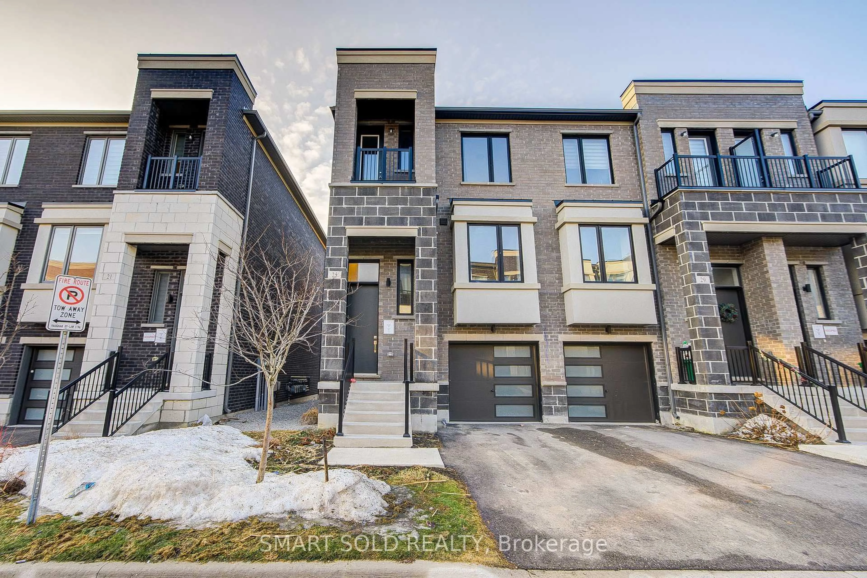
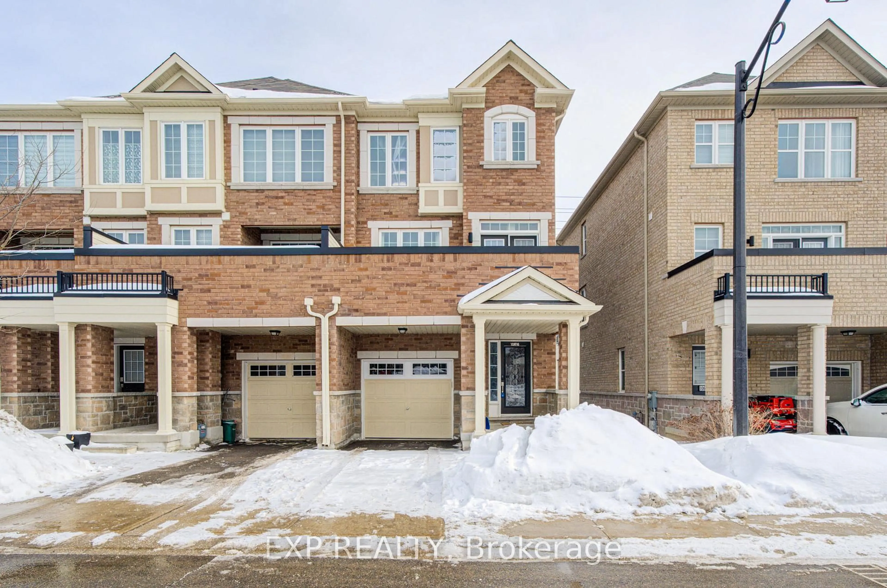
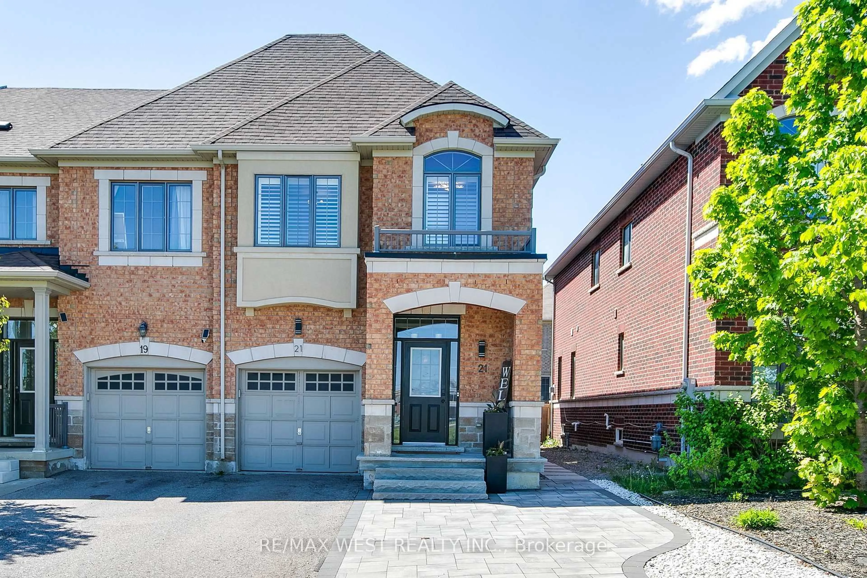
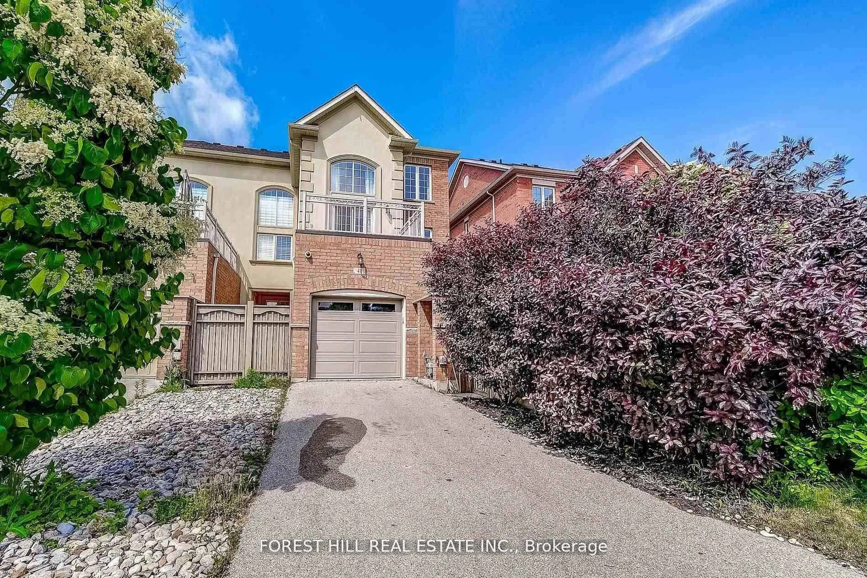
Welcome to this stunning end-unit townhouse that feels like a semi-detached home, nestled in the highly sought-after Vellore Village community. Beautifully maintained and thoughtfully upgraded, this elegant residence features a functional open-concept layout designed for comfortable family living and effortless entertaining. The contemporary kitchen is appointed with quartz countertops, ceramic flooring, and stainless-steel appliances, flowing seamlessly into the spacious dining area and inviting family room with a walkout to the sun-filled backyard. Enjoy the beautiful outdoor space, perfect for relaxing, entertaining, or family gatherings. Upstairs, the spacious primary suite serves as a private retreat, complete with a modern 5-piece ensuite and a generous walk-in closet. Ideally situated in an established, family-friendly neighbourhood, this exceptional home is close to top-rated schools, major highways, the new state-of-the-art hospital, shopping, restaurants, parks, trails, and every essential amenity. Offering the perfect blend of comfort, style, and convenience, this is a home you won't want to miss.


Property Details

Style2-Storey
View-
Age of property6-15
SqFt~1500-2000 SqFt
Lot Size2,154 SqFt(88.67 x 24.3)
Parking Spaces3
MLS ®NumberN13572116
Community NameVellore Village
Data SourceTRREB
Listing byRE/MAX EXPERTS

Features

Heating: Forced Air
Central Vacuum
Cooling: Central Air
Fireplace
Basement: Unfinished, Full

Main Floor

Family

5.7 x 3.28

hardwood floor / Gas Fireplace / W/O To Yard

Dining

5.0 x 3.1

hardwood floor / Open Concept

Kitchen

3.35 x 2.6

Ceramic Floor / Quartz Counter / Stainless Steel Appl


Features

Lot size: 2,154 SqFt

Parking

Garage spaces 1

Garage type Built-In

Other parking spaces 2

Total parking spaces 3


Property History

Login required
Price changeActive
$•••,•••
Login required
Re-listed
$•••,•••
4 days on market
history photo preview28
Listing by trreb®
Property listed by RE/MAX EXPERTS, Brokerage
Agent Banner Image
Interested in this property?Get in touch to get the inside scoop.
Market Data - Vellore Village

Geo Zone Map ThumbnailVellore Village

Balanced Market

View Market Data

Townhouse - for the past 30 days

Buyer's market Seller's market

Avg. Days on Market

Past 30 days

33 days

Compared to

2025

26 days

2024

17 days

2023

11 days

New Listings

Past 30 days

22 listings

Compared to

2025

24 listings

2024

28 listings

2023

16 listings

Units sold

Past 30 days

10 units

Compared to

2025

5 units

2024

14 units

2023

5 units

Median Sold Price

Past 30 days

$981,000

Compared to

2025

$1,080,000

2024

$1,154,861

2023

$1,245,800


Population and Demographics

Overview

Total population 54141
Average household income $157,768

Age (%)

0 to 19
29%
20 to 34
18%
35 to 49
23%
50 to 64
20%
65 and plus
10%

Household composition (%)

Single family
86%
Single person
9%
Multi family
3%
Multi person
2%

Mother tongue (%)

English
54%
Italian
8%
Urdu
6%
Vietnamese
5%
Mandarin
4%
Spanish
4%
Tamil
2%
Yue (Cantonese)
2%
Russian
2%
Portuguese
1%
Punjabi (Panjabi)
1%
Arabic
1%
Others
1%

House tenancy (%)

Owners
89%
Renters
11%

What’s nearby?Essentials within 5 km

Local Logic

Transportation Scores

Estimated Budget