19 Oakbank Rd, Vaughan, Ontario L4J 2B8
Contact us about this property
Highlights
Estimated valueThis is the price Wahi expects this property to sell for.
The calculation is powered by our Instant Home Value Estimate, which uses current market and property price trends to estimate your home’s value with a 90% accuracy rate.Not available
Price/Sqft$1,749/sqft
Monthly cost
Open Calculator
Description
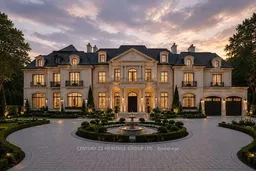
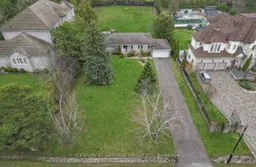
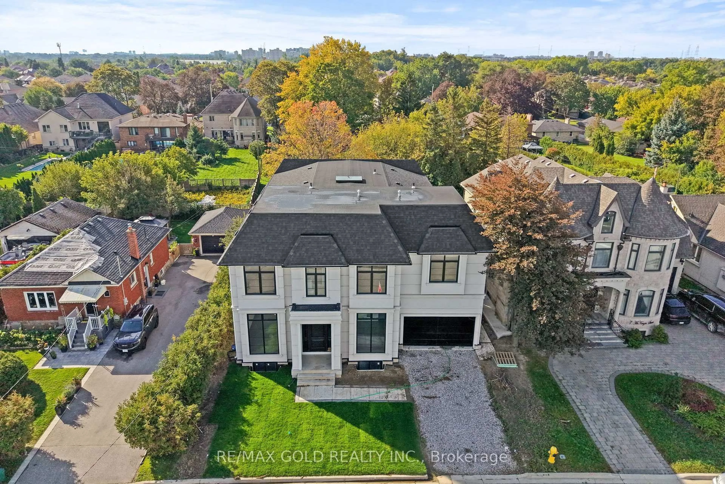
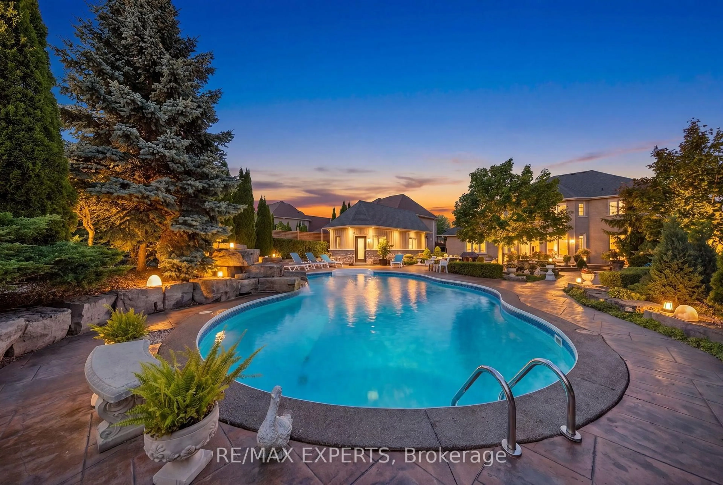
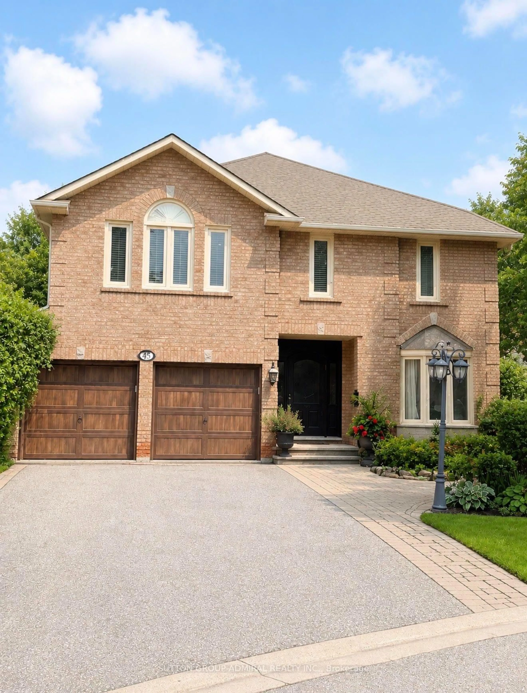
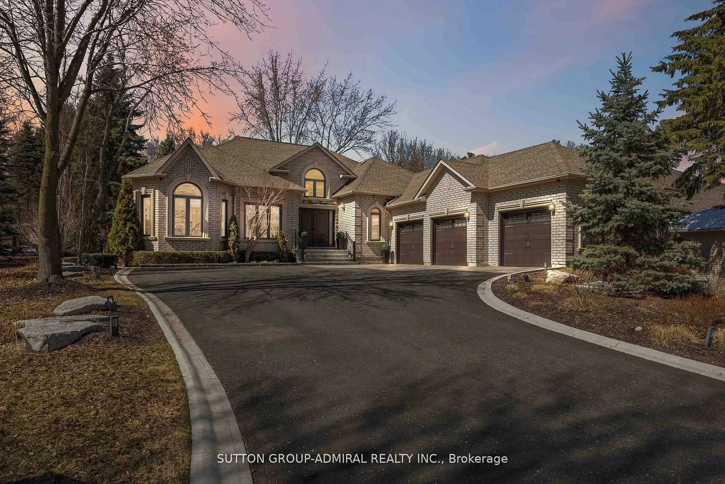
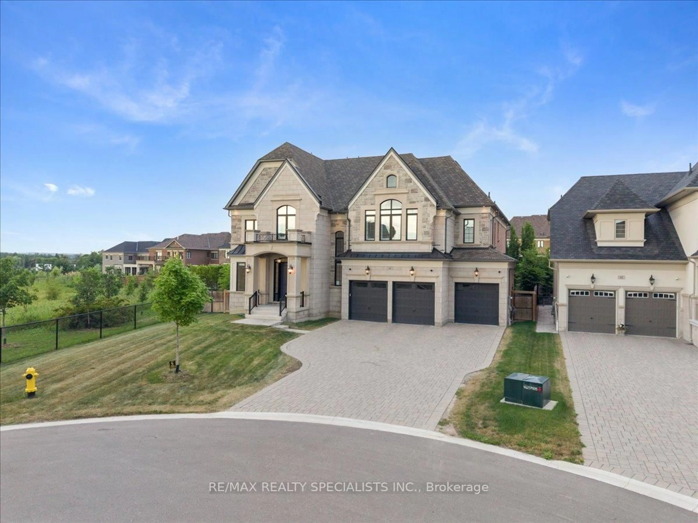
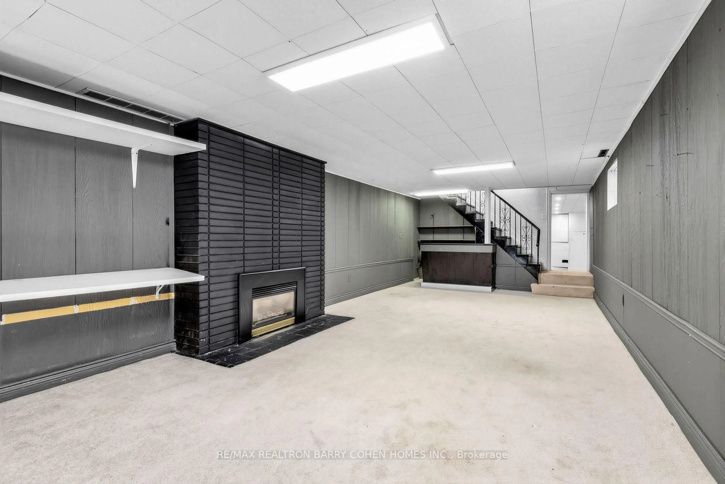
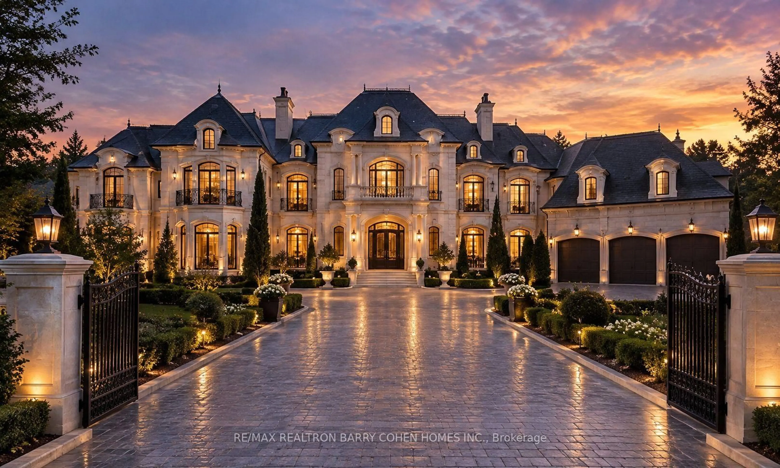
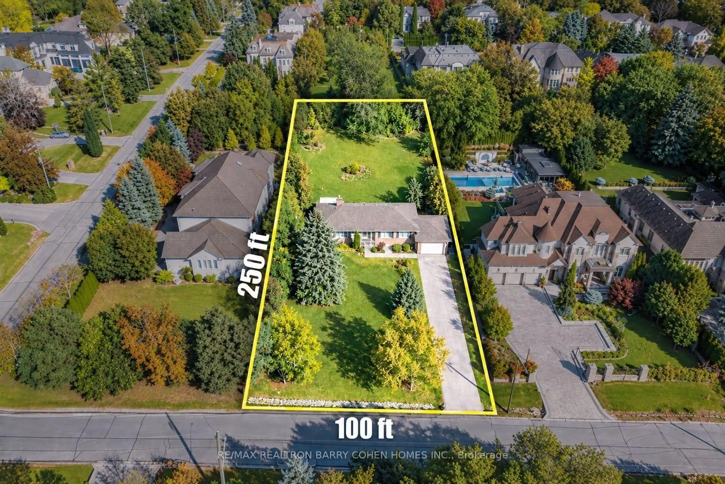
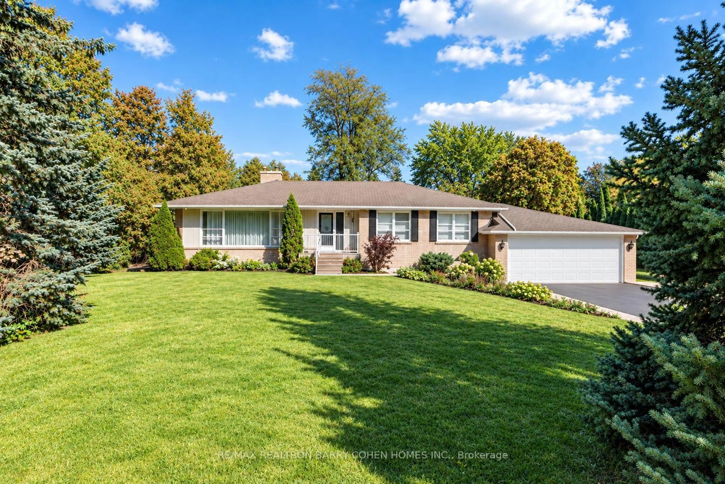
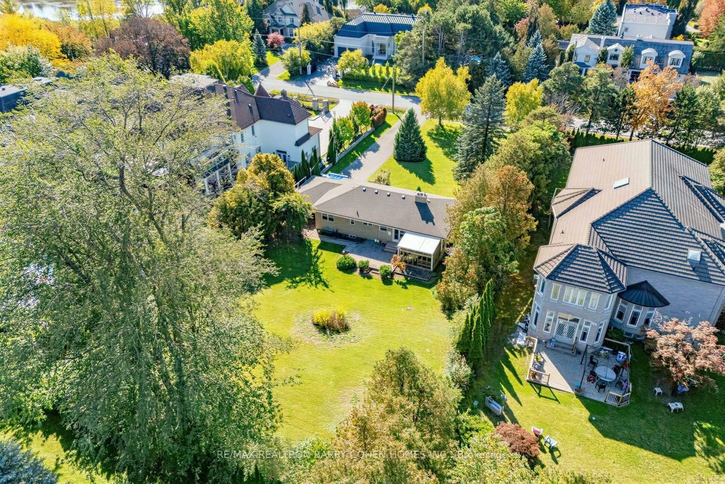
Nestled in the prestigious Uplands enclave of Thornhill, this exceptional 100 x 250 ft estate property presents a rare opportunity to create a truly remarkable residence on an expansive, private lot. Surrounded by distinguished multi-million-dollar estates, mature trees, and beautiful parks, this property offers the ideal setting for building a luxurious custom home in one of Thornhill's most sought-after neighborhoods. The existing residence provides an opportunity to live in, rent, renovate, or build your dream estate while enjoying the privacy and character of this established community. The generous lot size and mature, treed backyard create endless possibilities for a grand custom residence, spectacular outdoor living spaces, and a private retreat designed for today's luxury lifestyle. Enjoy an exceptional location just minutes from the Uplands Golf & Ski Club, Ladies' Golf Club of Toronto, The Thornhill Club, Promenade Mall, Yonge Street, and major highways including Hwy 407 and Hwy 7. With excellent schools, parks, shopping, dining, and everyday amenities nearby, this property seamlessly combines the tranquility of an established estate neighborhood with the convenience of an outstanding Thornhill location. A rare opportunity to secure an oversized estate lot in one of Thornhill's most desirable enclaves and create a residence that reflects your vision, lifestyle, and legacy.
Upcoming Open Houses
Property Details
Interior
Features
Exterior
Features
Parking
Garage spaces 2
Garage type Attached
Other parking spaces 10
Total parking spaces 12
Property History
 32
32